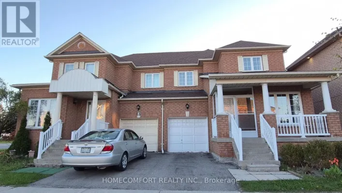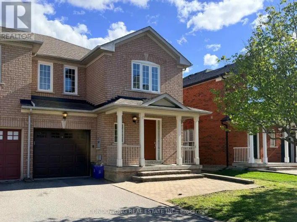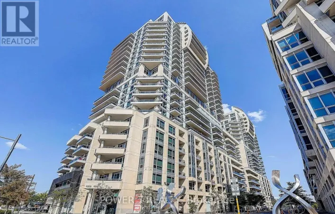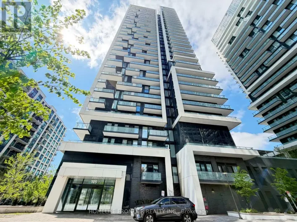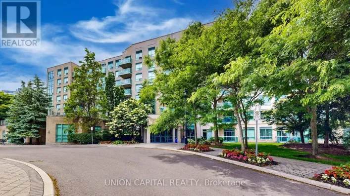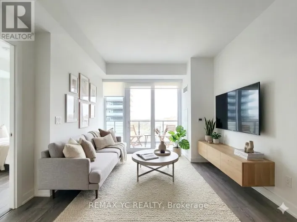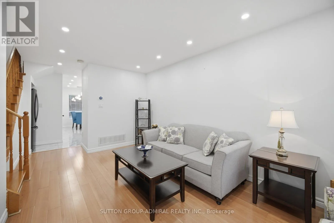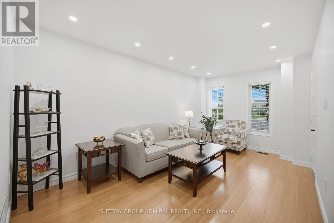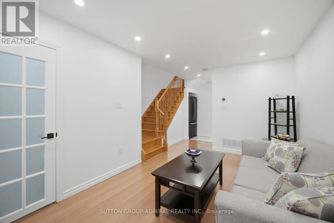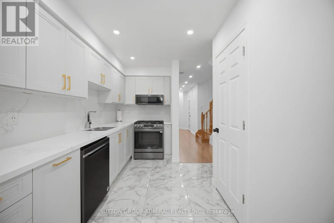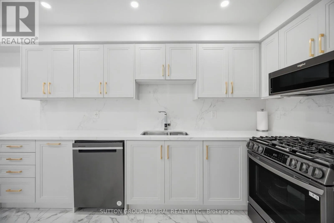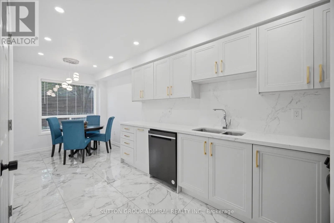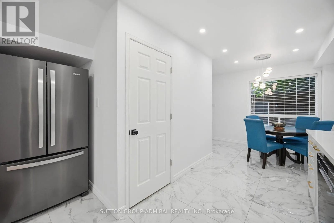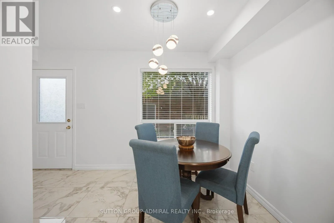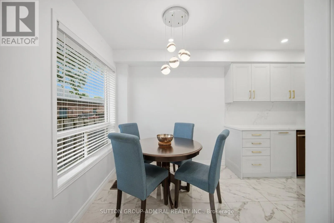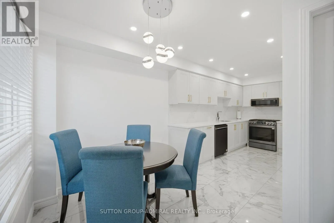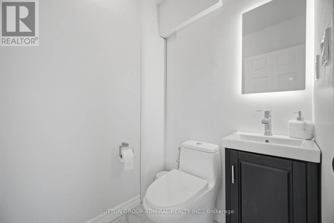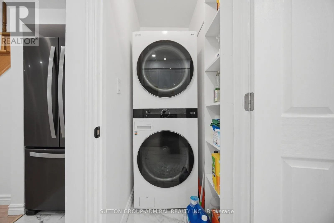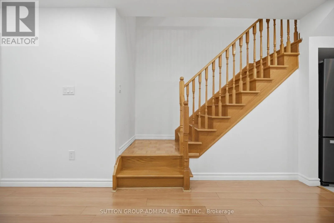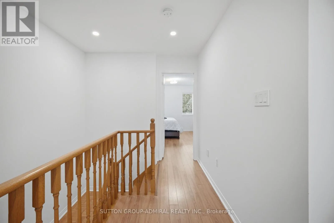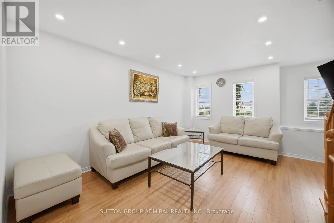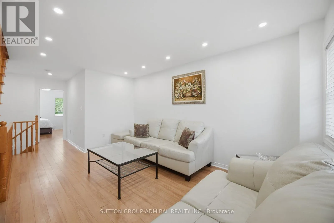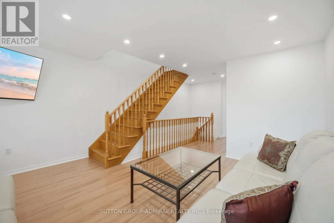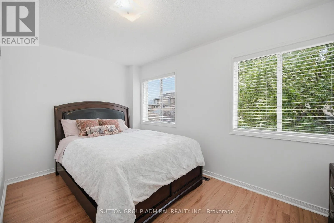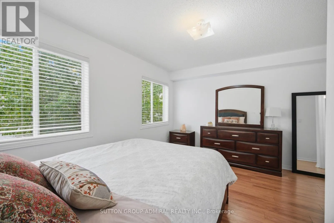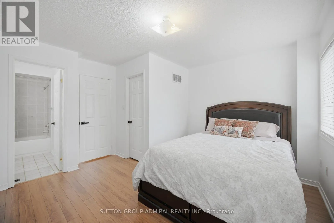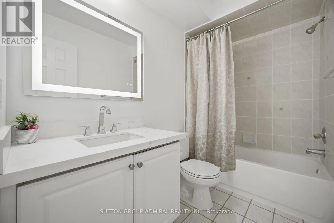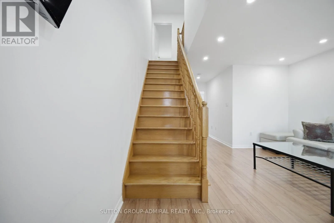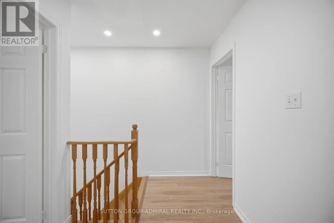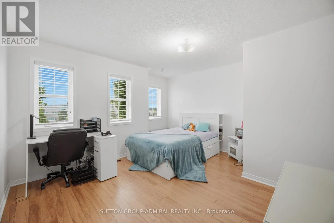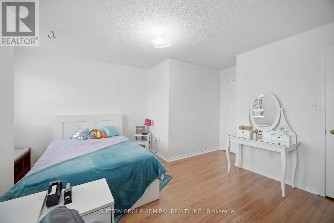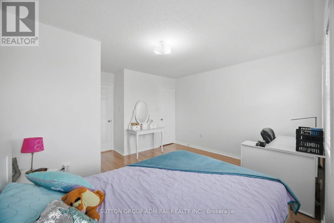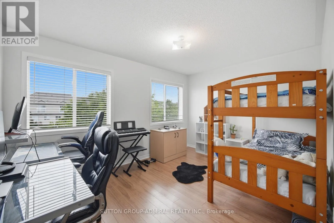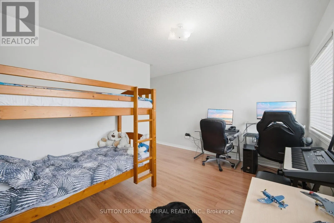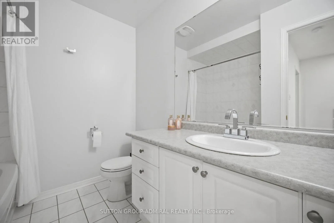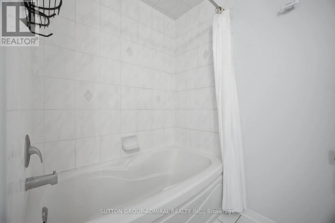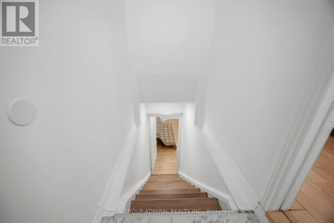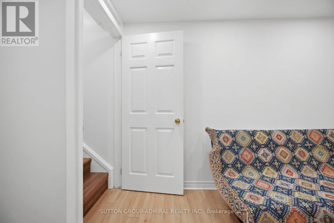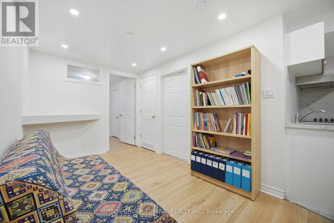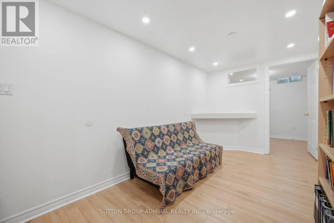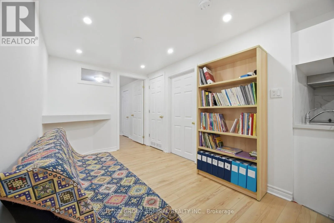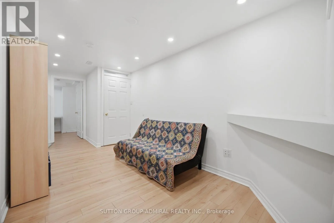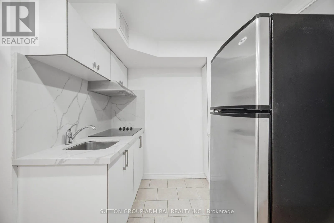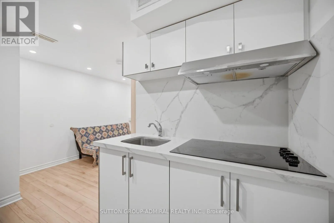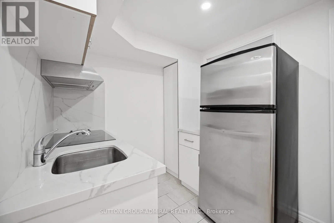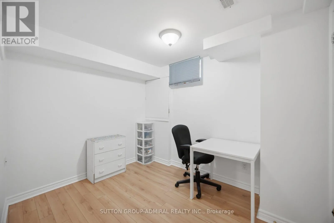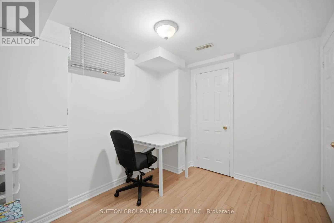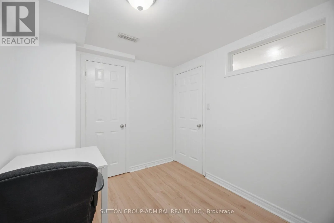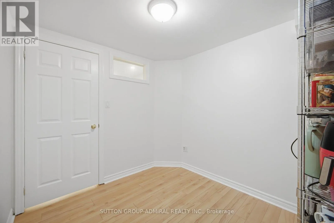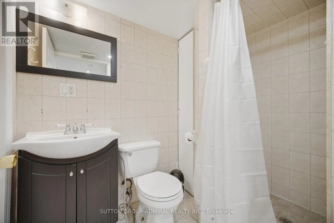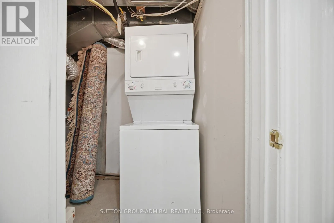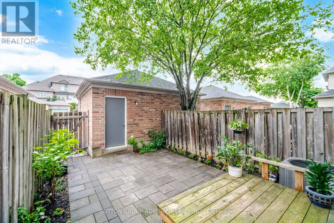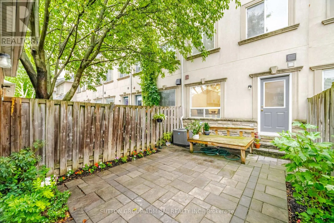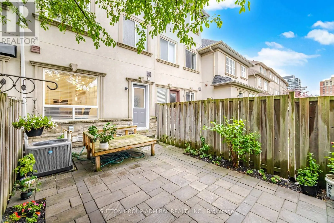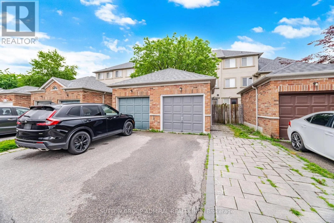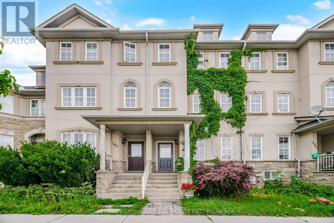
Yonge/Bantry/Red Maple Welcome to your dream home, conveniently located in the heart of Richmond Hill. Rare To Find Beautiful freehold townhouse in a prime location. This property features large principal rooms, a sun-filled layout, and is a beautiful, bright, spacious townhouse in the area. 1,850 ft. of space. 2-bedroom basement apartment with separate entrance and laundry. Live and rent the basement. This bright and spacious 3+2 bedroom, 3-storey townhouse offers endless opportunities. Enjoy the rental income from the private basement apartment with. Renovated kitchen with granite countertops, spacious family room, and large rooms. Primary bedroom features a spacious walk-in closet and 3-piece ensuite. . Top Ranking School Zone: Adrienne Clarkson Public School, Langstaff Secondary School & St. Robert Catholic High School. Extras: Enjoy An Array Of Amenities. Walking Distance To the GO train station ensuring a seamless commute to Toronto & beyond, Viva Bus, Park, School And Shopping. Close To Hwy 7/407/404. Minutes To Future Yonge/7 Subway Line. Roofing (2022) Attic Insulation (2023) Replaced carpet with laminate flooring (basement + all 3 floors) All Blinds (2024) Paintings (2025, 2026) Ceiling popcorn removal and pot lights (2025) Everywhere except bedrooms. Kitchen Stone flooring (2022) New cabinets (2022) Stone countertop (2022) Undermount Sink (2022) Stone backsplash (2022) Under cabinet lighting (2022) Gas range (2026) Fridge (2022) Dishwasher (2022) Over the range Microwave Oven (2022) Washing machine + Dryer (Stackable) (2022) Laundry room (used to be in the powder room. LED mirror (2022) Vanity (2022) Toilet (2022) Stone flooring (2022) Undermount Sink (2022) Faucet (2022) Washroom (3rd floor) Vanity Sink (2022) Faucet (2022) Basement stairs (2026) Basement kitchen New cabinets (2021) Countertop electric range (2021) Fridge Stone backsplash and countertops (2021) Pantry (2021) Basement washroom Vanity mirror. Backyard Fences Interlocking. Interlock between driveways. (id:27476)