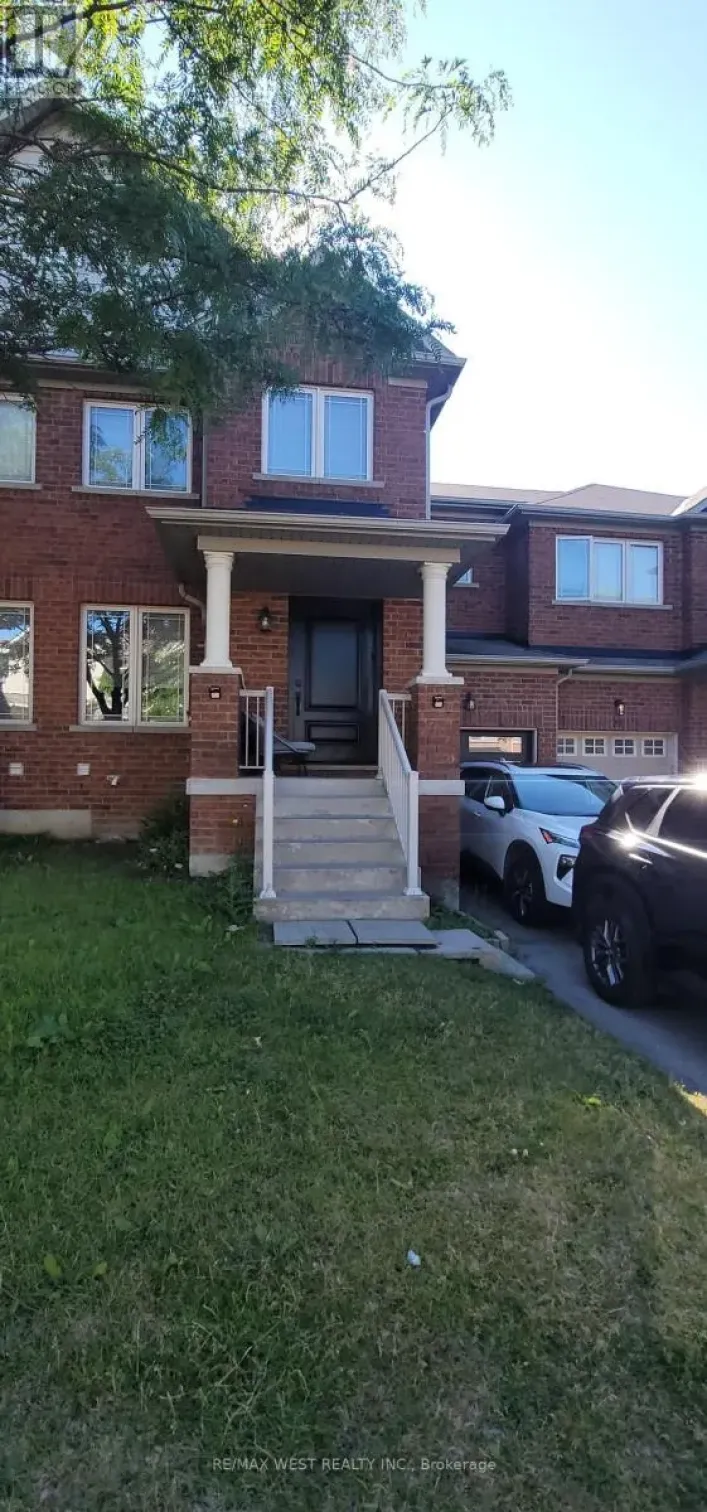
11 Collin Court, Richmond Hill, Ontario L4E 0X6

Listed for:
$3,400
4 beds
4 baths
Listed 35 days ago
Row / Townhouse for rent: 11 Collin Court, Richmond Hill, Ontario L4E 0X6

View all 14 photos

About

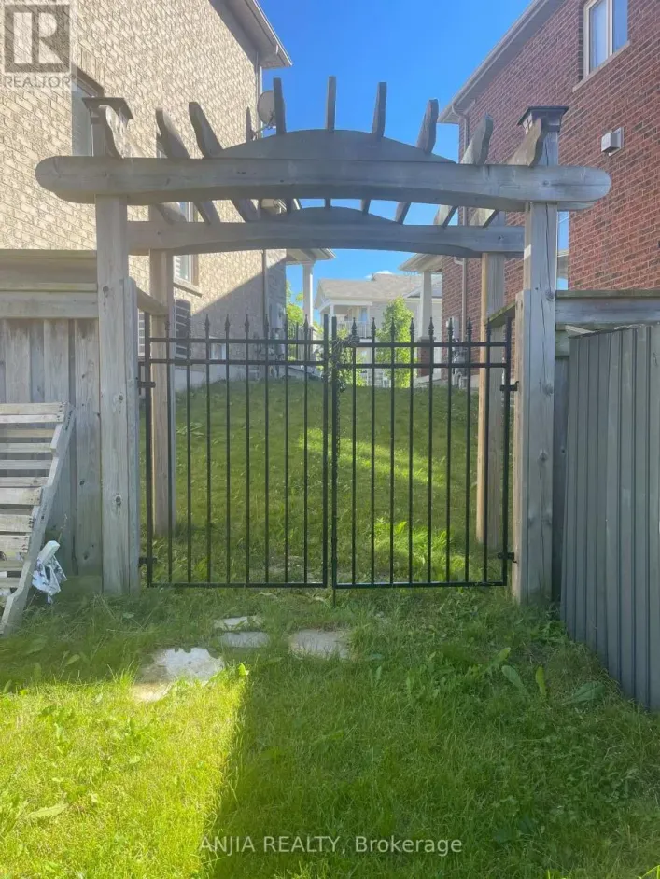
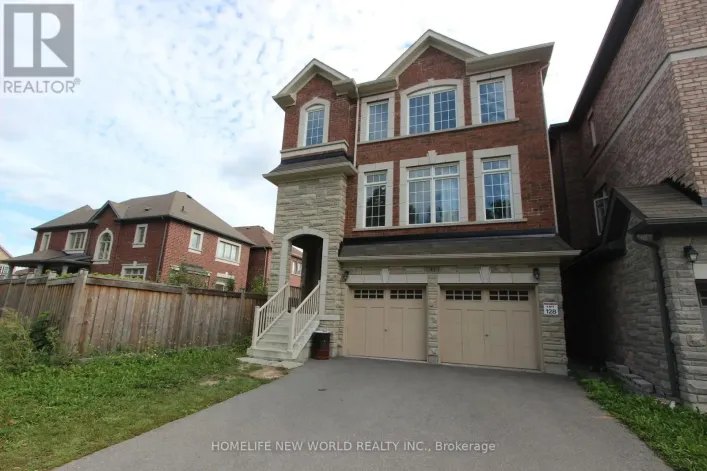
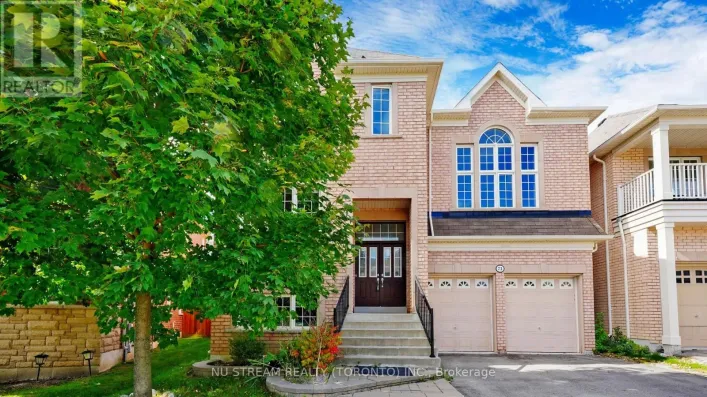
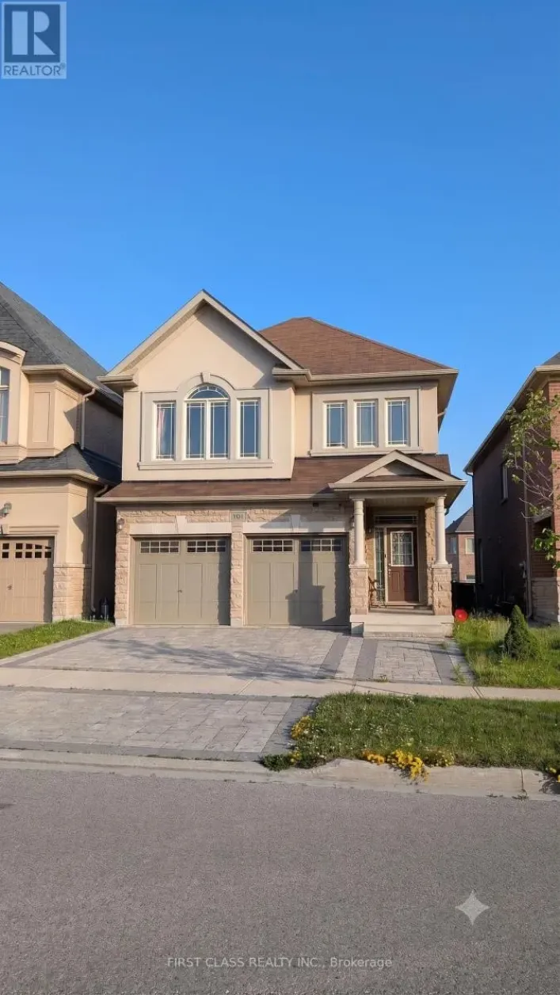
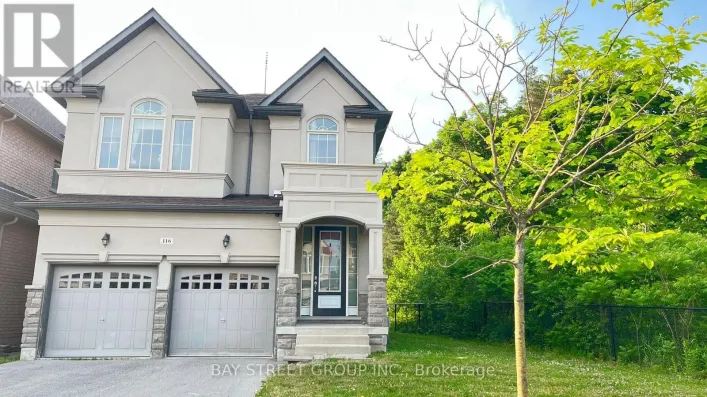
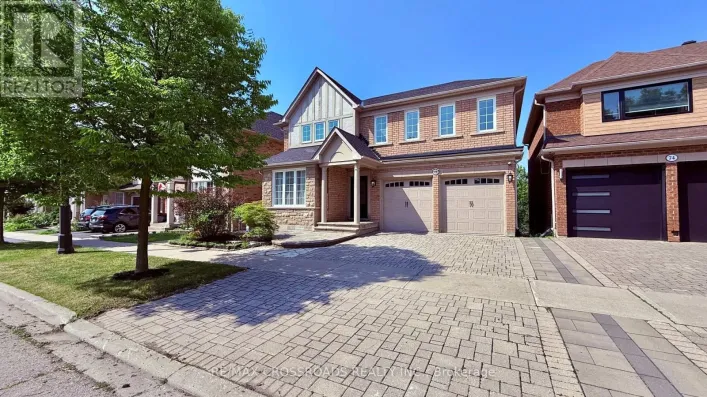
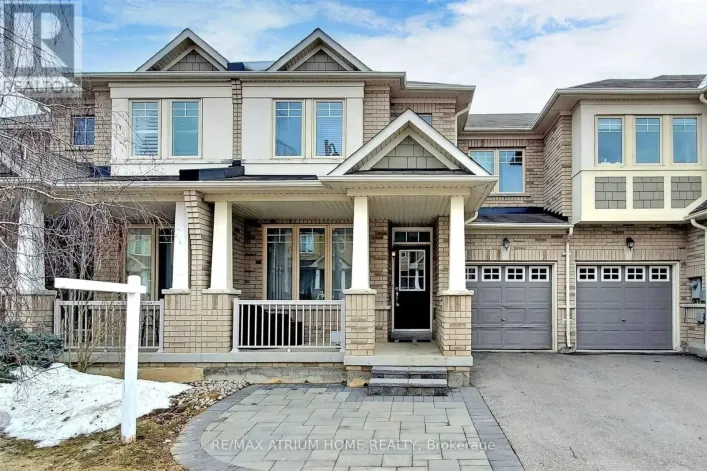
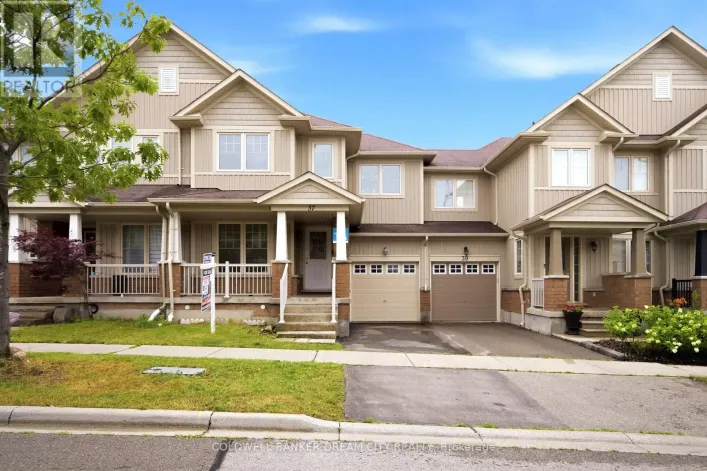
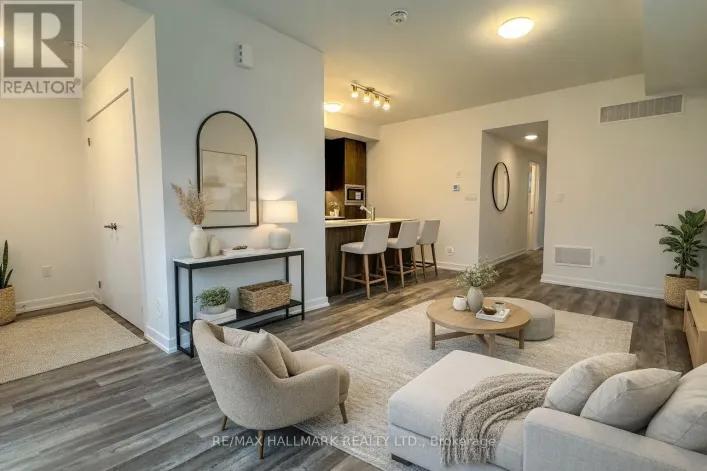
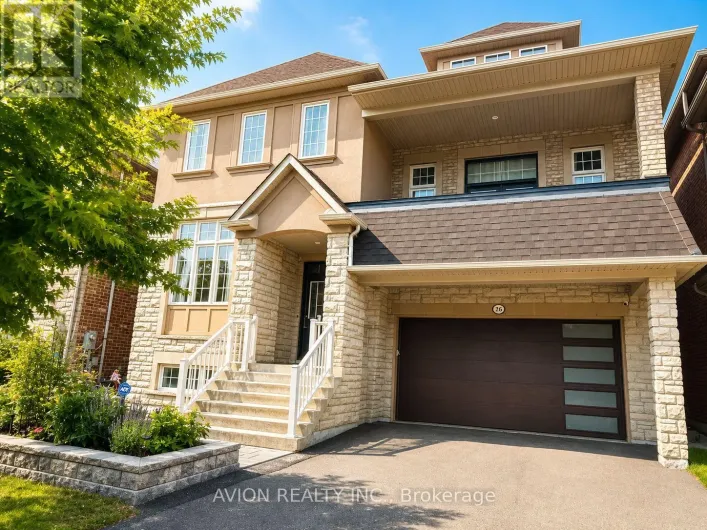
Cross Streets: Bathurst / Gamble. ** Directions: Bathurst St. & Gamble Rd. Freehold Gorgeous 4 Bedroom, 4 Bath End Unit Attached By The Garage. Back Onto Beautiful Ravine. Luxury Townhouse In High Demand Jefferson Community. Upgraded Kitchen Stainless Steel Appliances And Granite Countertop. Laundry On 2nd Floor. Gorgeous Hardwood On Main And 2nd Floor Hallway. Premium Lot And Huge Backyard With Ravine View! Access To Backyard From Breakfast Room. No Sidewalk & 2 Car Parking Spots Plus 1 Car Parking Spot Inner Garage. Located near top-rated schools, including St Theresa of Lisieux CHS, Richmond Hill HS and Moraine Hills PS, with nearby daycare and Montessori options. Walk to Laurentian Park, Wyldwood Gardens and Trans Richmond Trail or explore Mill Pond Park, Twickenham Park , Elgin West Community Centre and Pool, and Oak Ridges Community Centre with its fitness facilities. Close To All Amenities, Shopping Centers, Highways. Minutes To Public Transit (id:27476)

Property Highlights

MLS® Number
N13553270
Type
Single Family
Community Name
Jefferson
Ownership Type
Freehold
Parking Space Total
3

Building

Building Type
Row / Townhouse
Storeys
2.00
Square Footage
1500 - 2000 sqft
Bathrooms Total
4
Bedrooms Above Ground
4
Bedrooms Total
4
Exterior Finish
Brick, Stone
Fireplace Present
Yes
Basement Type
Full
Basement Features
Building Heating Type
Forced air
Heating Fuel
Natural gas
Building Cooling Type
Central air conditioning

Utilities

Water
Municipal water
Utility Sewer
Sanitary sewer

Room Layout

Primary Bedroom
Second level
5.66 m x 3.35 m
Bedroom 2
Second level
3.53 m x 2.37 m
Bedroom 3
Second level
3.04 m x 2.47 m
Bedroom 4
Second level
3.41 m x 2.43 m
Family room
Main level
4.78 m x 2.89 m
Living room
Main level
2.92 m x 2.47 m
Dining room
Main level
2.92 m x 2.47 m
Eating area
Main level
2.62 m x 2.31 m
Kitchen
Main level
3.35 m x 2.31 m

Location

Learn more about this property
Listing provided by:
HOMELIFE/BAYVIEW REALTY INC.
MLS® number:
N13553270
Agent:
David Shenouda
*Indicates required field
Name is required
Email is required
Please enter a valid phone number (e.g., 416-111-1111).

Community Spotlight: Homes For rent in Your Neighborhood