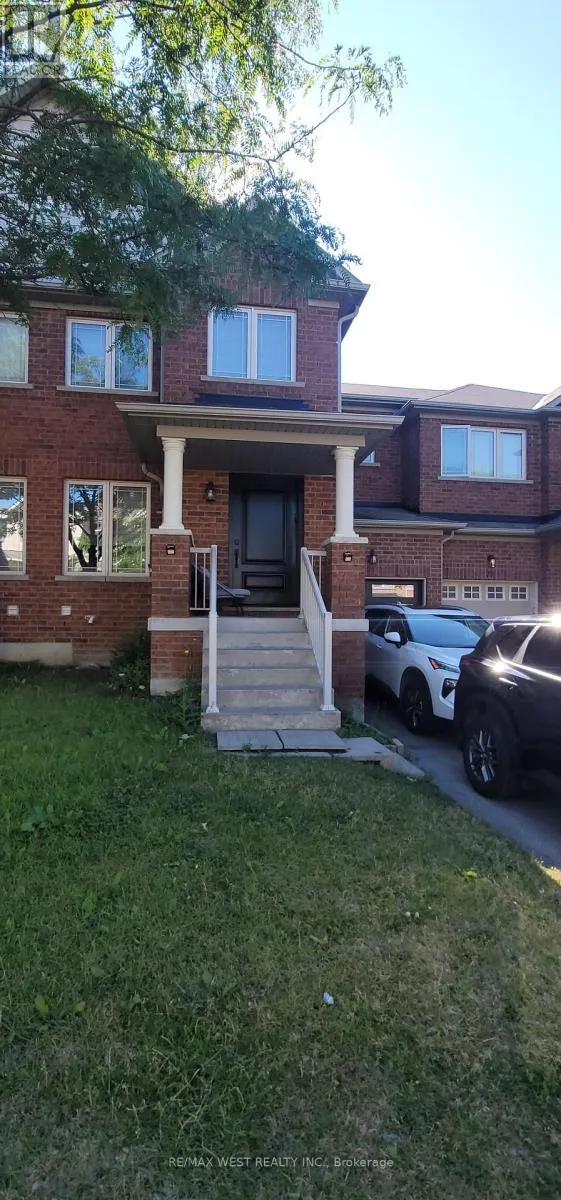
20 Winisk Street, Richmond Hill, Ontario L4E 0L5

Listed for:
$3,670
3 beds
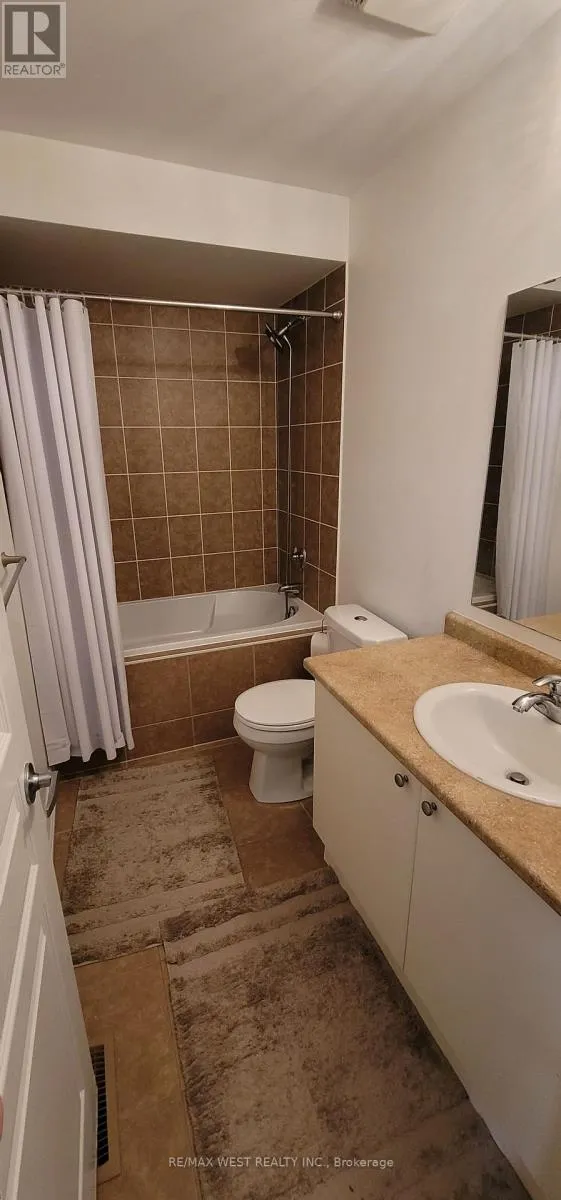
3 baths
Listed 4 days ago
Row / Townhouse for rent: 20 Winisk Street, Richmond Hill, Ontario L4E 0L5

View all 22 photos

About

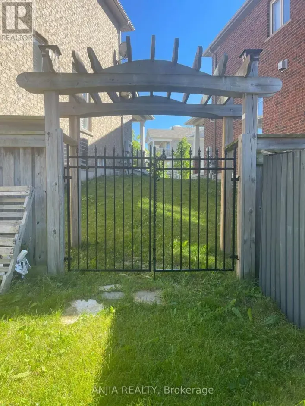
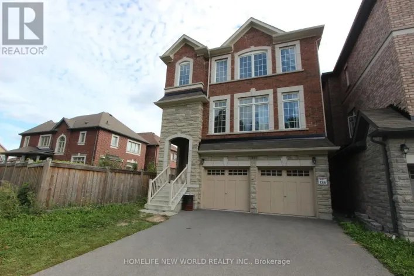
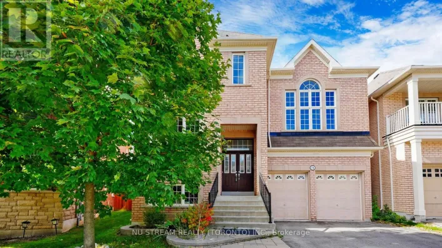
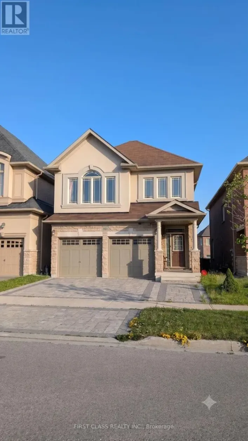
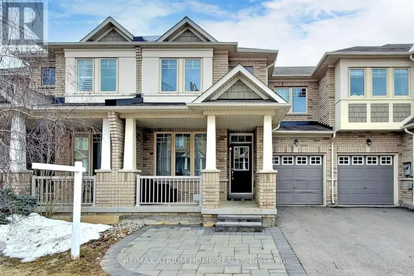
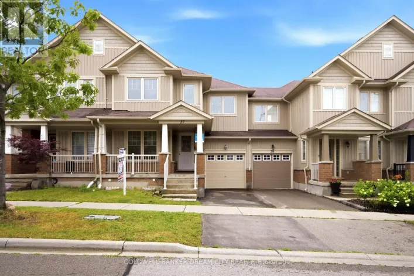
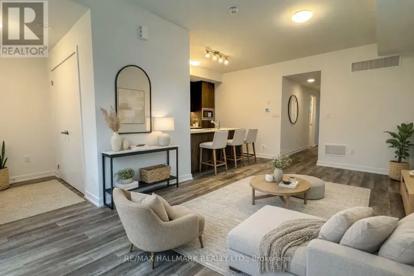
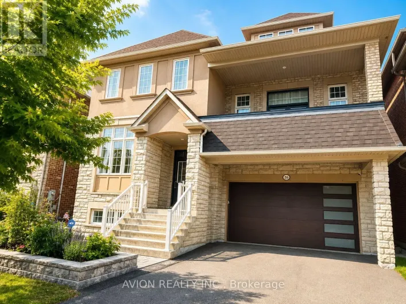
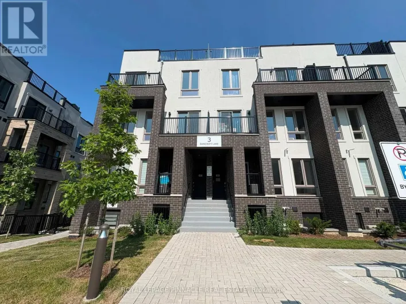
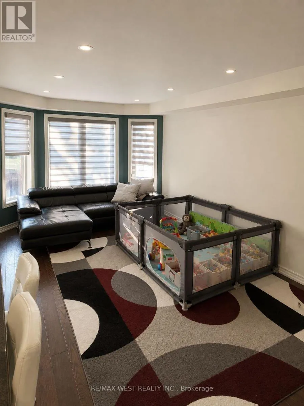
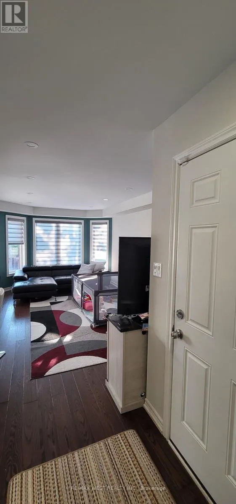
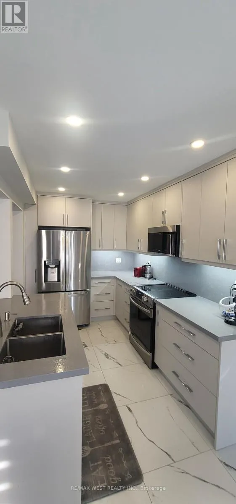
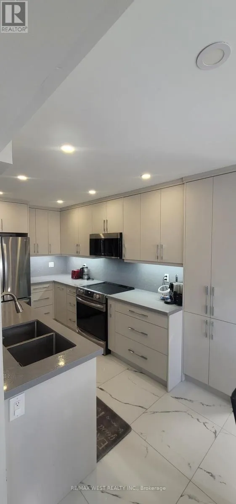
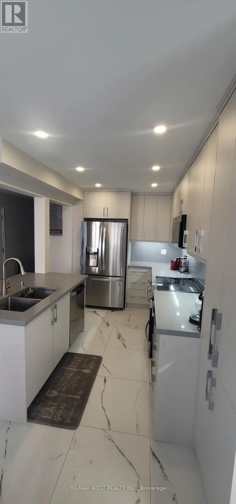
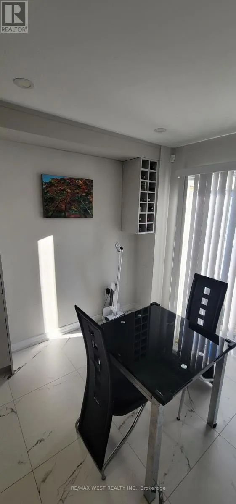
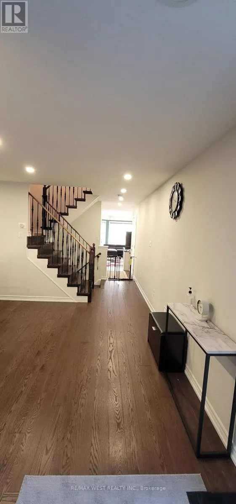
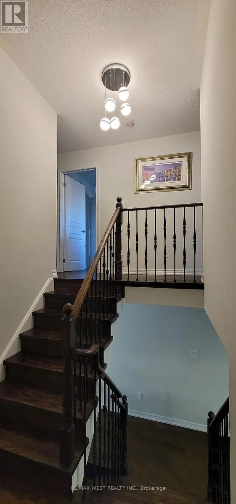
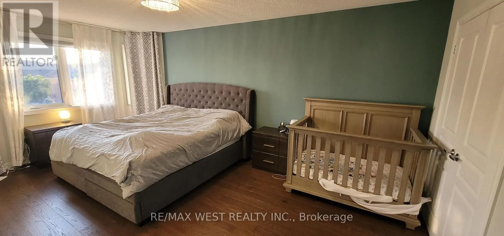
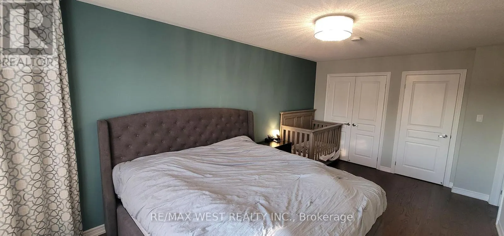
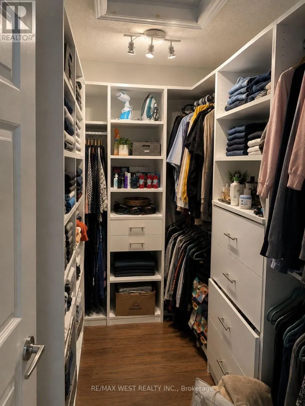
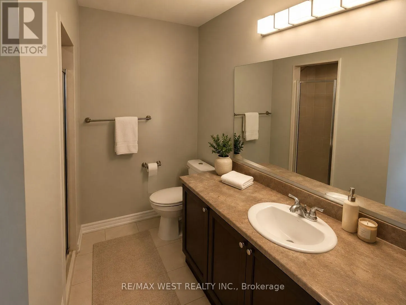
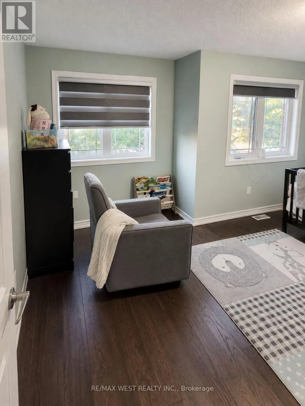
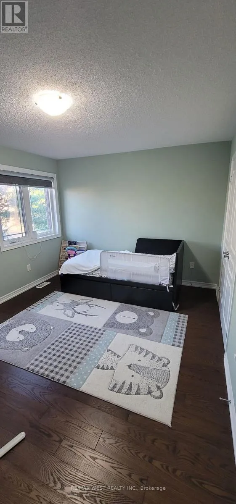
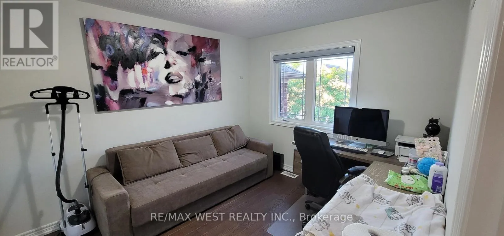
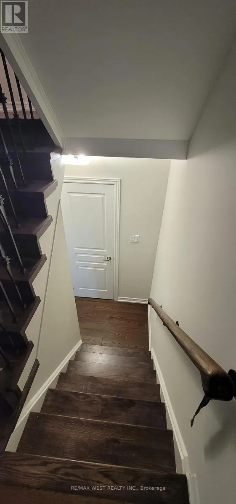
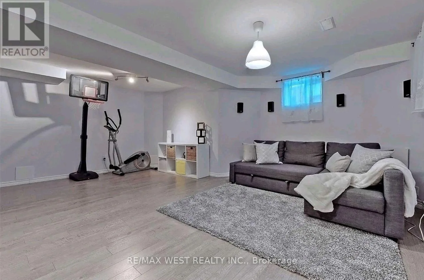
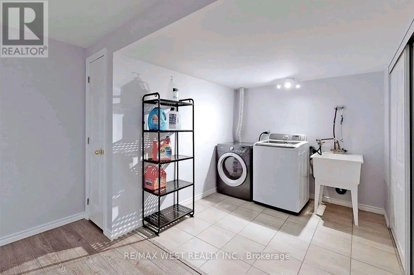
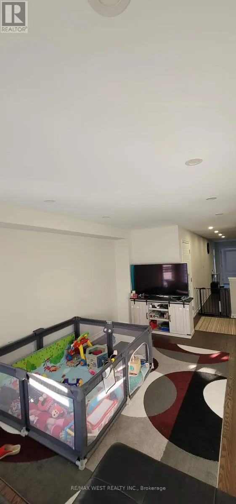
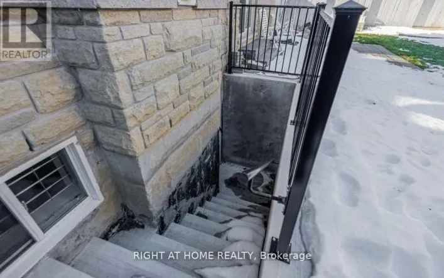
Cross Streets: Bathurst/Jefferson. ** Directions: SE of Bathurst/Jefferson. Welcome to this beautifully maintained 3-bedroom freehold townhome in one of the area's most desirable family-friendly neighbourhoods. This bright and spacious home features a stunning renovated kitchen with quartz countertops, stainless steel appliances, ample cabinetry, and an eat-in area with walkout to a private fenced backyard. The open-concept main floor, rich hardwood flooring, generous bedrooms, spacious primary suite with walk-in closet and ensuite, plus a professionally finished basement offer plenty of room for families or professionals. Enjoy backyard access through garage, abundant storage, and a move-in-ready home just minutes from top-rated schools, parks, conservation trails, shopping, restaurants, and transit.....Kitchen (2024), appliances (2024), Custom closet organizers on 2nd floor (2025), Front door (2021), Pot Lights first floor (2021), Garage door (2025). (id:27476)

Property Highlights

MLS® Number
N13661754
Type
Single Family
Community Name
Jefferson
Ownership Type
Freehold
Parking Space Total
3

Building

Building Type
Row / Townhouse
Storeys
2.00
Square Footage
1500 - 2000 sqft
Bathrooms Total
3
Bedrooms Above Ground
3
Bedrooms Total
3
Exterior Finish
Brick
Fireplace Present
No
Basement Type
N/A (Finished)
Basement Features
Building Heating Type
Forced air
Heating Fuel
Natural gas
Building Cooling Type
Central air conditioning

Utilities

Water
Municipal water
Utility Sewer
Sanitary sewer

Room Layout

Primary Bedroom
Second level
5.62 m x 3.28 m
Bedroom 2
Second level
3.46 m x 3.02 m
Bedroom 3
Second level
4 m x 4.26 m
Recreational, Games room
Basement
5.64 m x 4.26 m
Living room
Main level
4.27 m x 3.99 m
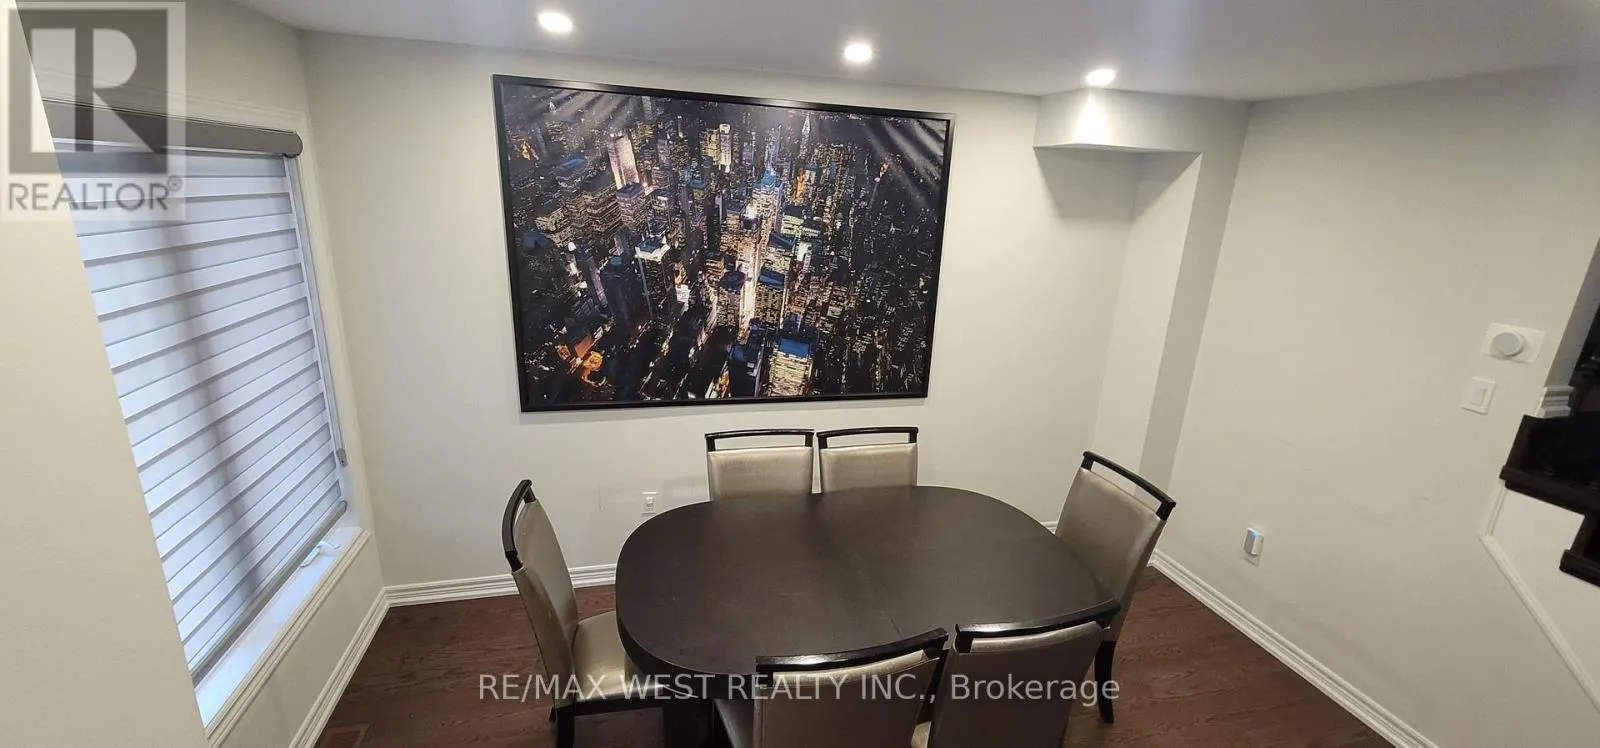
Dining room
Main level
4.27 m x 3.99 m
Family room
Main level
5.52 m x 3.34 m
Kitchen
Main level
5.89 m x 2.45 m
Eating area
Main level
5.91 m x 2.44 m

Location

Learn more about this property
Listing provided by:
RE/MAX WEST REALTY INC.
MLS® number:
N13661754
Agent:
Semion Sorovaiski
*Indicates required field
Name is required
Email is required
Please enter a valid phone number (e.g., 416-111-1111).

Community Spotlight: Homes For rent in Your Neighborhood