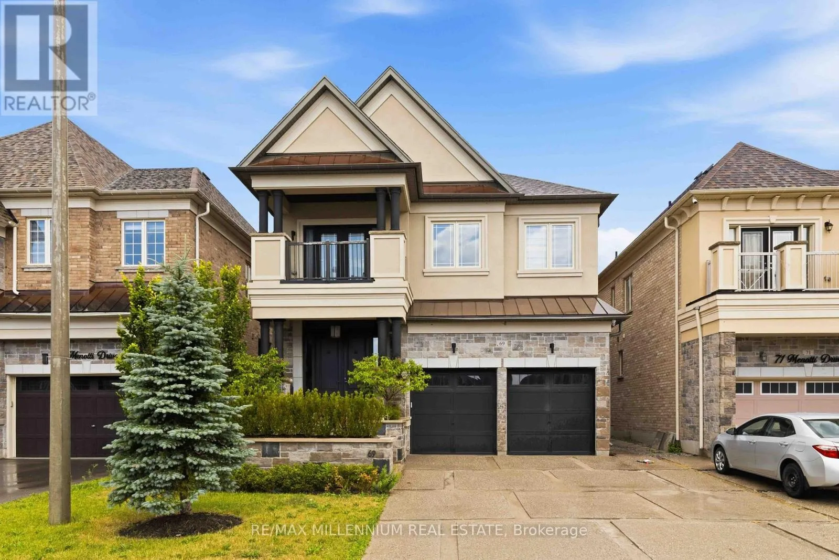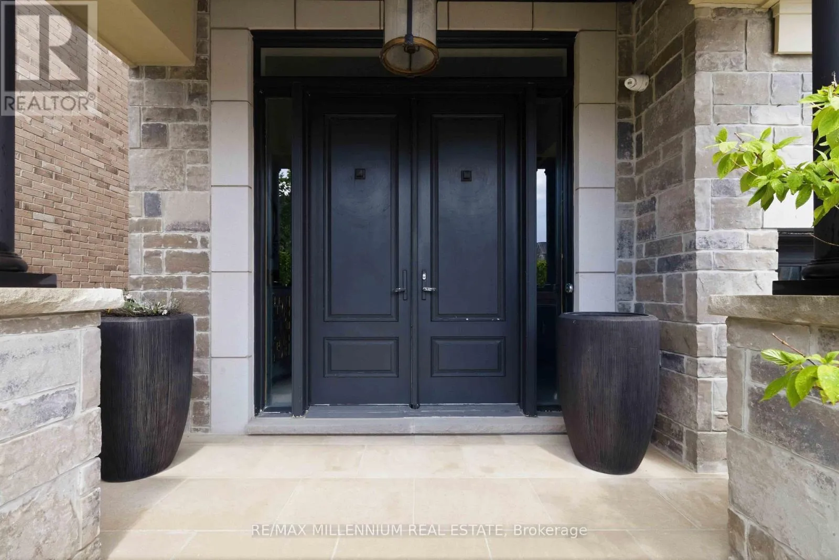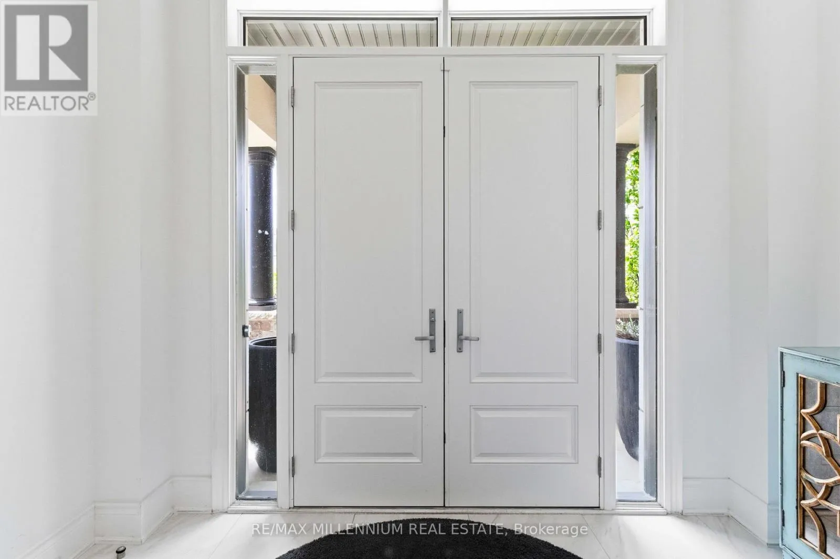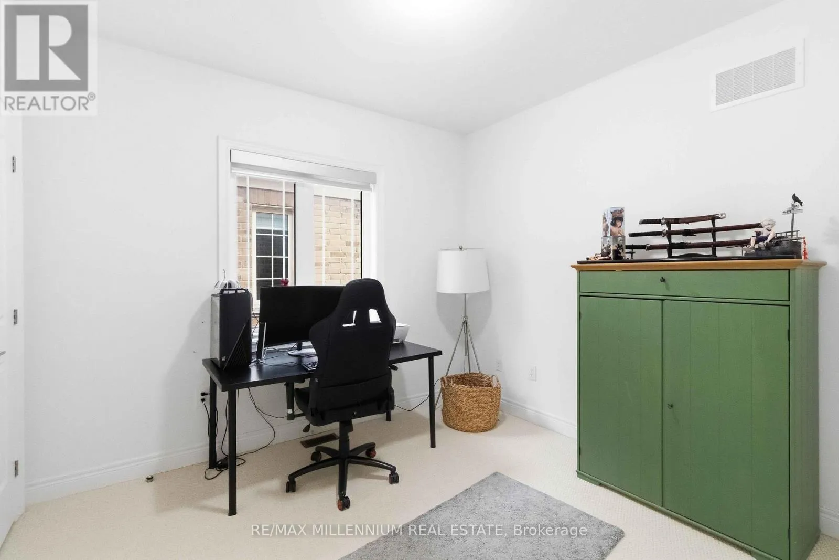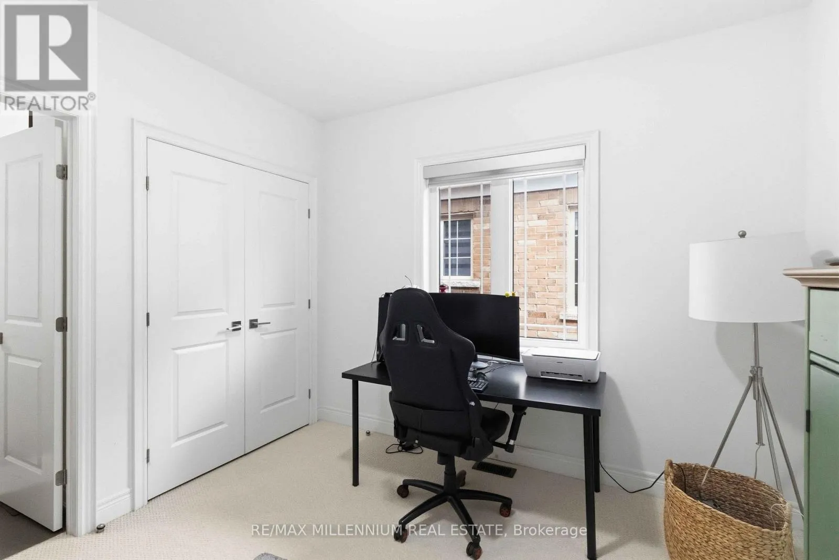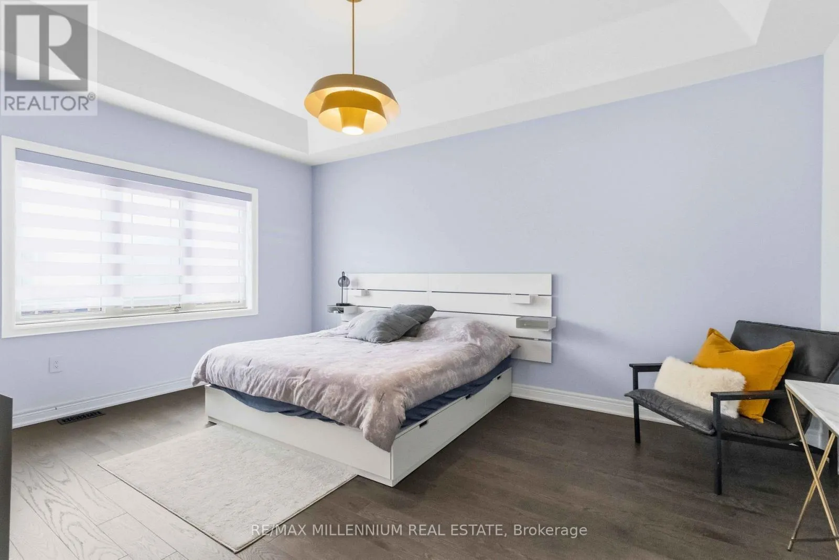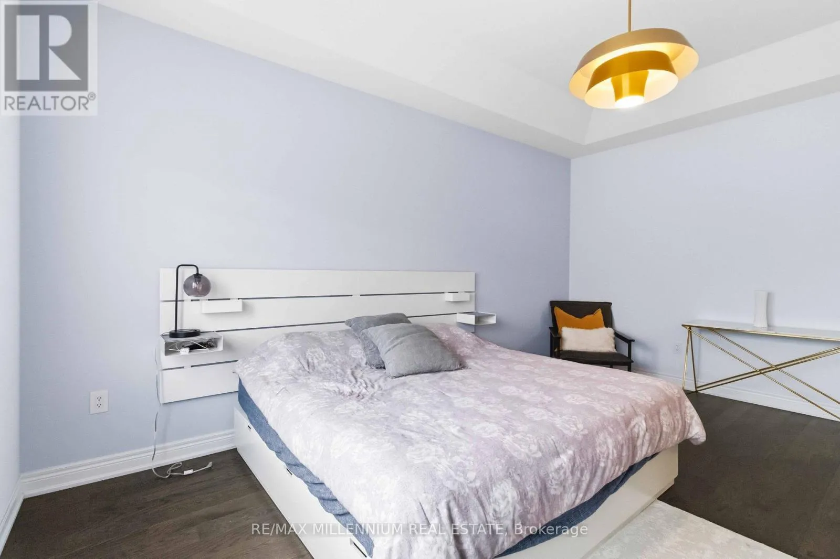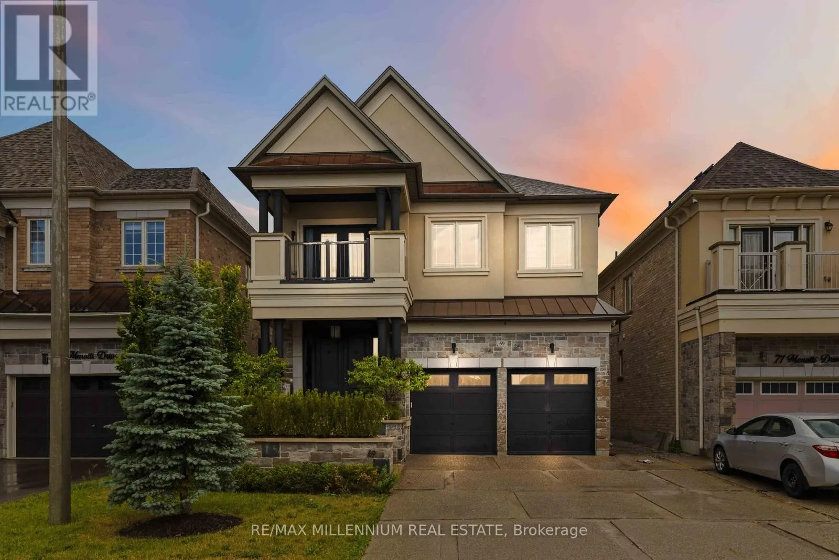
69 Menotti Drive, Richmond Hill, Ontario L4E 1G7

Listed for:
$1,599,900
4 beds
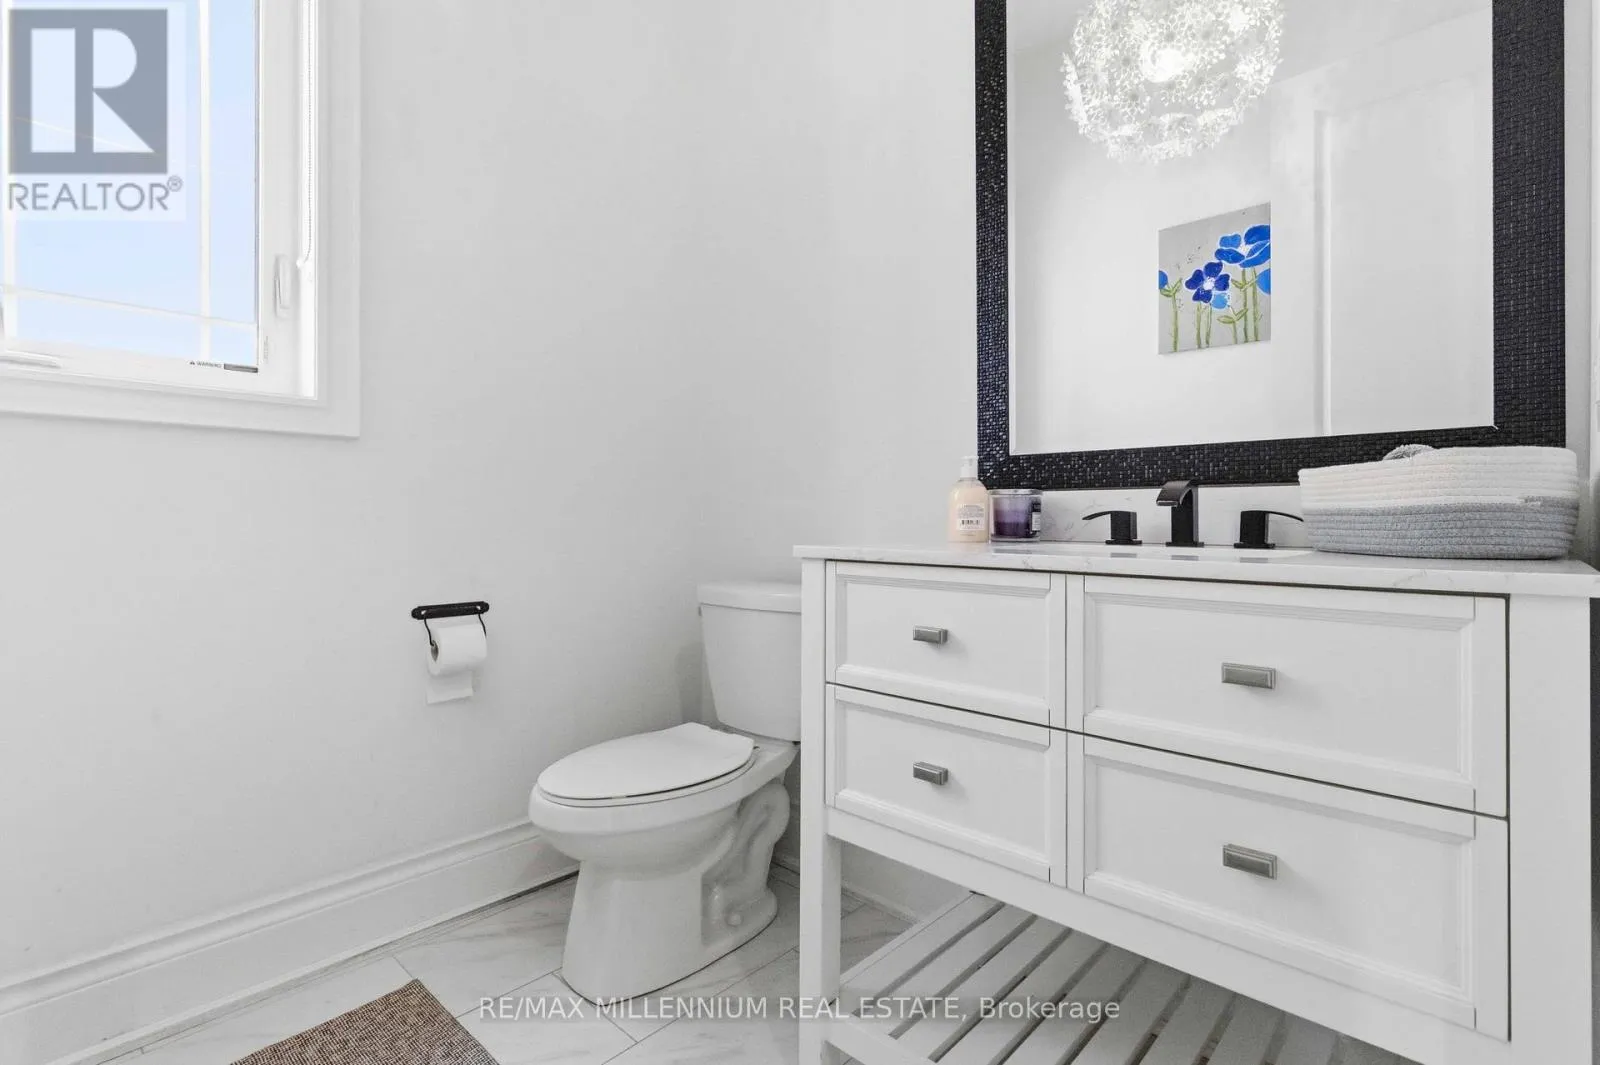
4 baths
Listed 4 days ago
House for rent: 69 Menotti Drive, Richmond Hill, Ontario L4E 1G7

View all 46 photos

About

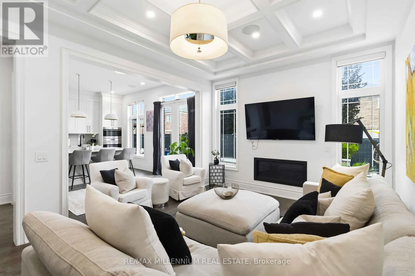
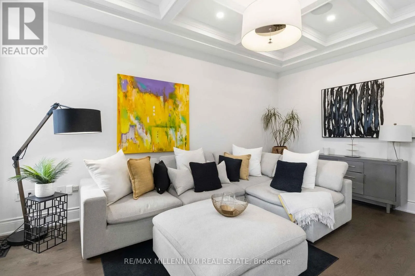
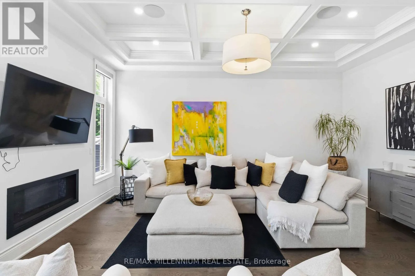
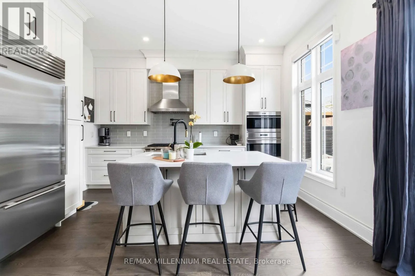
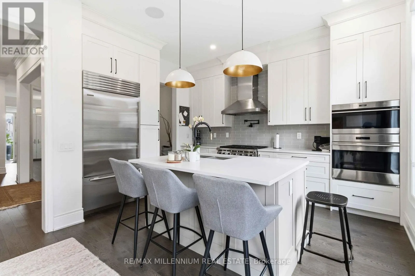
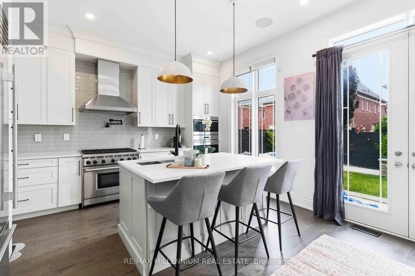
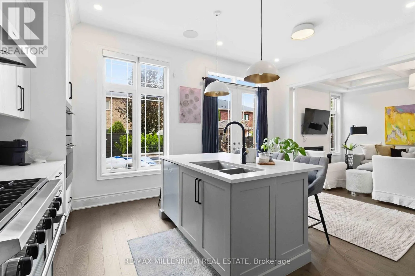
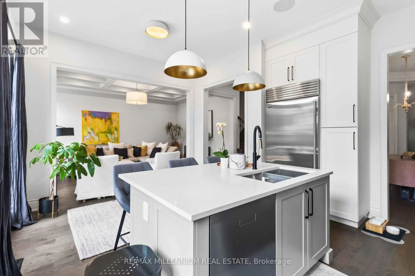
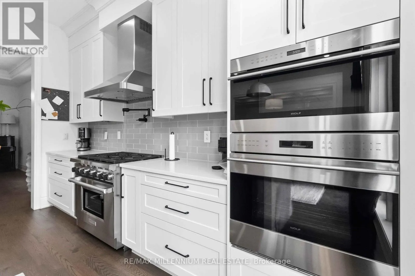
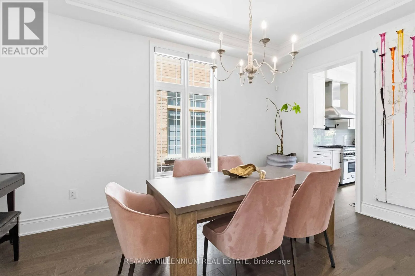
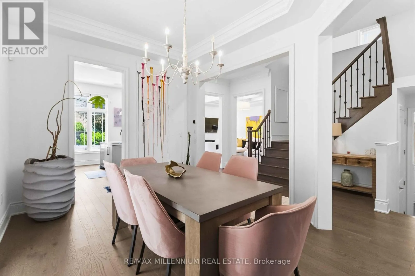
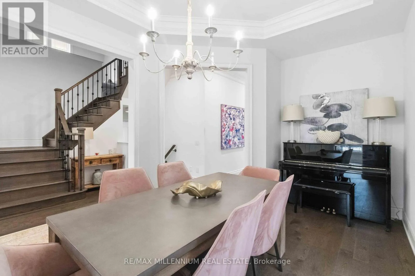
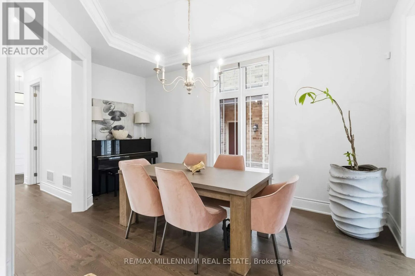
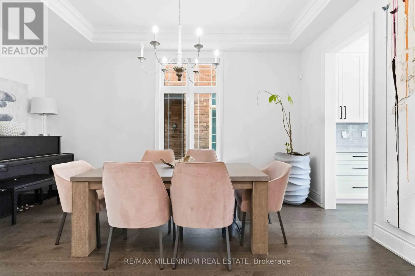
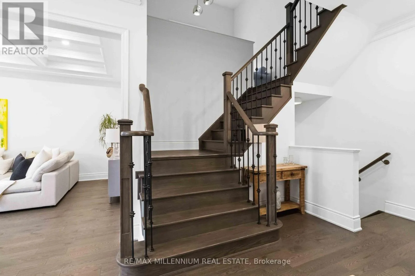
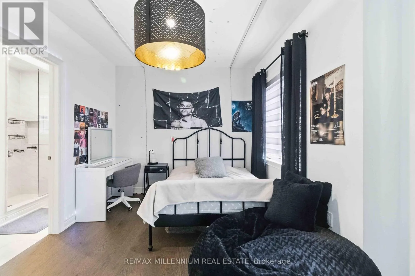
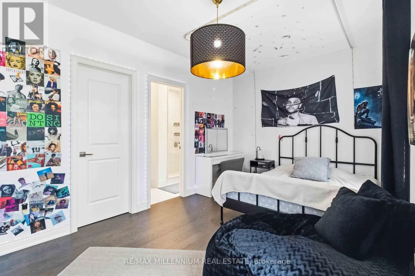
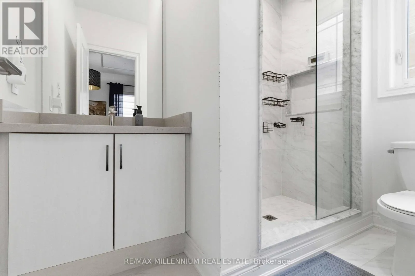
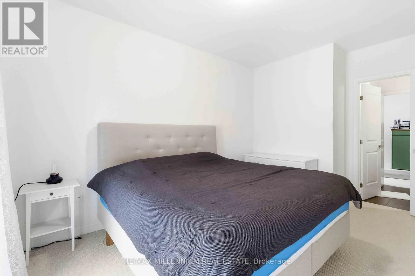
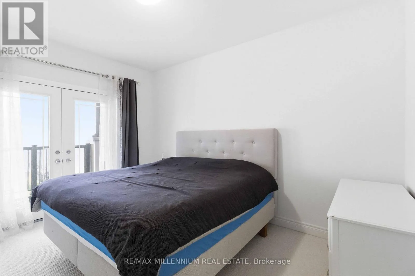
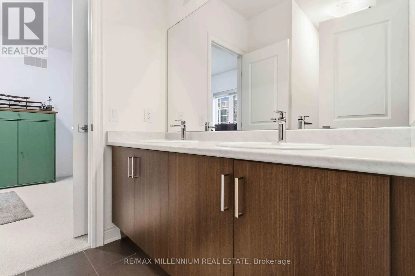
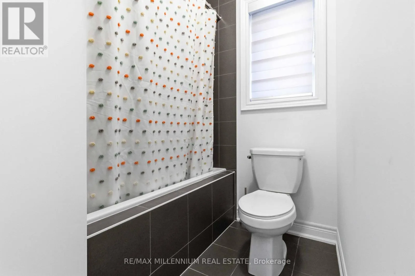
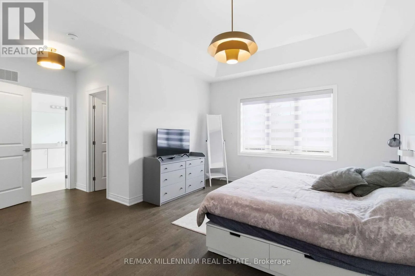
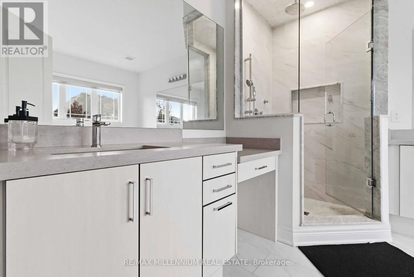
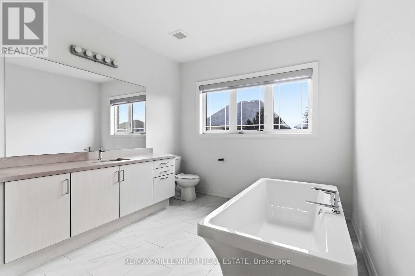
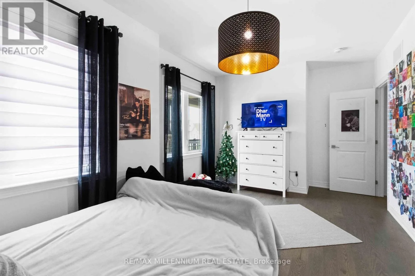
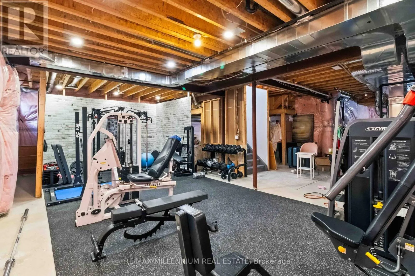
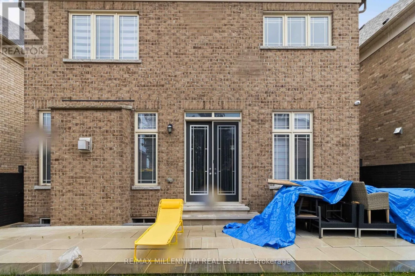
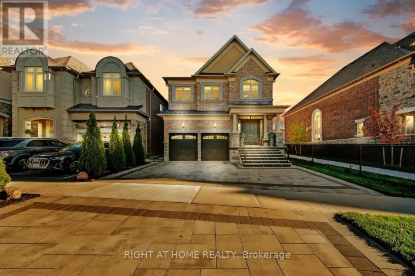
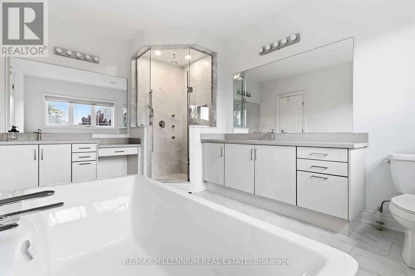
Bathurst & King RD Welcome to the highly sought after Oak Ridges community, where comfort, style, and everyday convenience come together. This beautifully maintained home features spacious principal rooms, quality finishes, and a bright open concept layout that's perfect for both family living and entertaining. The well appointed kitchen overlooks the inviting living space, while generously sized bedrooms provide plenty of room for the whole family. The finished lower level offers flexible living space that can be used as a recreation room, home office, gym, or guest area. Enjoy a beautifully landscaped backyard that's perfect for relaxing or hosting family and friends. Ideally located just minutes from top rated schools, parks, walking trails, LakeWilcox, shopping, restaurants, transit, and convenient access to Highways 400 and 404, this home offers an exceptional lifestyle in one of Richmond Hill's most desirable neighbourhoods. A wonderful opportunity to own a home that combines comfort, functionality, and an unbeatable location. (id:27476)

Property Highlights

MLS® Number
N13557740
Type
Single Family
Community Name
Oak Ridges
Ownership Type
Freehold
Land Size
40 x 98.4 FT
Parking Space Total
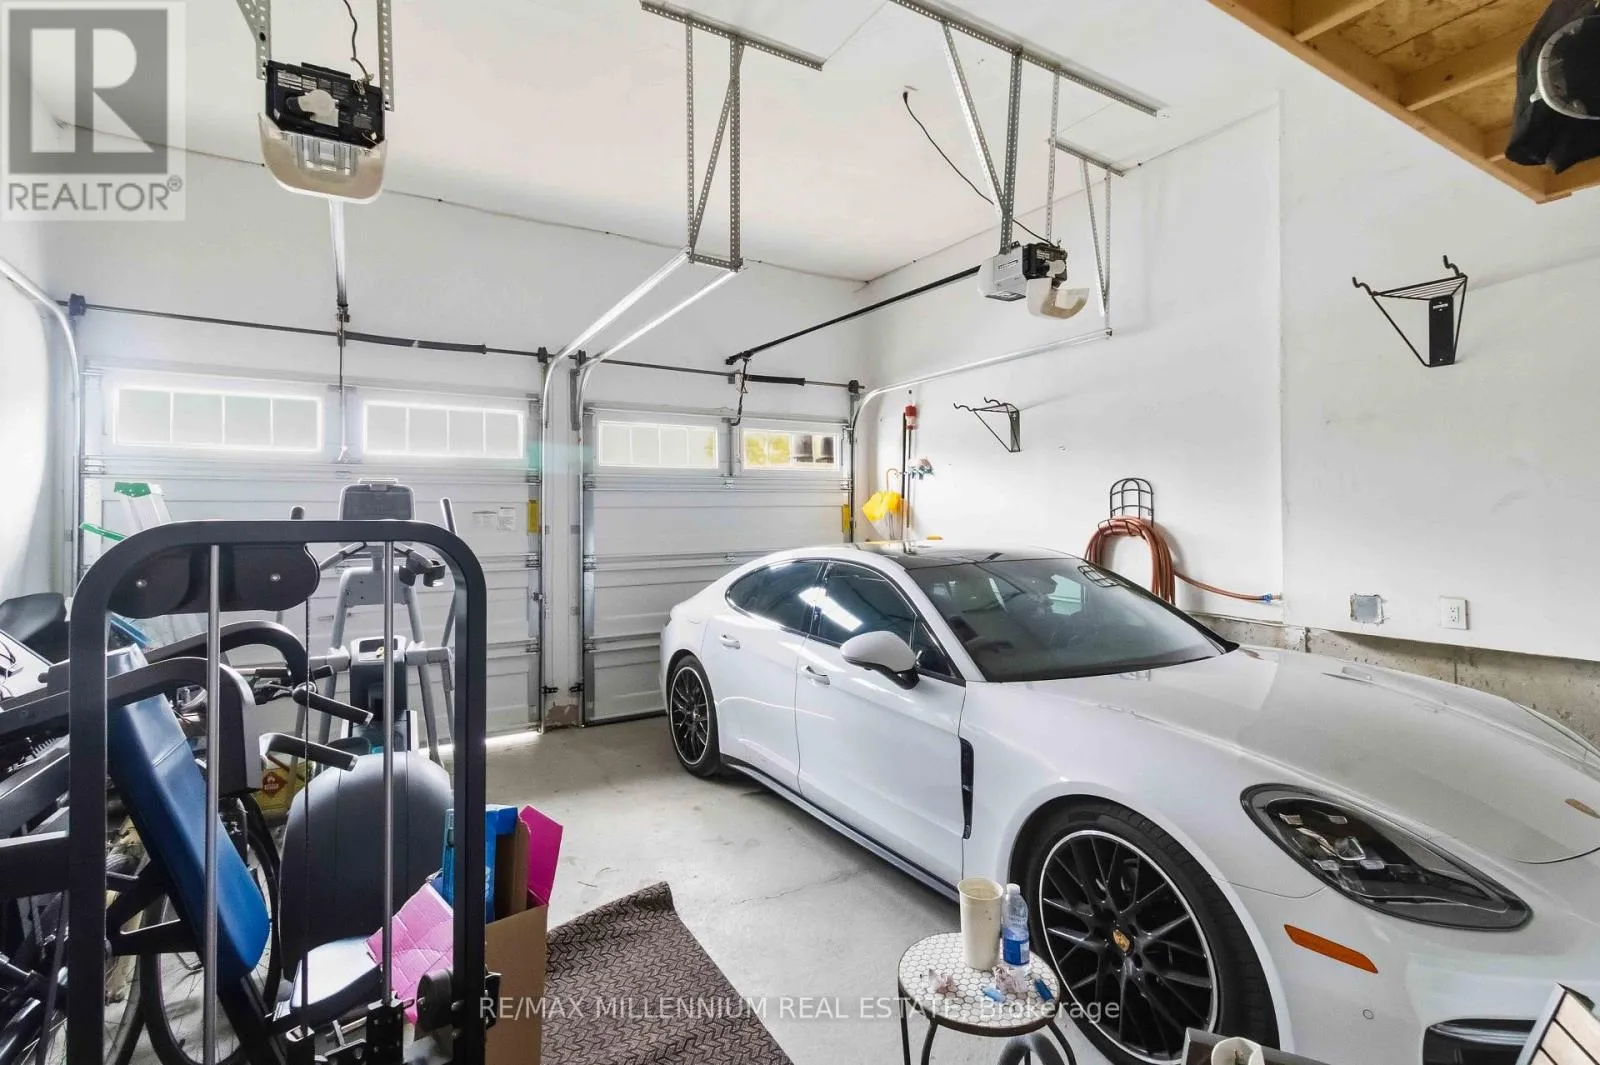
4

Building

Building Type
House
Storeys
2.00
Square Footage
2500 - 3000 sqft
Bathrooms Total
4
Bedrooms Above Ground
4
Bedrooms Total
4
Exterior Finish
Brick
Fireplace Present
Yes
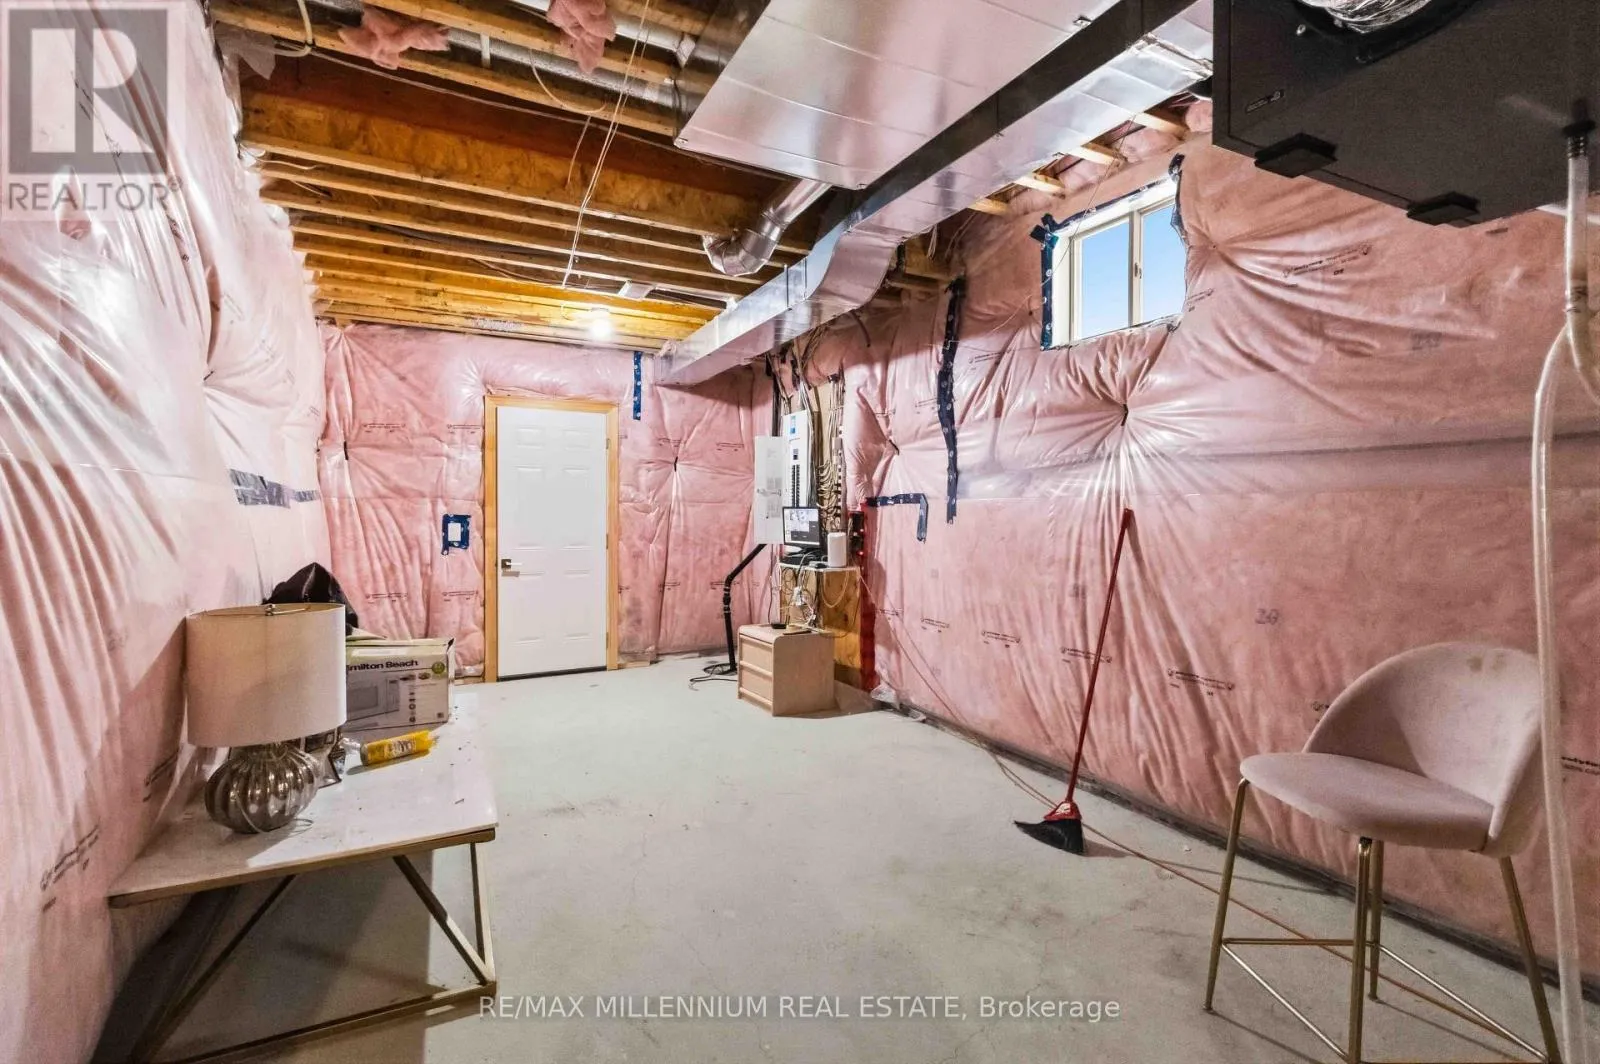
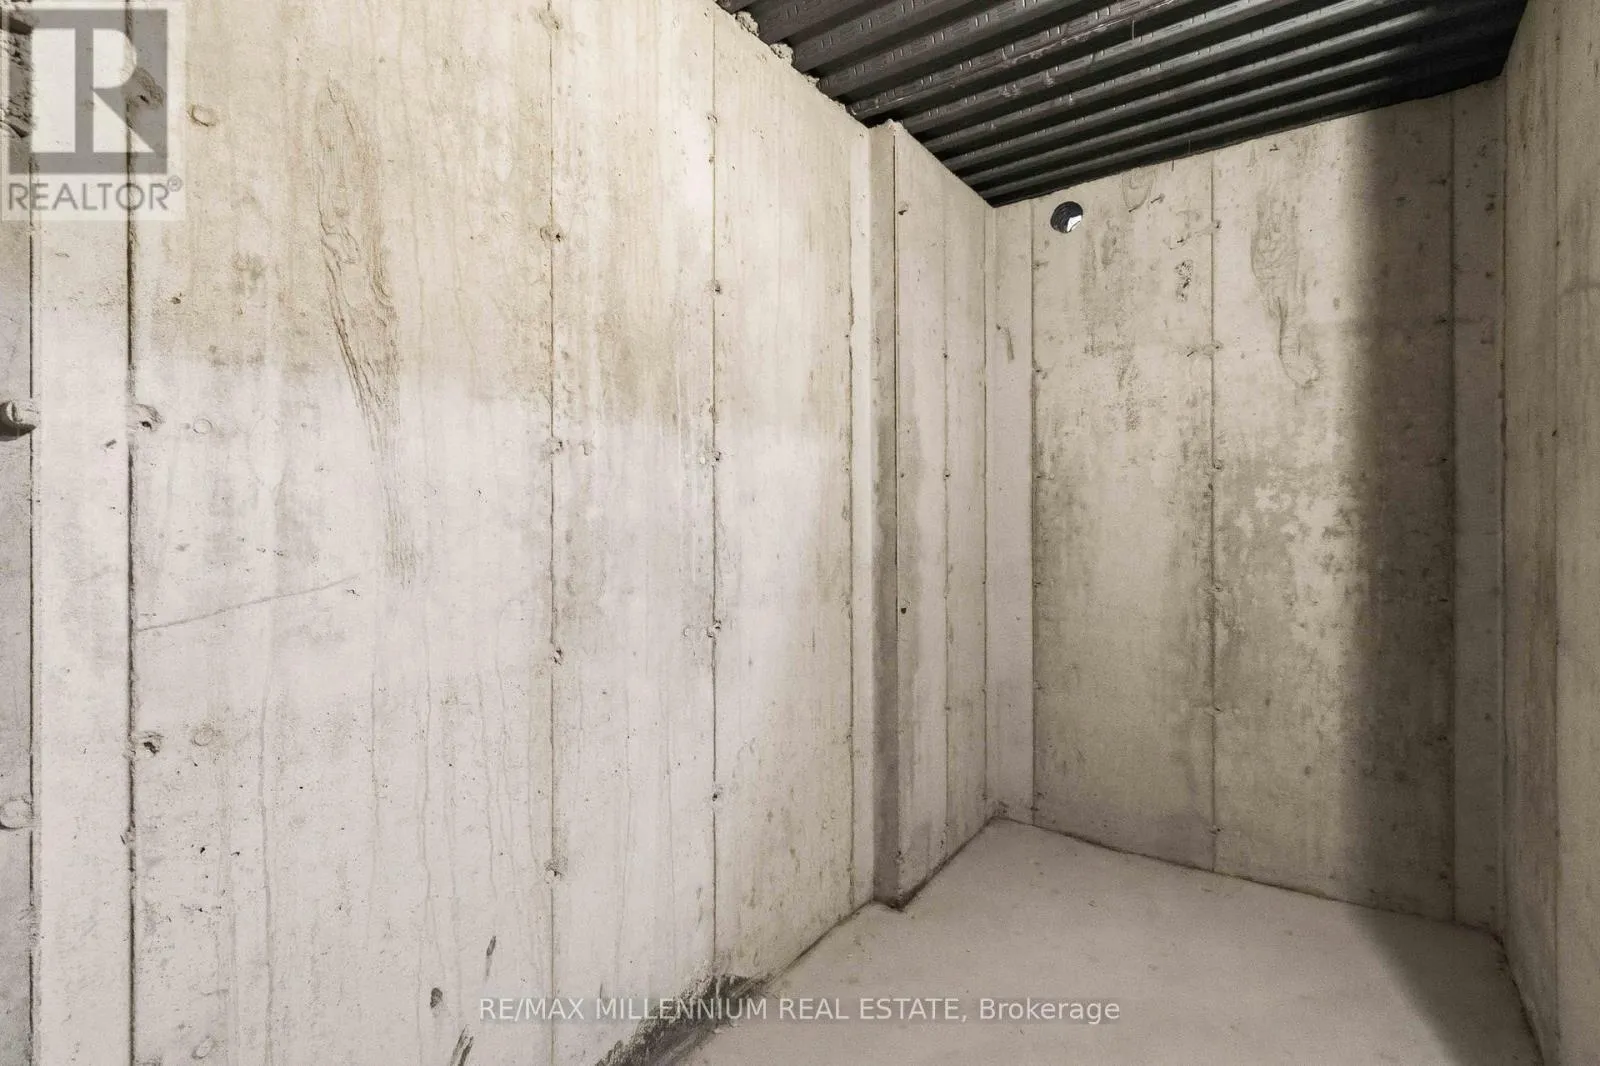
Basement Type
N/A (Unfinished)
Basement Features
Building Heating Type
Forced air
Heating Fuel
Natural gas
Building Cooling Type
Central air conditioning

Utilities

Water
Municipal water
Utility Sewer
Sanitary sewer

Room Layout

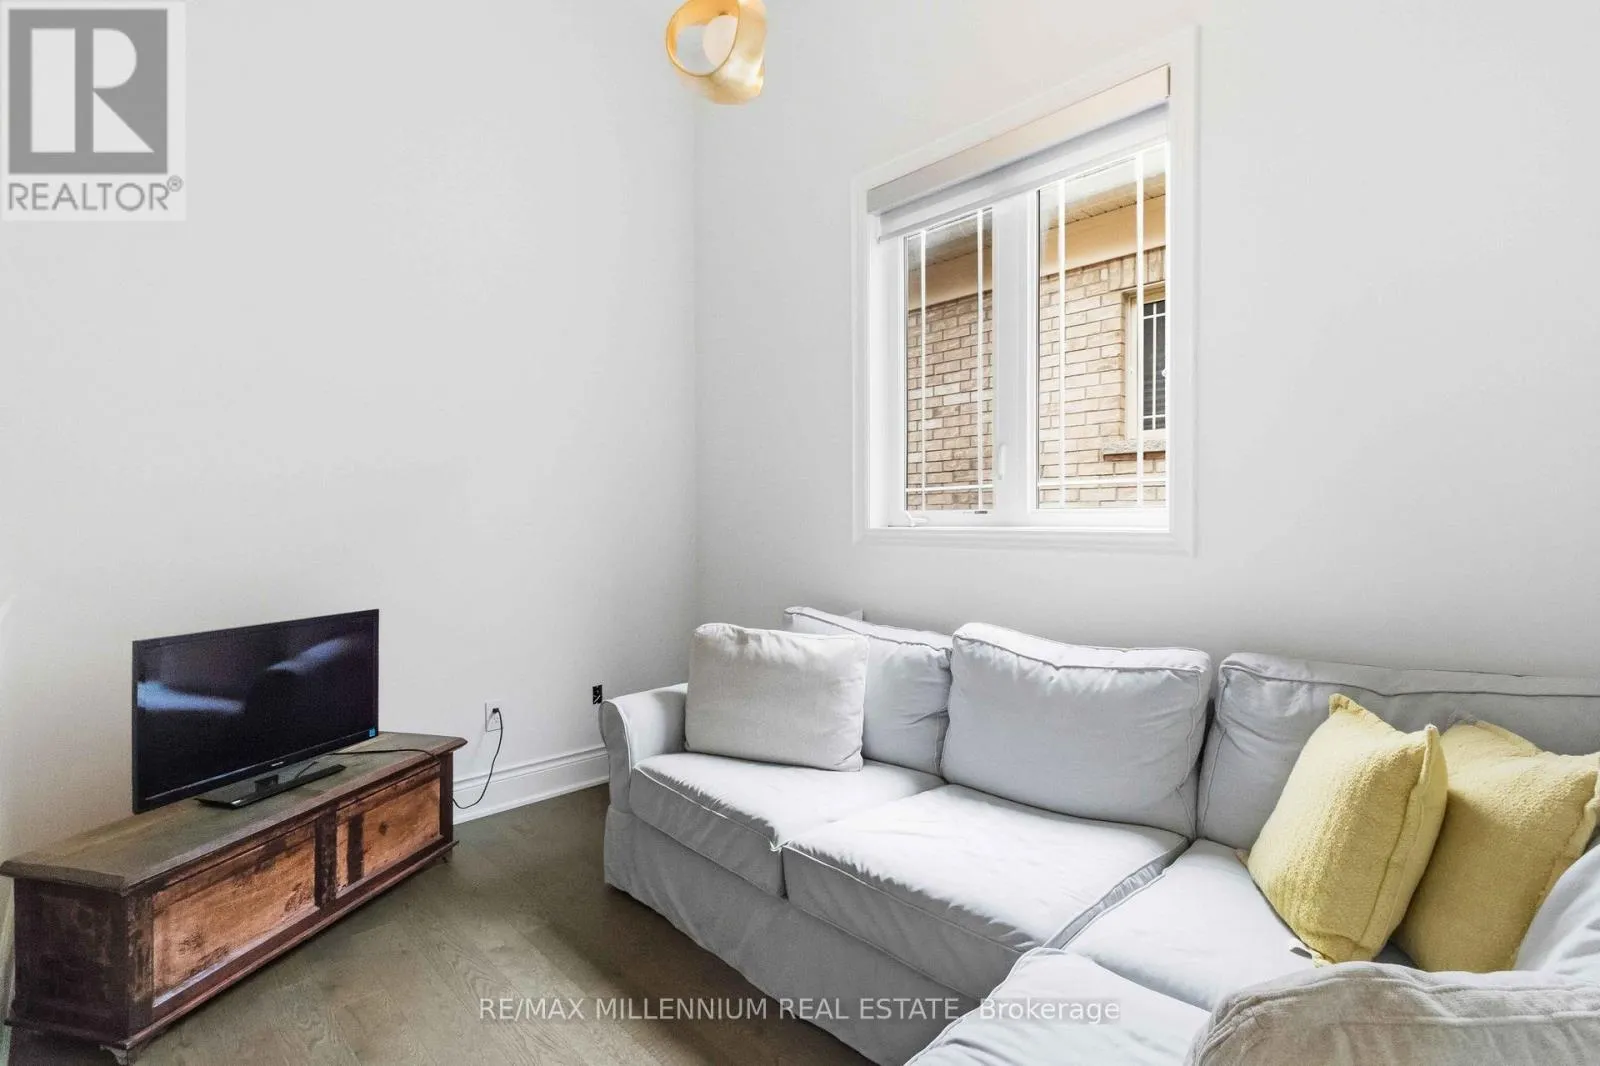
Study
Second level
2.62 m x 3.38 m
Primary Bedroom
Second level
4.26 m x 5.18 m
Bedroom 2
Second level
5 m x 3.35 m
Bedroom 3
Second level
3.29 m x 4.08 m
Bedroom 4
Second level
3.29 m x 3.35 m
Living room
Main level
3.23 m x 5.12 m
Dining room
Main level
3.23 m x 5.12 m
Kitchen
Main level
3.35 m x 4.27 m
Eating area
Main level
2.47 m x 3.53 m
Family room
Main level
3.65 m x 5.18 m
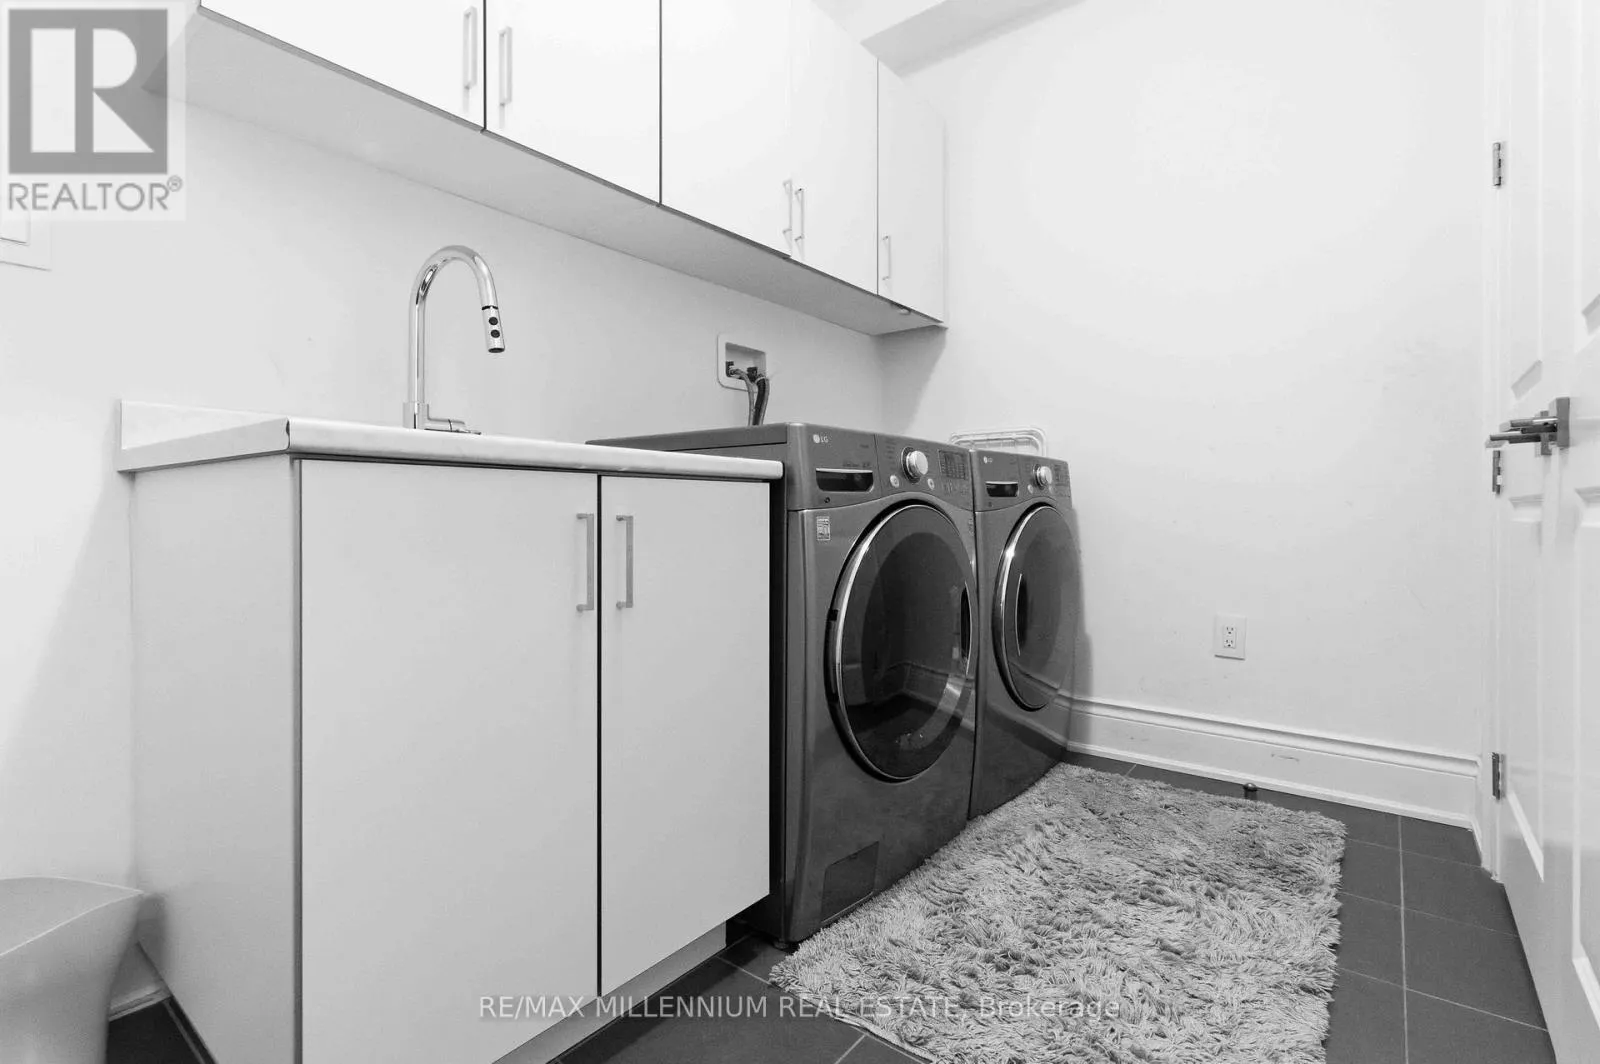
Laundry room
Main level
2.74 m x 2.74 m

Location

Learn more about this property
Listing provided by:
RE/MAX MILLENNIUM REAL ESTATE
MLS® number:
N13557740
Agent:
Sam Kamra
*Indicates required field
Name is required
Email is required
Please enter a valid phone number (e.g., 416-111-1111).