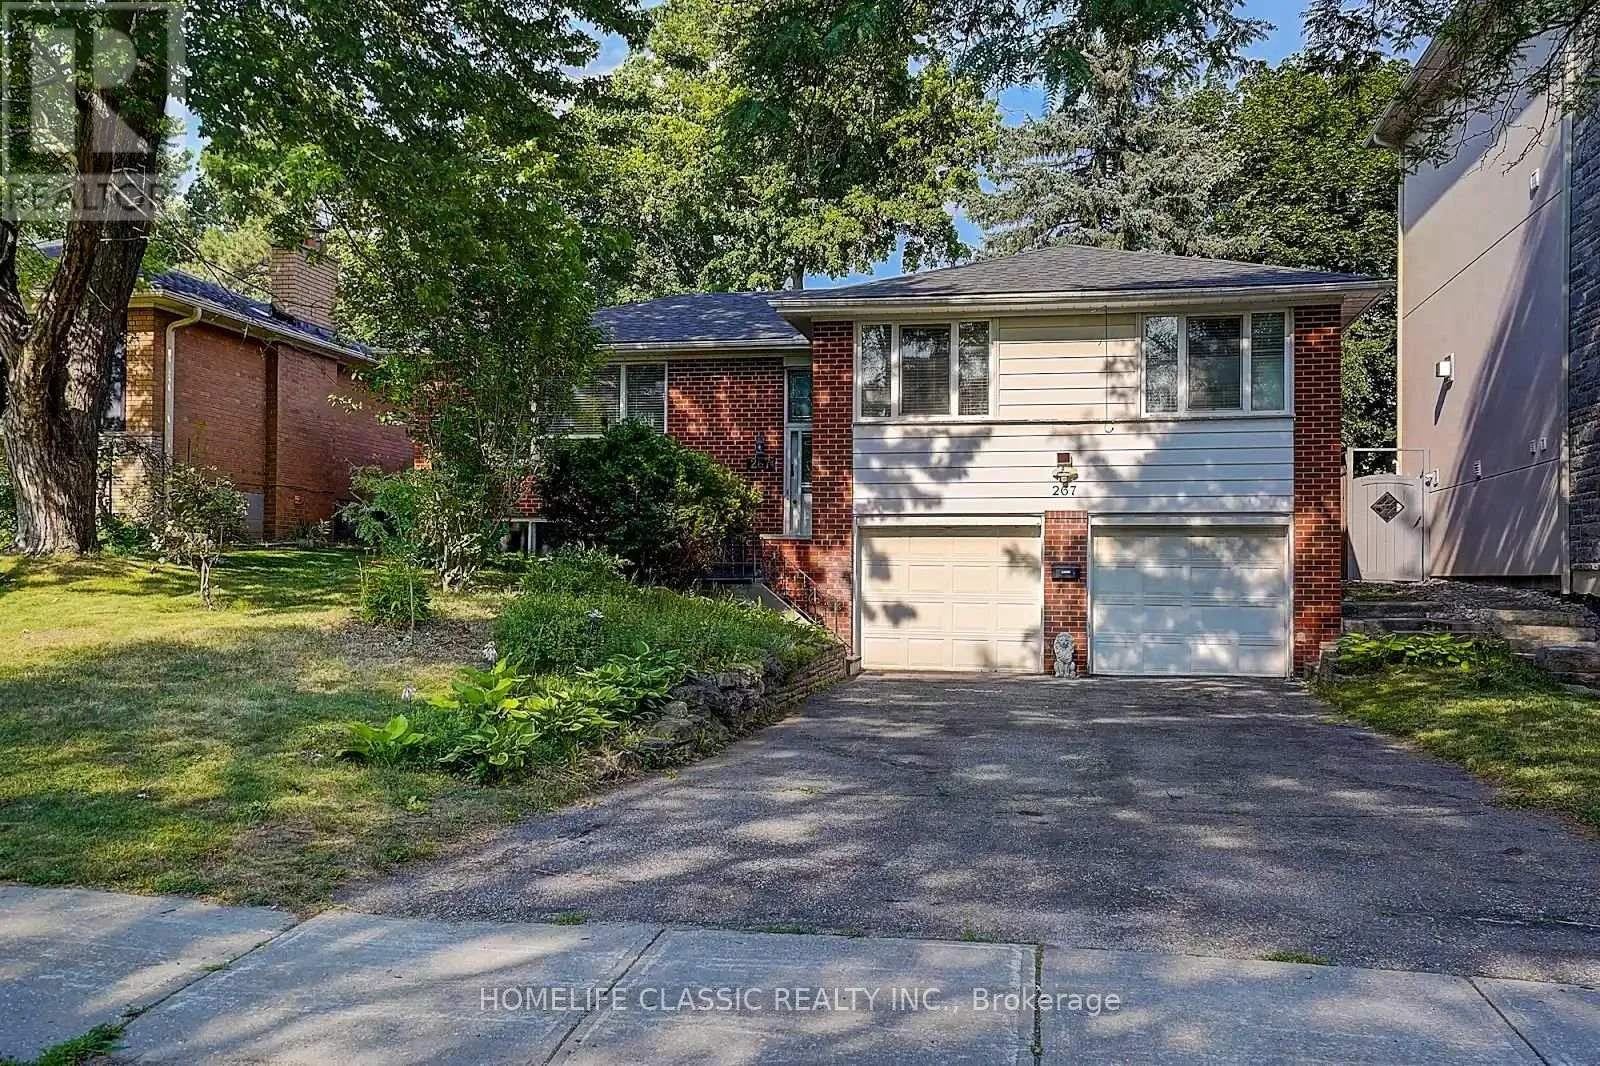
267 Iredale Road, Richmond Hill, Ontario L4C 4R5

Listed for:
$1,199,000
3 beds
3 baths
Listed 11 days ago
House for rent: 267 Iredale Road, Richmond Hill, Ontario L4C 4R5

View all 36 photos

About

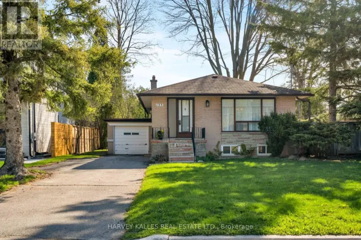
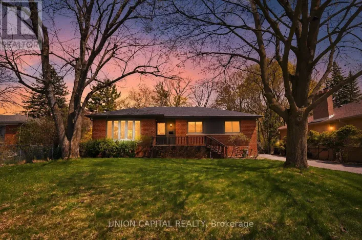
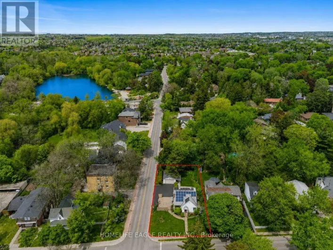
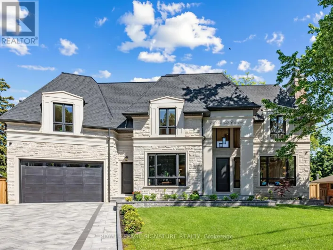
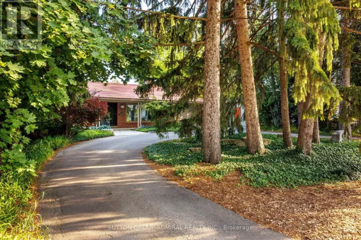
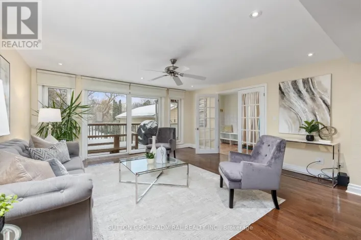
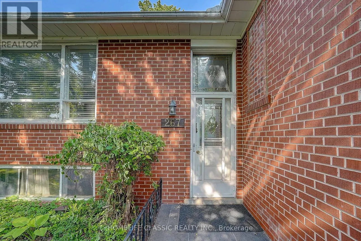
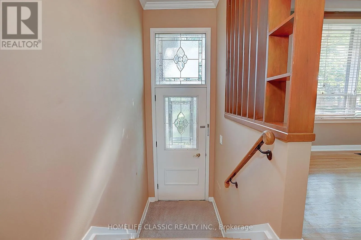
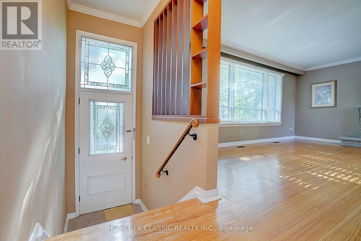
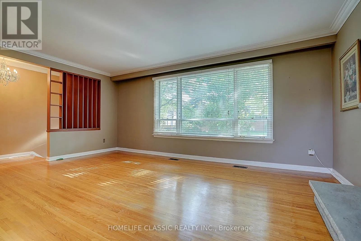
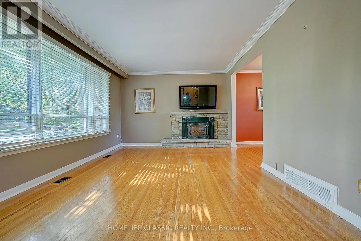
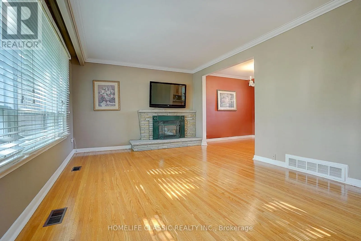
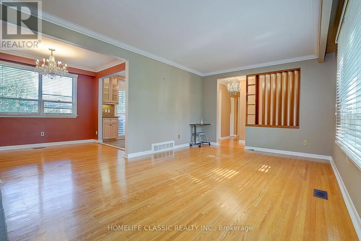
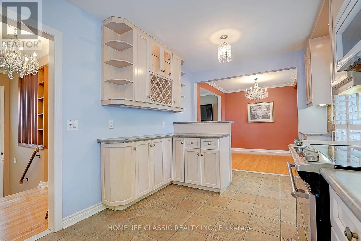
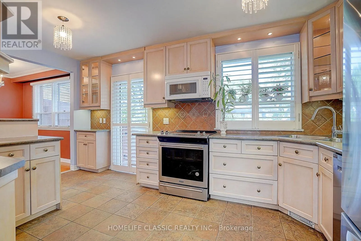
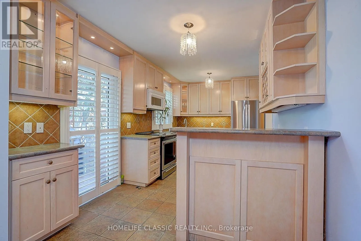
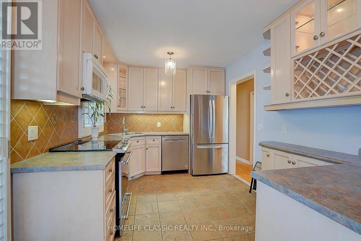
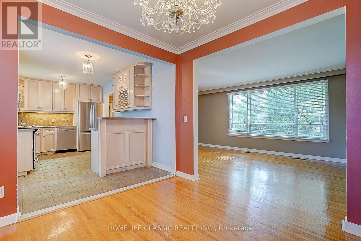
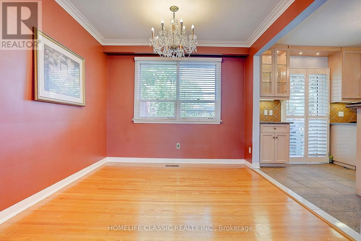
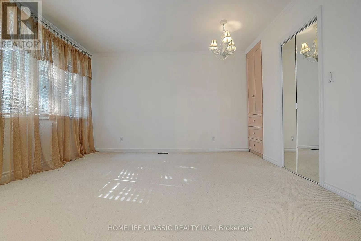
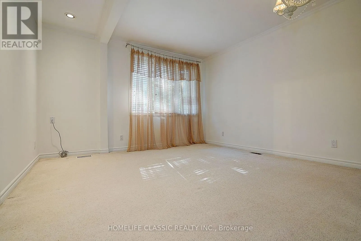
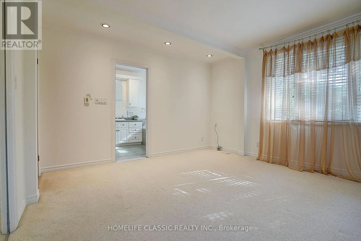
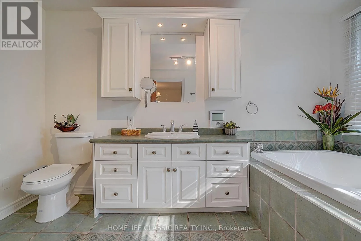
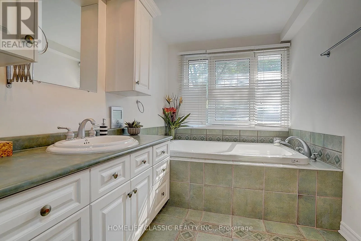
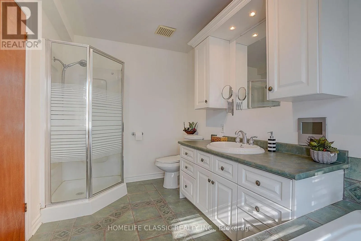
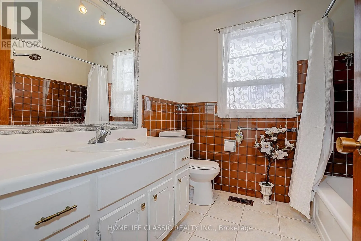
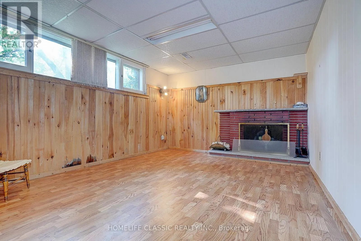
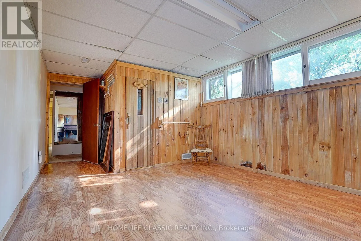
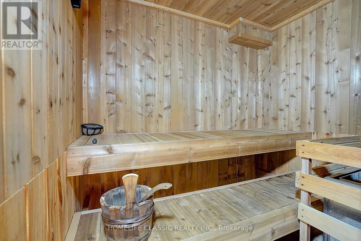
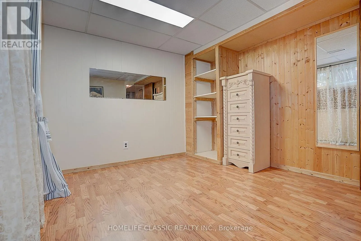
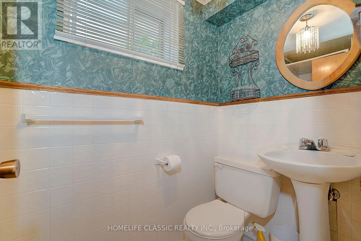
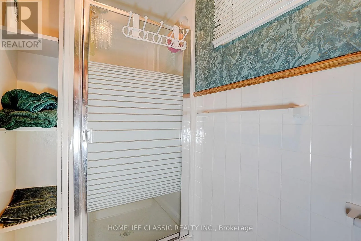
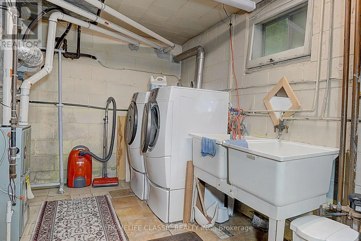
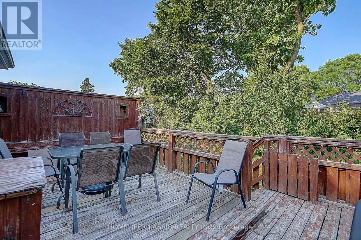
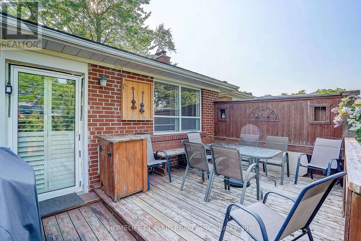
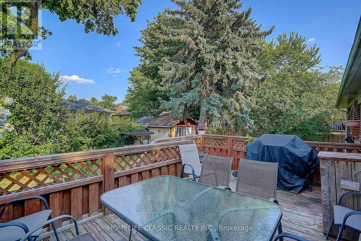
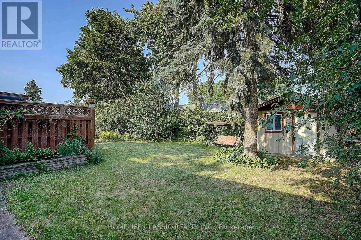
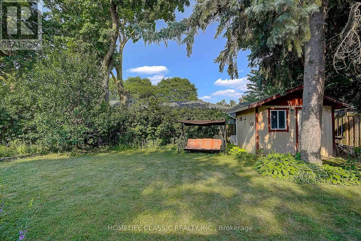
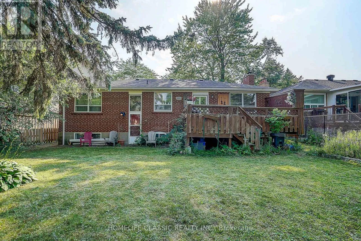
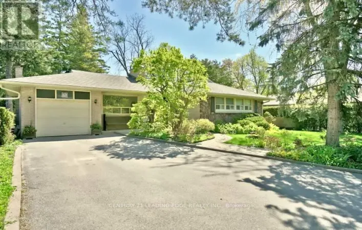
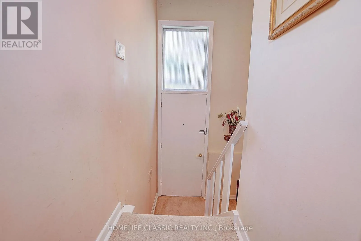
Cross Streets: Yonge St/Elgin Mill Rd W. ** Directions: Lucas/Laverock/South of Eglinton Mills / Yonge. Beautiful, well maintained detached raised bungalow, extremely bright, located in the Prestigious and desirable part of Mill Pond area. Quiet Street, Large premium lot with so many upgrades. Double car garage. No sidewalk. Can Park 8 cars! Direct access to the house from the garage. Open concept layout, Large L shaped Living Room /Dining room with Gas fireplace and Molded ceilings. Gorgeous Modern kitchen with upgraded cabinets, glass display and mini pot lights. Stainless Steel appliances, Custom California shutters. Walk out to Large custom deck. Large Prime Bedroom with Ensuite Bathroom as well as Radiant Heated floors. Large Soaker tub and separate shower. Beautiful Hardwood floors on main floor. Large finished basement with look out windows and a 3rd bedroom with Laminate floors. Large Family room with laminate floors and fireplace that can also be used as a 4th bedroom. Large Sauna and 3 pc Bathroom. Garden shed with electricity. Side door from the backyard to Main floor and the Basement. Very private fully fenced backyard. Close to park, Mill Pond Lake. Top schools, public transit, Yonge Street and all amenities. (id:27476)

Property Highlights

MLS® Number
N13562074
Type
Single Family
Community Name
Mill Pond
Ownership Type
Freehold
Land Size
54.1 x 104.1 FT
Parking Space Total
8

Building

Building Type
House
Storeys
1.00
Square Footage
1100 - 1500 sqft
Bathrooms Total
3
Bedrooms Above Ground
2
Bedrooms Total
3
Amenities
Fireplace(s) Park, Public Transit
Exterior Finish
Brick, Aluminum siding
Fireplace Present
Yes
Basement Type
N/A
Basement Features
Walk-up
Building Heating Type
Forced air
Heating Fuel
Natural gas
Building Cooling Type
Central air conditioning

Utilities

Water
Municipal water
Utility Sewer
Sanitary sewer

Room Layout

Family room
Lower level
3.97 m x 3.36 m
Bedroom 3
Lower level
3.36 m x 2.8 m
Living room
Main level
5.64 m x 3.62 m
Dining room
Main level
3.02 m x 2.77 m
Kitchen
Main level
4.84 m x 2.77 m
Primary Bedroom
Main level
3.98 m x 3.87 m
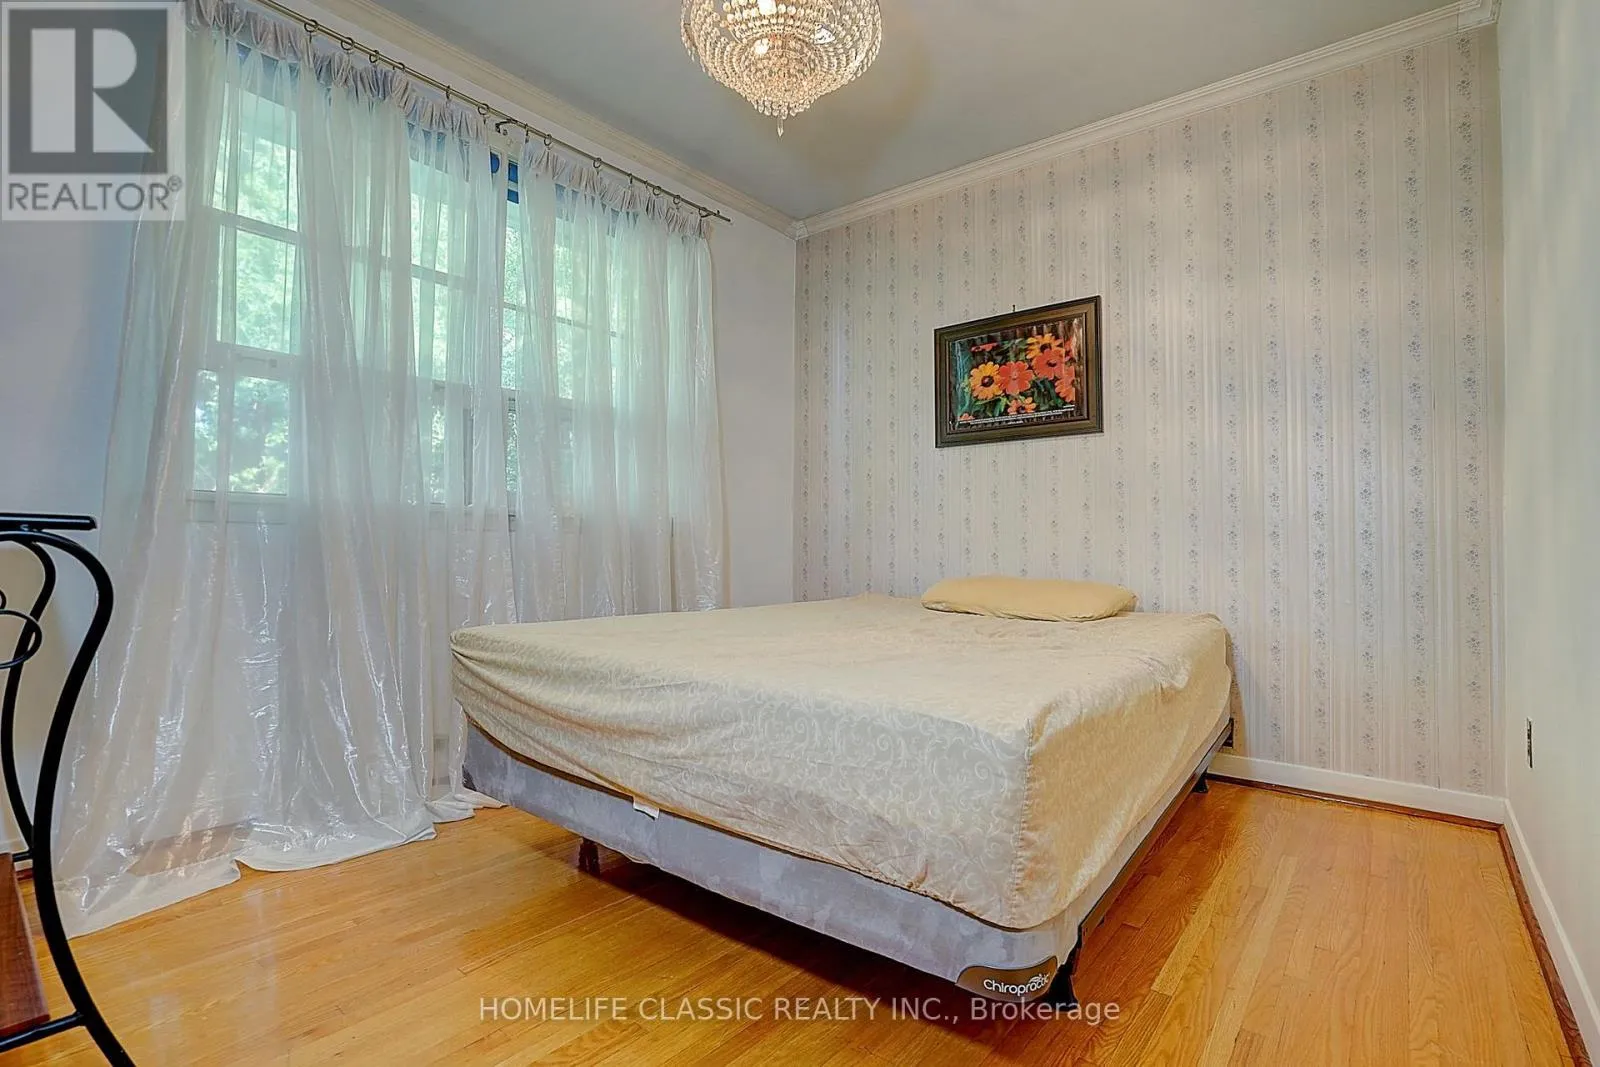
Bedroom 2
Main level
3.32 m x 2.81 m

Location

Learn more about this property
Listing provided by:
HOMELIFE CLASSIC REALTY INC.
MLS® number:
N13562074
Agent:
Jila Katiraee
*Indicates required field
Name is required
Email is required
Please enter a valid phone number (e.g., 416-111-1111).

Community Spotlight: Homes For sale in Your Neighborhood