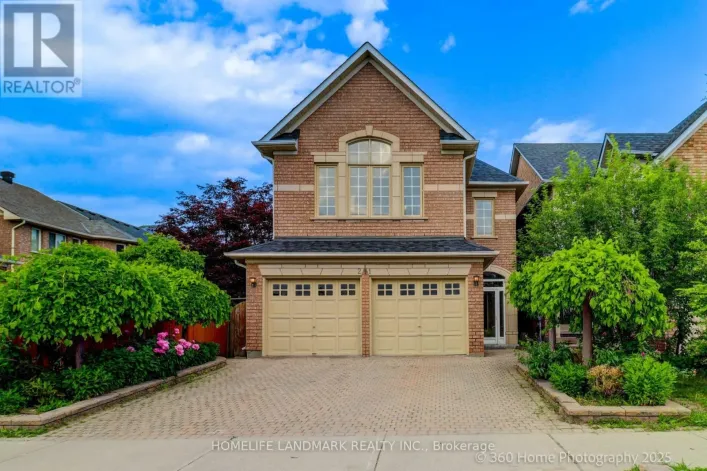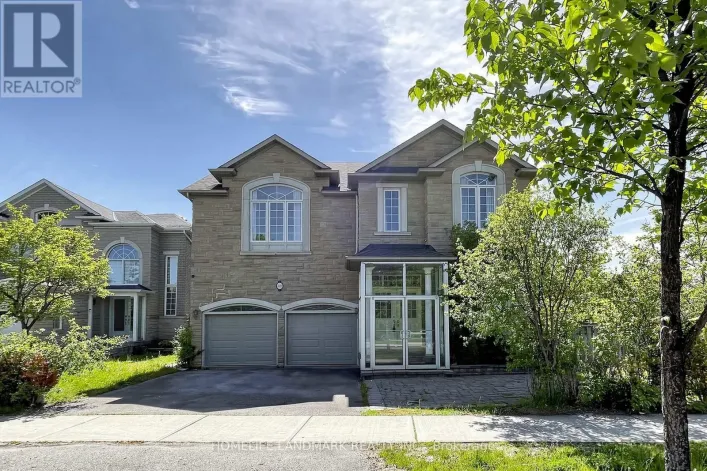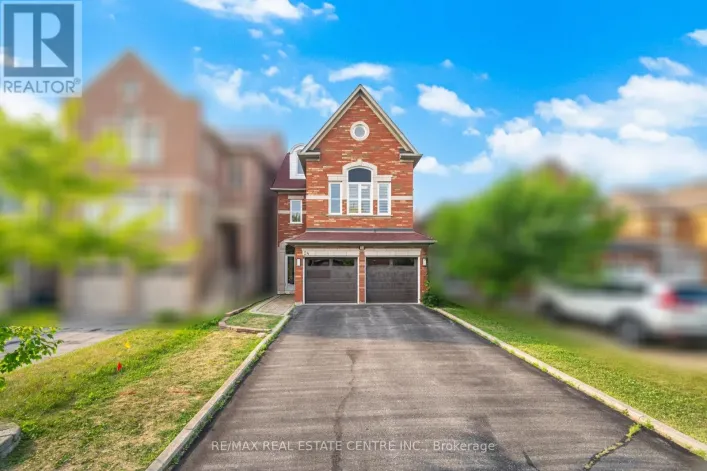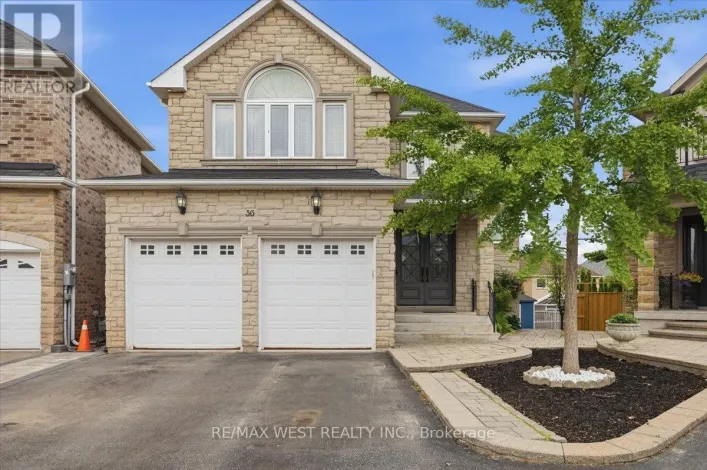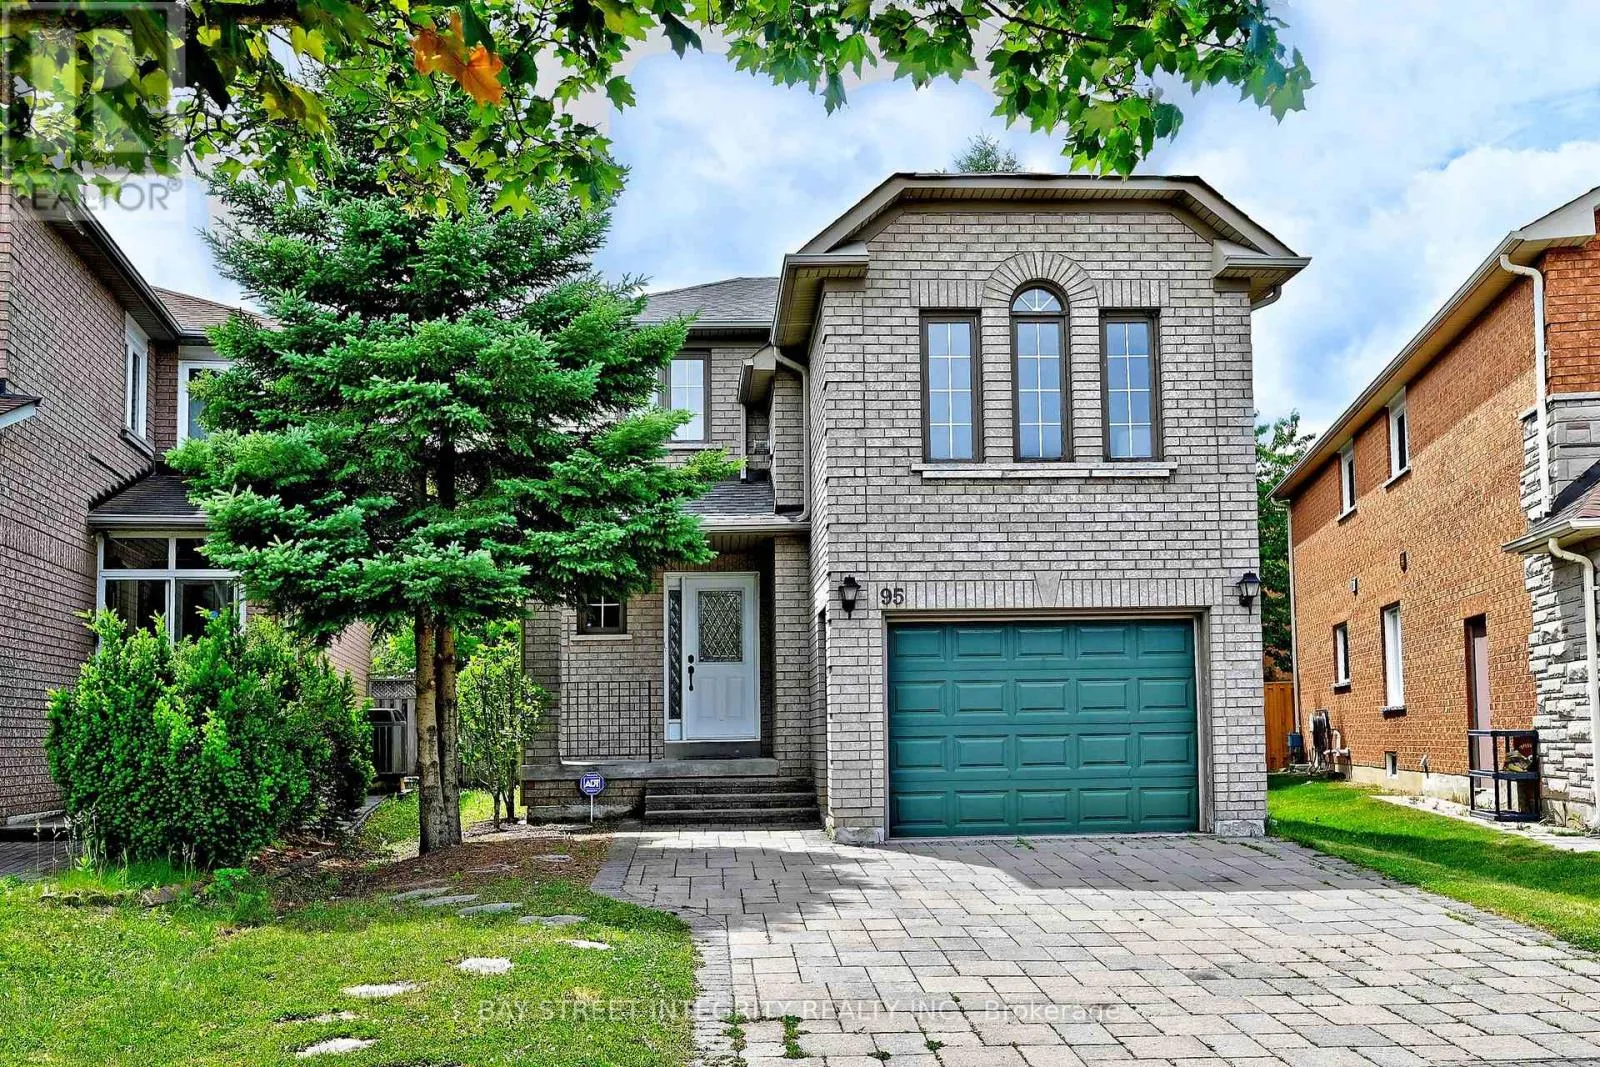
95 Alpine Crescent, Richmond Hill, Ontario L4S 1V9

Listed for:
$1,299,900
4 beds
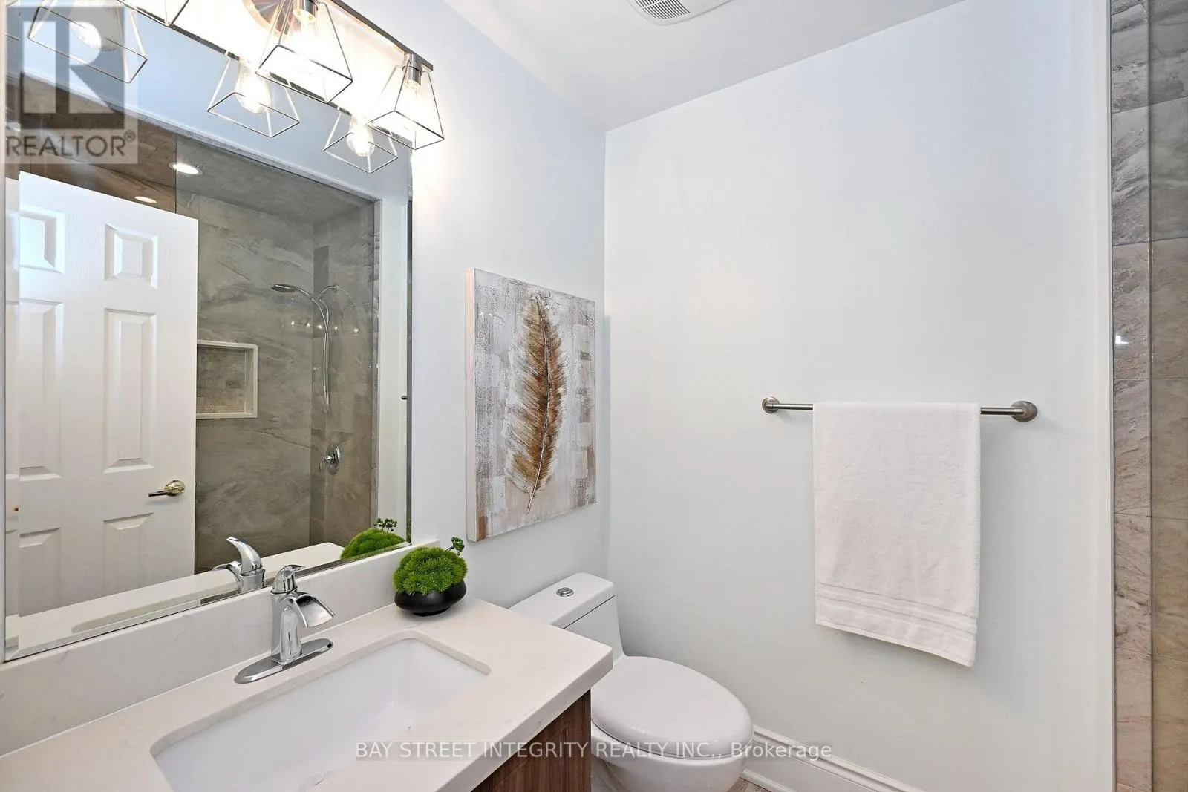
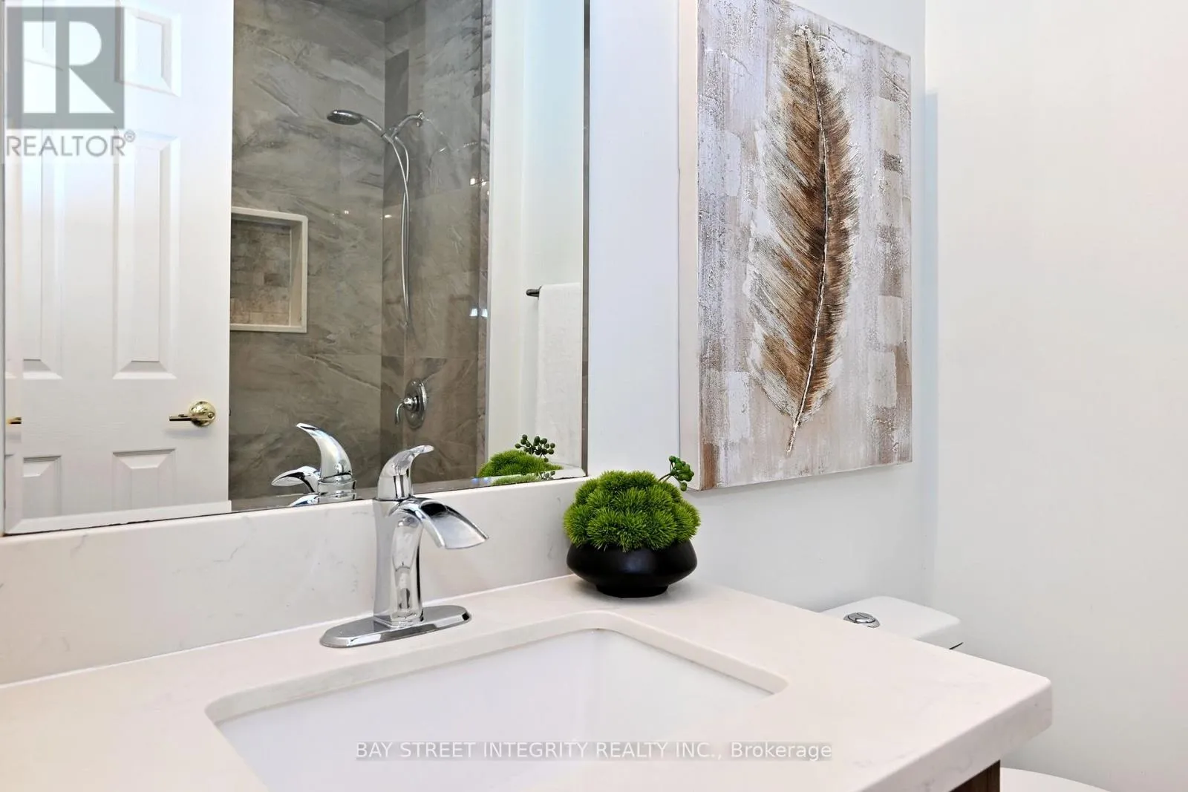
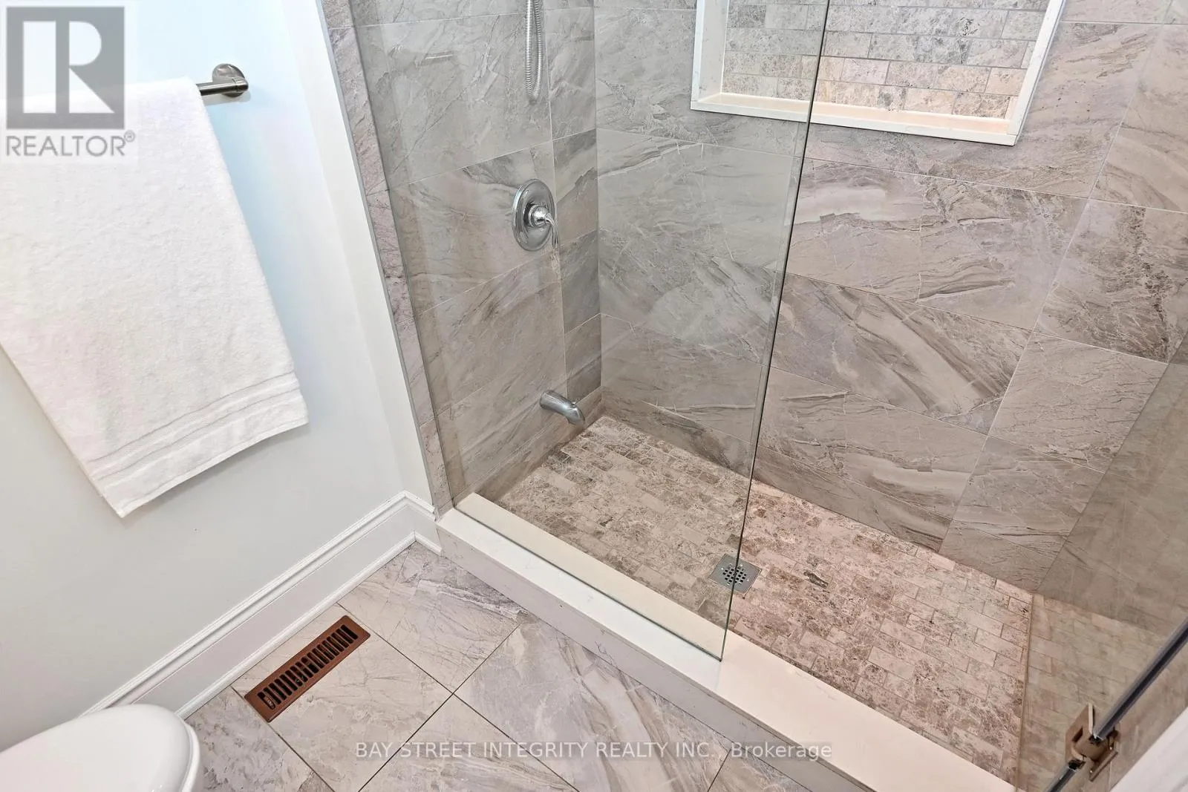
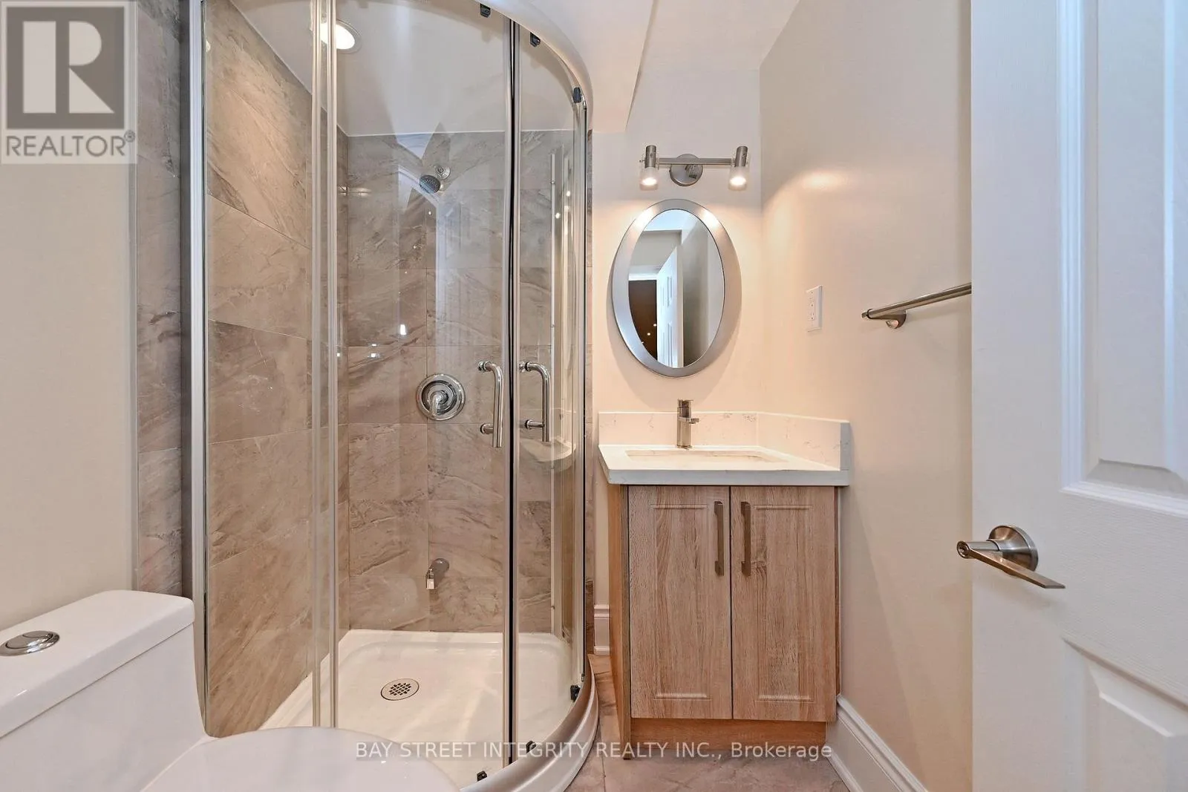
4 baths
Listed 32 days ago
House for rent: 95 Alpine Crescent, Richmond Hill, Ontario L4S 1V9

View all 37 photos

About

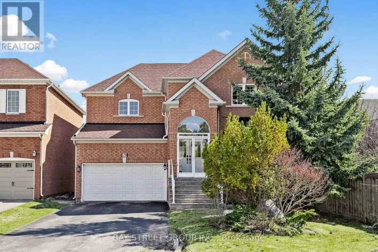
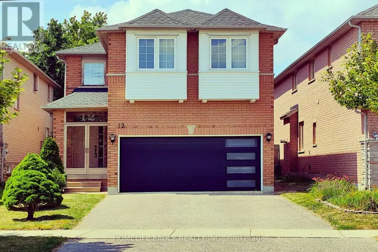
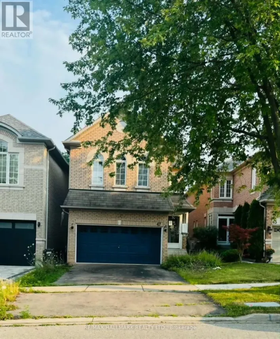
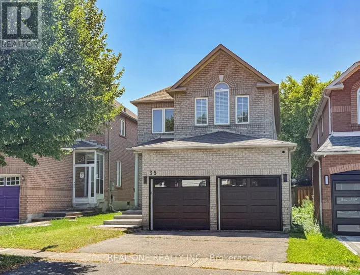
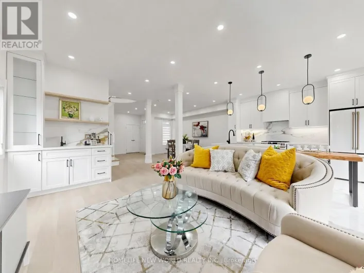
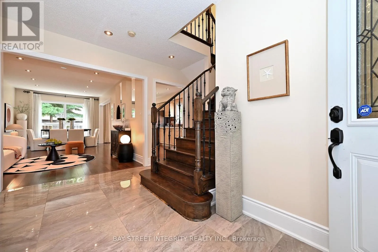
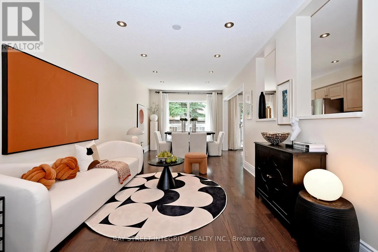
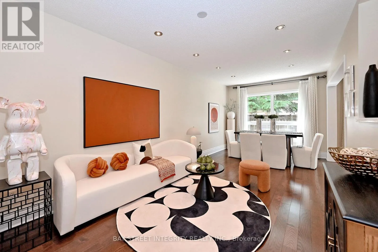
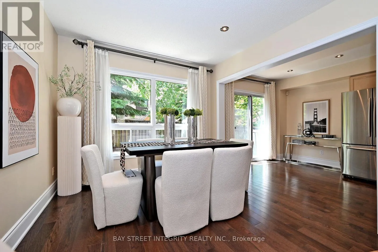
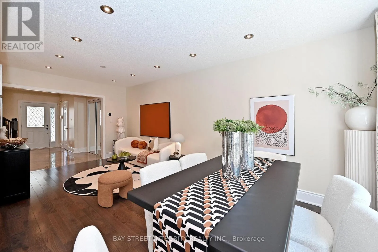
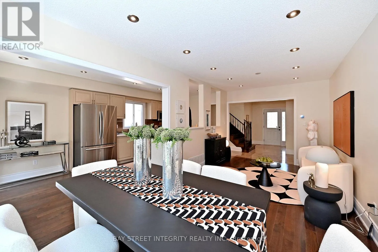
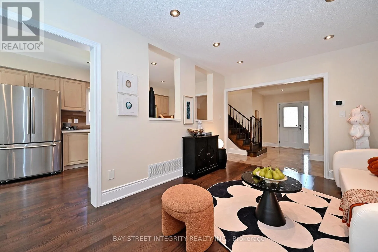
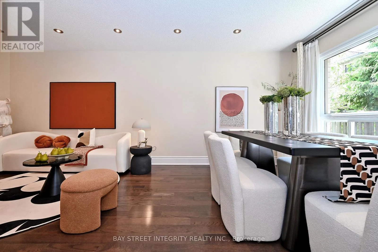
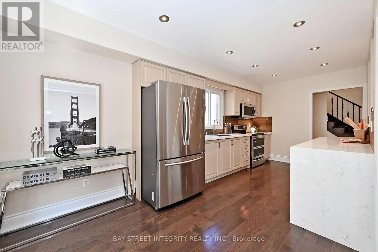
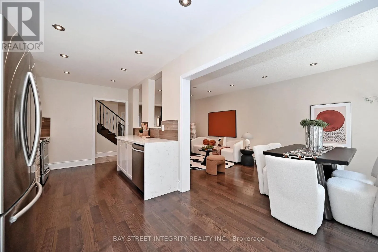
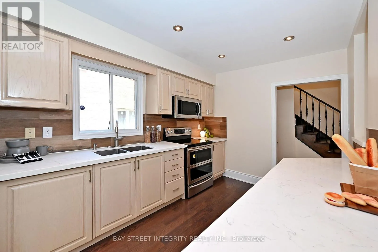
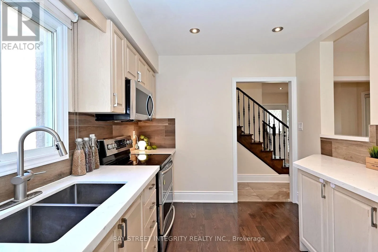
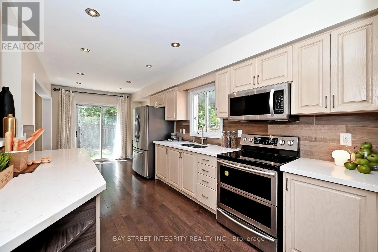
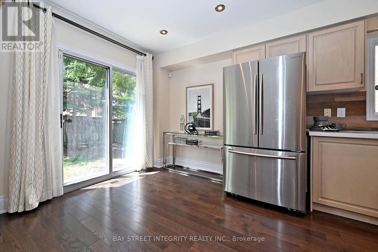
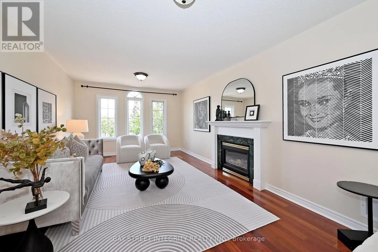
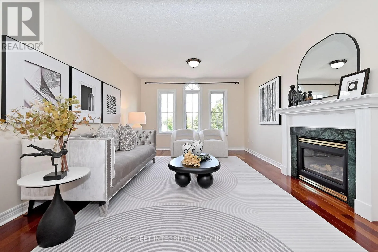
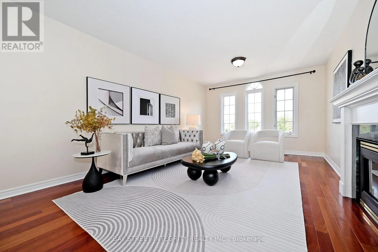
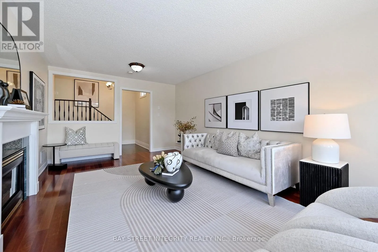
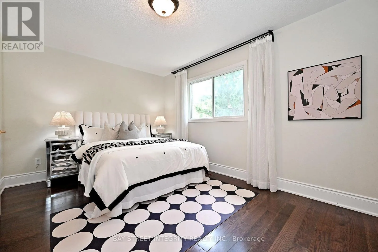
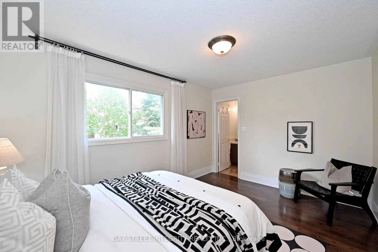
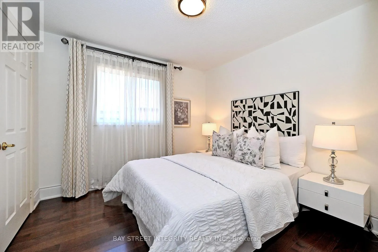
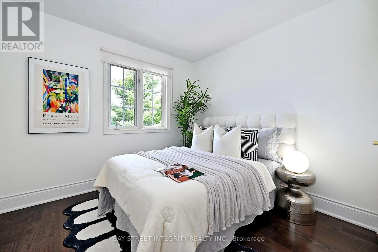
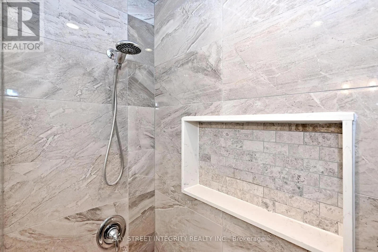
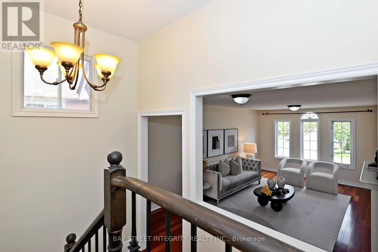
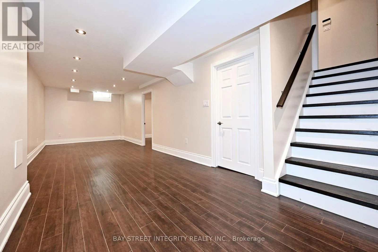
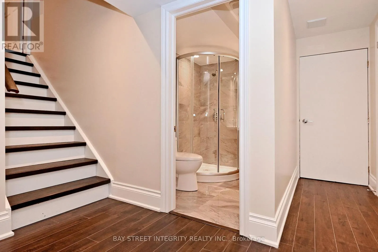
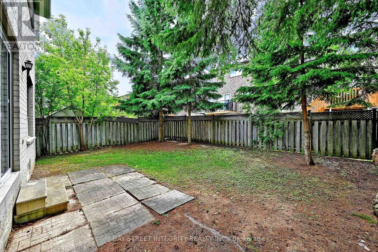
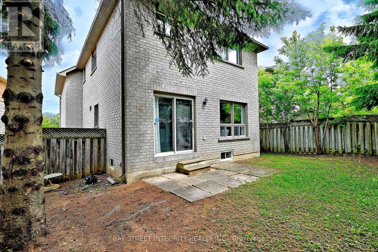
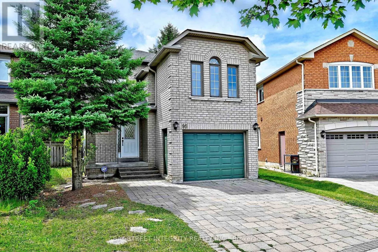
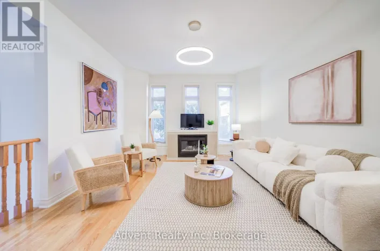
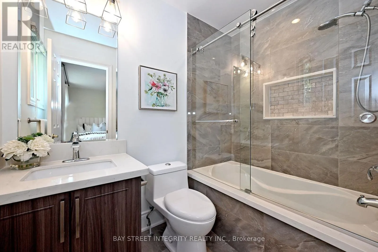
Bayview/Major Mackenzie Stunning Detached Home In Highly Sought-After Rouge Woods! Located On A Quiet Crescent With Minimal Traffic, This Home Is Just Minutes' Walk To Top-Ranked Bayview Secondary School And Richmond Rose Public School. Situated On A Premium Pie-Shaped Lot, This Beautifully Maintained Home Features Over $100K In Quality Renovations Completed In 2016 And Has Been Freshly Painted Throughout In 2026. The Spacious Family Room Offers Exceptional Flexibility And Can Be Used As A Home Office, Media Room, Playroom, Or Additional Living Space To Suit Your Family's Needs. Professionally Finished Interlocking Driveway (2016) Accommodates Up To 3 Vehicles. Enjoy Gleaming Hardwood Floors, Pot Lights Throughout, And A Bright, Functional Layout. Roof Replaced In 2014. Conveniently Located Close To Parks, Community Centre, Shopping, Hwy 404, And GO Station. A Rare Opportunity To Own A Move-In Ready Home In One Of Richmond Hill's Most Desirable Neighbourhoods! (id:27476)

Property Highlights

MLS® Number
N13564326
Type
Single Family
Community Name
Rouge Woods
Ownership Type
Freehold
Land Size
29.2 x 101.5 FT ; Rear 44.30Ft
Parking Space Total
3

Building

Building Type
House
Storeys
2.00
Square Footage
1500 - 2000 sqft
Bathrooms Total
4
Bedrooms Above Ground
3
Bedrooms Total
4
Amenities
Park, Schools
Exterior Finish
Brick
Fireplace Present
Yes
Basement Type
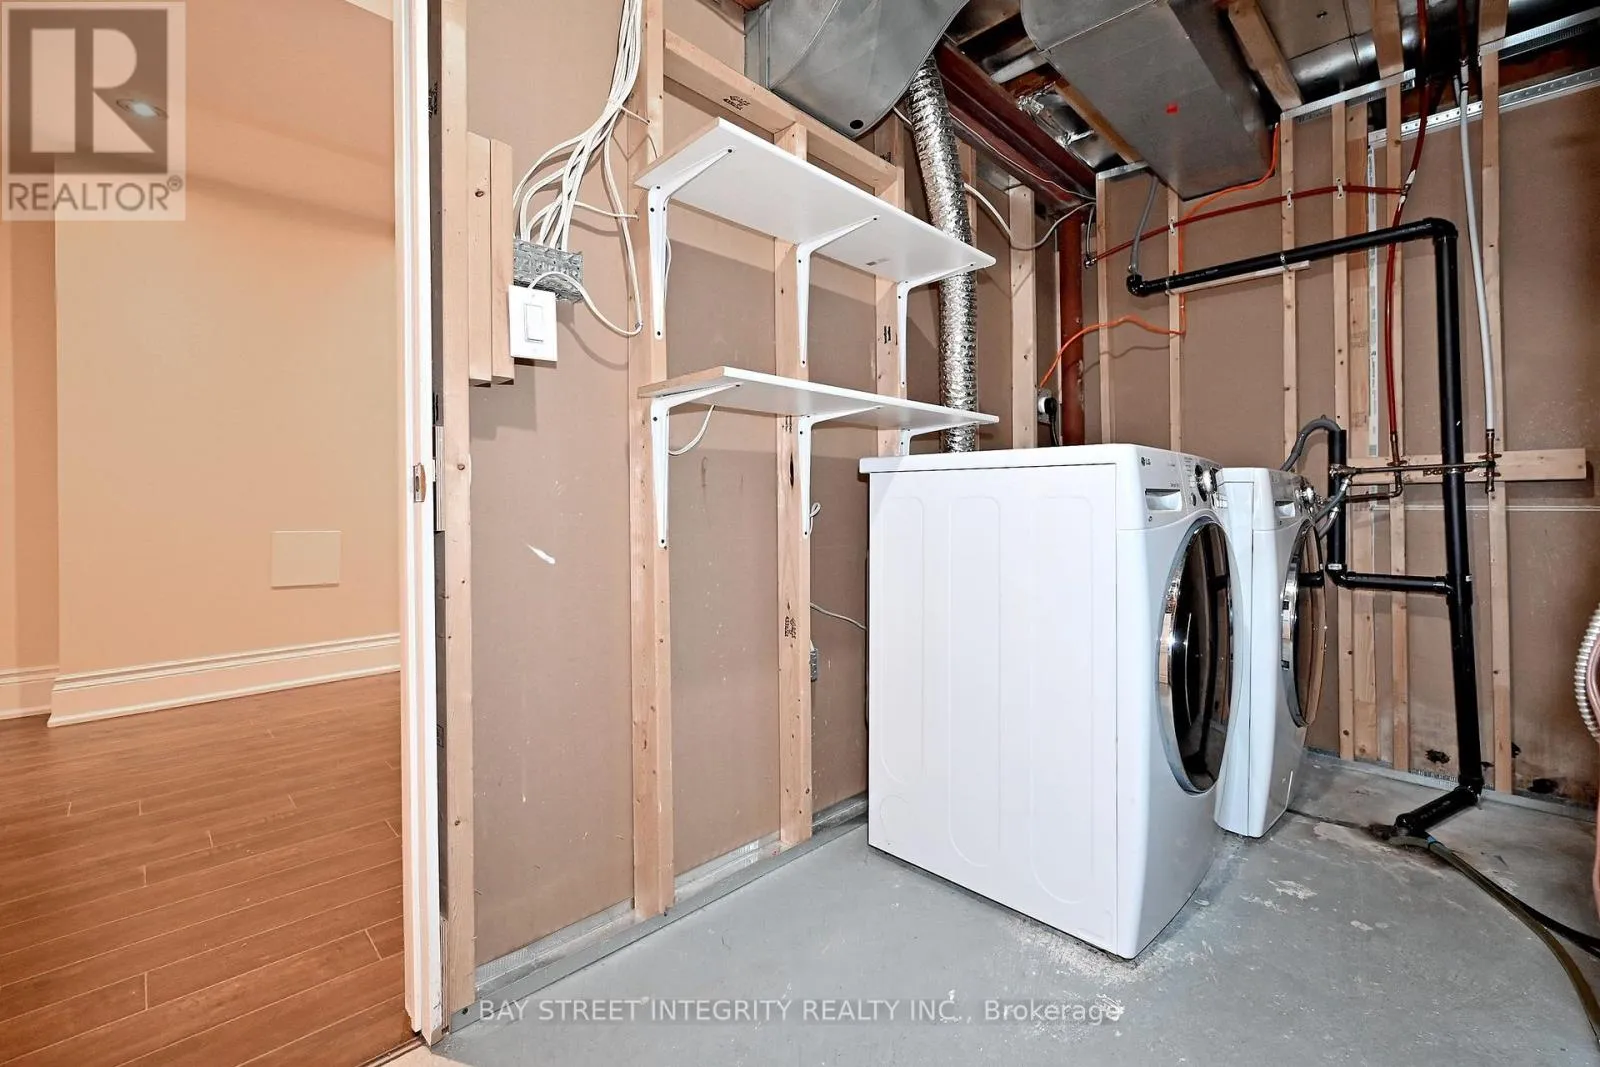
N/A (Finished)
Basement Features
Building Heating Type
Forced air
Heating Fuel
Natural gas
Building Cooling Type
Central air conditioning

Utilities

Water
Municipal water
Utility Sewer
Sanitary sewer

Room Layout

Primary Bedroom
Second level
4.23 m x 3.048 m
Bedroom 2
Second level
3.51 m x 2.98 m
Bedroom 3
Second level
2.98 m x 2.76 m
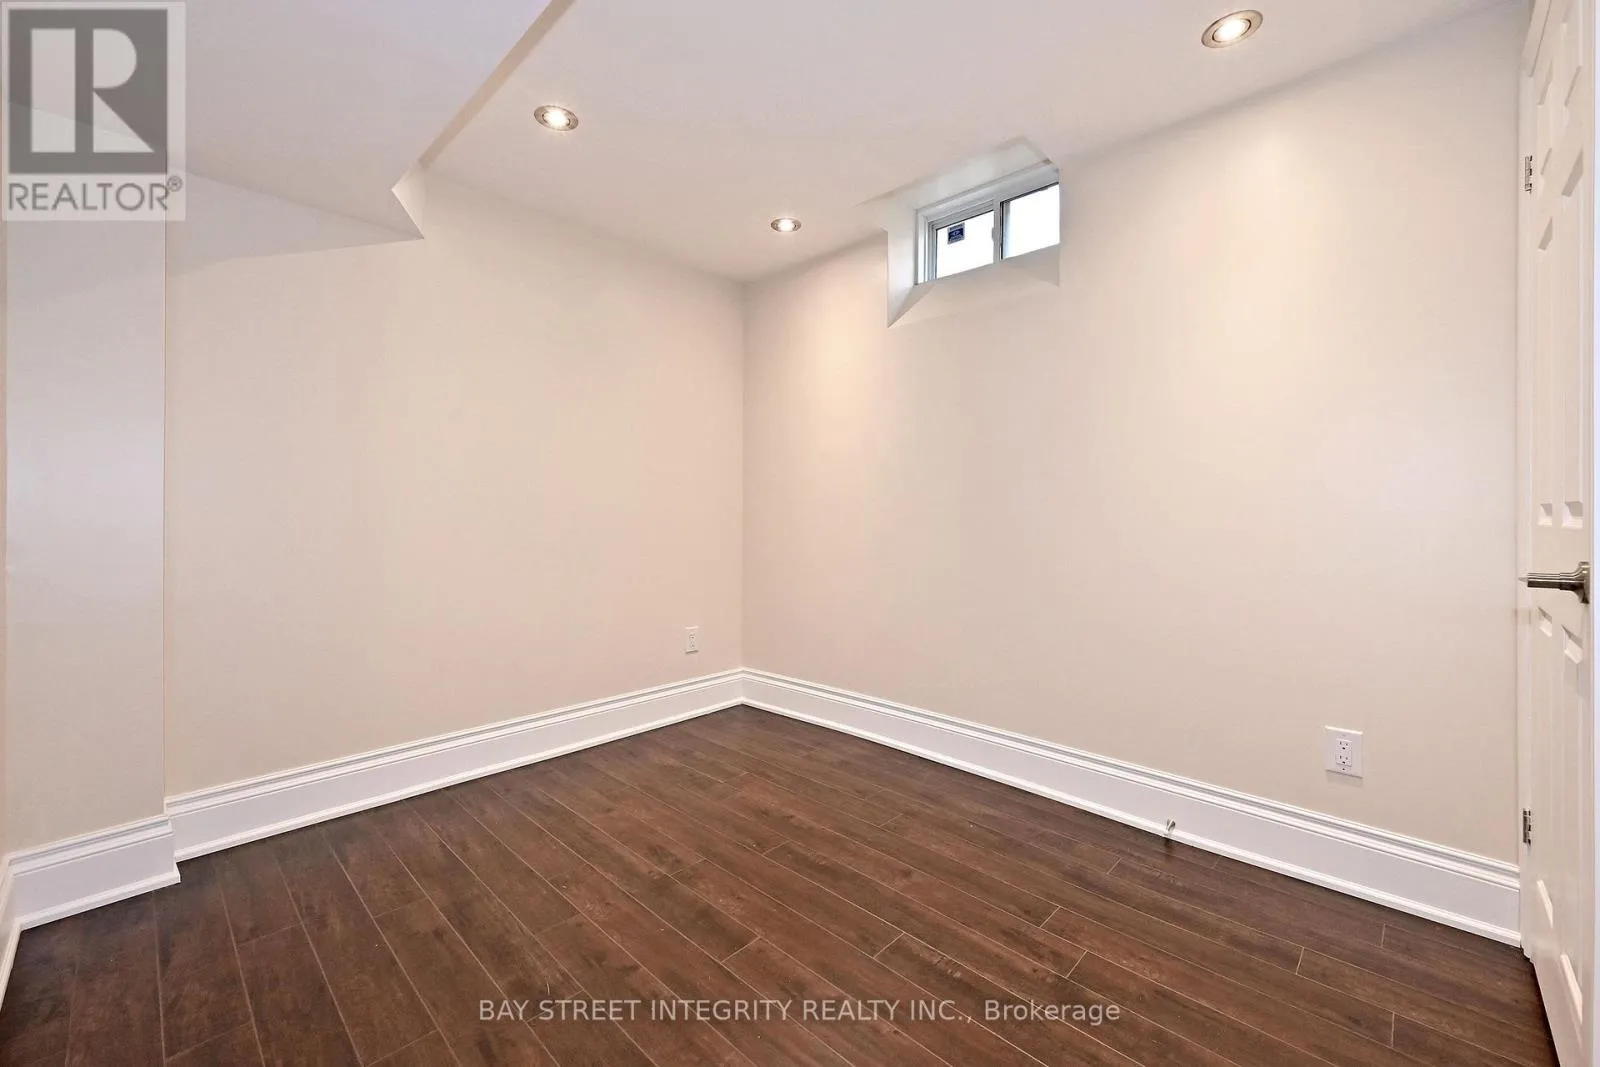
Bedroom 4
Basement
3.44 m x 2.54 m
Living room
Main level
6.2 m x 3.01 m
Dining room
Main level
6.2 m x 3.01 m
Kitchen
Main level
3.15 m x 2.68 m
Eating area
Main level
2.89 m x 2.39 m
Family room
Upper Level
5.98 m x 3.55 m

Location

Learn more about this property
Listing provided by:
BAY STREET INTEGRITY REALTY INC.
MLS® number:
N13564326
Agent:
Jeff Zhao
*Indicates required field
Name is required
Email is required
Please enter a valid phone number (e.g., 416-111-1111).

Community Spotlight: Homes For sale in Your Neighborhood