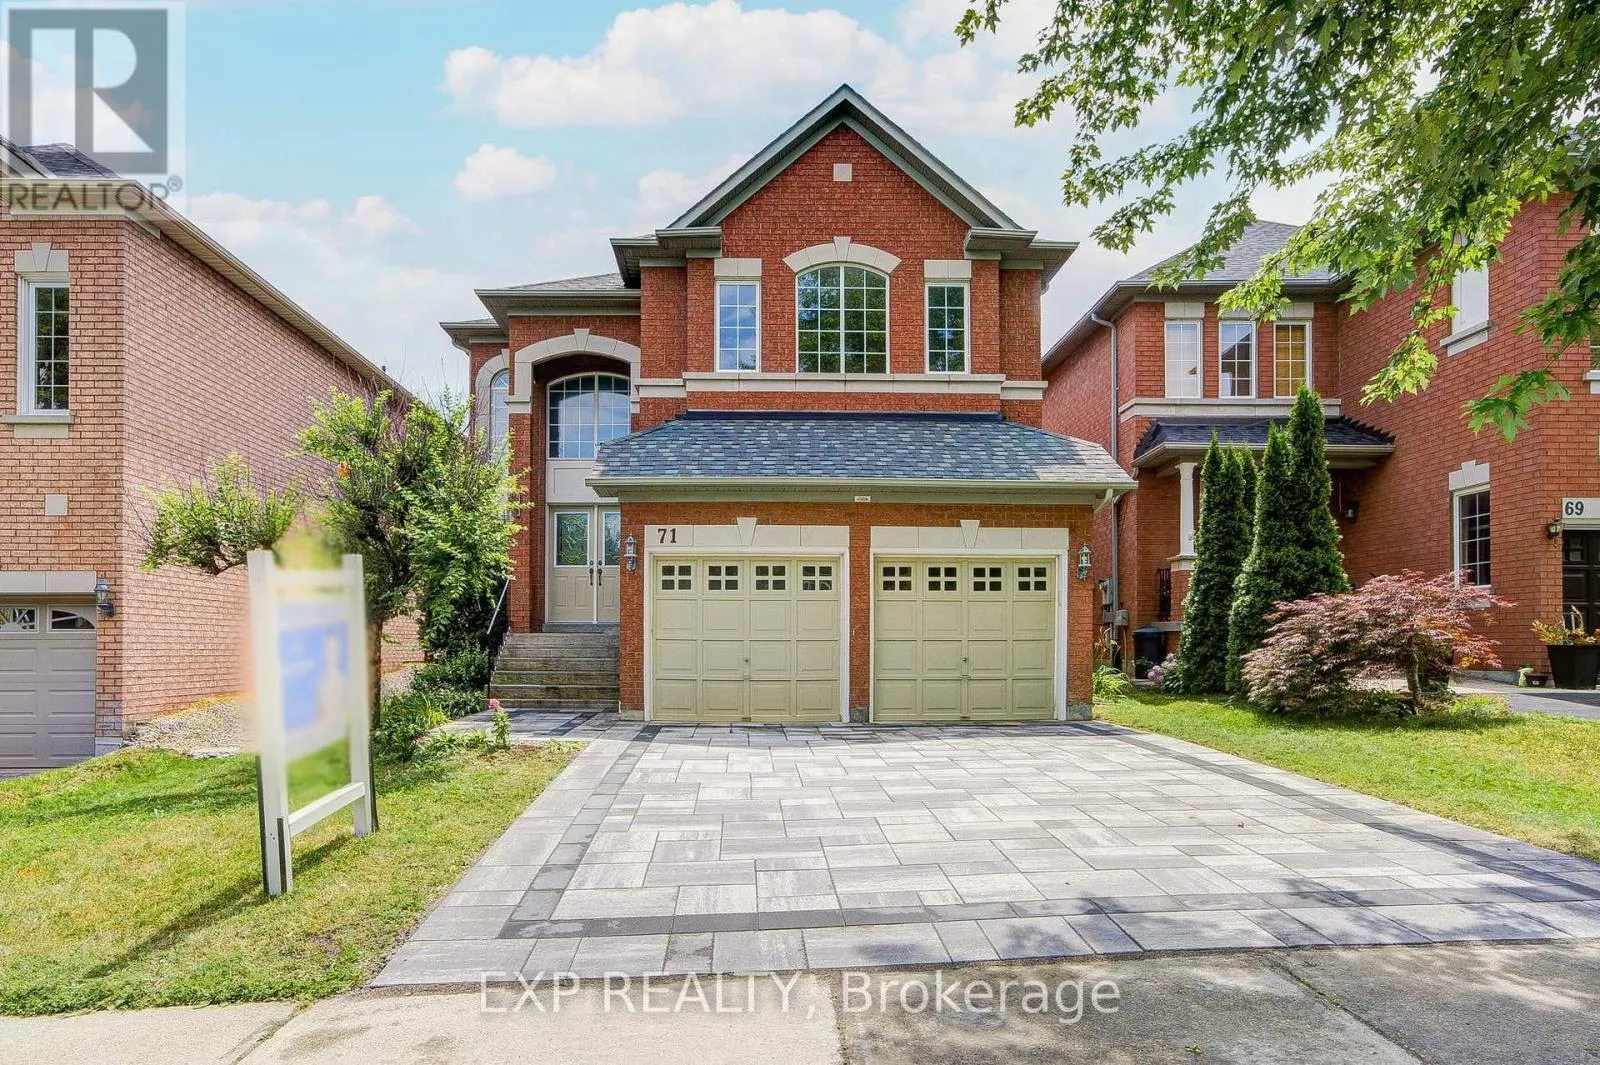
71 Futura Avenue, Richmond Hill, Ontario L4S 1S8

Listed for:
$1,899,000
5 beds
5 baths
Listed 26 days ago
House for rent: 71 Futura Avenue, Richmond Hill, Ontario L4S 1S8

View all 49 photos

About

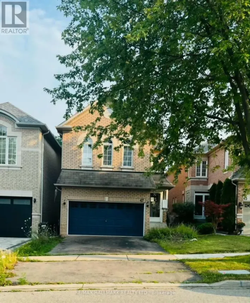
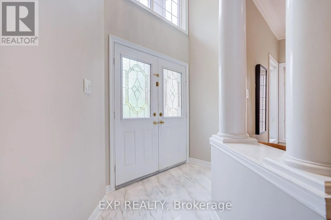
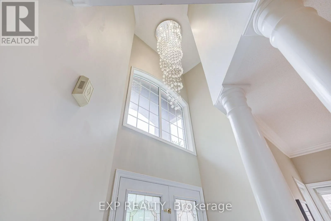
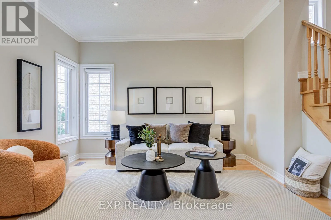
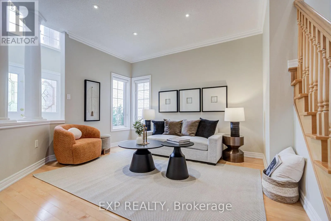
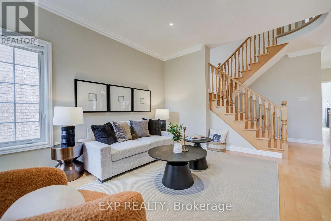
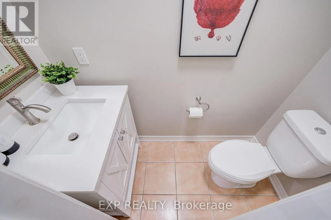
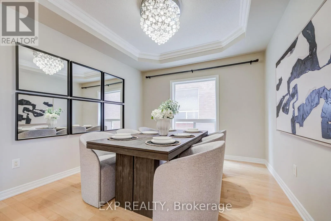
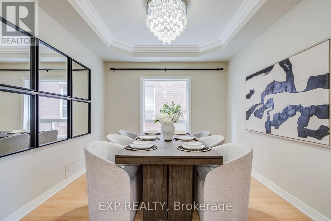
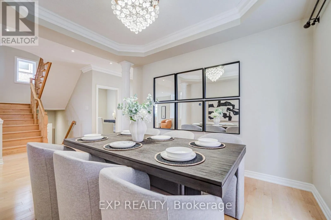
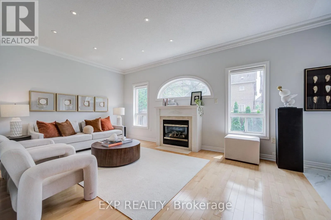
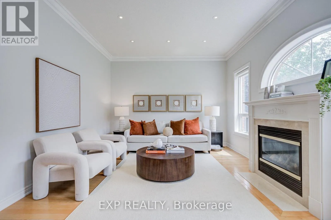
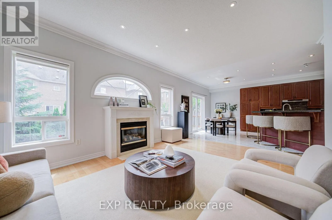
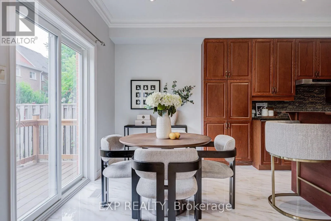
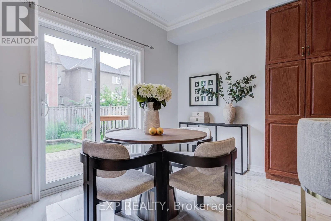
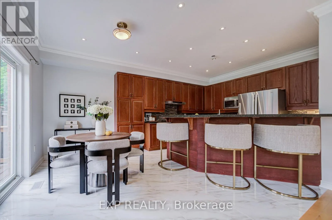
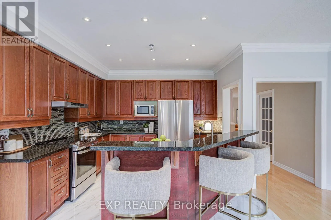
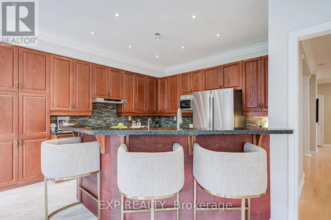
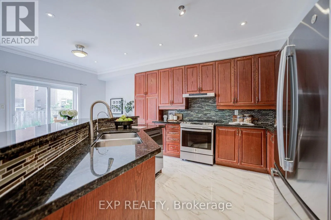
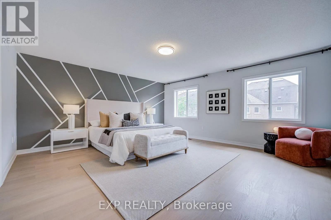
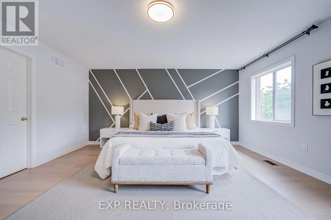
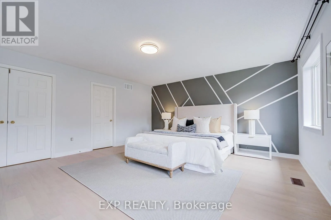
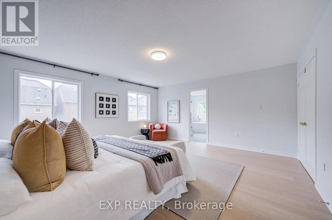
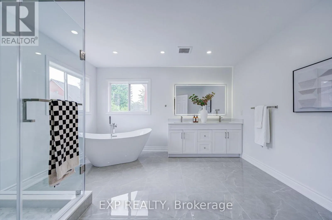
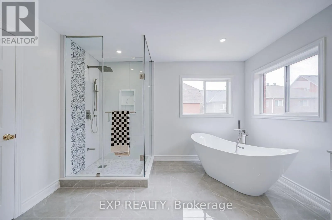
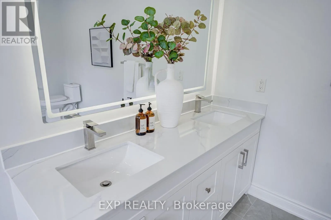
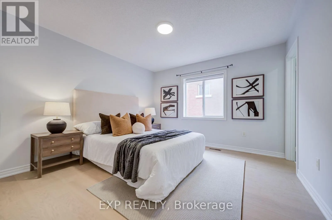
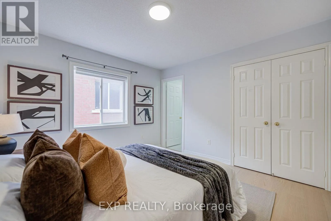
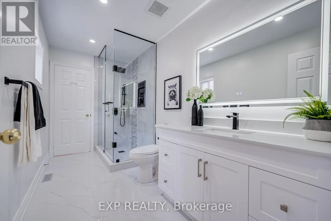
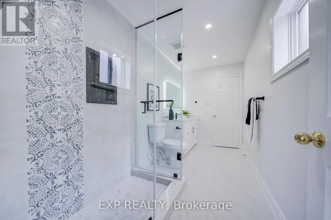
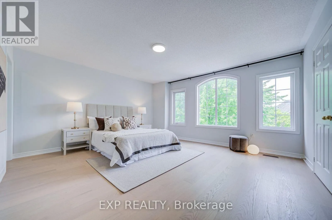
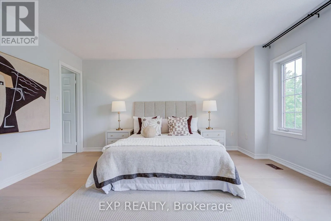
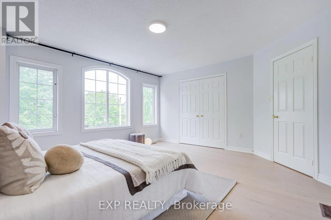
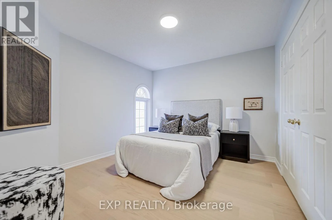
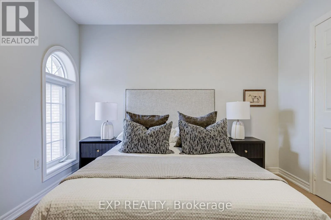
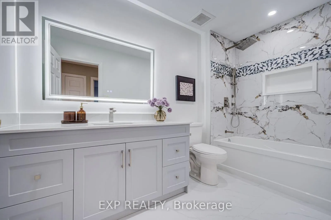
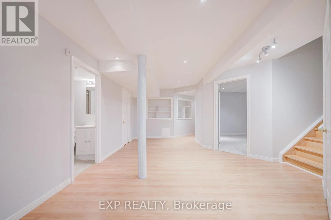
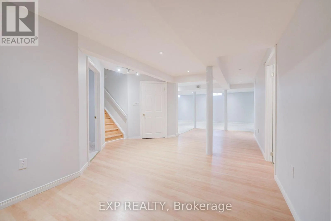
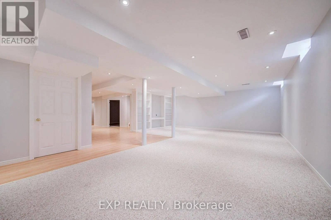
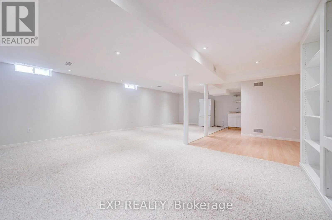
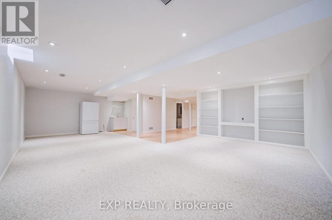
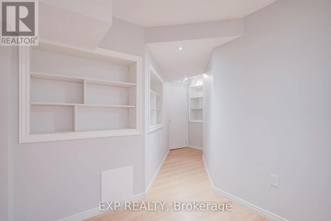
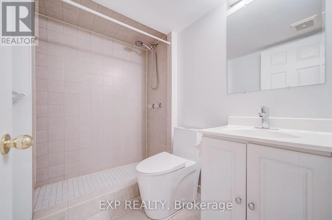
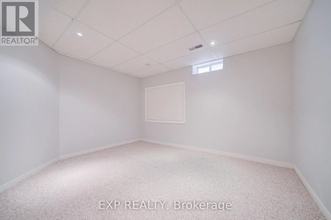
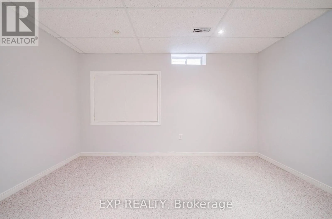
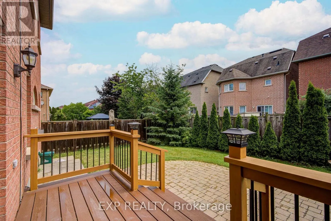
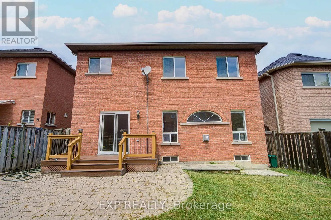
Redstone Rd & Shirley Dr Welcome To This Beautifully Maintained 4+1 Bedroom, 5 Bathroom Home Offering Elegant Living Spaces And A Functional Layout For Modern Family Living *Impressive Formal Living And Dining Rooms Filled With Natural Light Lead To A Spacious Family Room With A Cozy Fireplace *The Open-Concept Kitchen Features Stainless Steel Appliances, A Breakfast Bar, Ample Cabinetry And A Bright Breakfast Area With Walkout To The Backyard Deck *Recent Updates Include New Hardwood Flooring Throughout The Second Floor, Three Renovated Second-Floor Washrooms, Fresh Paint Throughout Most Of The Home, Pot Lights Throughout, And Updated Interlock *The Finished Basement Offers A 1-Bedroom Retreat With A Wet Bar, Providing Excellent Additional Living Space *Roof (2020) *Conveniently Located Close To Schools And Everyday Amenities, This Home Is Perfect For Growing Families. (id:27476)

Property Highlights

MLS® Number
N13584482
Type
Single Family
Community Name
Rouge Woods
Ownership Type
Freehold
Land Size
39.4 x 109.9 FT
Parking Space Total
6

Building

Building Type
House
Storeys
2.00
Square Footage
3000 - 3500 sqft
Bathrooms Total
5
Bedrooms Above Ground
4
Bedrooms Total
5
Exterior Finish
Brick
Fireplace Present
Yes
Basement Type
N/A
Basement Features
Separate entrance
Building Heating Type
Forced air
Heating Fuel
Natural gas
Building Cooling Type
Central air conditioning

Utilities

Water
Municipal water

Room Layout

Primary Bedroom
Second level
5.18 m x 4.88 m
Bedroom 2
Second level
3.66 m x 3.66 m
Bedroom 3
Second level
4.68 m x 3.66 m
Bedroom 4
Second level
3.66 m x 3.25 m
Bedroom
Basement
3.41 m x 3.83 m
Recreational, Games room
Basement
6.25 m x 8.83 m
Living room
Main level
5.08 m x 3.96 m
Dining room
Main level
3.76 m x 3.35 m
Family room
Main level
5.28 m x 3.66 m
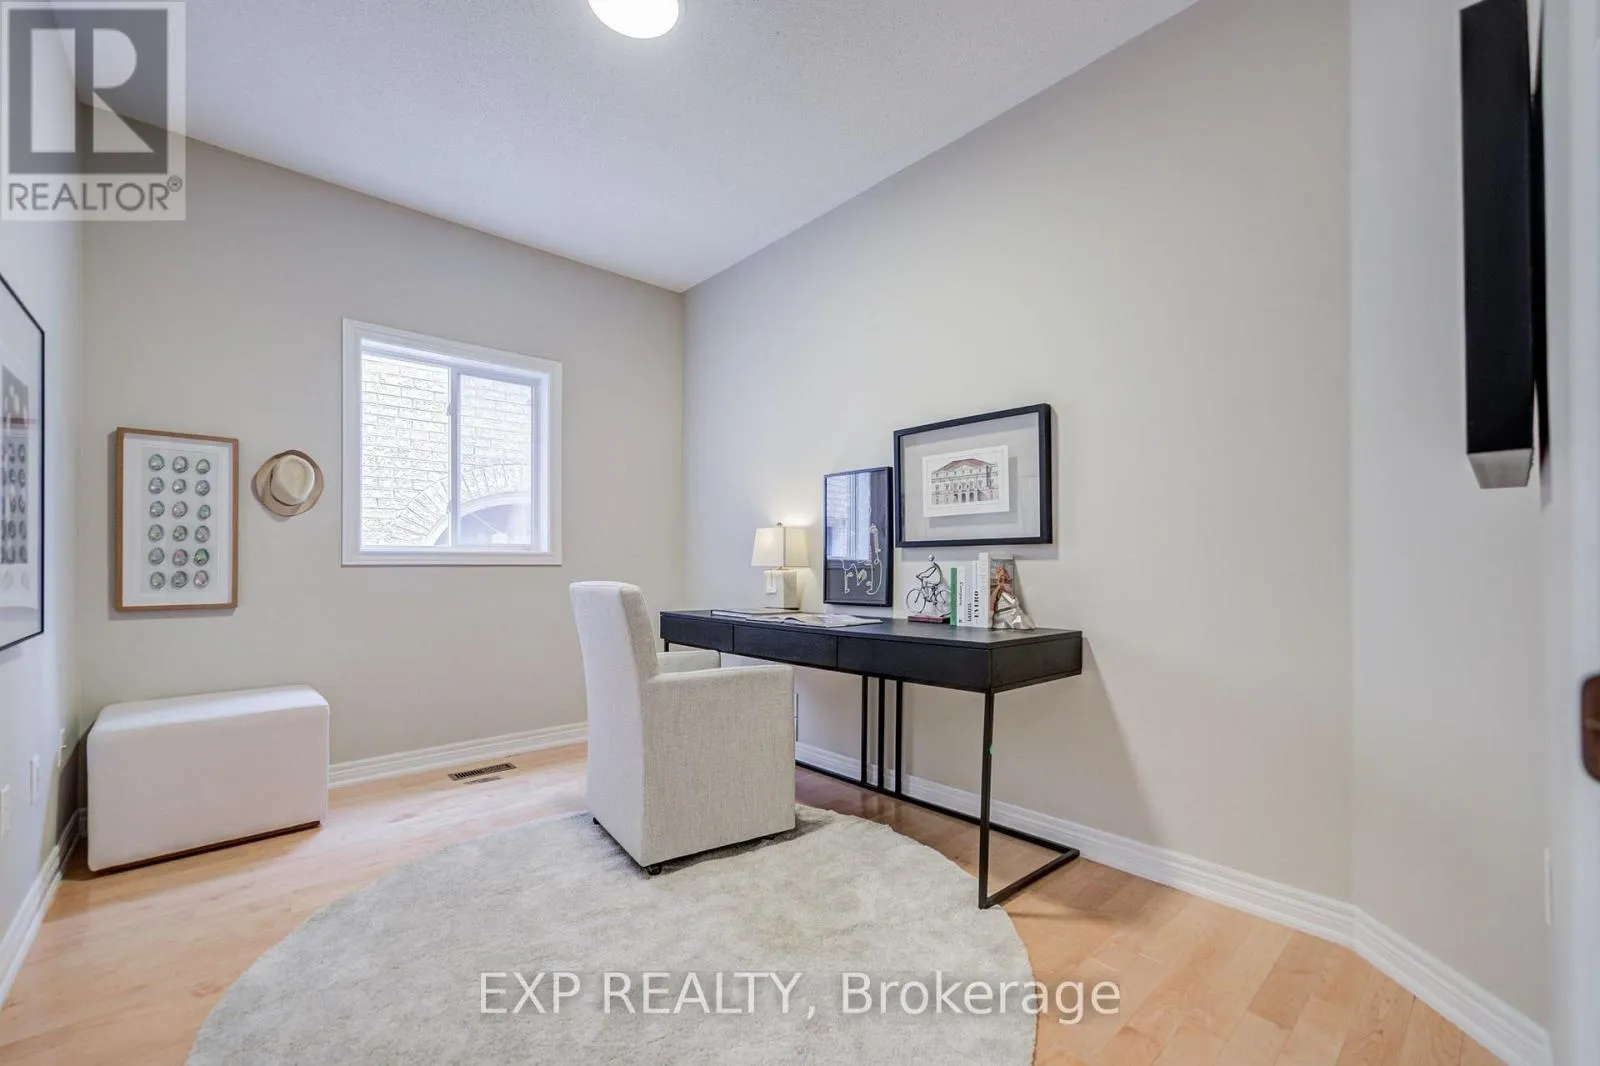
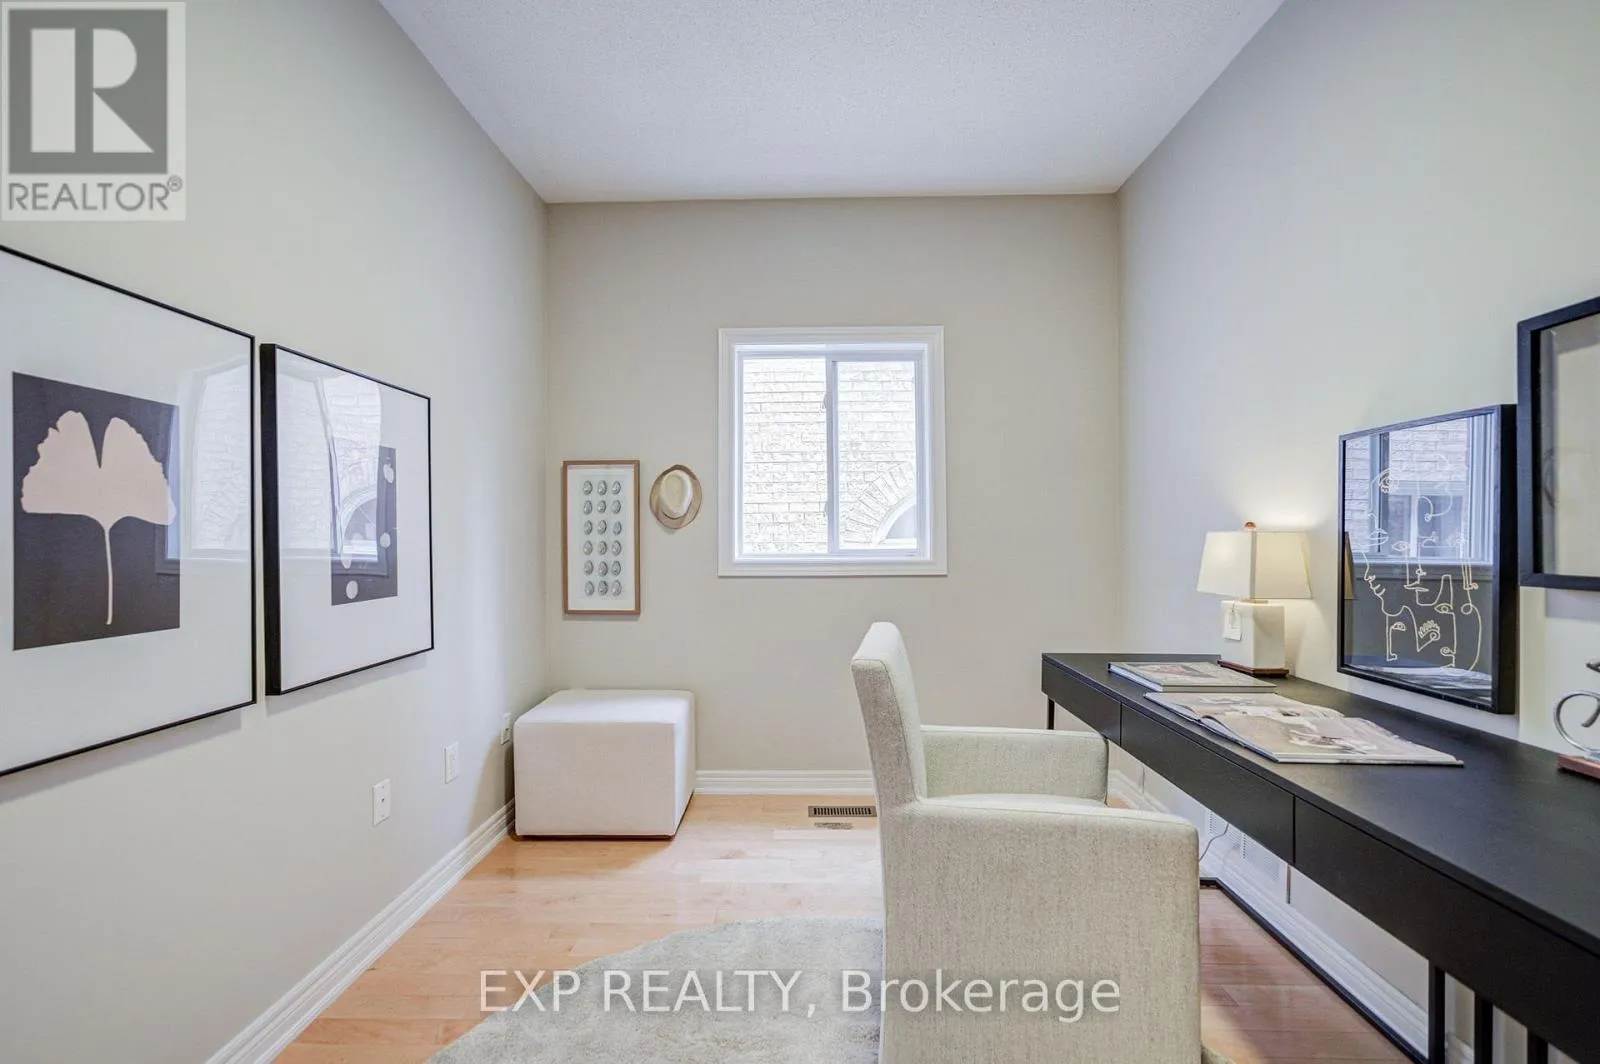
Office
Main level
3.66 m x 2.75 m
Kitchen
Main level
3.66 m x 3.2 m

Location

Learn more about this property
Listing provided by:
EXP REALTY
MLS® number:
N13584482
Agent:
Andy Zheng
*Indicates required field
Name is required
Email is required
Please enter a valid phone number (e.g., 416-111-1111).