223 Richmond Street, Richmond Hill, Ontario L4C 3Y9

Listed for:
$1,249,000
3 beds
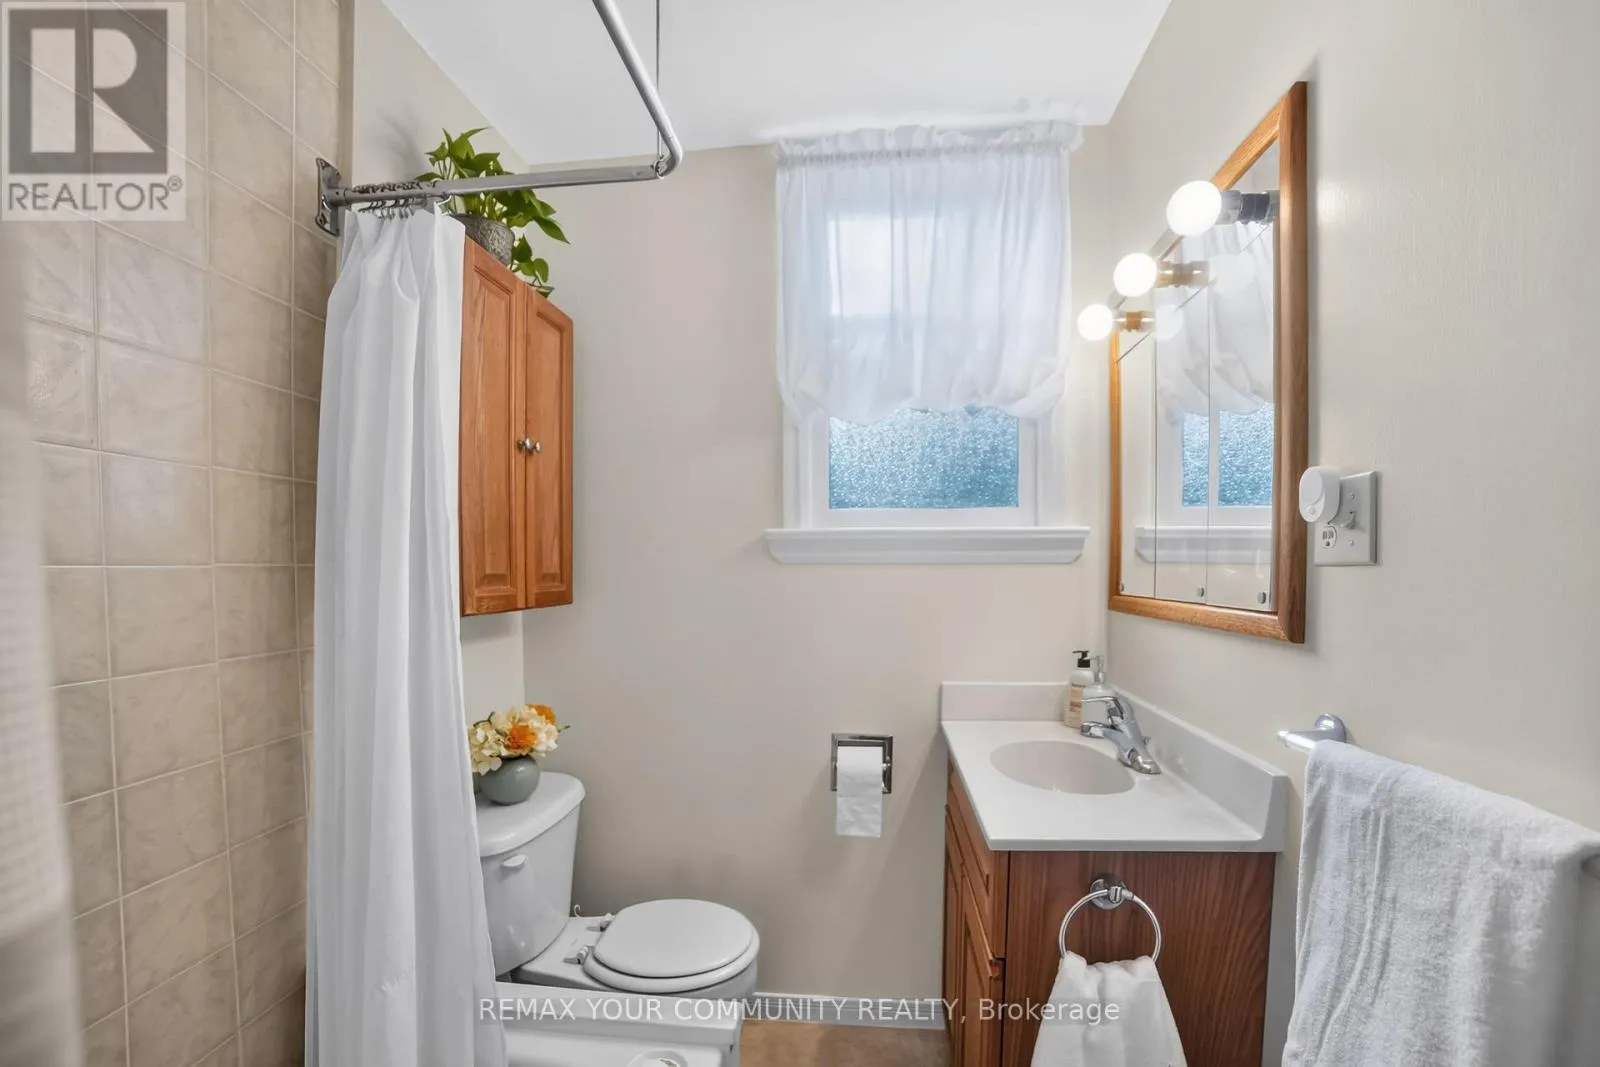
2 baths
Listed 2 days ago
House for rent: 223 Richmond Street, Richmond Hill, Ontario L4C 3Y9

View all 23 photos

About

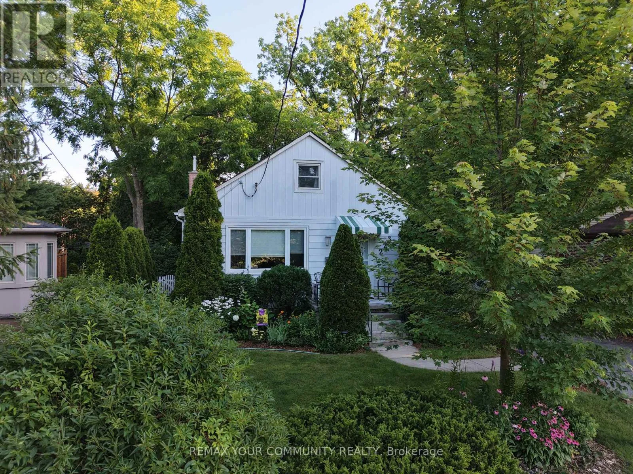
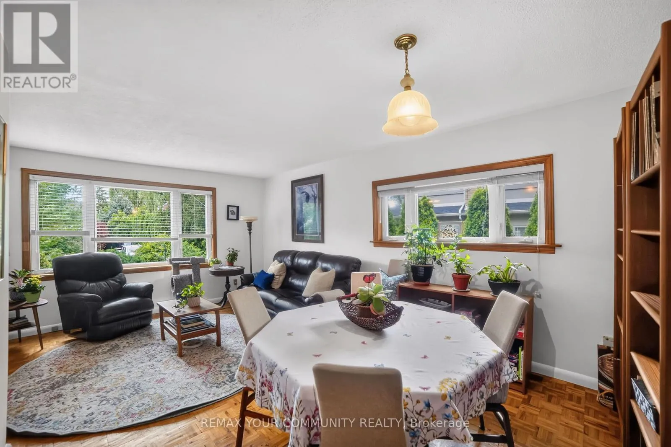
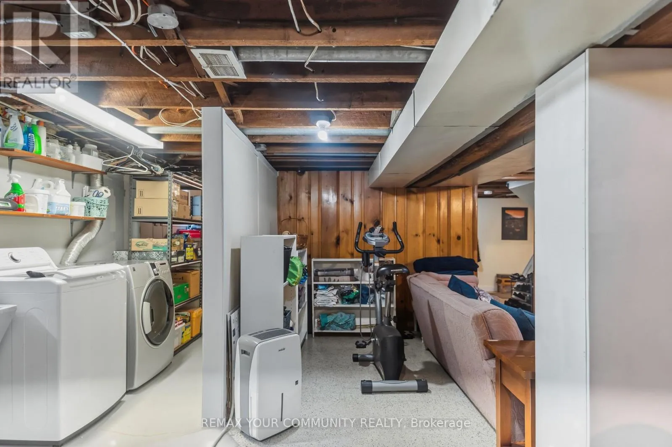
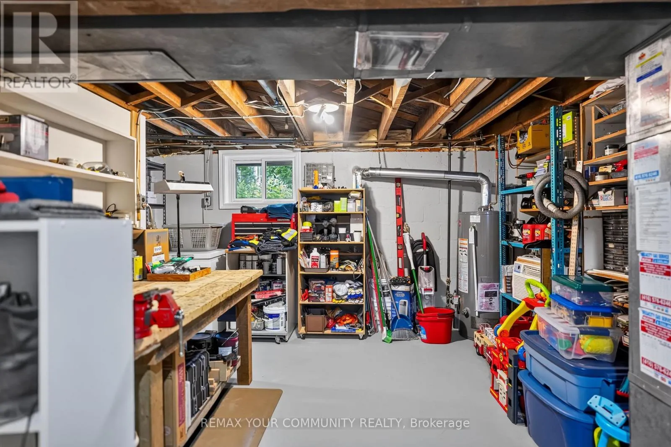
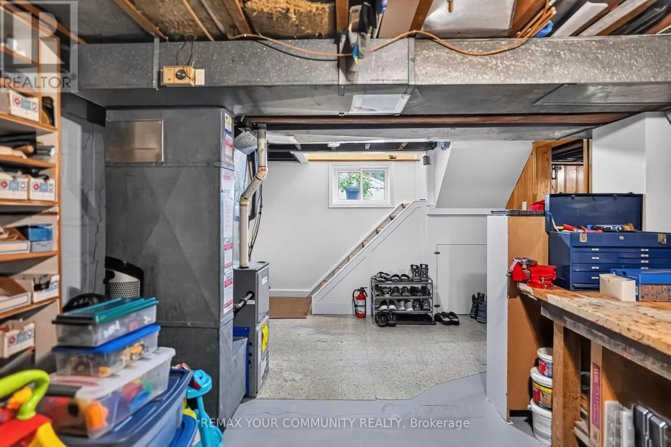
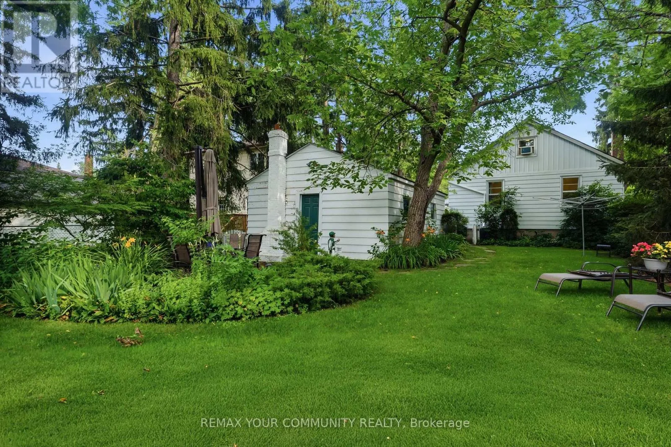
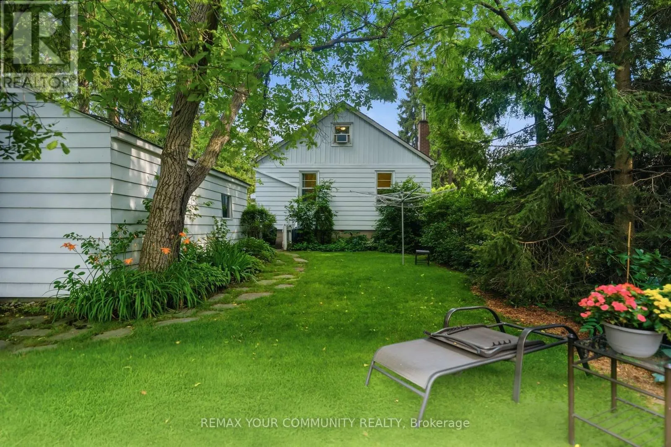
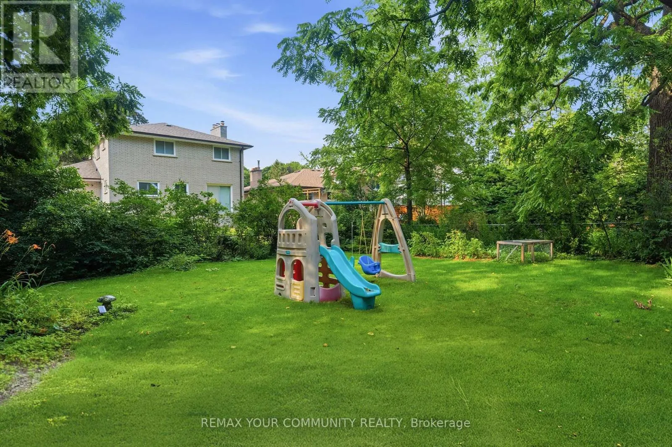
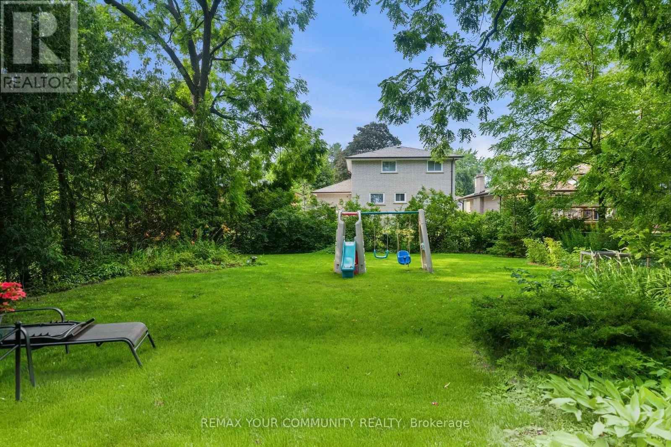
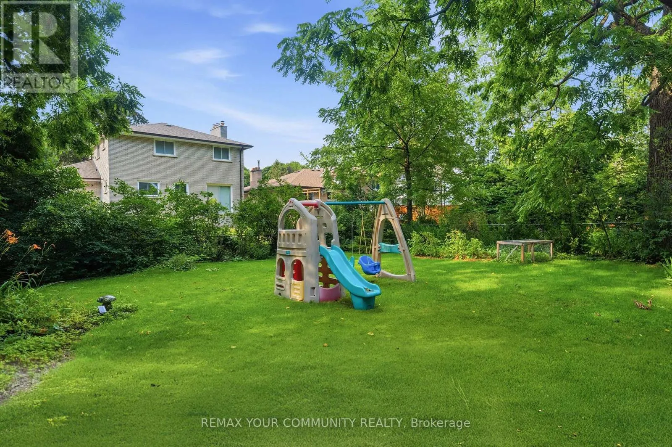
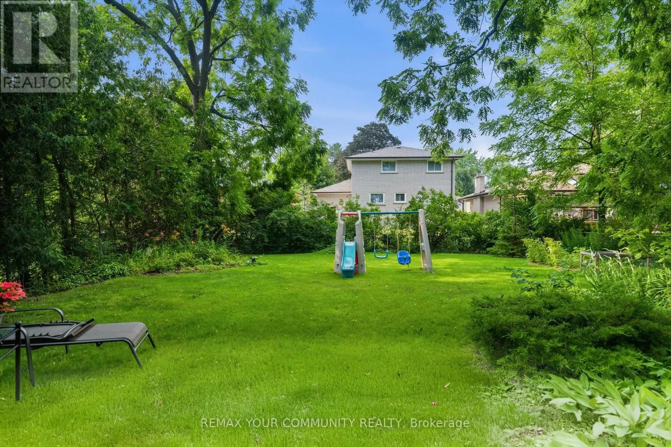
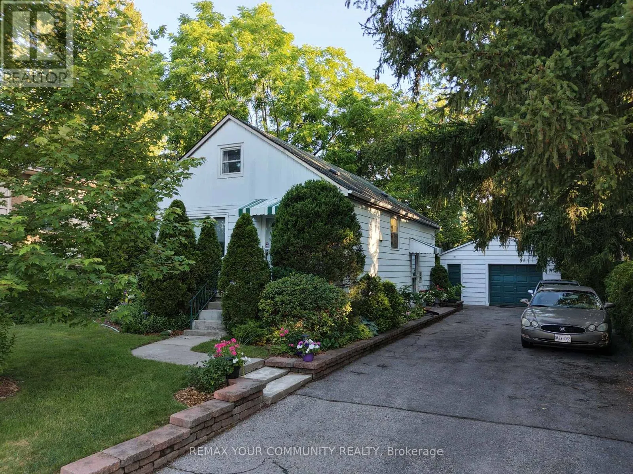
Cross Streets: Trench/Major Mackenzie. ** Directions: Trench to Richmond. Welcome to 223 Richmond Street, a rare opportunity in the heart of Richmond Hill's highly sought-after Mill Pond neighbourhood. Situated on an impressive 58 x 167 ft oversized lot, this 1.5 storey home (3-bed 1.5-bath) offers incredible potential in one of the area's most desirable communities. This charming property provides a great opportunity for those looking to move into this prestigious neighbourhood, personalize over time, and create a space that reflects their own vision. For investors, the functional layout and separate side entrance offer potential for additional living space or future basement conversion opportunities. For builders, renovators, or those dreaming of a custom home, this premium lot provides the perfect setting to bring that vision to life. Located steps from the scenic Mill Pond, surrounded by mature trees, parks, top-rated schools, Mackenzie Health hospital, transit, and the local conveniences of downtown Richmond Hill, this is an exceptional chance to own a piece of one of the community's most established and desirable neighbourhoods. Whether you're looking to renovate, invest, or build new, the possibilities are endless! (id:27476)

Property Highlights

MLS® Number
N13599020
Type
Single Family
Community Name
Mill Pond
Ownership Type
Freehold
Land Size
58 x 167 FT
Parking Space Total
7

Building

Building Type
House
Storeys
1.50
Square Footage
700 - 1100 sqft
Bathrooms Total
2
Bedrooms Above Ground
3
Bedrooms Total
3
Exterior Finish
Aluminum siding
Fireplace Present
No
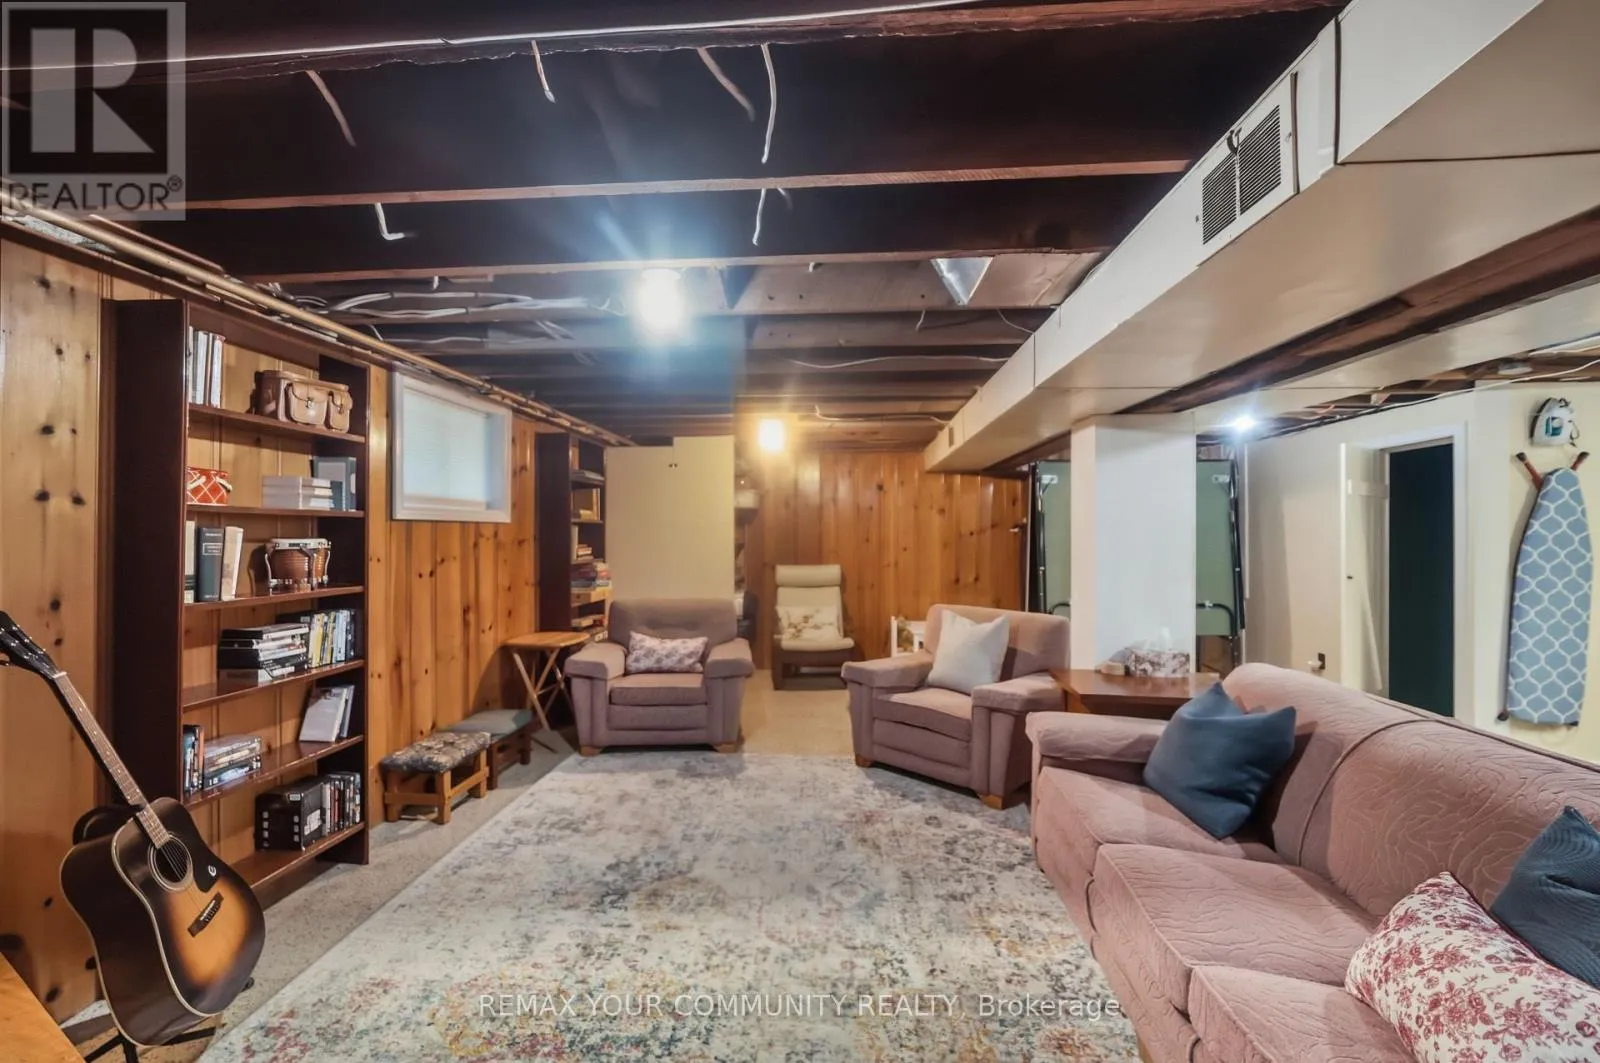
Basement Type
N/A (Partially finished)
Basement Features
Building Heating Type
Forced air
Heating Fuel
Natural gas
Building Cooling Type
Central air conditioning, Window air conditioner

Utilities

Water
Municipal water
Utility Sewer
Sanitary sewer

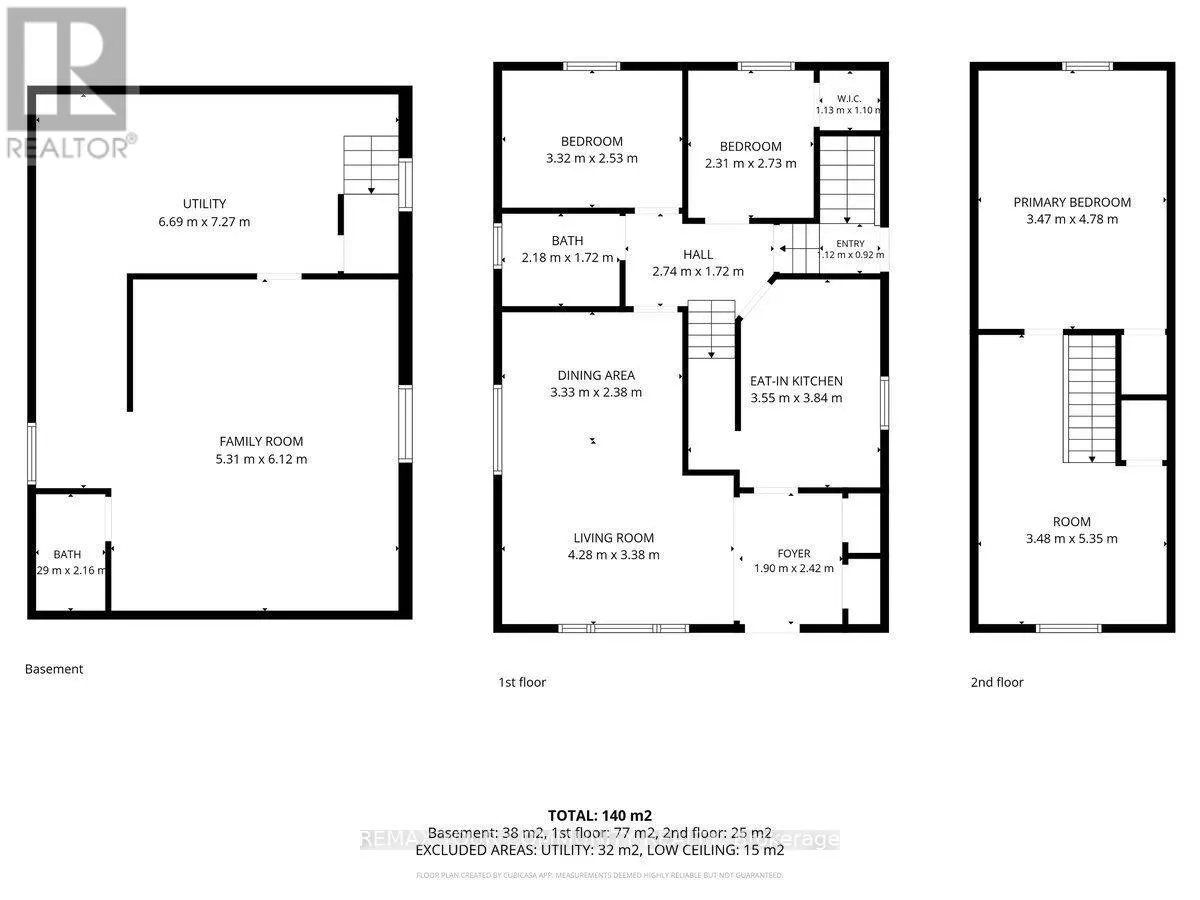
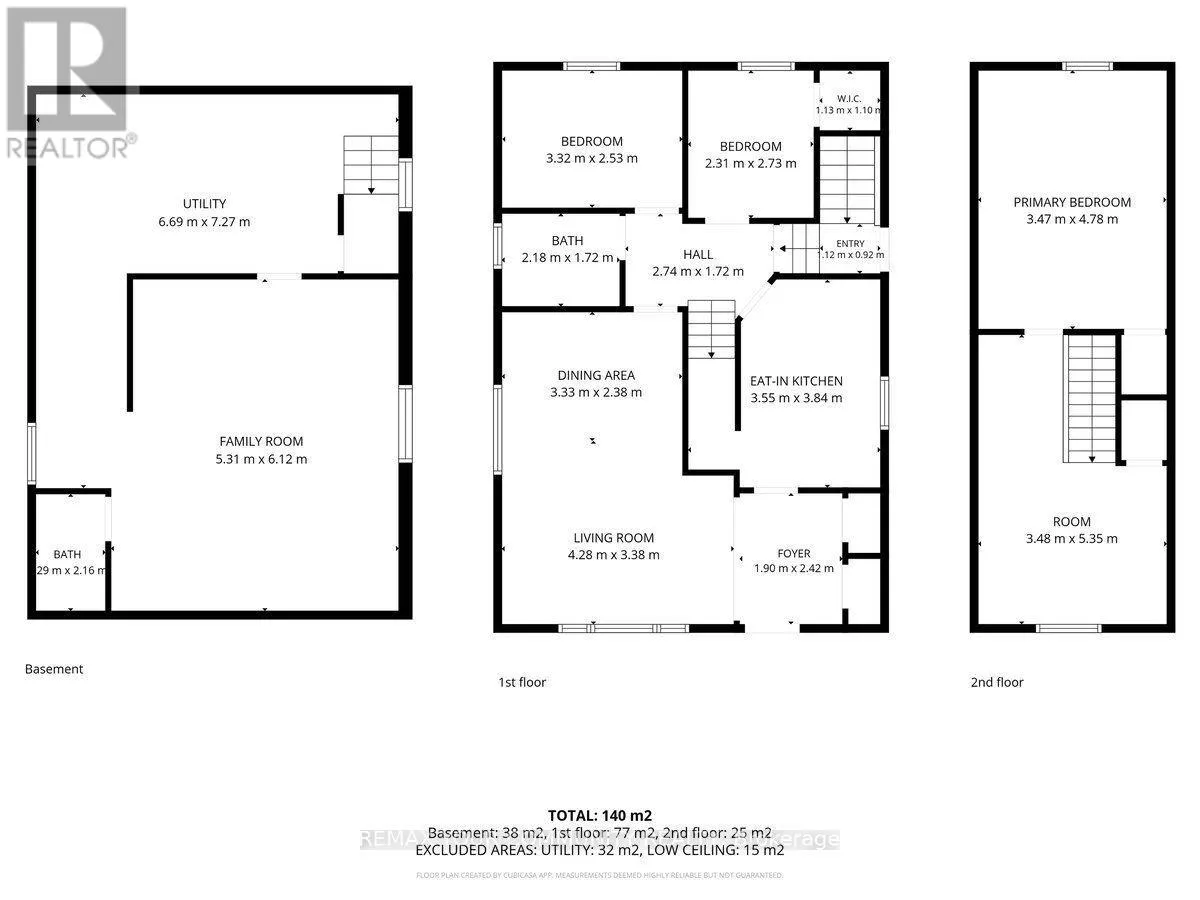
Room Layout

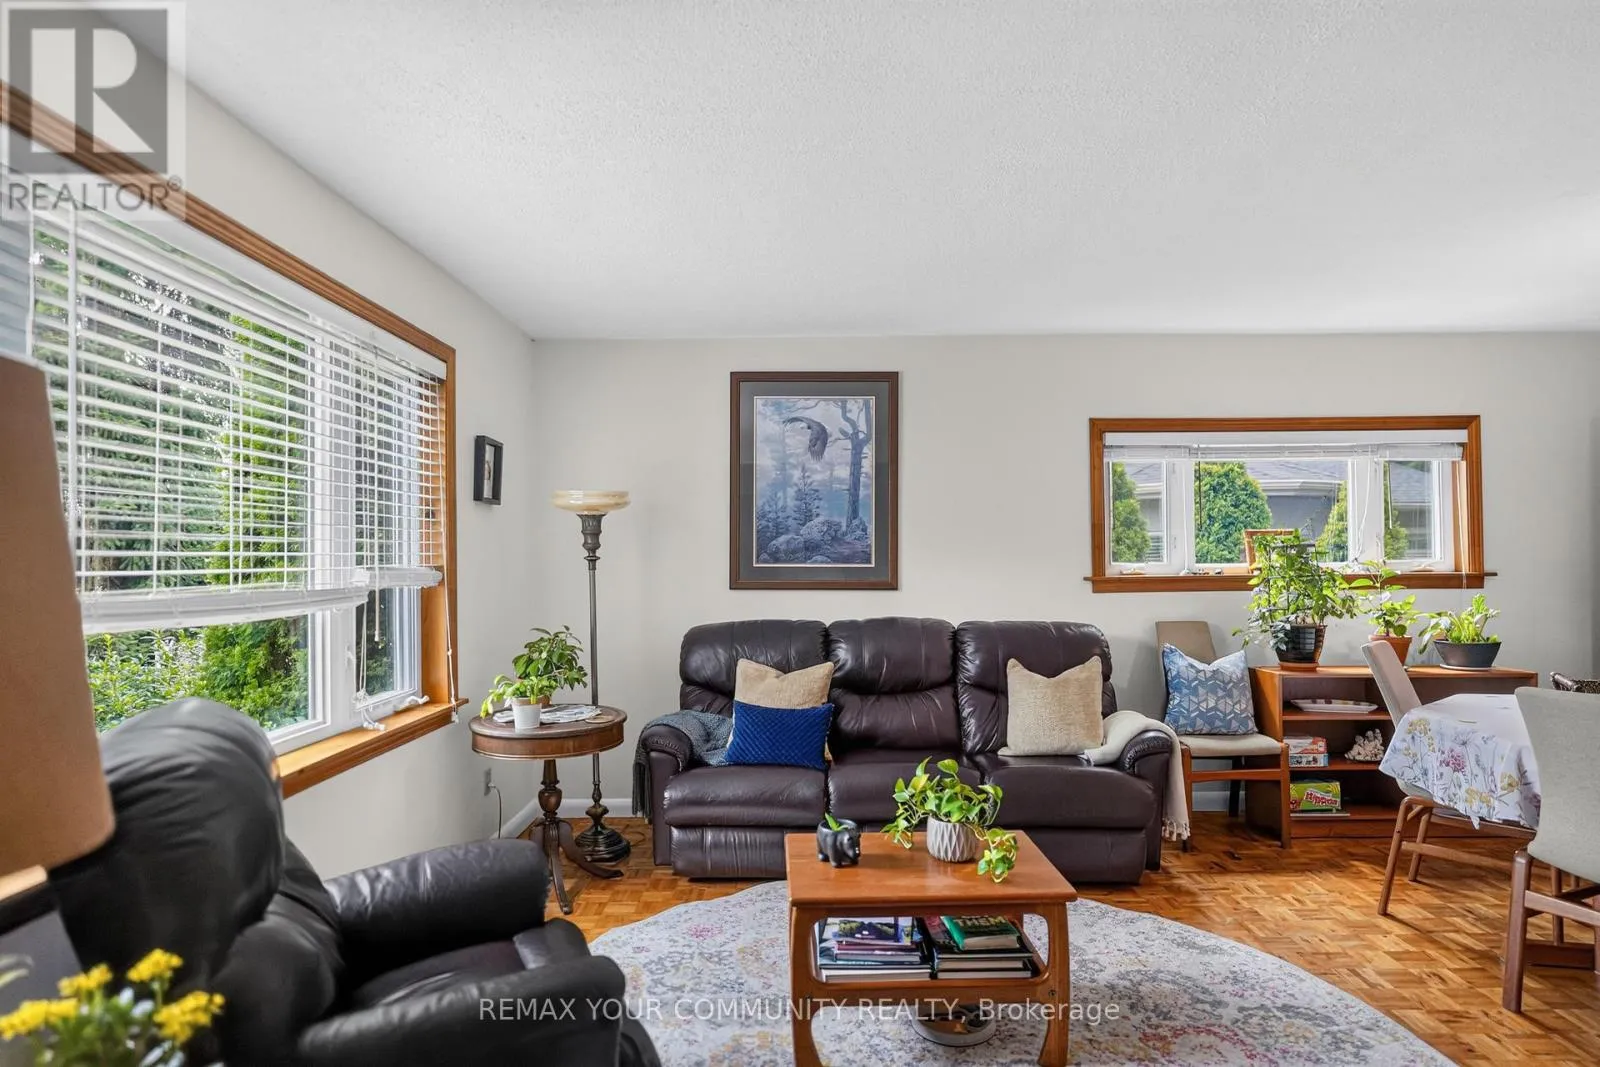
Living room
Main level
4.28 m x 3.38 m
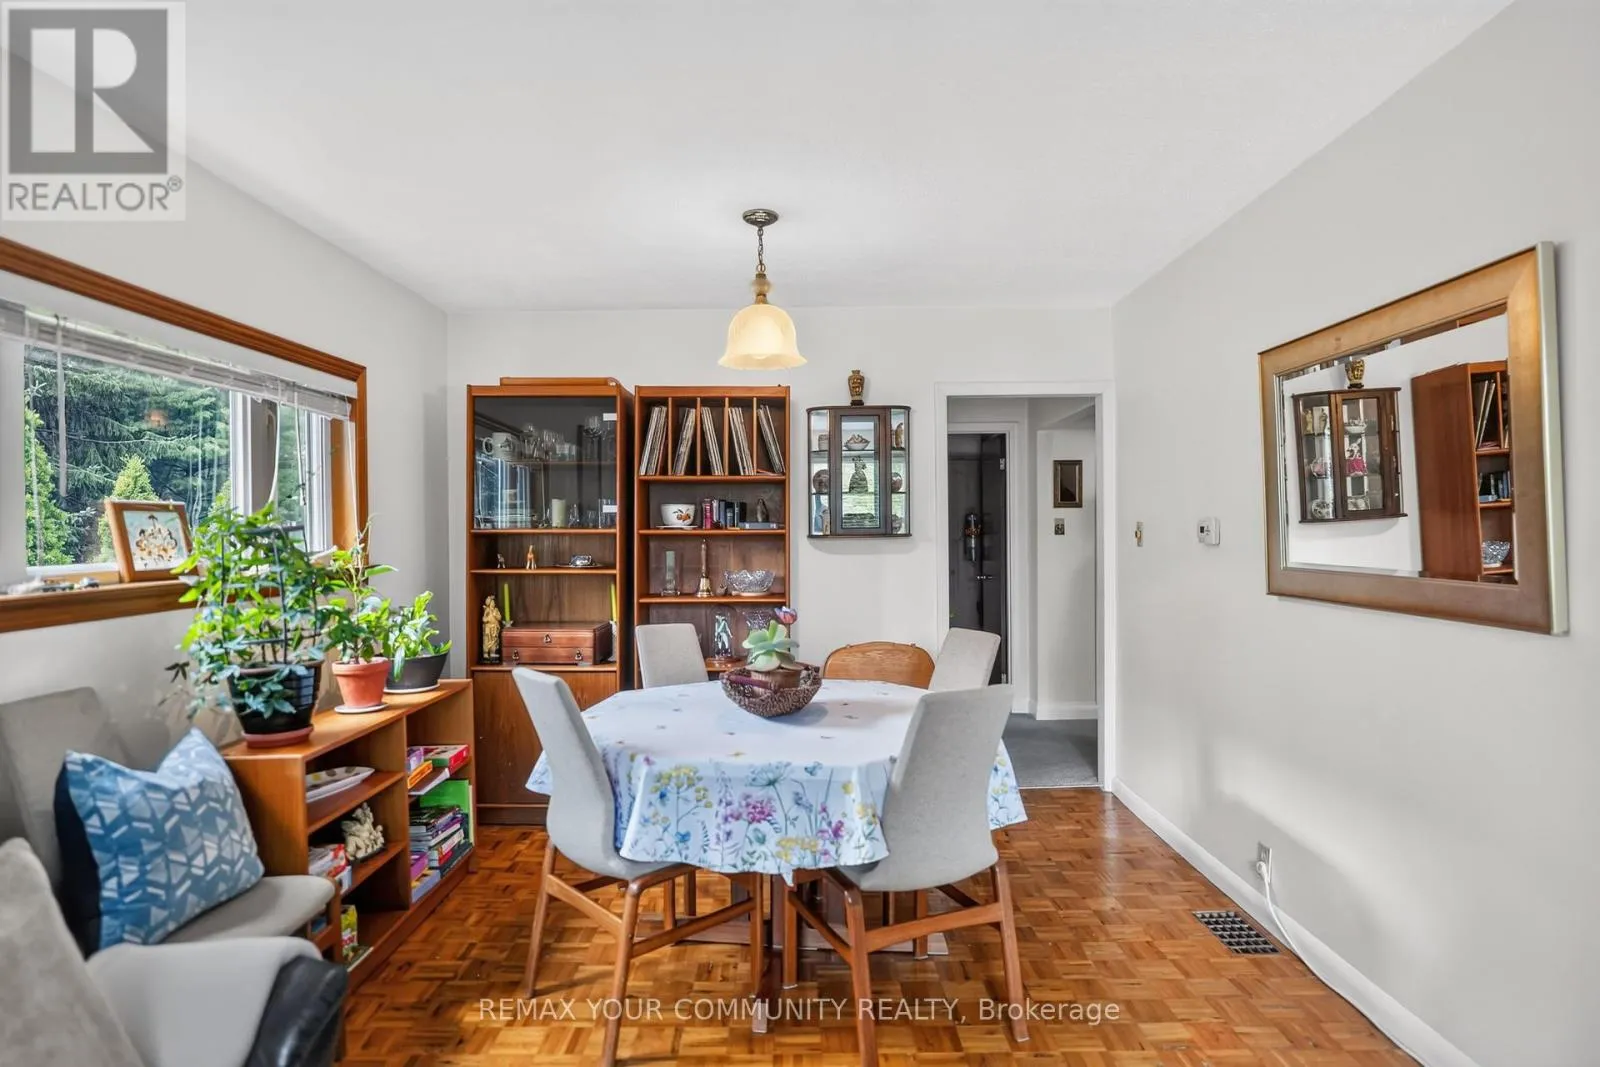
Dining room
Main level
3.33 m x 2.38 m
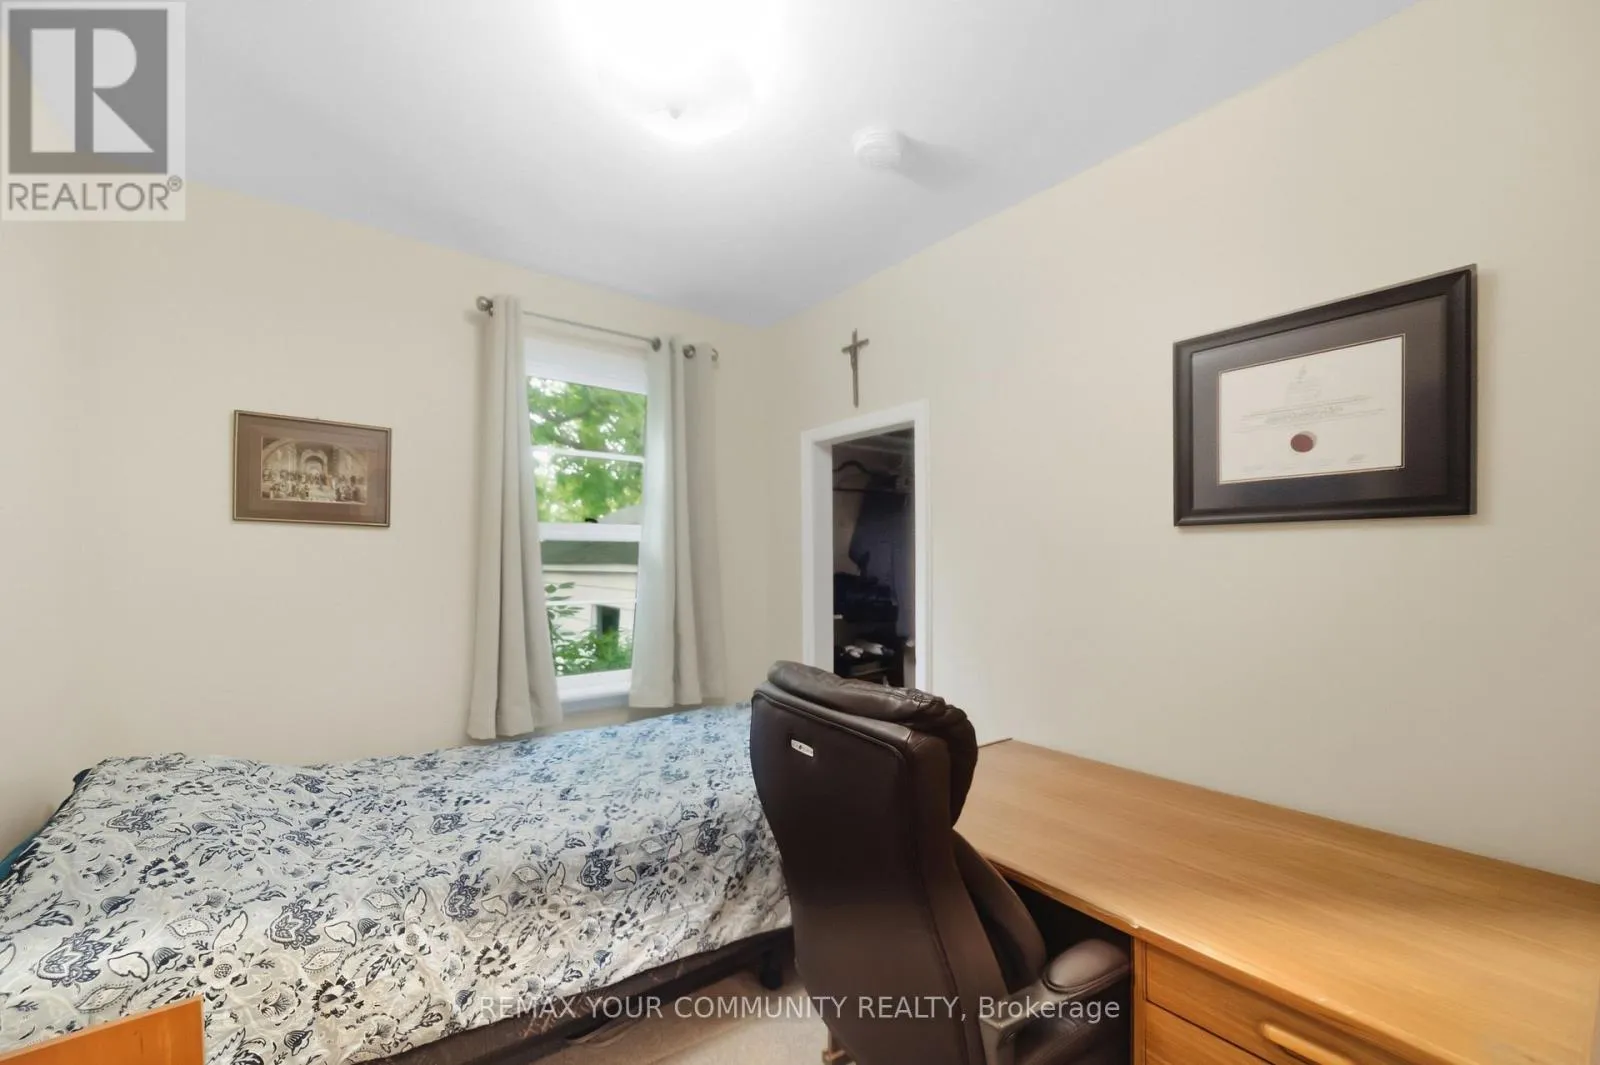
Bedroom 2
Main level
3.32 m x 2.53 m
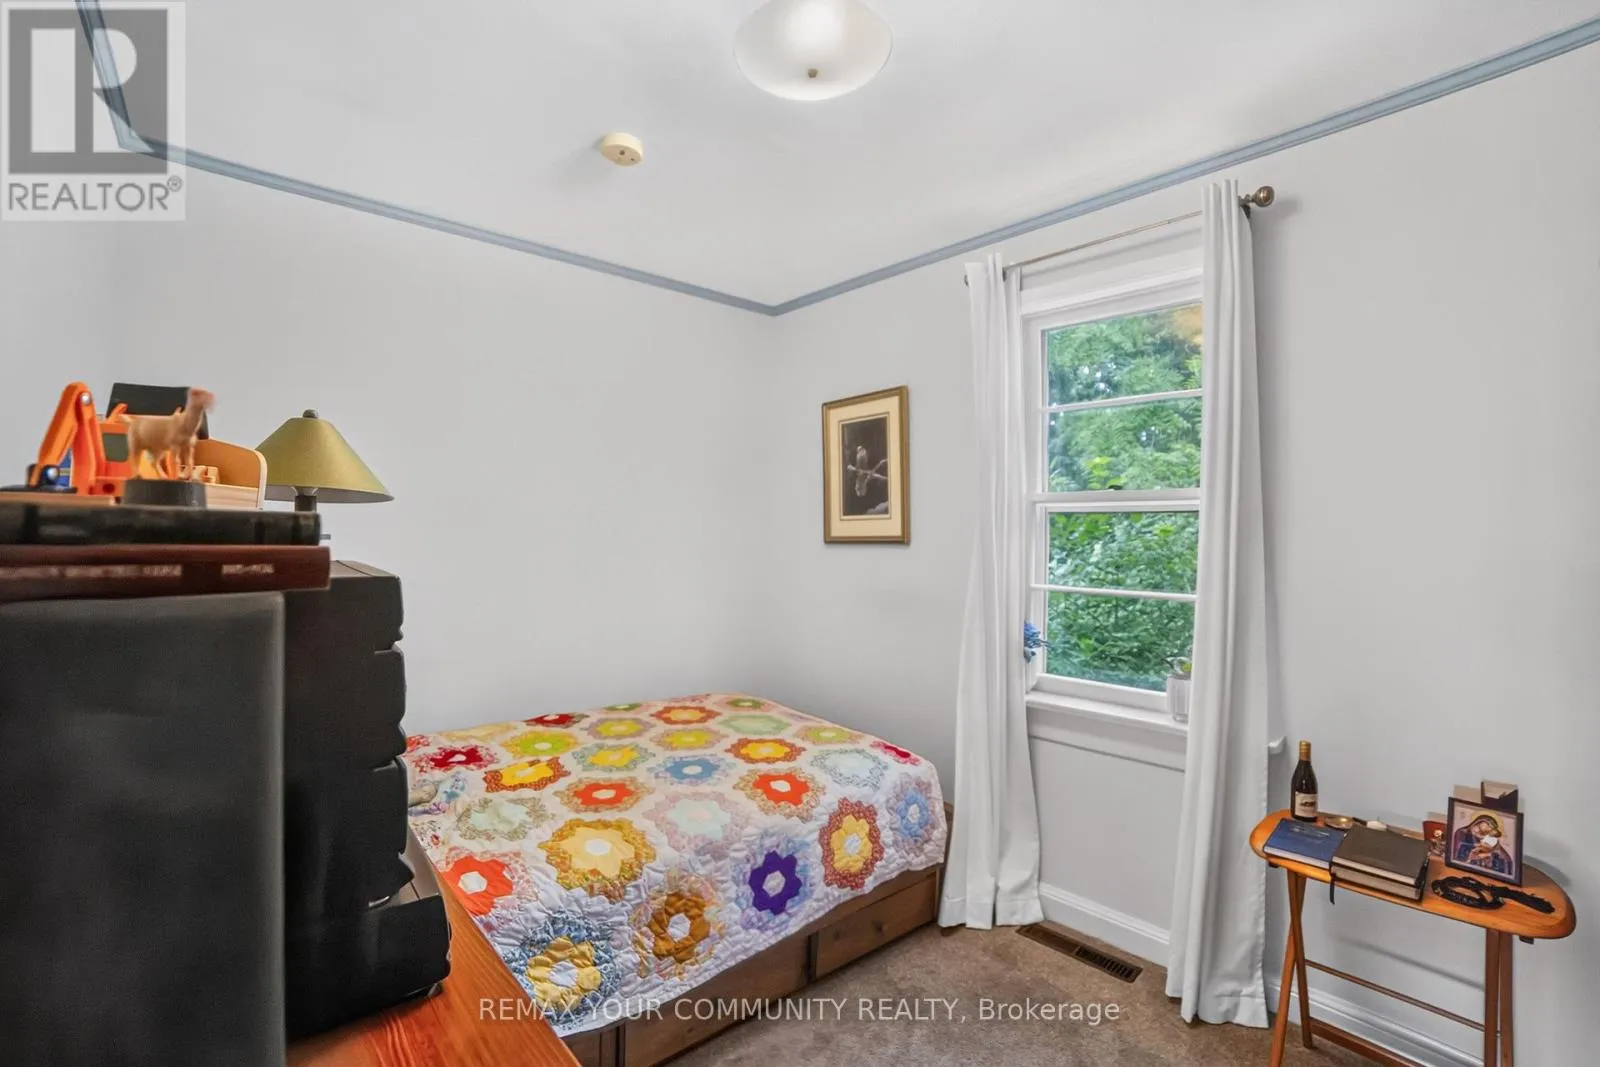
Bedroom 3
Main level
2.31 m x 2.73 m
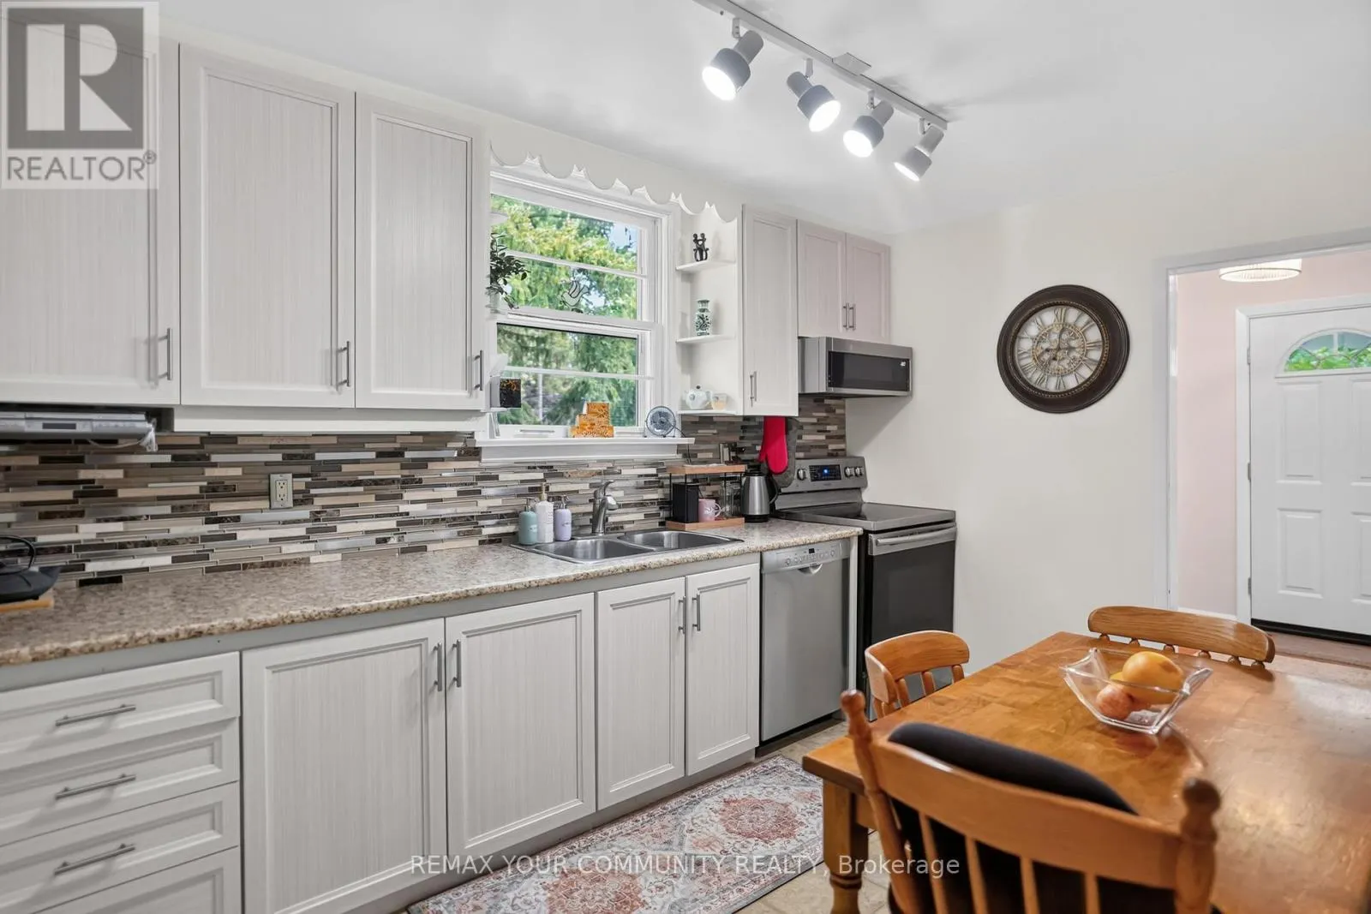
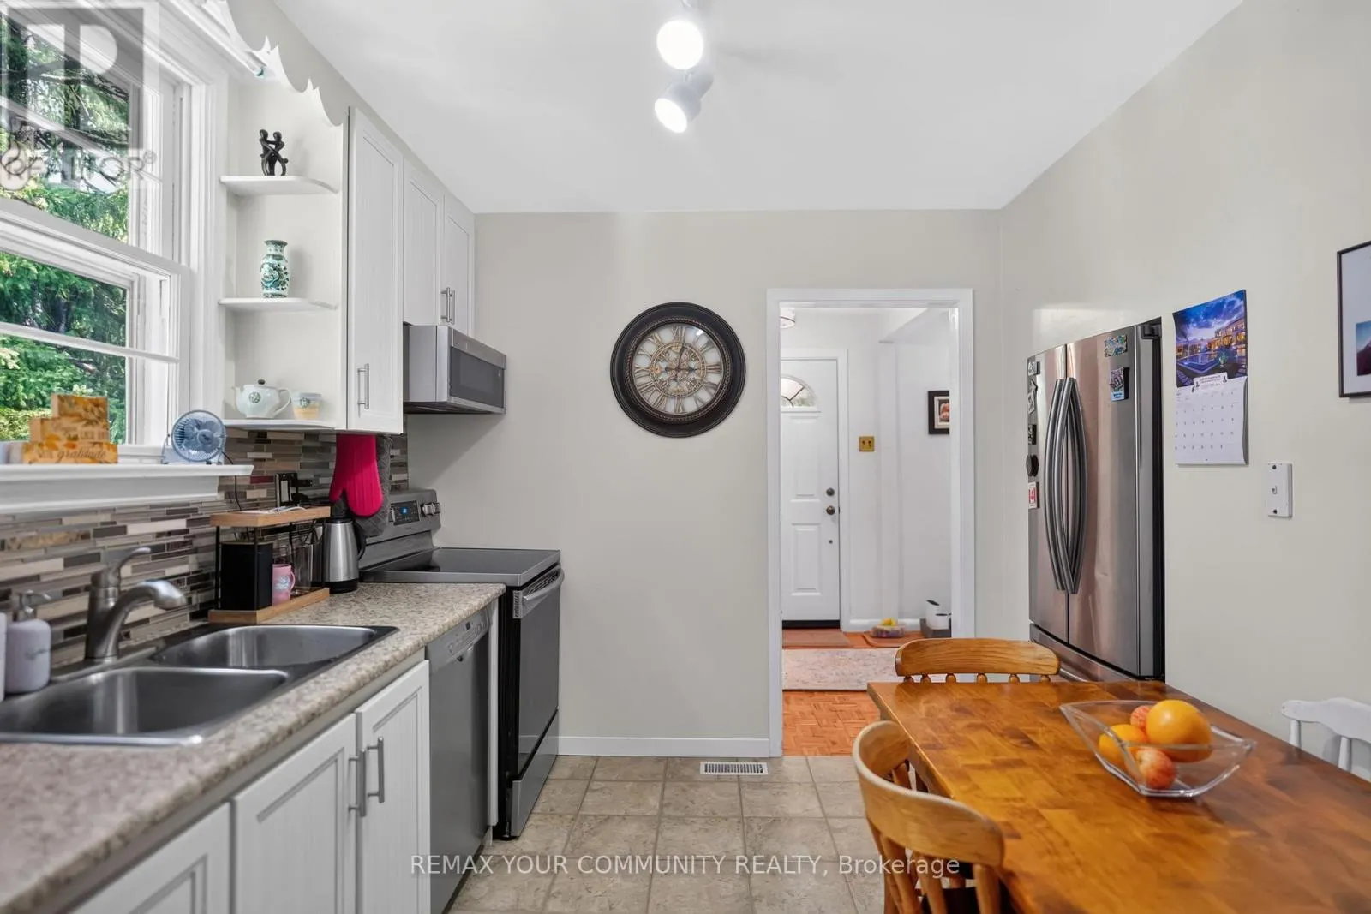
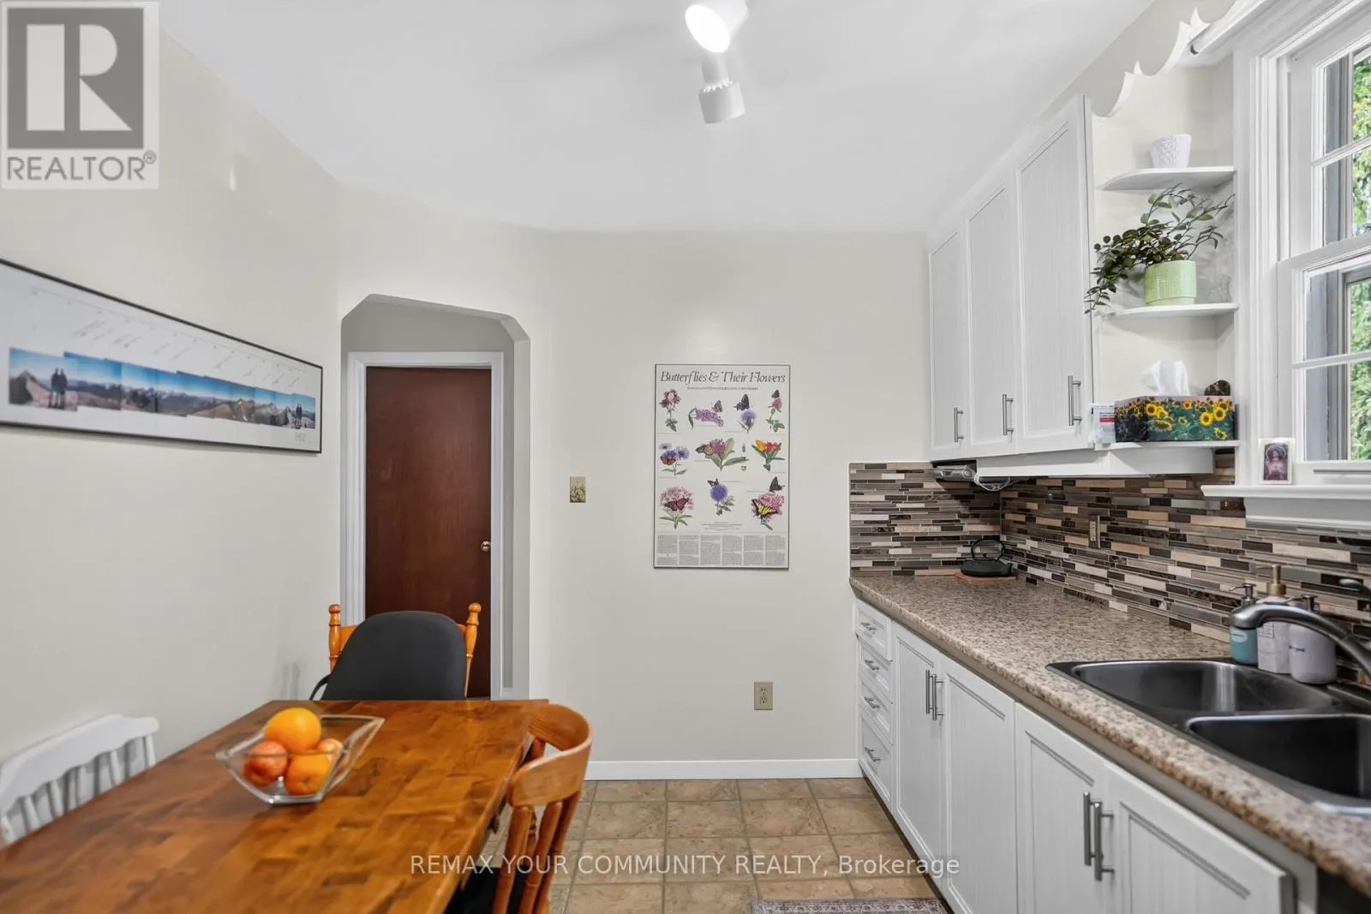
Kitchen
Main level
3.55 m x 3.84 m
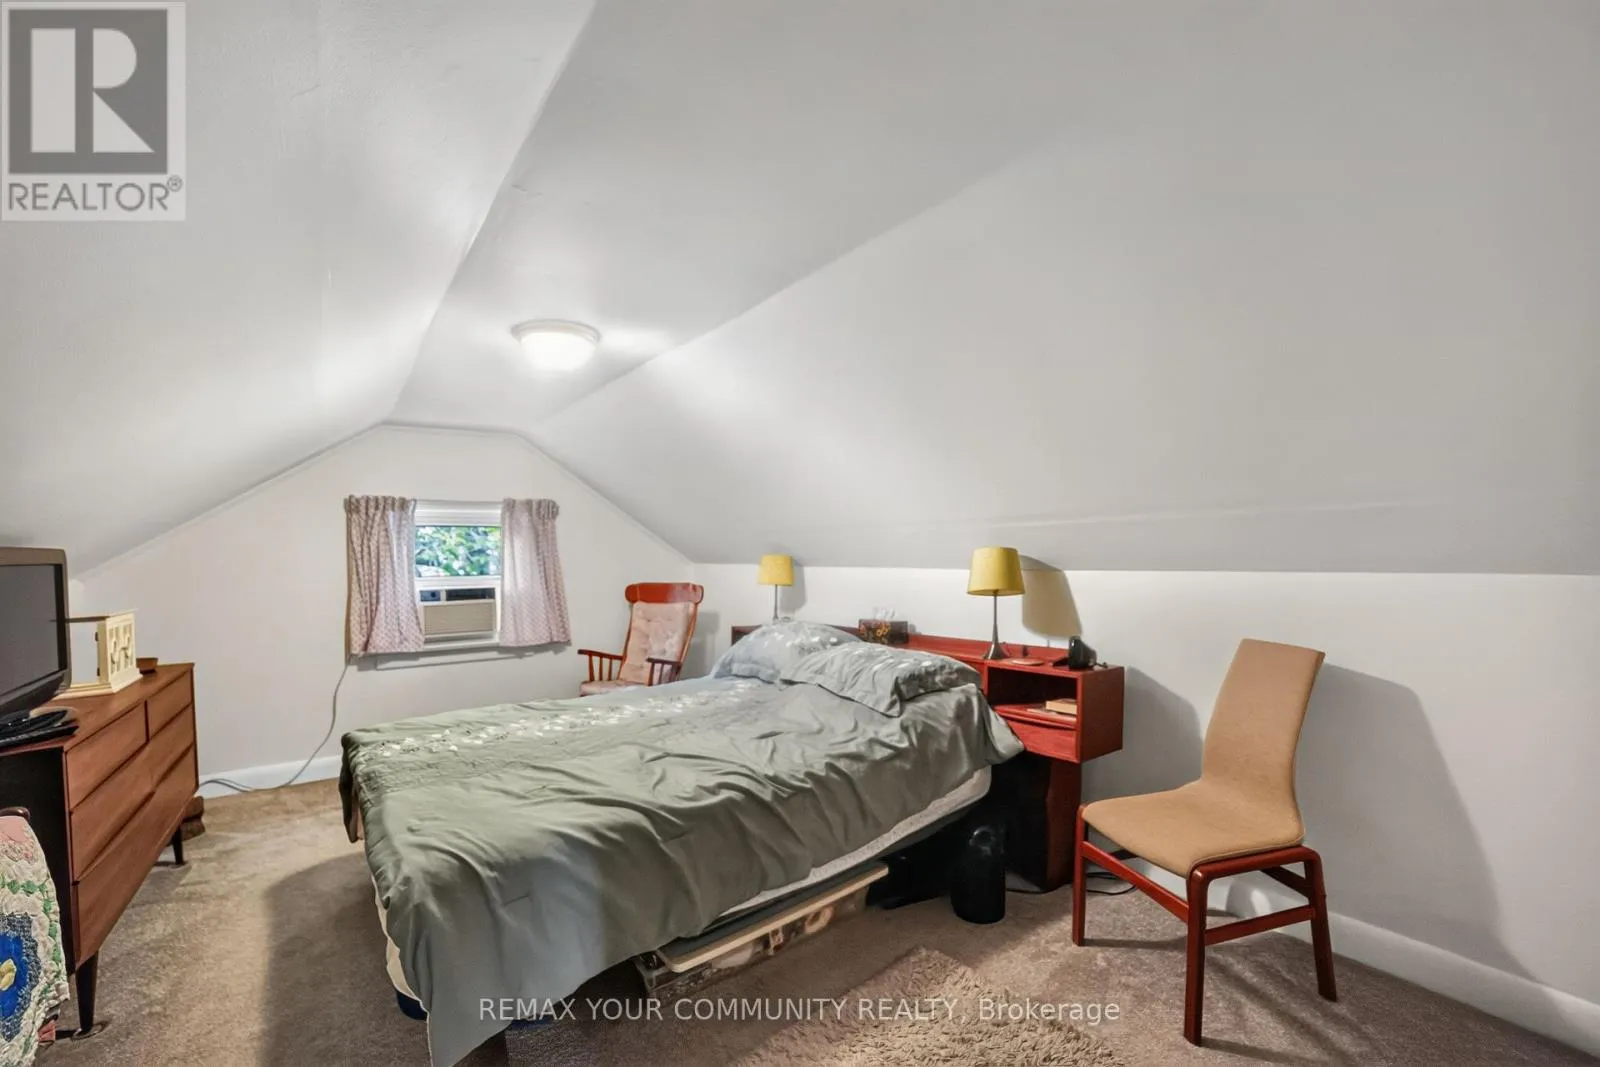
Bedroom
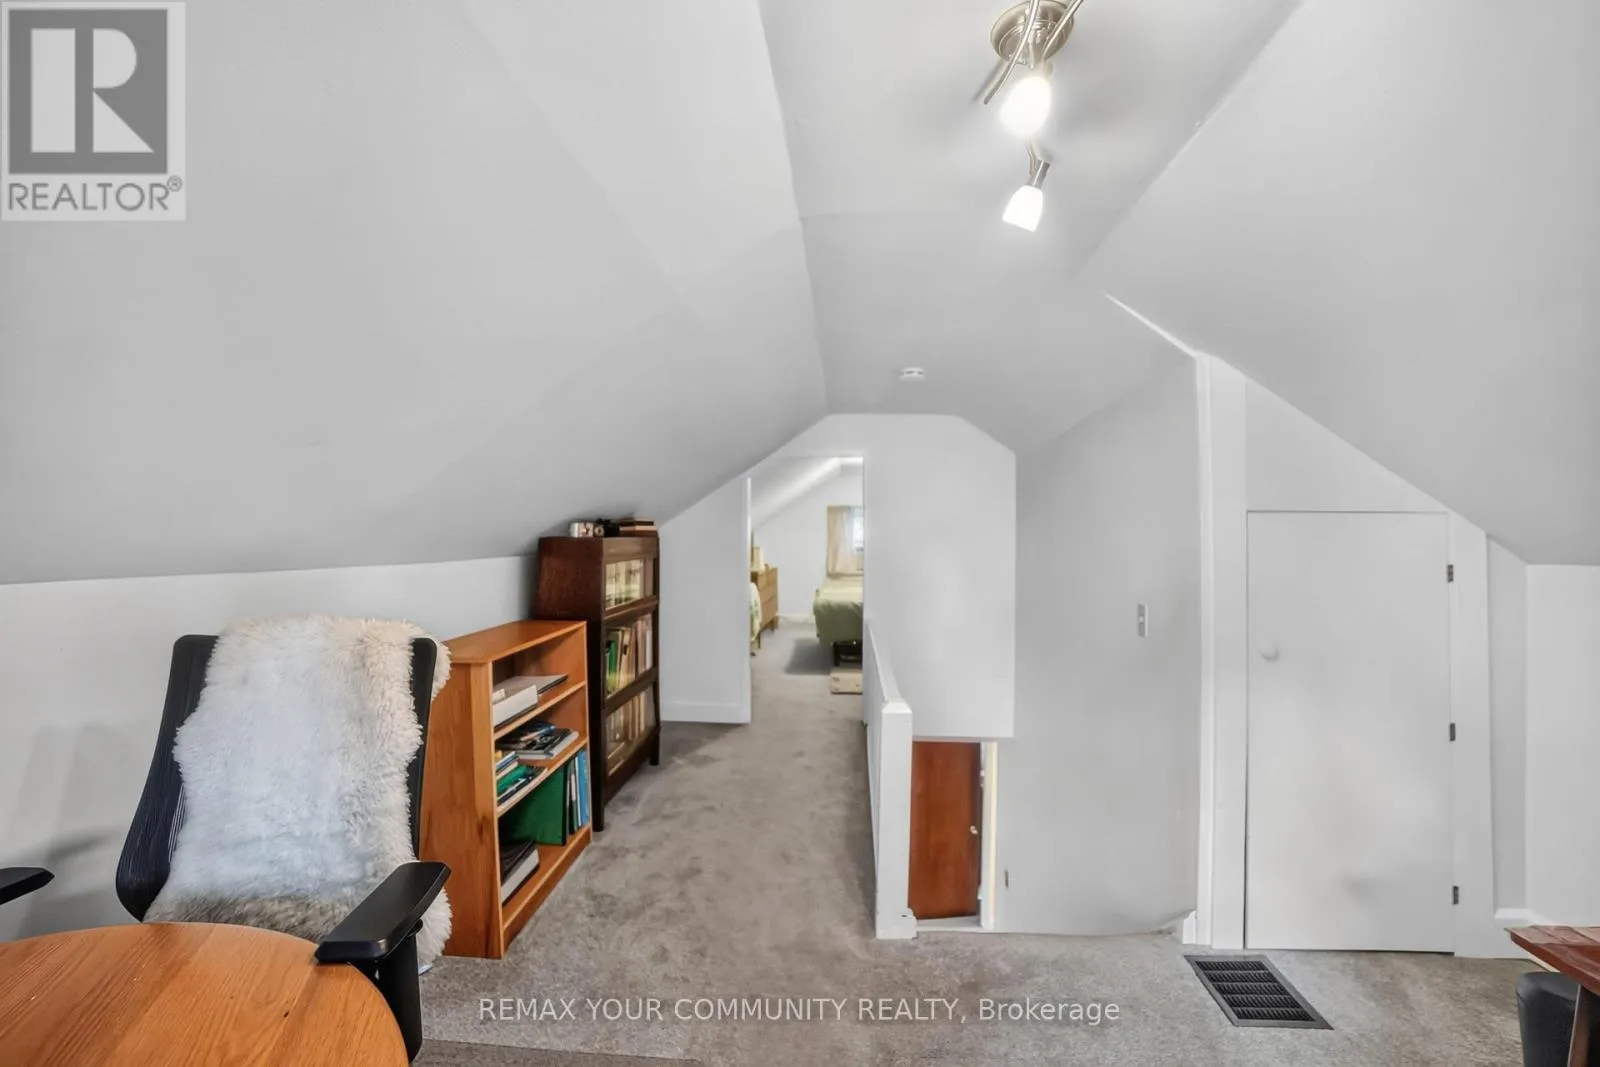
Upper Level
3.47 m x 4.78 m
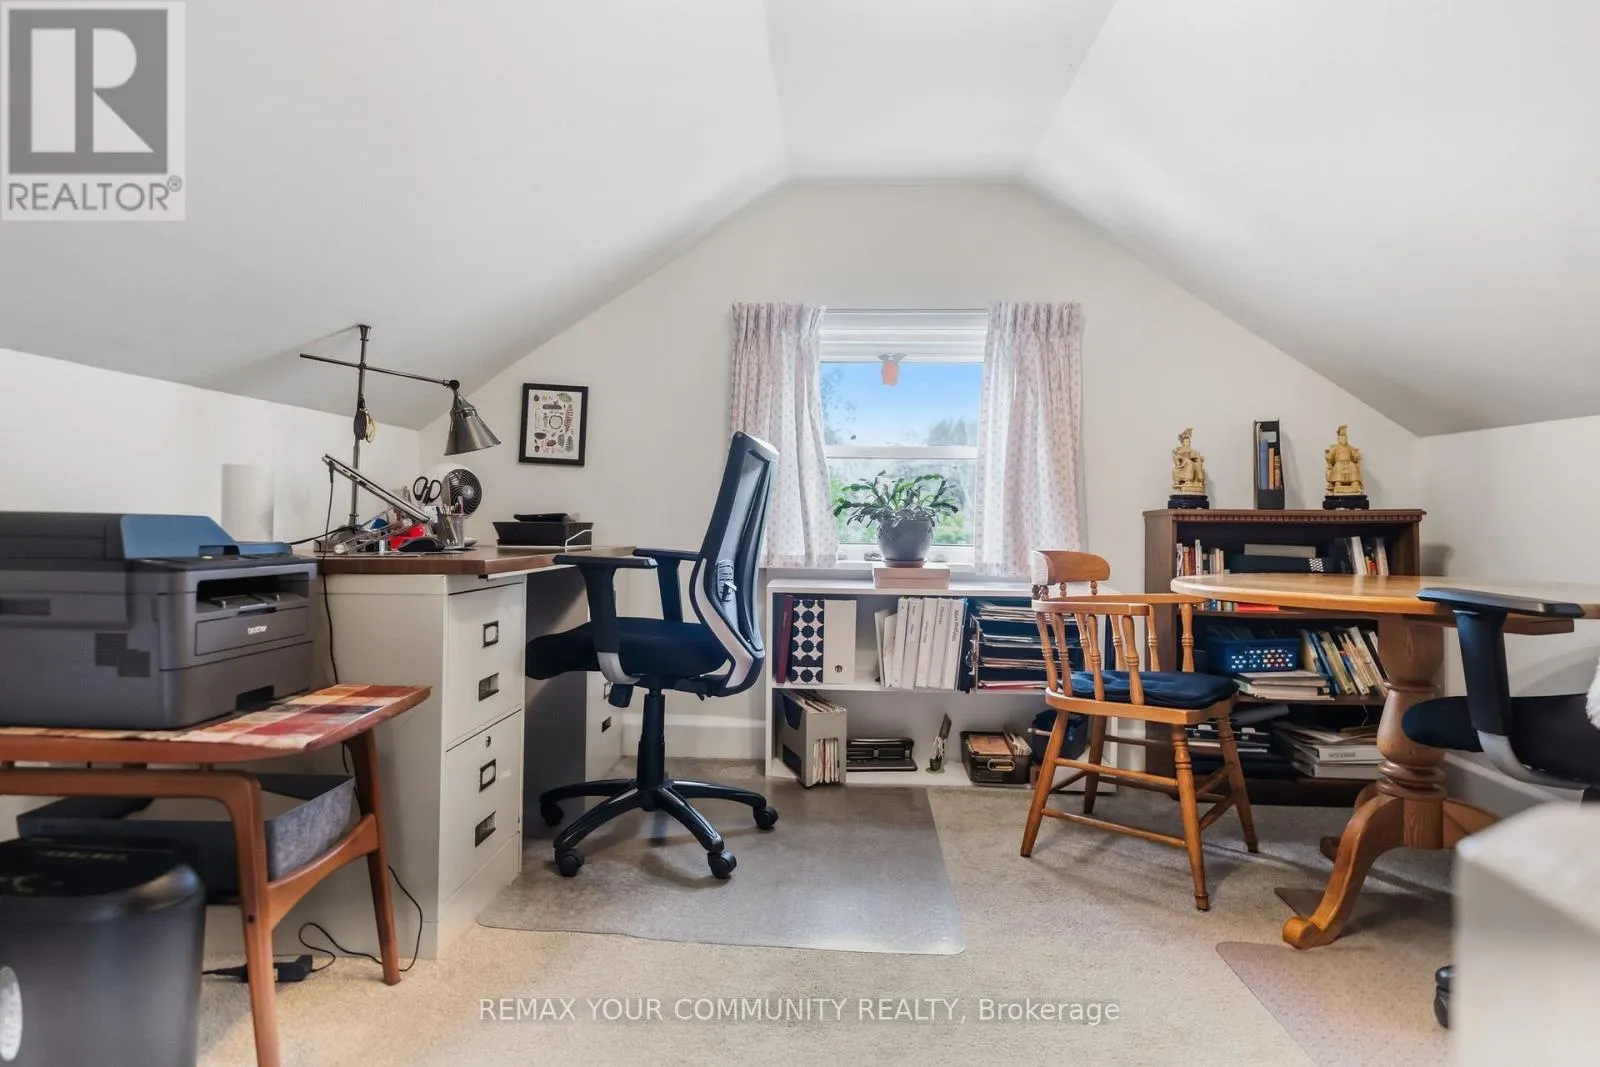
Office
Upper Level
3.48 m x 5.35 m

Location

Learn more about this property
Listing provided by:
REMAX YOUR COMMUNITY REALTY
MLS® number:
N13599020
Agent:
Ron Smit
*Indicates required field
Name is required
Email is required
Please enter a valid phone number (e.g., 416-111-1111).