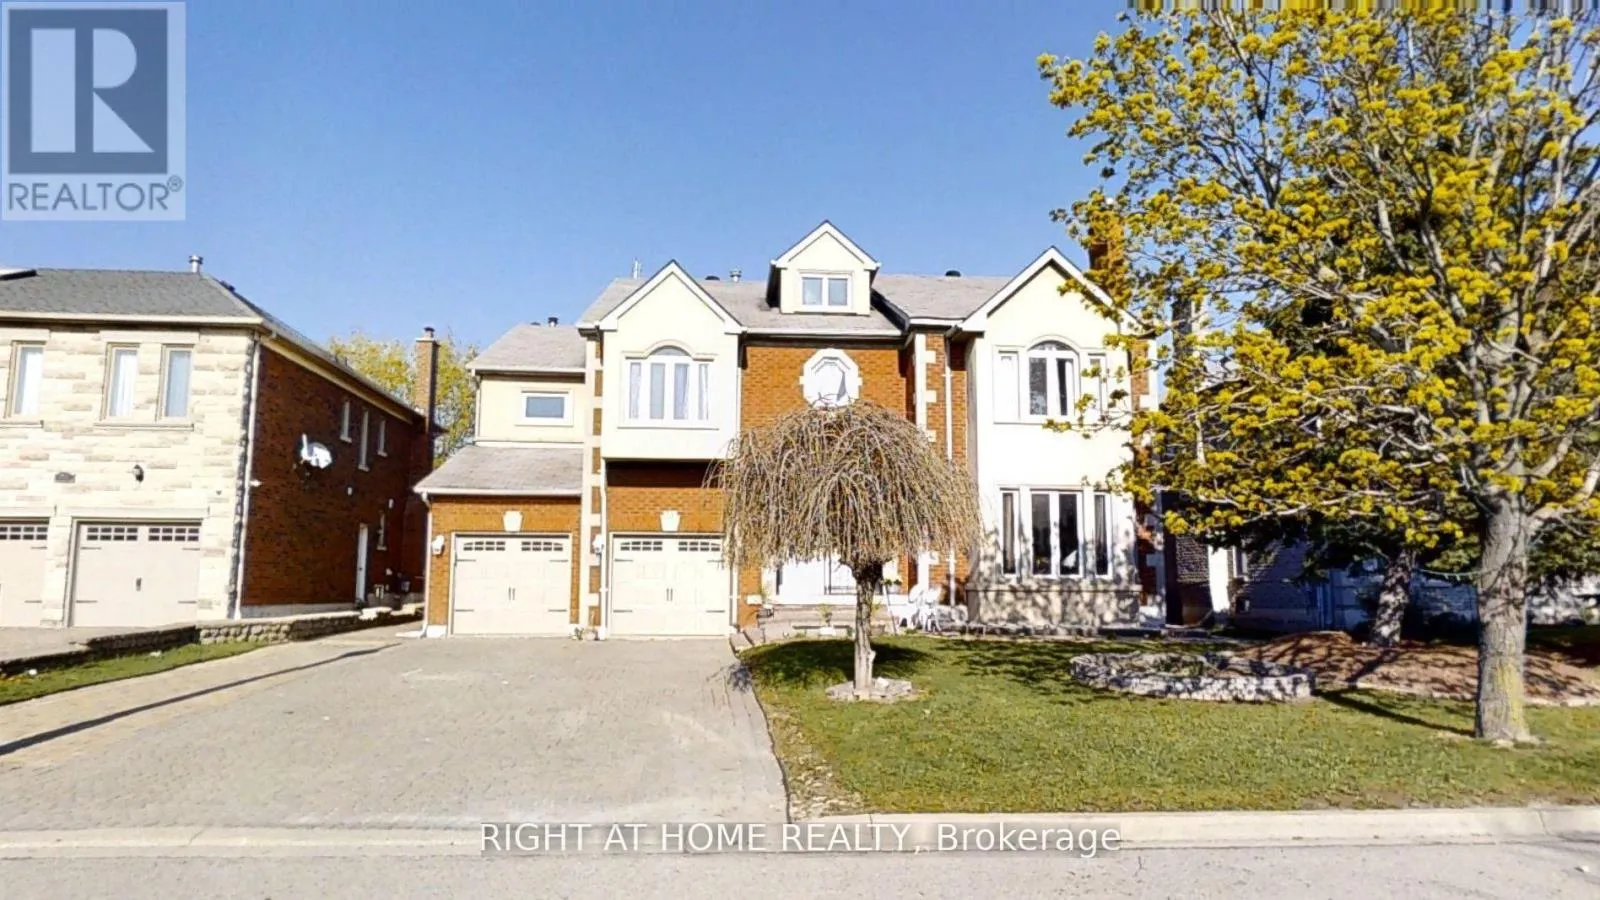
31 Northgate Crescent E, Richmond Hill, Ontario L4B 2K8

Listed for:
$2,648,800
7 beds
6 baths
Listed 16 days ago
House for rent: 31 Northgate Crescent E, Richmond Hill, Ontario L4B 2K8

View all 46 photos

About

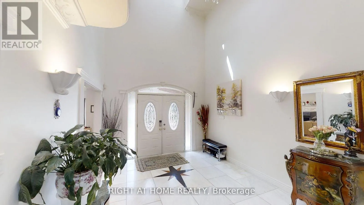
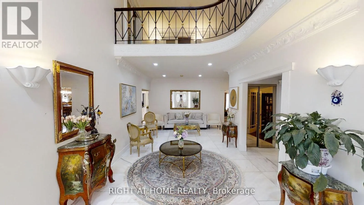
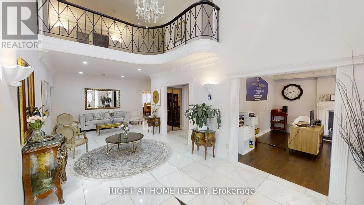
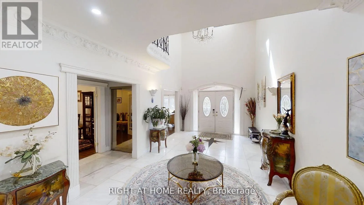
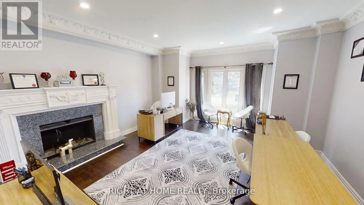
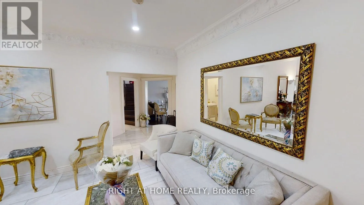
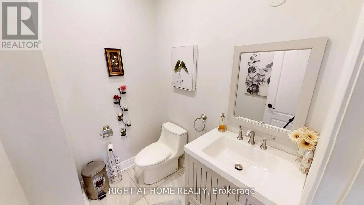
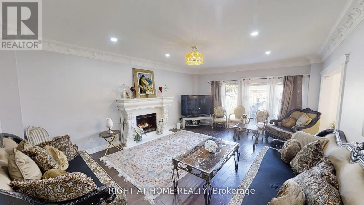
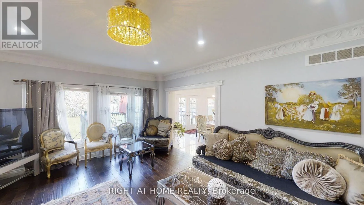
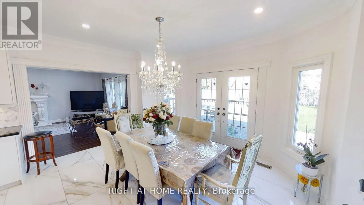
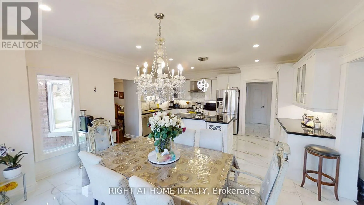
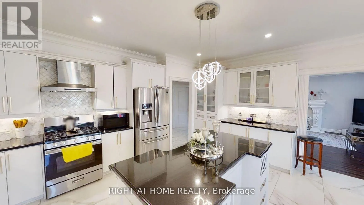
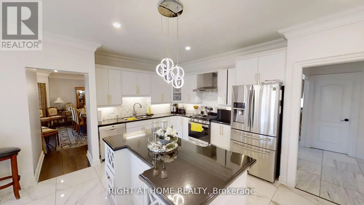
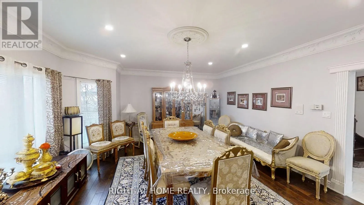
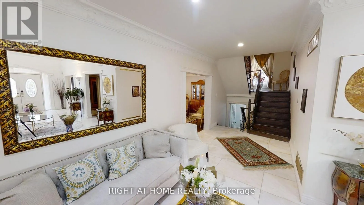
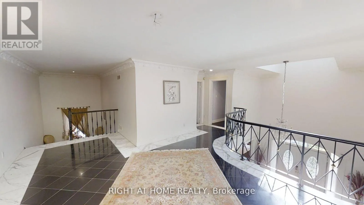
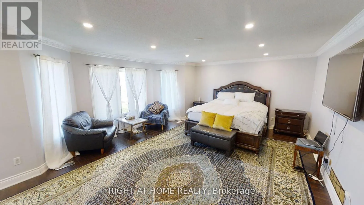
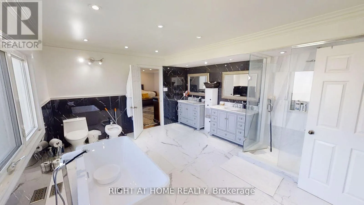
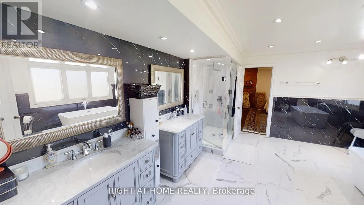
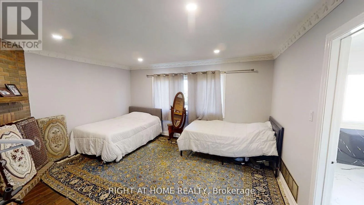
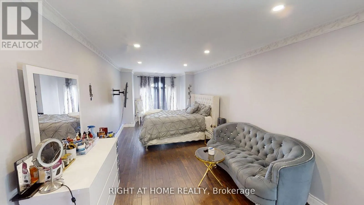
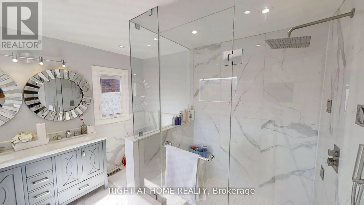
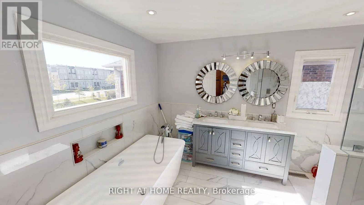
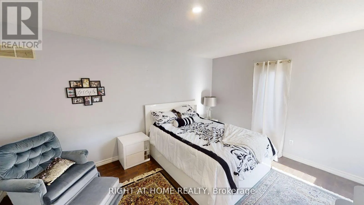
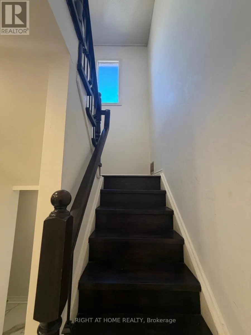
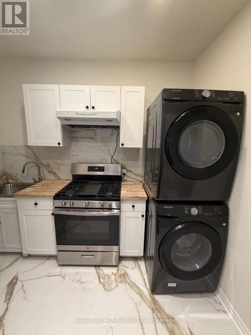
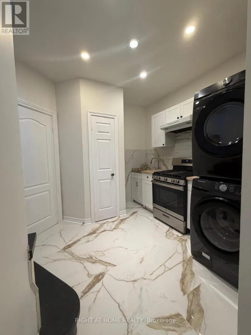
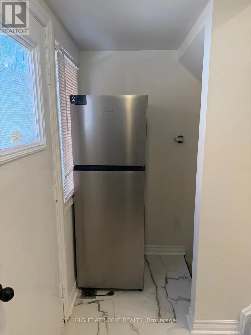
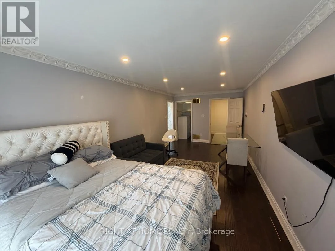
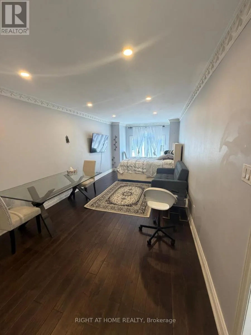
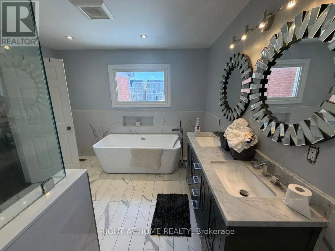
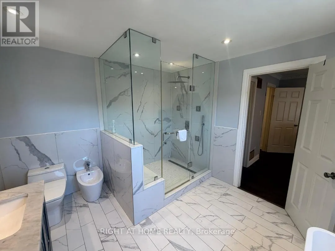
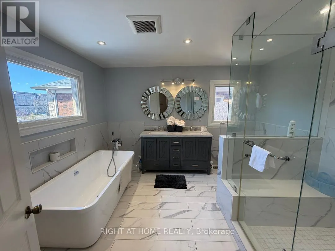
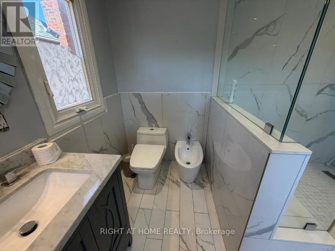
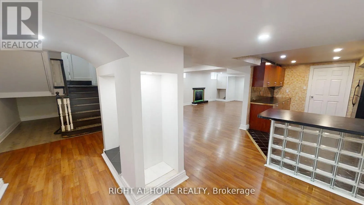
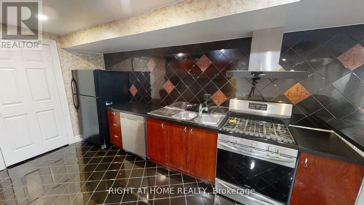
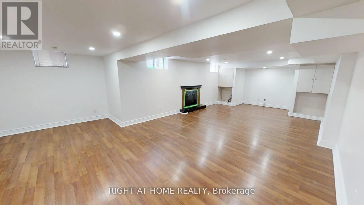
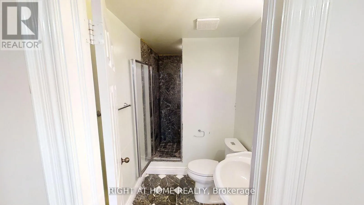
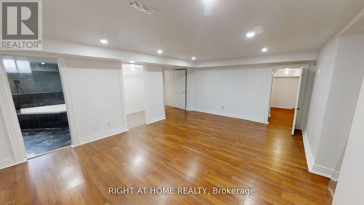
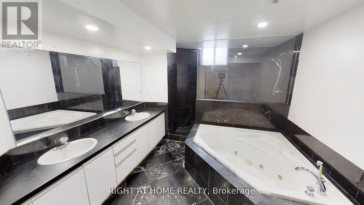
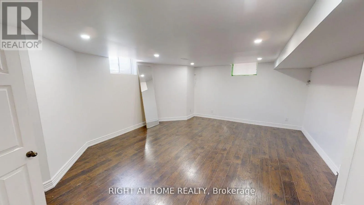
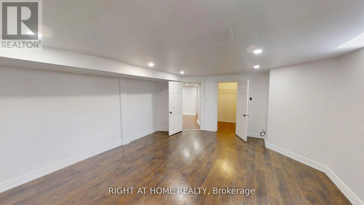
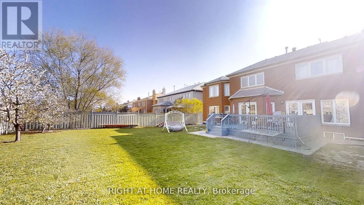
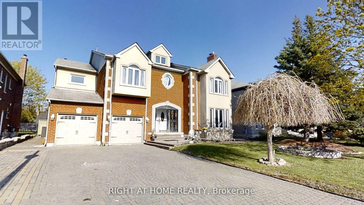
Bayview & 16th Luxurious living in Bayview Hills! Impressive 5+2 bedroom home at Approx Total Include Bsmt 9000'Sq.Ft Of Luxury. 6040'Sq.Ft On 1st&2nd And 3000'Sq.Ft Bsmt, Grand foyer with marble inlay floors and vaulted 20ft ceilings. Hardwood T/O on main and 2nd. Eat-in Kitchen featuring new cabinets, centre island, granite countertops, backsplash, oversized tile floors & more (2023). Formal Living/Dining/Family Rooms adorned in intricate crown moulding T/O. Total 4 marble fireplaces including custom stone surrounds & mantels. All 5 bedrooms feature walk-in closets. 3 Bedrooms have ensuites. Spectacular Primary Bedroom Retreat with ensuite spa-like Bathroom and Dressing Room converted to 5th Bedroom. Finished Bsmt apartment w/separate entrance, open concept living/dining, full kitchen. 2 bedrooms with 3 walk-in closets combined and incredible 7pc ensuite spa in primary bsmt bedroom. * MainFloor Laundry & stove and Third Fridge ( 2026) . Complete exterior waterproofing (2023). Feature three(3) Separate Entrance doors. Three (3) kitchens . potential income 4,300$ monthly (Just Basemant + side unit). Walking distance to top-ranked Bayview Hill Elementary. Minutes to Hwy 404, shopping, hillcrest mall, & more! (id:27476)

Property Highlights

MLS® Number
N13621838
Type
Single Family
Community Name
Bayview Hill
Ownership Type
Freehold
Land Size
66.1 x 150.9 FT
Parking Space Total
11

Building

Building Type
House
Storeys
2.00
Square Footage
5000 - 100000 sqft
Bathrooms Total
6
Bedrooms Above Ground
5
Bedrooms Total
7
Exterior Finish
Brick
Fireplace Present
Yes
Basement Type
N/A, N/A (Finished), N/A
Basement Features
Apartment in basement, Separate entrance
Building Heating Type
Forced air
Heating Fuel
Natural gas
Building Cooling Type
Central air conditioning

Utilities

Water
Municipal water
Utility Sewer
Sanitary sewer

Room Layout

Primary Bedroom
Second level
7.63 m x 4.9 m
Bedroom 2
Second level
7.54 m x 3.12 m
Bedroom 3
Second level
4.56 m x 4.06 m
Bedroom 4
Second level
4.62 m x 4.62 m
Bedroom 5
Second level
4.2 m x 4.2 m
Bedroom
Basement
6.6 m x 6.6 m
Bedroom
Basement
4.2 m x 3.8 m
Living room
Main level
6.25 m x 4.56 m
Dining room
Main level
6.94 m x 4.45 m
Family room
Main level
6.17 m x 4.88 m
Kitchen
Main level
7.1 m x 4.88 m
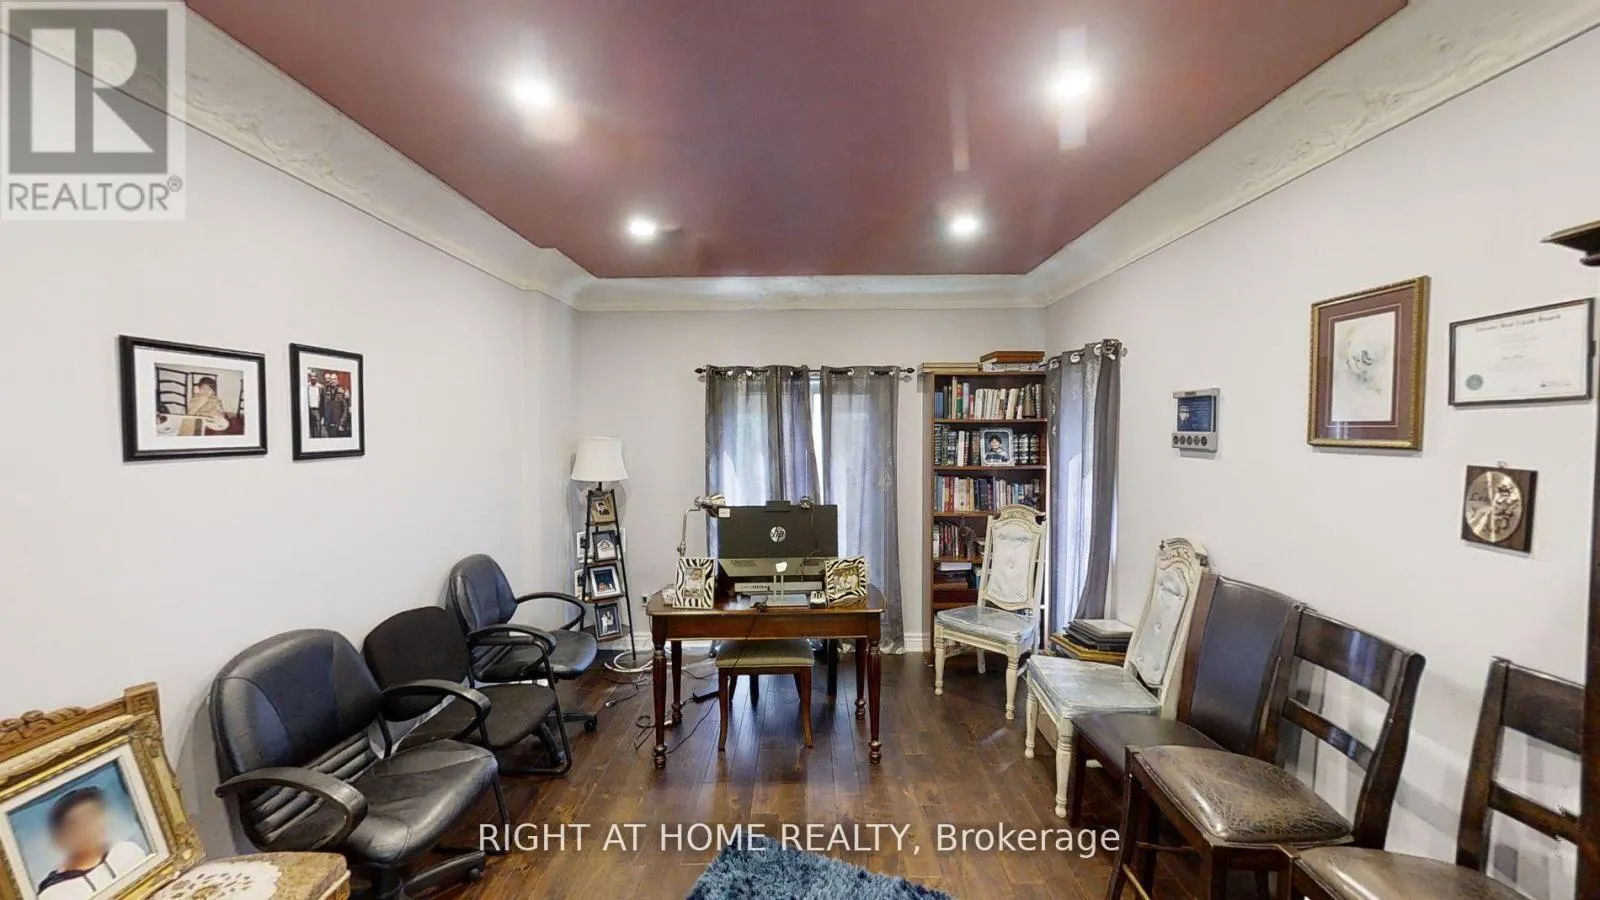
Office
Main level
4.72 m x 3.5 m

Location

Learn more about this property
Listing provided by:
RIGHT AT HOME REALTY
MLS® number:
N13621838
Agent:
Atefeh Bamdad
*Indicates required field
Name is required
Email is required
Please enter a valid phone number (e.g., 416-111-1111).