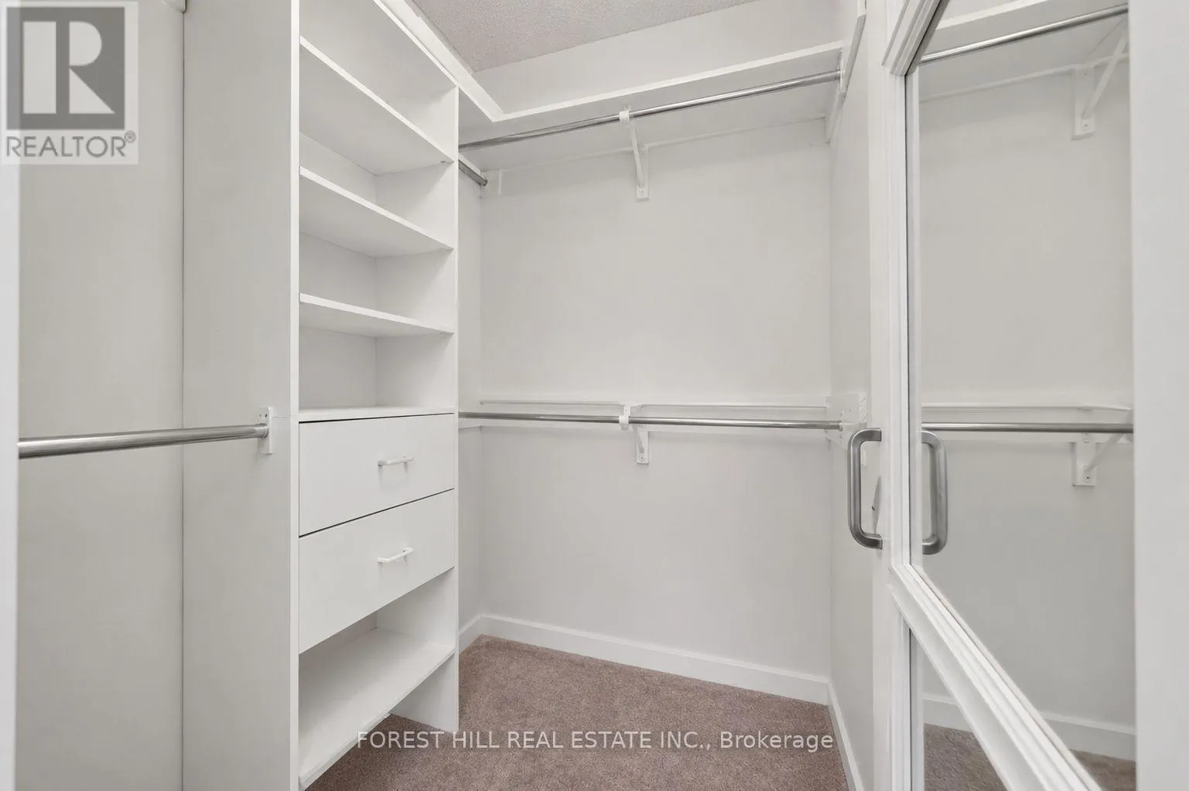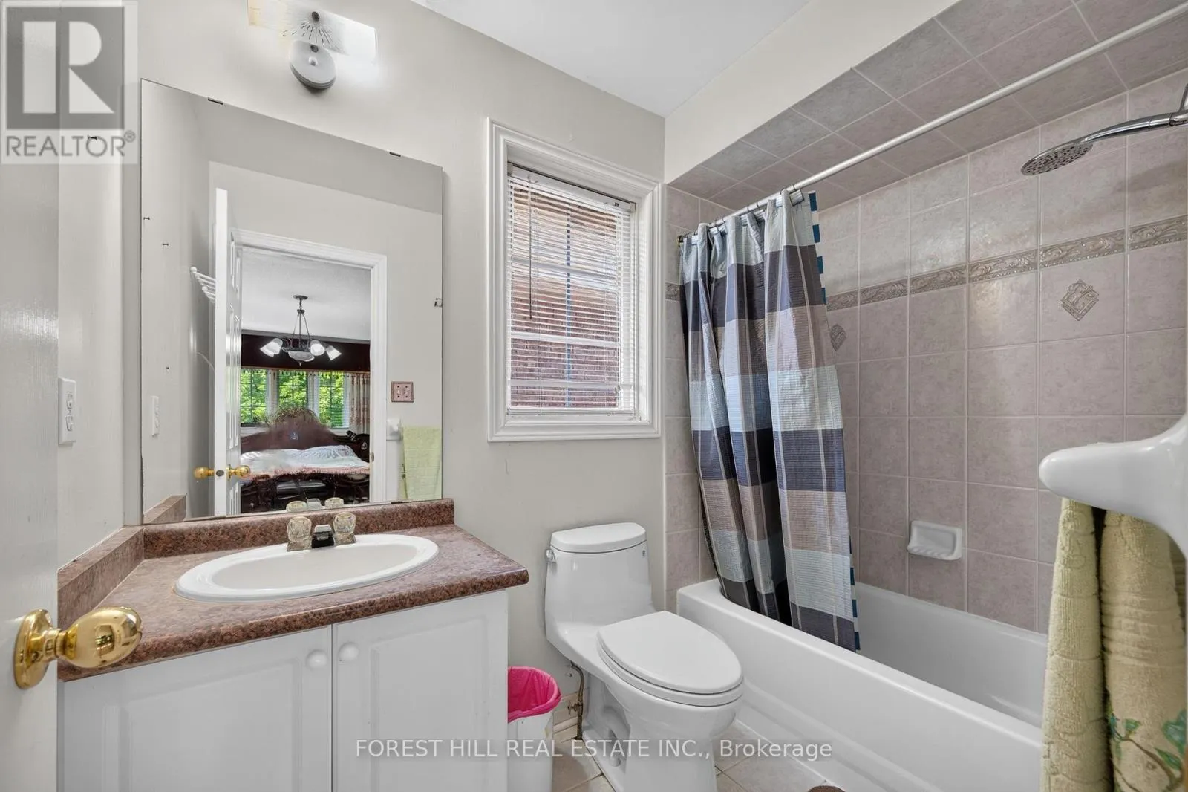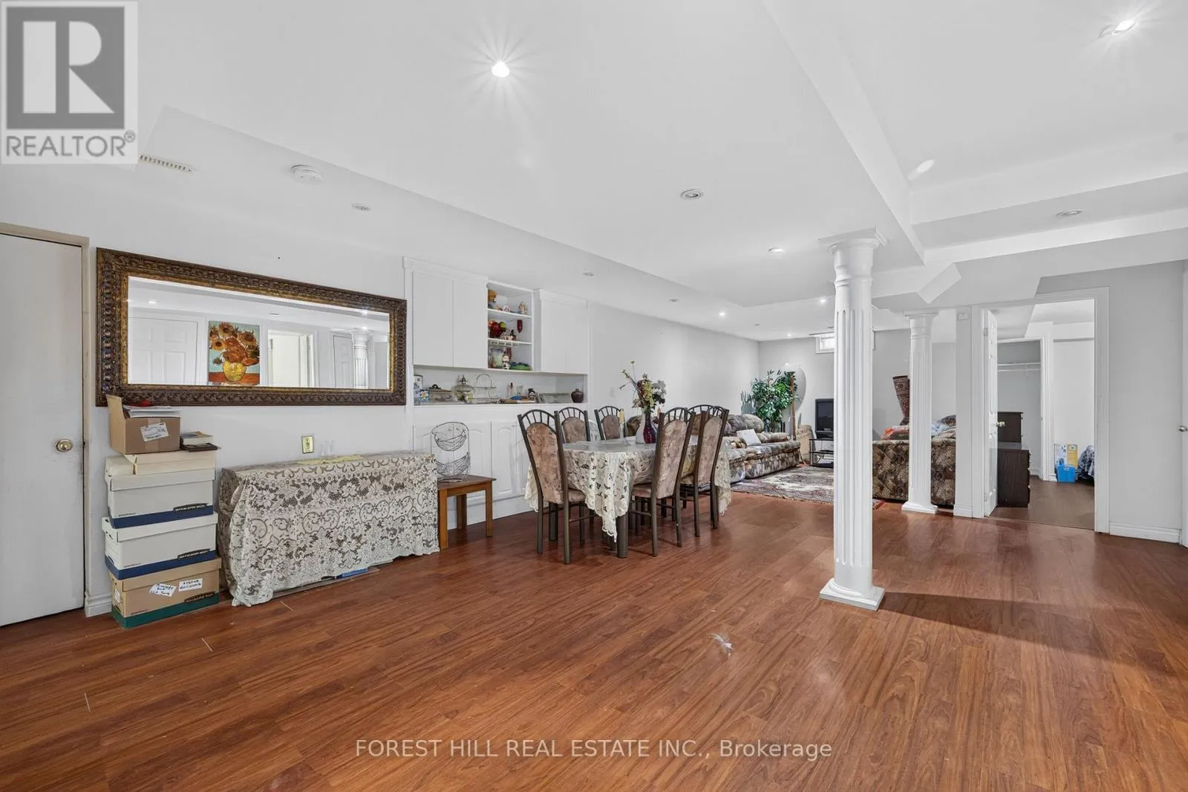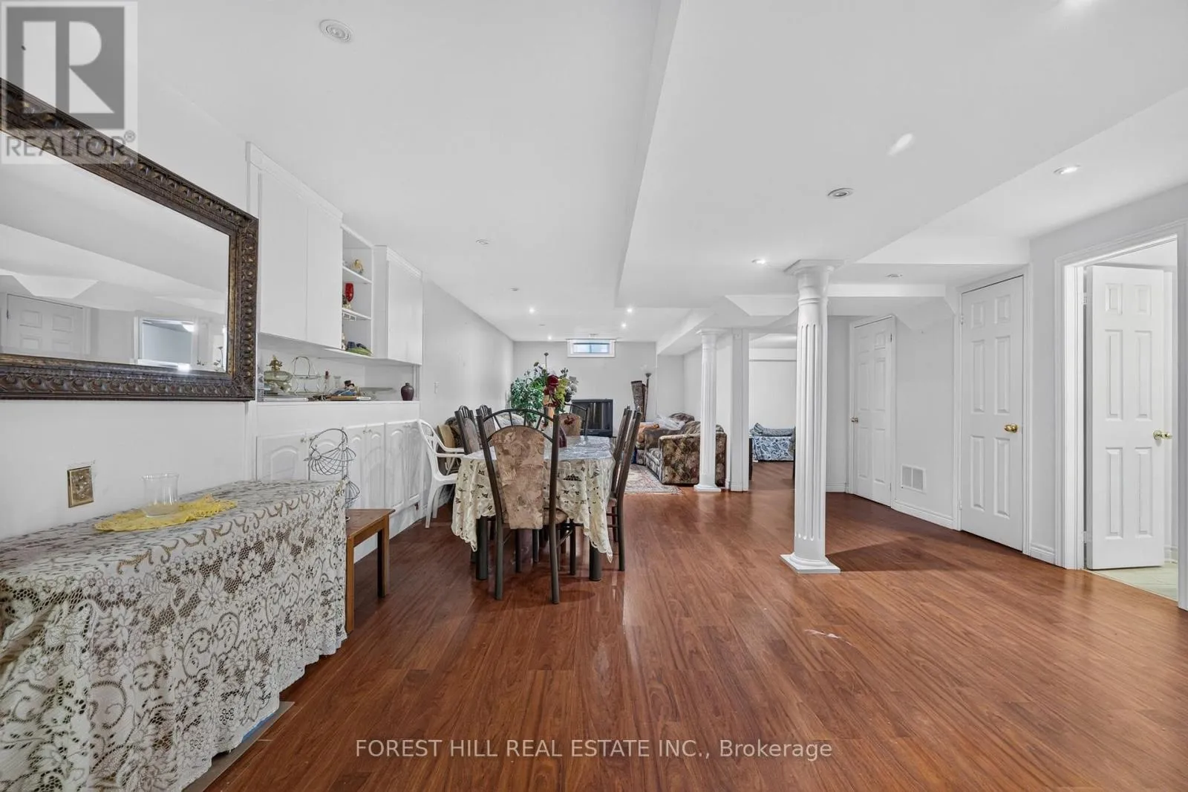
2 Ludford Drive, Richmond Hill, Ontario L4B 4H6

Listed for:
$1,550,000
5 beds
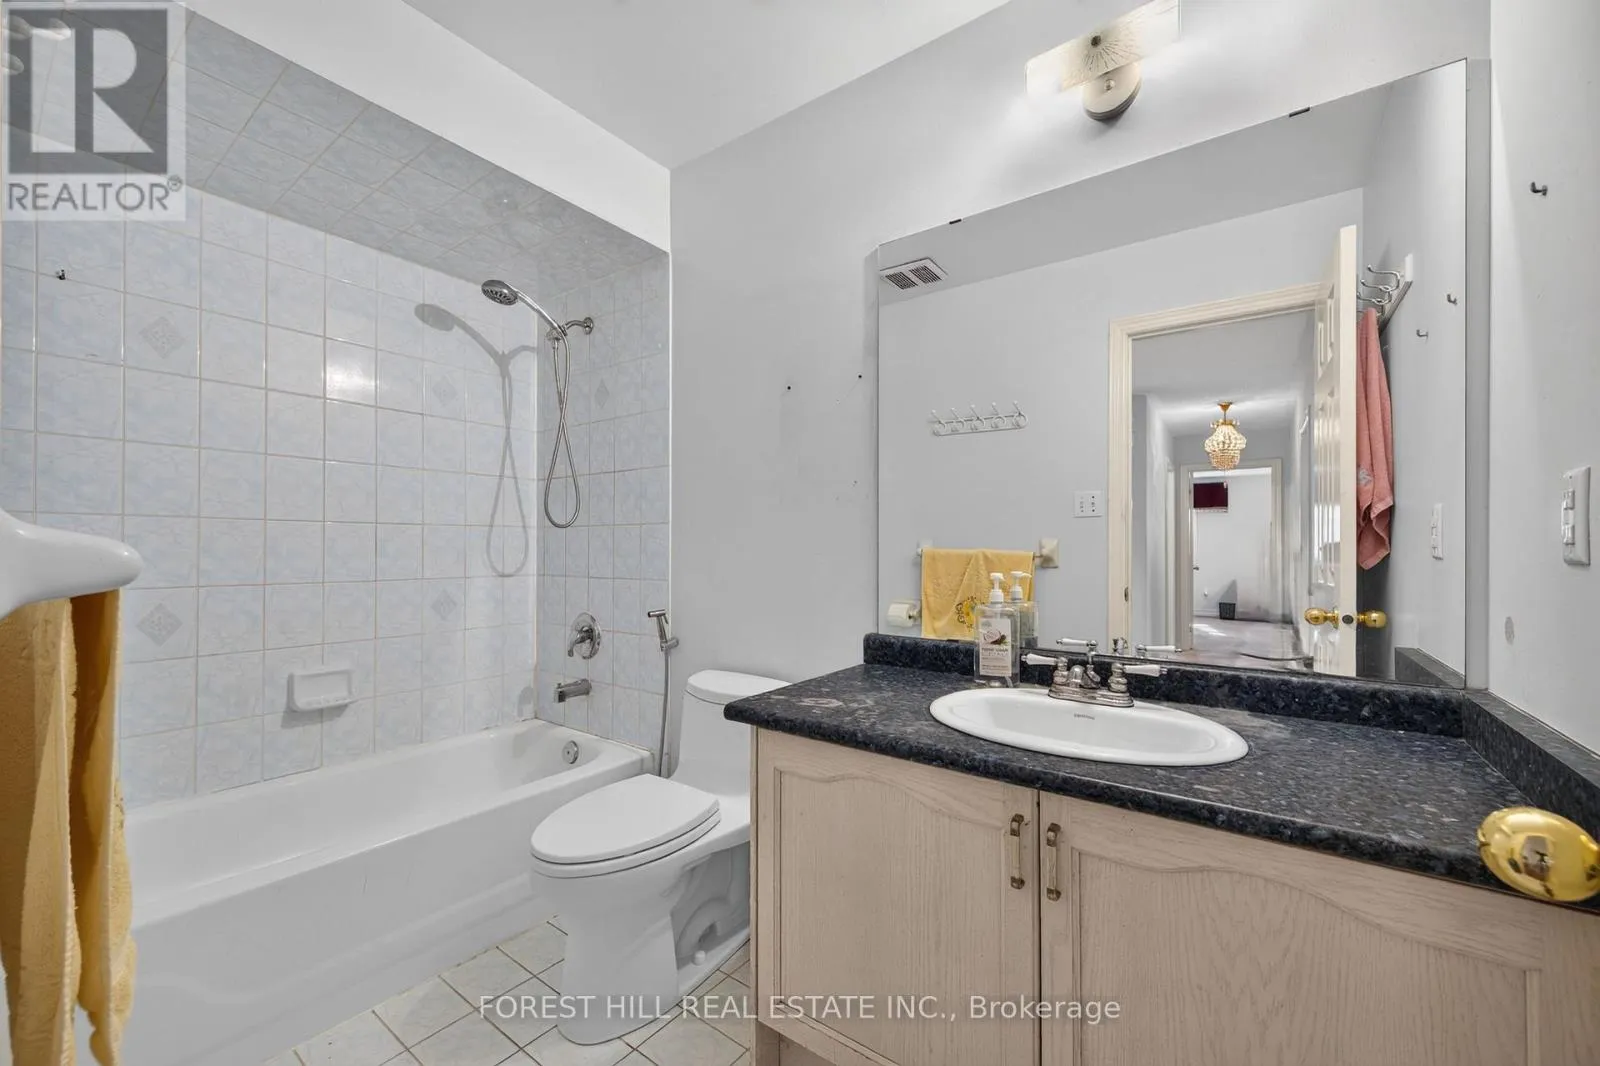
4 baths
Listed 15 days ago
House for rent: 2 Ludford Drive, Richmond Hill, Ontario L4B 4H6

View all 42 photos

About

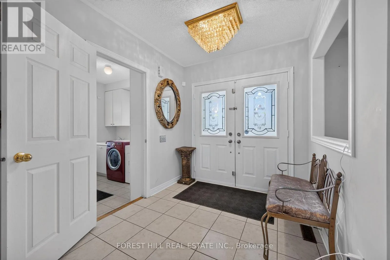
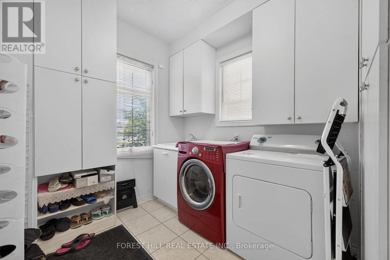
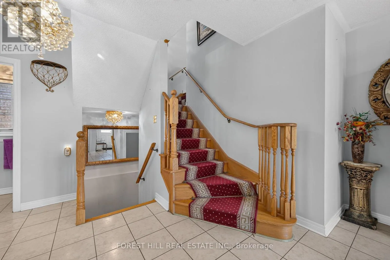
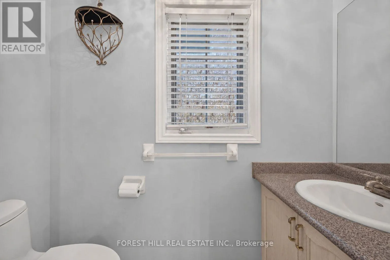
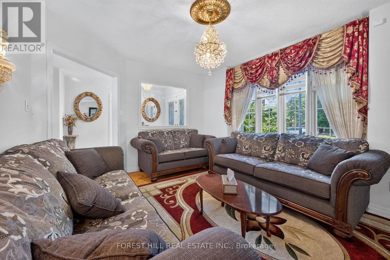
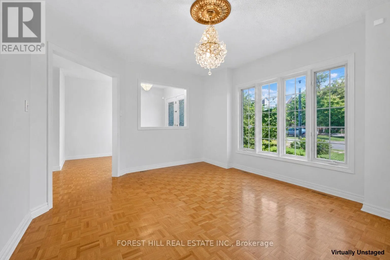
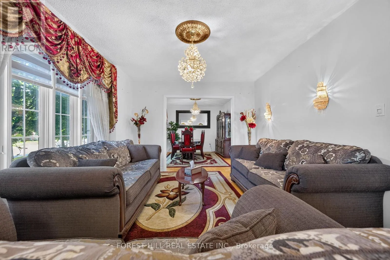
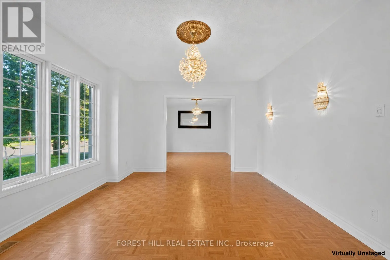
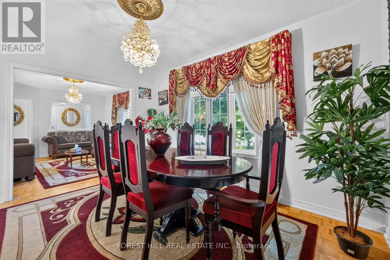
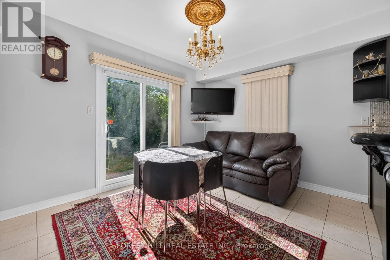
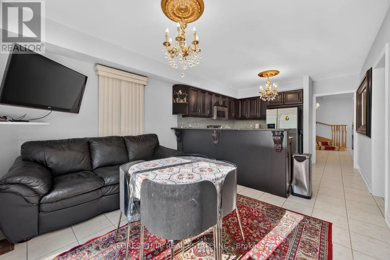
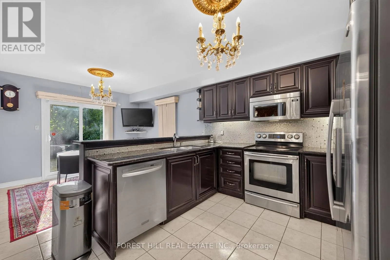
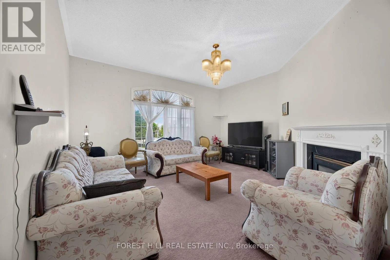
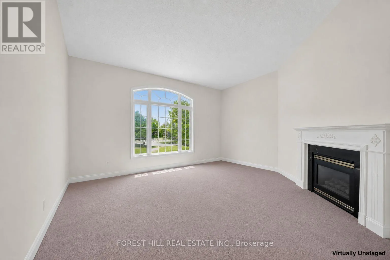
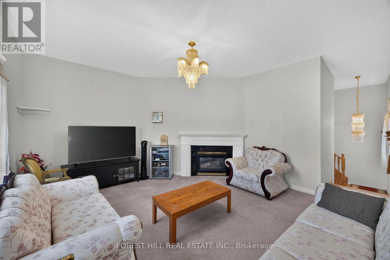
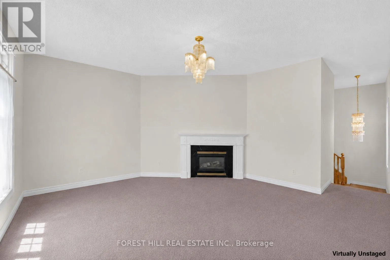
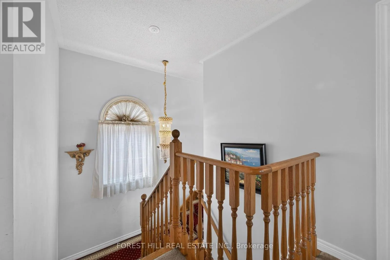
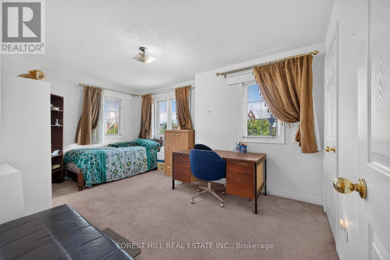
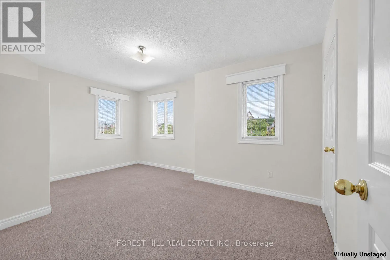
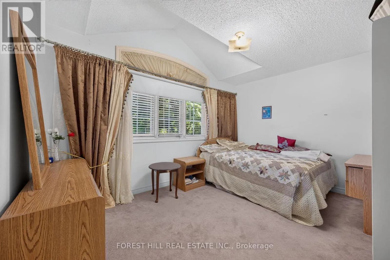
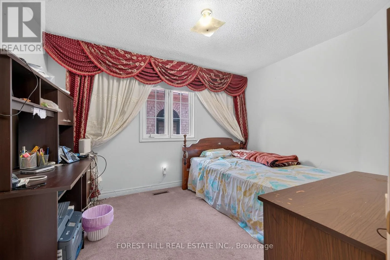
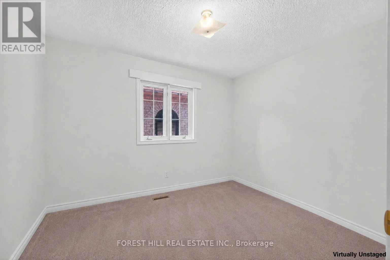
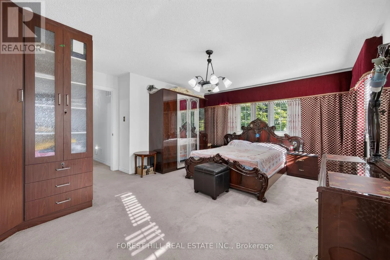
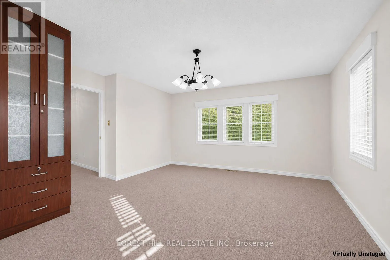
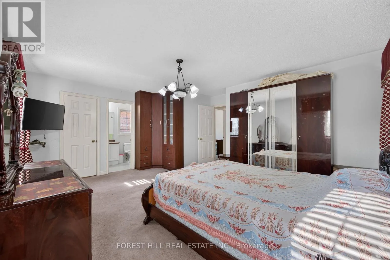
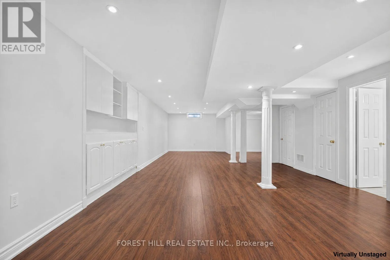
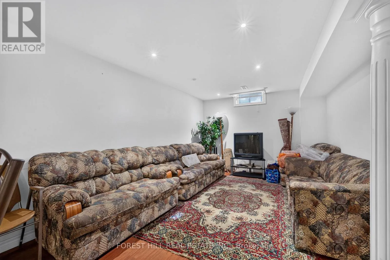
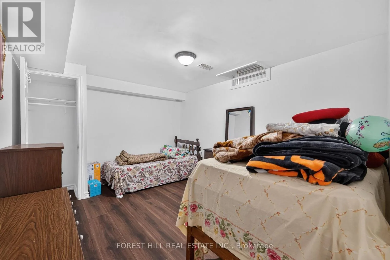
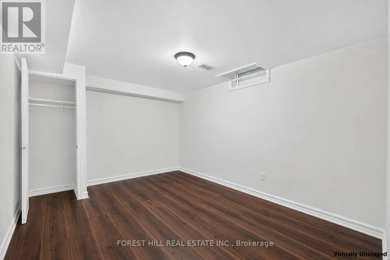
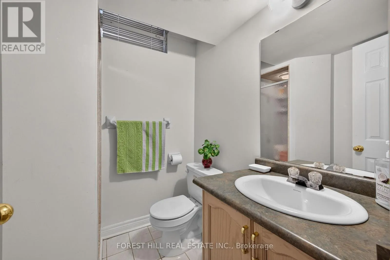
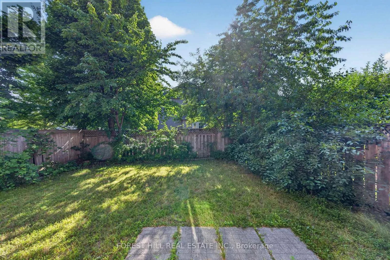
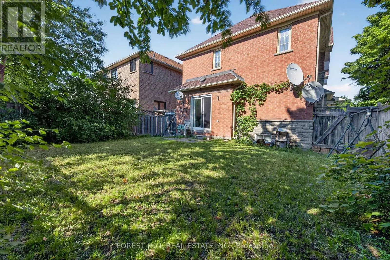
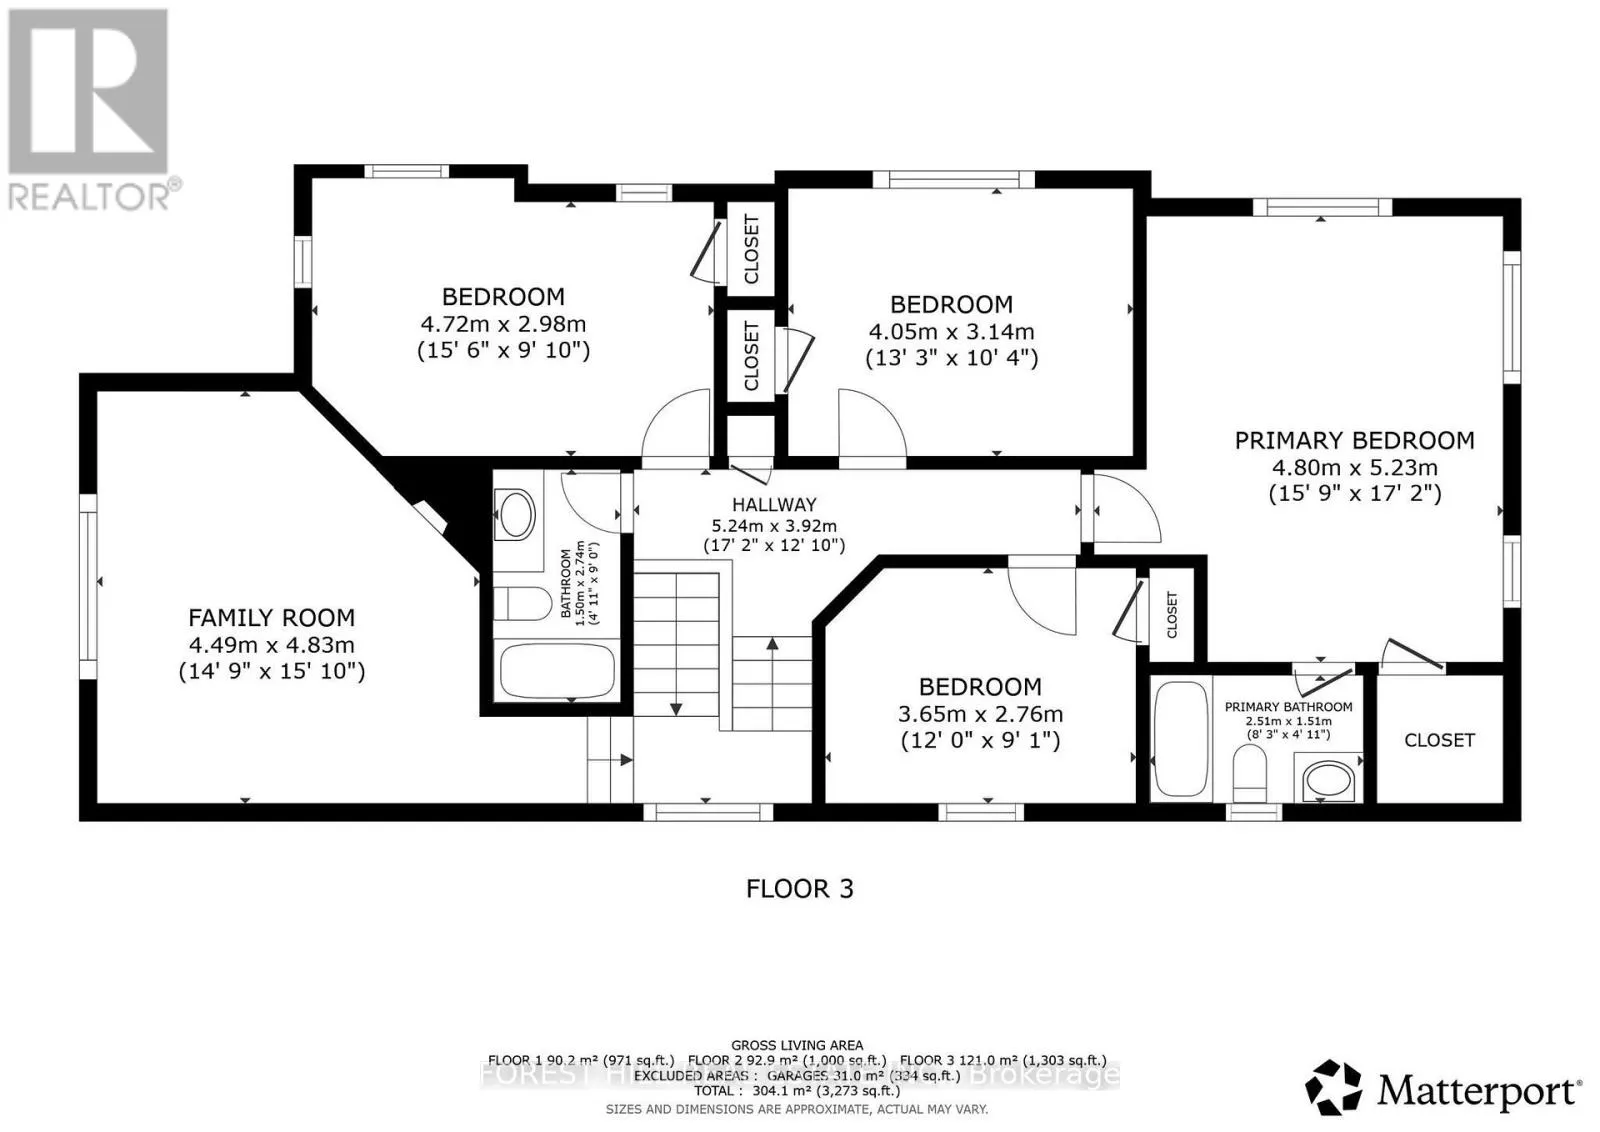
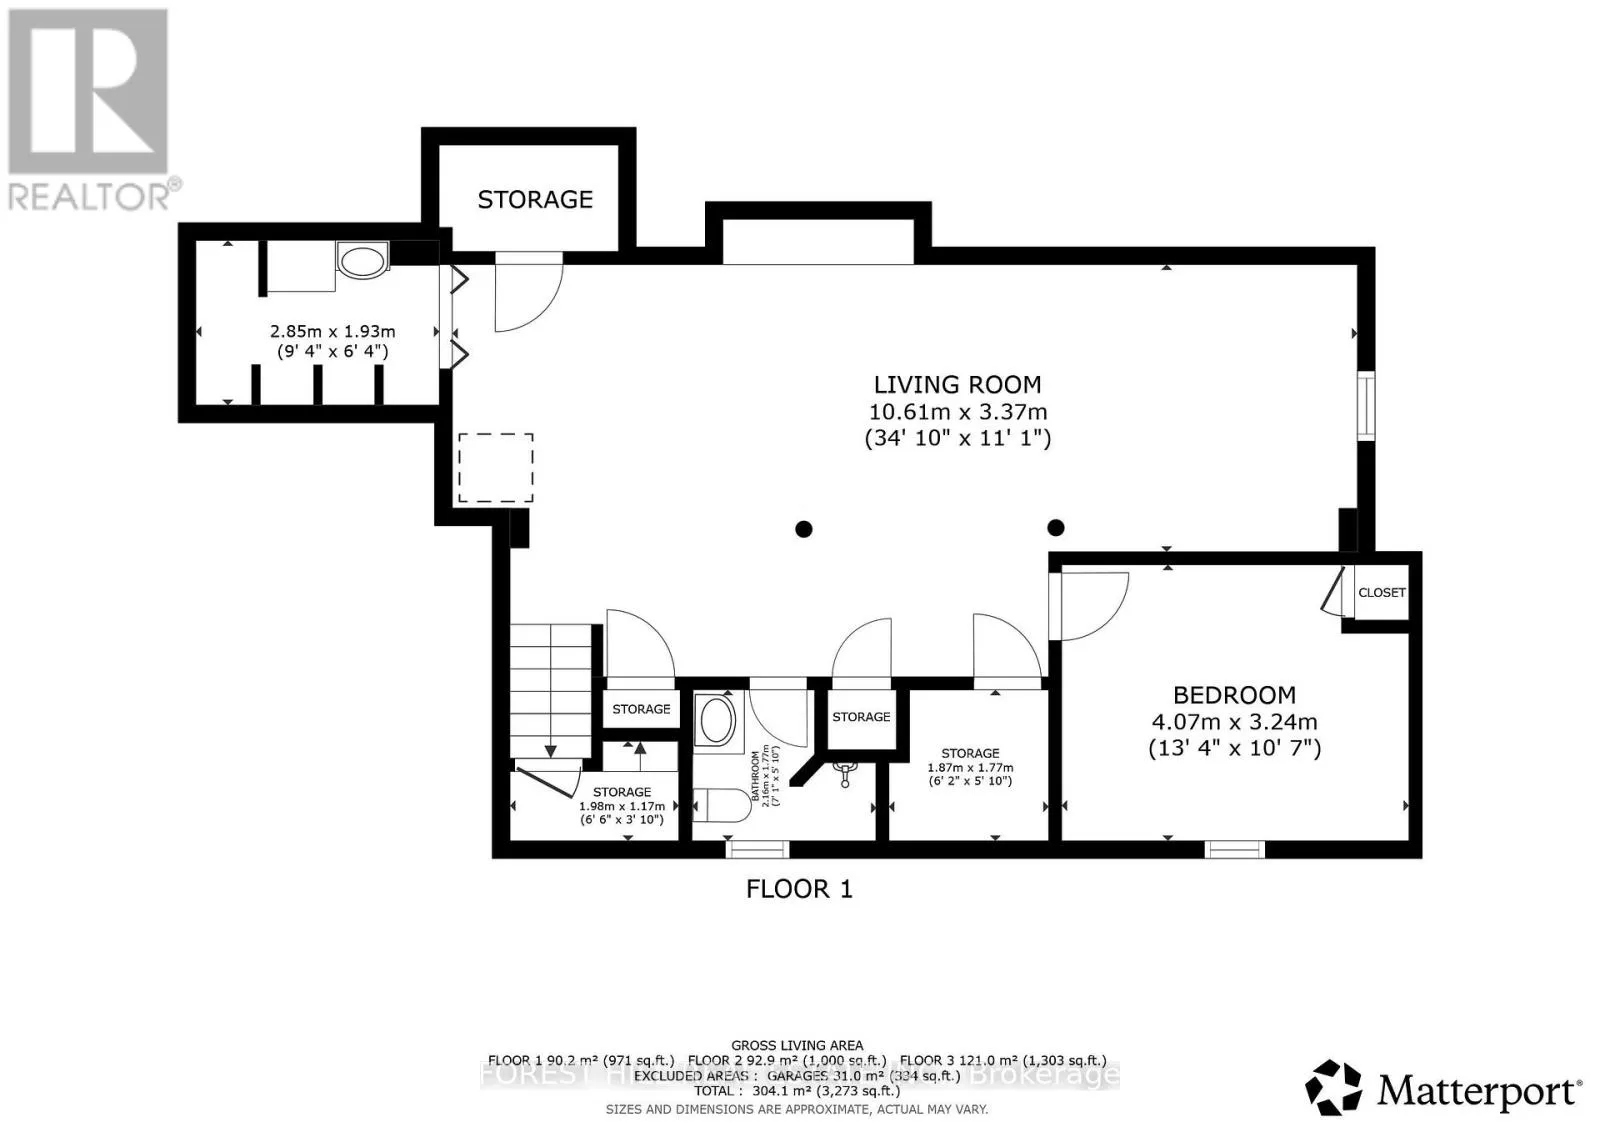
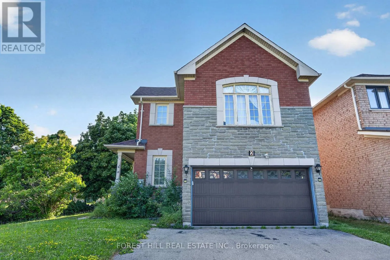
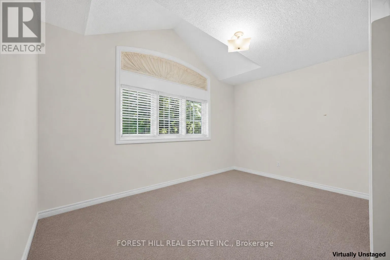
Bantry / Bayview / Red Maple Situated on a desirable corner lot, this stunning 4 bedrooms, 3 bathrooms home is filled with an abundance of natural light, creating a bright and welcoming atmosphere throughout. Designed for both everyday living and entertaining, the main level features elegant hardwood and tile flooring, a spacious family room, a formal dining room, and the convenience of a main floor laundry room with ample cabinet storage. At the heart of the home is the beautifully upgraded kitchen, complete with granite countertops, and a sun-filled breakfast area with a walk-out to the backyard, seamlessly blending indoor and outdoor living.A standout feature of this home is the private second-floor family room, where a cozy gas fireplace creates the perfect retreat for relaxing with family or unwinding at the end of the day. The finished basement extends the home's living space, featuring an additional bedroom and offering endless possibilities for an in-law suite, guest accommodations, gym, or recreation room. This thoughtfully designed home offers the perfect combination of space, style, and functionality, making it an outstanding opportunity for families seeking comfort, elegance, and a place to call home.Roof (2020), Furnace (2020) (id:27476)

Property Highlights

MLS® Number
N13624674
Type
Single Family
Community Name
Langstaff
Ownership Type
Freehold
Land Size
38.5 x 110 FT
Parking Space Total
4

Building

Building Type
House
Storeys
2.00
Square Footage
2000 - 2500 sqft
Bathrooms Total
4
Bedrooms Above Ground
4
Bedrooms Total
5
Amenities
Fireplace(s)
Exterior Finish
Brick
Fireplace Present
Yes
Basement Type
N/A (Finished)
Basement Features
Building Heating Type
Forced air
Heating Fuel
Natural gas
Building Cooling Type
Central air conditioning

Utilities

Water
Municipal water
Utility Sewer
Sanitary sewer

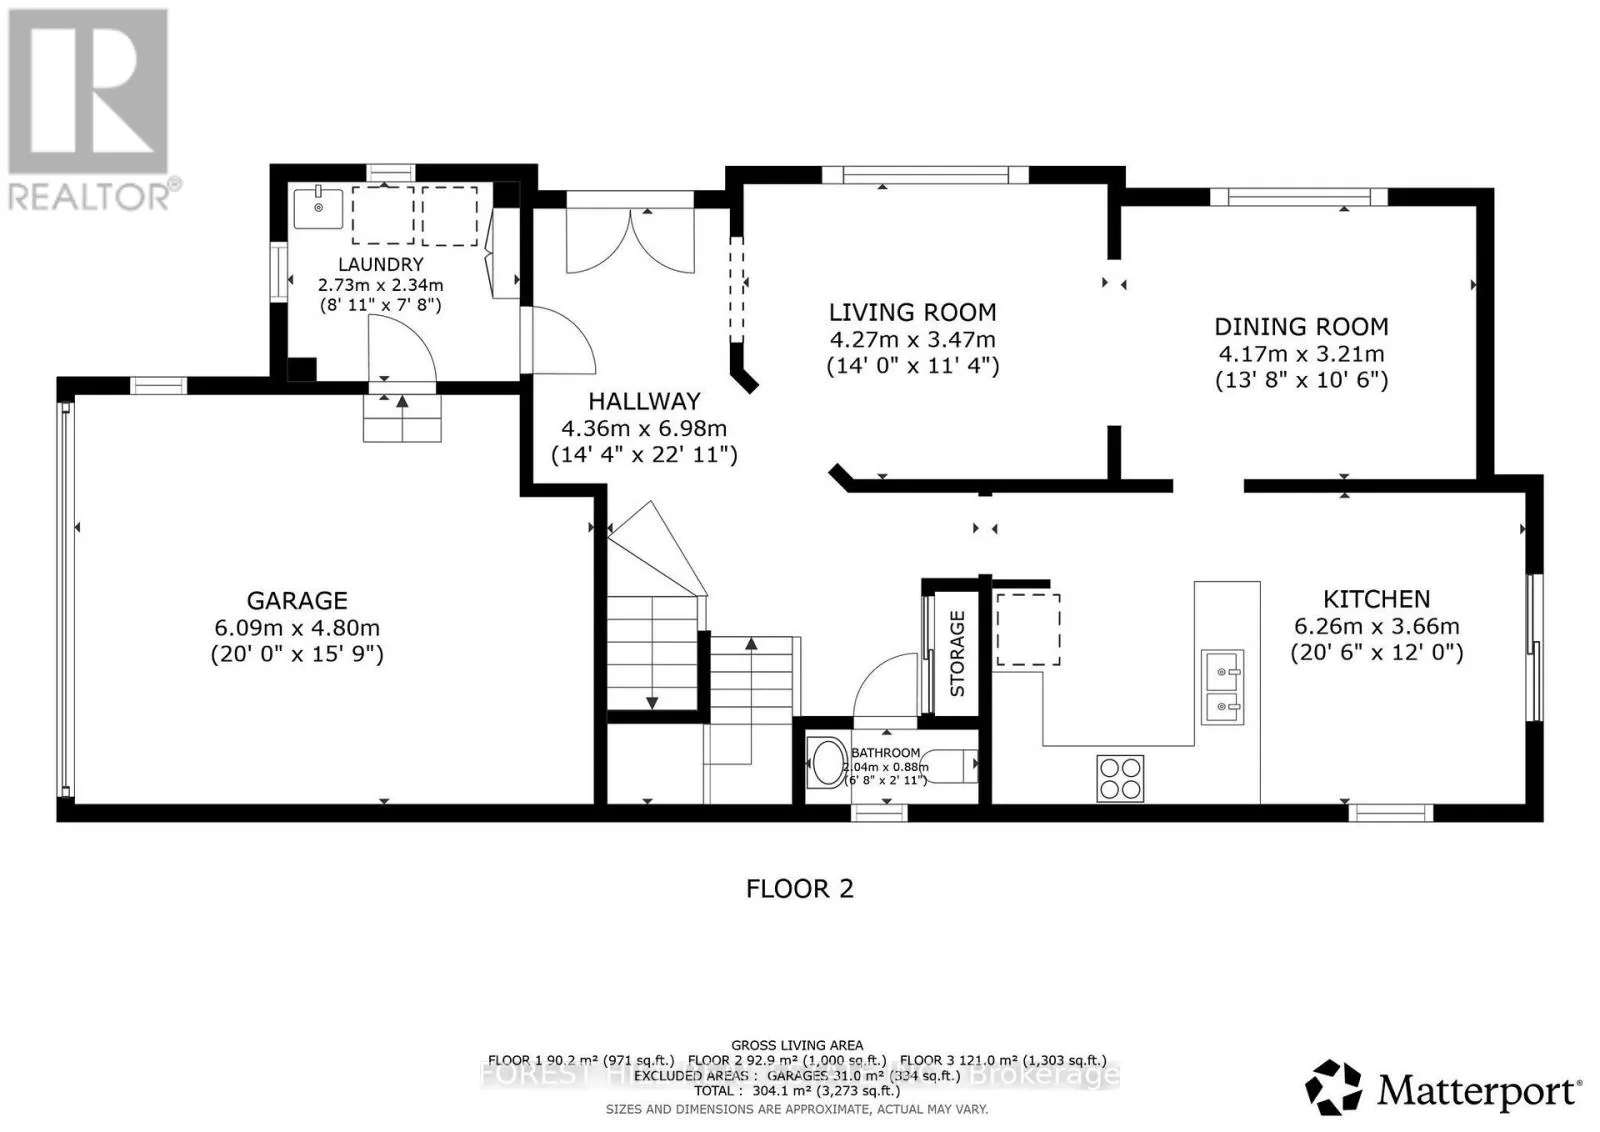
Room Layout

Bedroom 4
Second level
2.55 m x 3.56 m
Bedroom 2
Second level
3.16 m x 3.97 m
Family room
Second level
4.37 m x 4.77 m
Bedroom 3
Second level
2.84 m x 4.62 m
Primary Bedroom
Second level
5.2 m x 4.07 m
Kitchen
Main level
6.17 m x 3.55 m
Laundry room
Main level
2.29 m x 2.24 m
Living room
Main level
3.35 m x 4.23 m
Dining room
Main level
3.1 m x 3.55 m

Location

Learn more about this property
Listing provided by:
FOREST HILL REAL ESTATE INC.
MLS® number:
N13624674
Agent:
Michael Guarnieri
*Indicates required field
Name is required
Email is required
Please enter a valid phone number (e.g., 416-111-1111).

Community Spotlight: Homes For sale in Your Neighborhood