10 Stancroft Drive, Richmond Hill, Ontario L4C 4N1

Listed for:
$2,660,000
5 beds
6 baths
Listed 15 days ago
House for rent: 10 Stancroft Drive, Richmond Hill, Ontario L4C 4N1

View all 46 photos

About

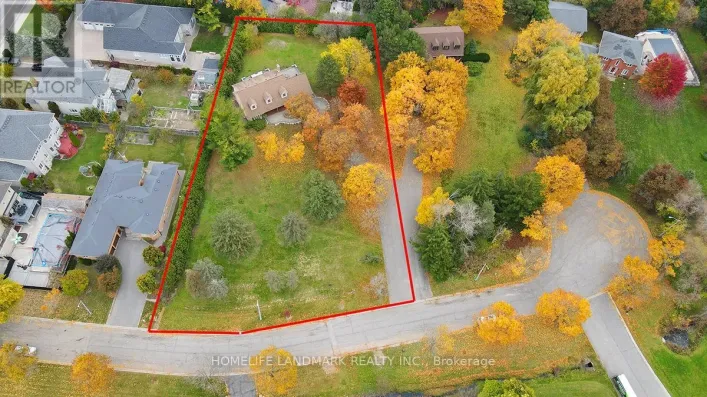
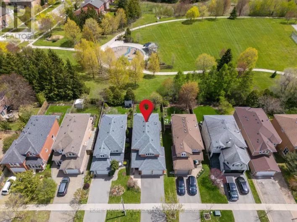
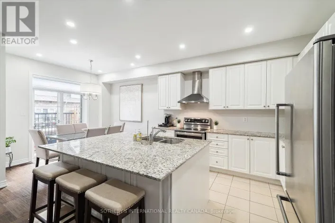
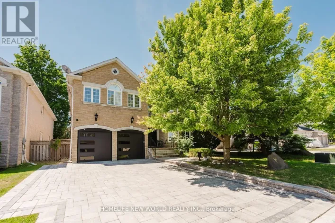
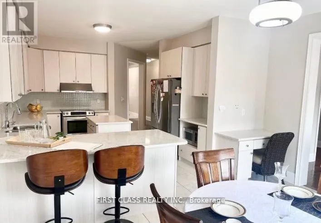
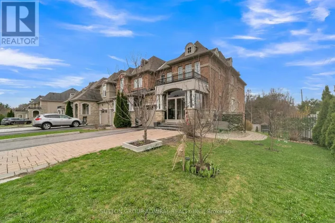
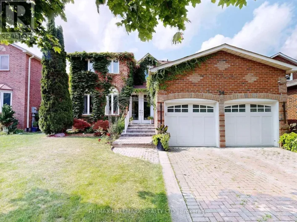
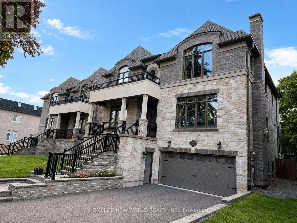
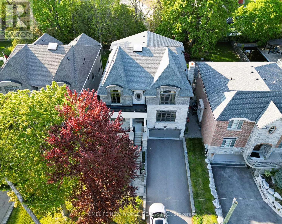
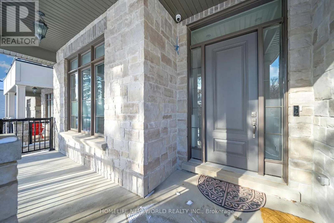
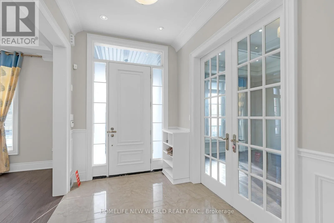
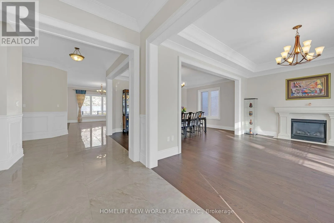
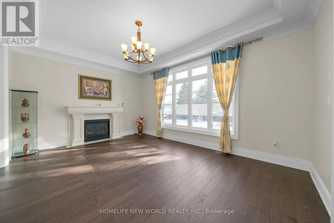
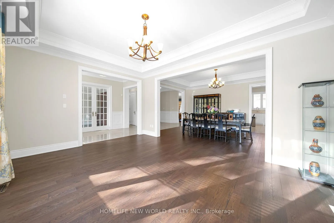
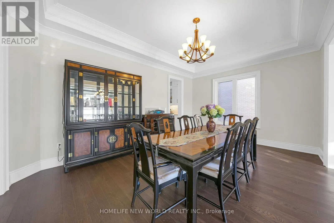
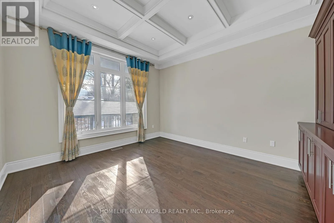
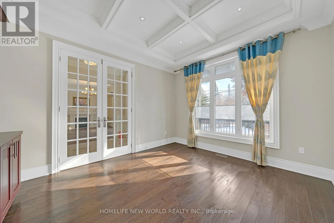
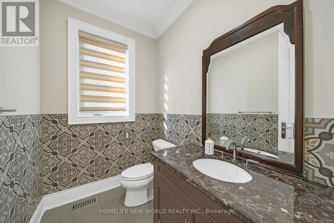
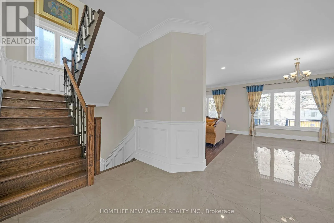
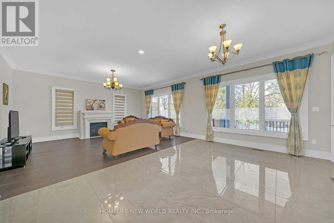
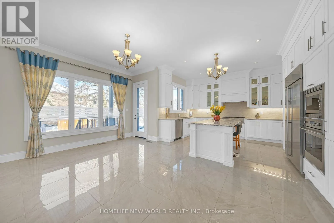
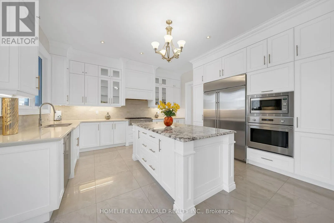
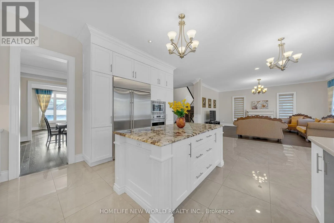
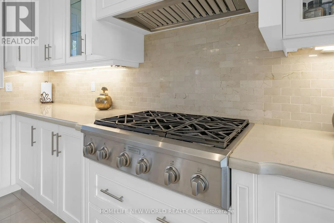
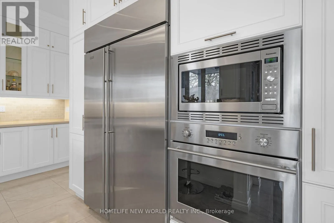
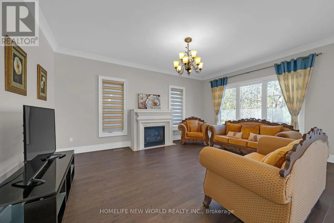
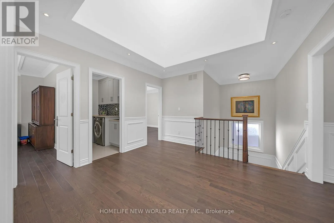
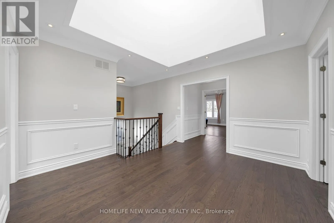
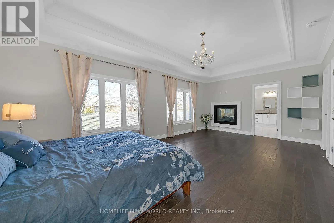
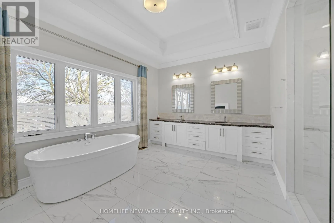
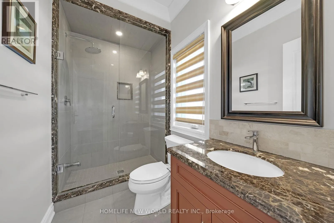
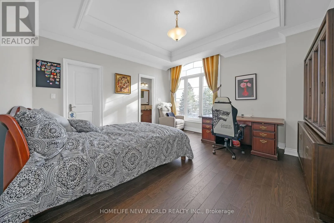
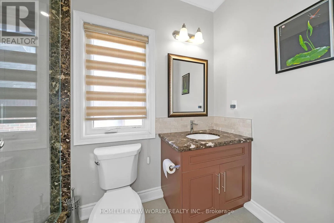
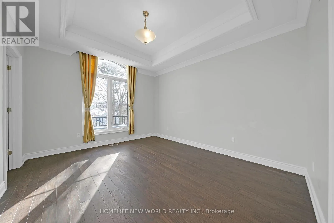
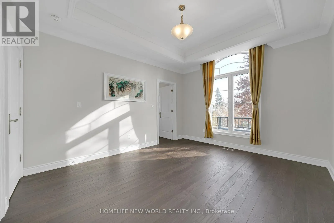
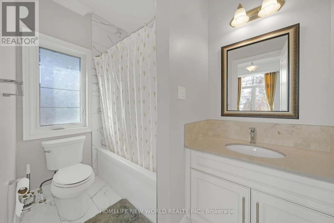
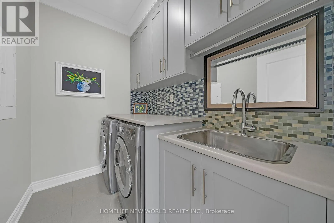
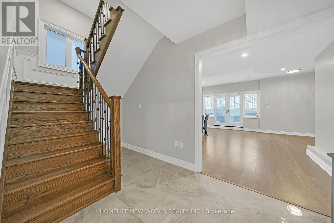
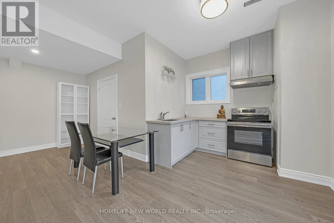
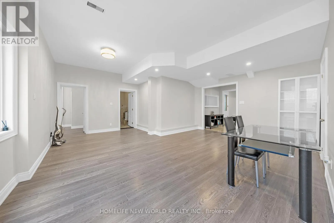
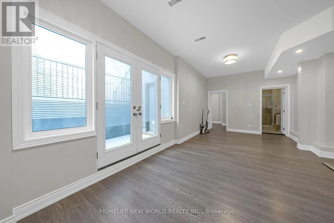
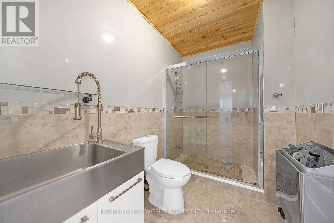
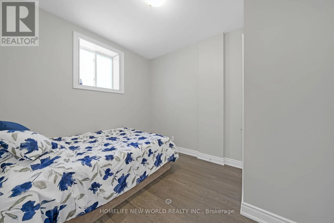
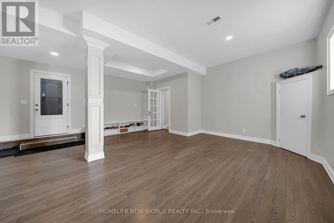
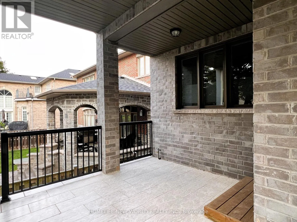
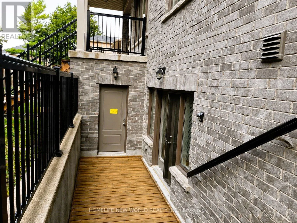
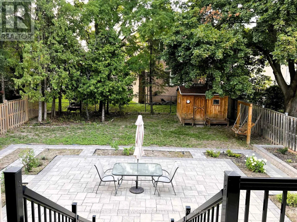
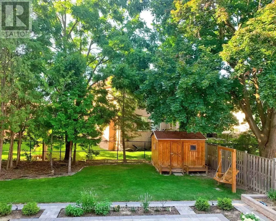
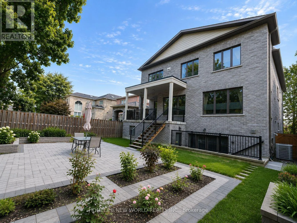
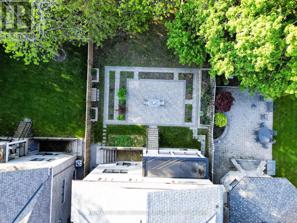
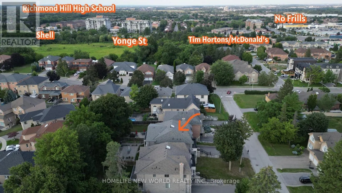
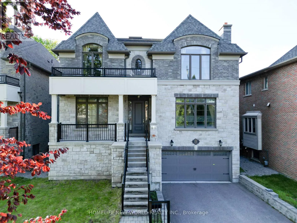
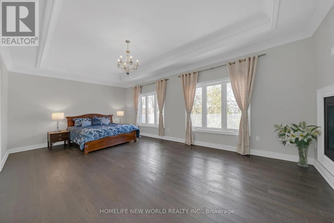
Cross Streets: Yonge St & Elgin Mills. ** Directions: NW. Truly Custom built 4 Car garage Home By High End Luxury Home Builders Bellegate Developments. Private St. On Crt, Mail to door. RHHS Boundary, Must See. 1Oft Ceilings On Main, wainscot, crown molding, 2nd Floor with skylight, 4 ensuite BR with coffered 10Ft ceiling & 9Ft Bsmt with one bedroom. Hardwood floor Throughout, Granite Countertops, High End Maple Kitchen. 48 inch width fridge 36 inch gas stove, Finished W/U Basement. True Luxury. Wrought Iron Pickets, covered deck, built in storage, interlock backyard, wood shed, swing& So Much More...... (id:27476)

Property Highlights

MLS® Number
N13627906
Type
Single Family
Community Name
Westbrook
Ownership Type
Freehold
Land Size
50 x 164 FT
Parking Space Total
10

Building

Building Type
House
Storeys
2.00
Square Footage
3500 - 5000 sqft
Bathrooms Total
6
Bedrooms Above Ground
4
Bedrooms Total
5
Amenities
Fireplace(s) Schools, Public Transit
Exterior Finish
Stone, Brick
Fireplace Present
Yes
Basement Type
N/A, N/A (Finished)
Basement Features
Walk-up
Building Heating Type
Forced air
Heating Fuel
Natural gas
Building Cooling Type
Central air conditioning

Utilities

Water
Municipal water
Utility Sewer
Sanitary sewer

Room Layout

Primary Bedroom
Second level
6.01 m x 4.87 m
Bedroom 2
Second level
5.03 m x 3.81 m
Bedroom 3
Second level
4.34 m x 4.34 m
Bedroom 4
Second level
4.34 m x 3.66 m
Bedroom
Basement
3.3 m x 2.82 m
Recreational, Games room
Basement
6.83 m x 6.1 m
Games room
Basement
6.01 m x 6.01 m
Living room
Main level
5.48 m x 3.96 m
Dining room
Main level
5.48 m x 3.96 m
Library
Main level
4.26 m x 3.65 m
Great room
Main level
6.01 m x 4.57 m
Kitchen
Main level
6.96 m x 4.57 m
Eating area
Main level
6.96 m x 6.01 m

Location

Learn more about this property
Listing provided by:
HOMELIFE NEW WORLD REALTY INC.
MLS® number:
N13627906
Agent:
Jing Huang
*Indicates required field
Name is required
Email is required
Please enter a valid phone number (e.g., 416-111-1111).

Community Spotlight: Homes For sale in Your Neighborhood