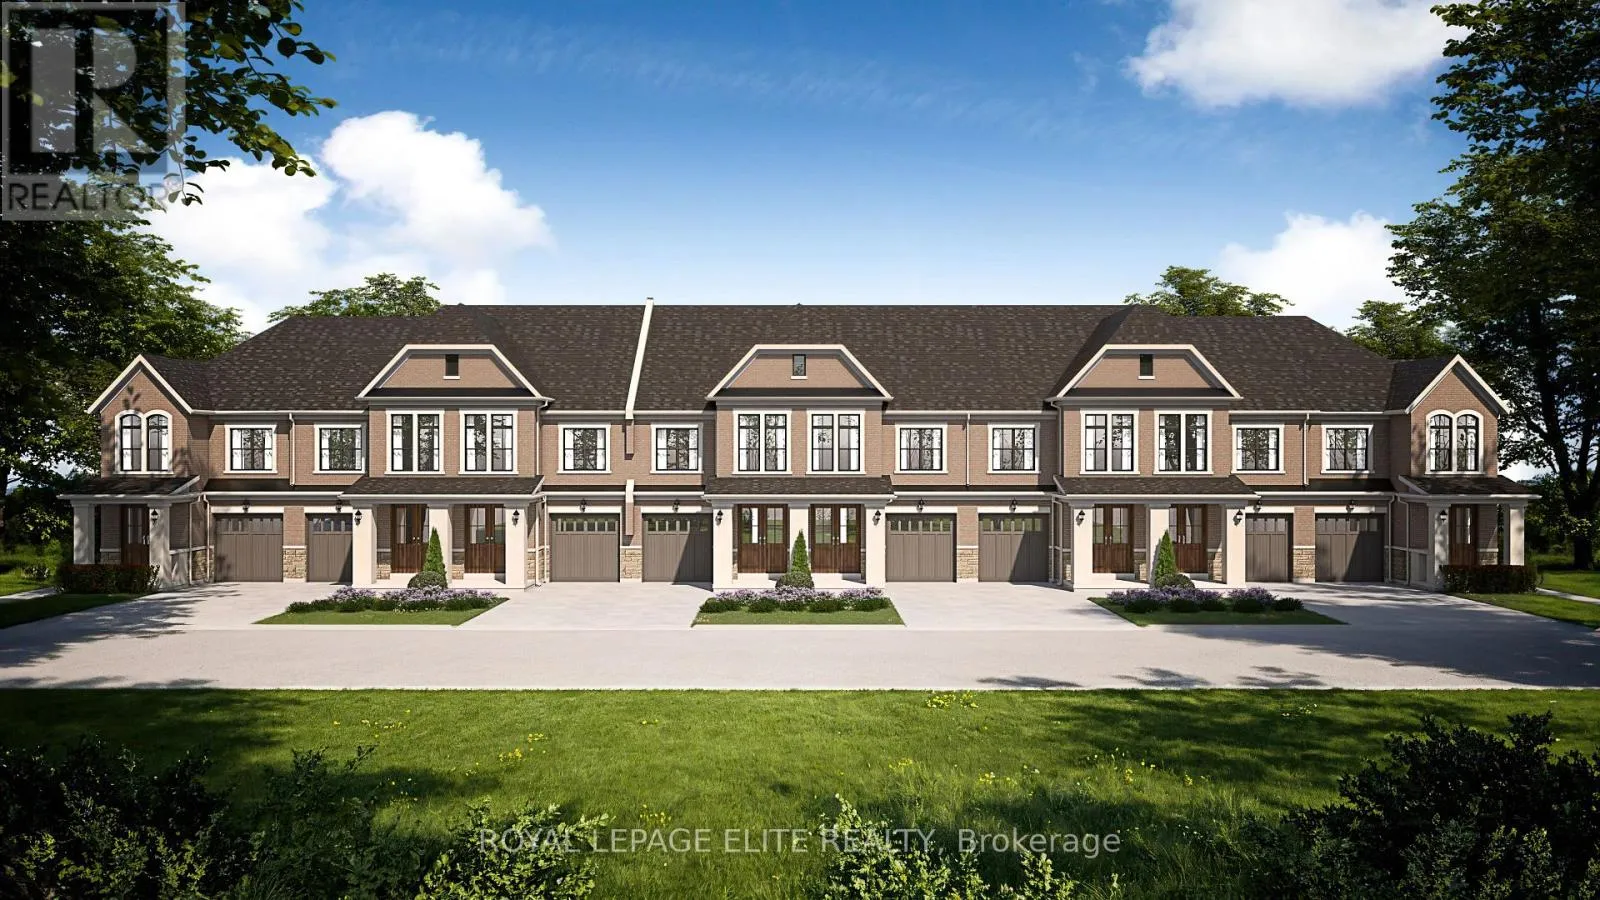
111 Tipp Drive, Richmond Hill, Ontario L4E 1M3

Listed for:
$969,990
3 beds
3 baths
Listed 13 days ago
Row / Townhouse for rent: 111 Tipp Drive, Richmond Hill, Ontario L4E 1M3

View all 1 photos

About

Cross Streets: TEMPLE AND TIPP. ** Directions: LESLIE RD. N AND STOUFVILLE SD.RD. NOW AVAILABLE ! PLEASE NOTE THAT THIS TOWNHOME IS NOT BUILT YET AND THE PRICE IS NET HST . THIS IS FINAL PRICE ON APS.. LOVELY TOWNHOUSE END UNIT TO BE BUILT BY REGAL CREST HOMES. 1731 SQ.FT. 3 BEDROOM . PRICE IS INCLUSIVE OF HST ( HASSLE FREE BUY ), NO SIDEWALK SO PARK 3 CARS TOTAL AND WITH THIS BLOCK AC IS INCLUDED. NOTE $ 15,000 IN DECOR IS ALSO AVAILABLE: PLEASE NOTE YOU WILL HAVE HARDWOOD THRU HOME ( CARPET FREE), SMOOTH CEILINGS, QUARTZ/GRANITE COUNTERS, KITCHEN BACKSPLASH &THE $15K TO SPEND AS YOU LIKE IN OUR MODERN DECOR CENTRE. ENJOY FLEX/MEDIA SPACE ON MAIN FLOOR WITH SPACIOUS GREAT ROOM AND BEAUTIFUL BREAKFAST BAR WITH TONS OF CABINETS. SLIDING DOOR TO YARD. ALONG WITH ALL THESE AMAZING FEATURES , WE ARE MIN TO HWY 404, GORMLEY GO STATION AND SHOPPING , GOLF AND SO MUCH MORE .. (id:27476)

Property Highlights

MLS® Number
N13631504
Type
Single Family
Community Name
Rural Richmond Hill
Ownership Type
Freehold
Land Size
23 x 87 FT
Parking Space Total
3

Building

Building Type
Row / Townhouse
Storeys
2.00
Square Footage
1500 - 2000 sqft
Bathrooms Total
3
Bedrooms Above Ground
3
Bedrooms Total
3
Exterior Finish
Brick, Stone
Fireplace Present
No
Basement Type
N/A (Unfinished)
Basement Features
Building Heating Type
Forced air
Heating Fuel
Natural gas
Building Cooling Type
Central air conditioning, Air exchanger

Utilities

Water
Municipal water
Utility Sewer
Sanitary sewer

Room Layout

Media
Main level
2.32 m x 2.83 m
Kitchen
Main level
2.44 m x 4.79 m
Great room
Main level
3.29 m x 7.22 m
Laundry room
Upper Level
2.74 m x 1.52 m
Primary Bedroom
Upper Level
3.78 m x 4.79 m
Bedroom 2
Upper Level
2.47 m x 4.29 m
Bedroom 3
Upper Level
2.93 m x 3.54 m

Location

Learn more about this property
Listing provided by:
ROYAL LEPAGE ELITE REALTY
MLS® number:
N13631504
Agent:
Tony De Michele
*Indicates required field
Name is required
Email is required
Please enter a valid phone number (e.g., 416-111-1111).
