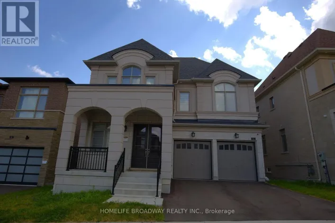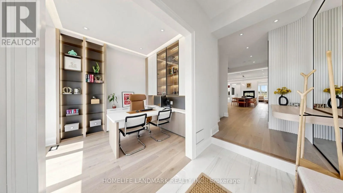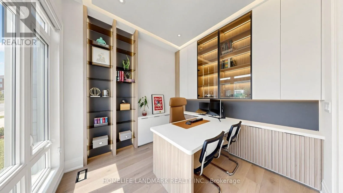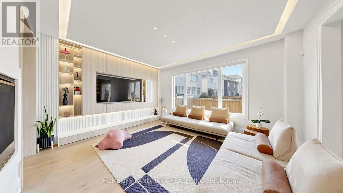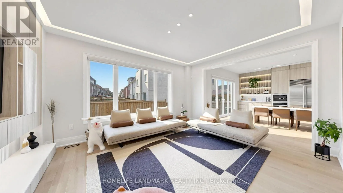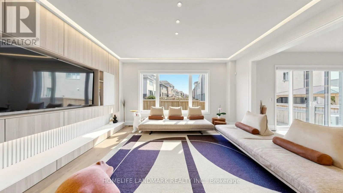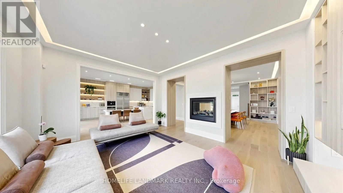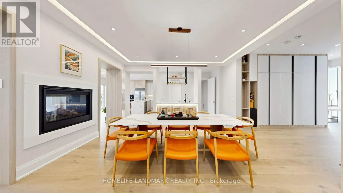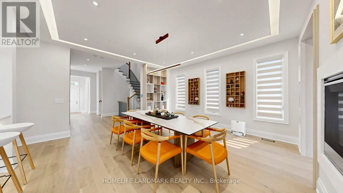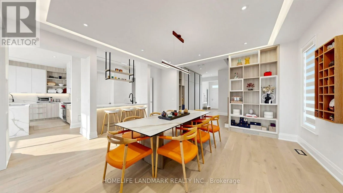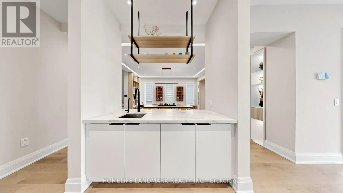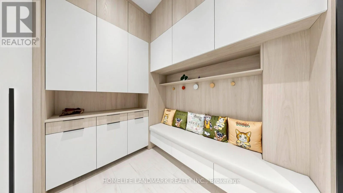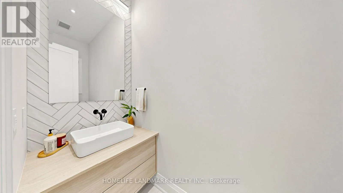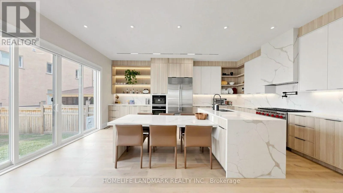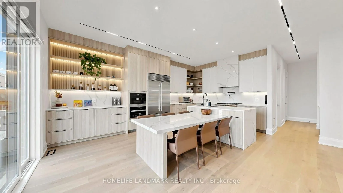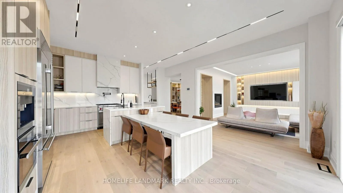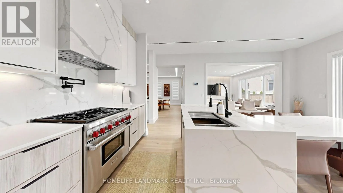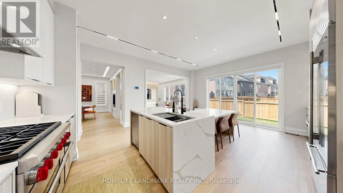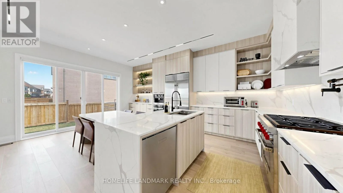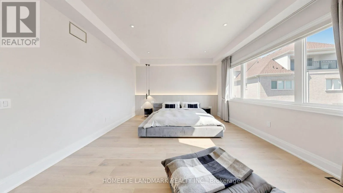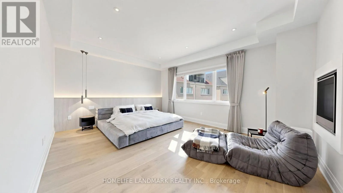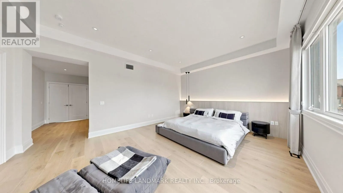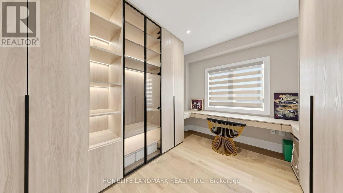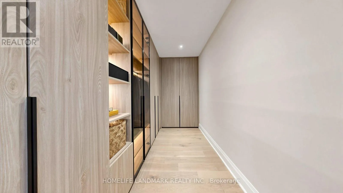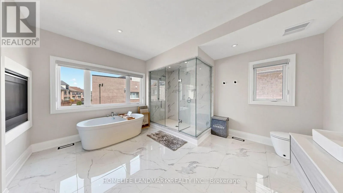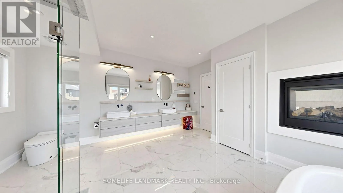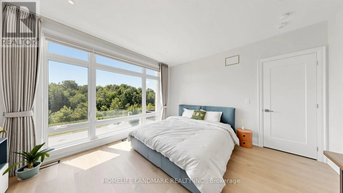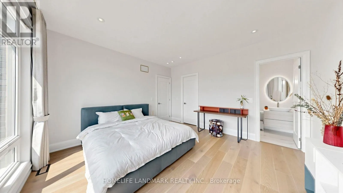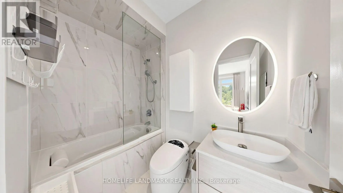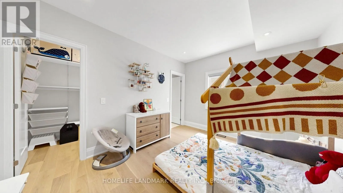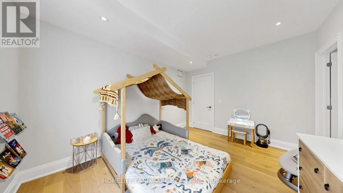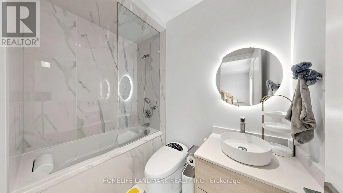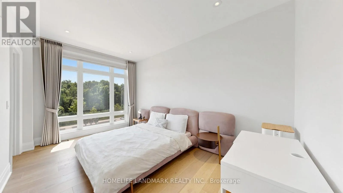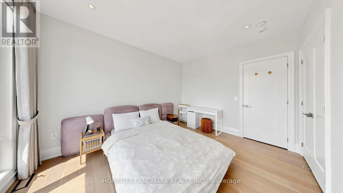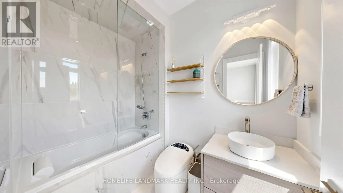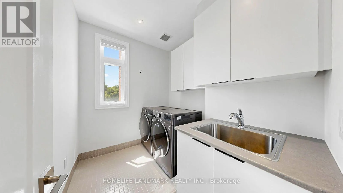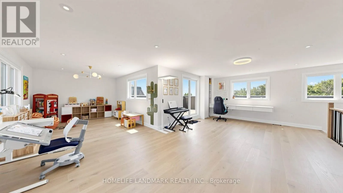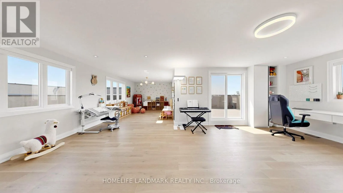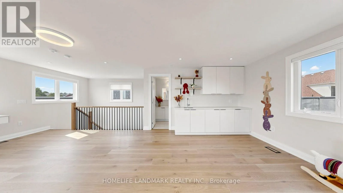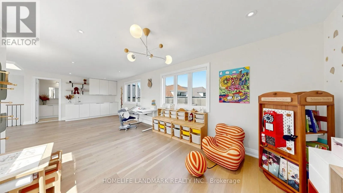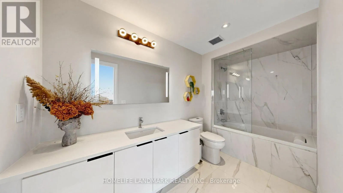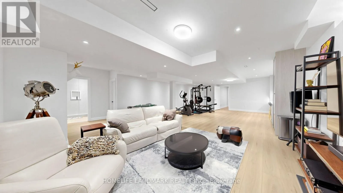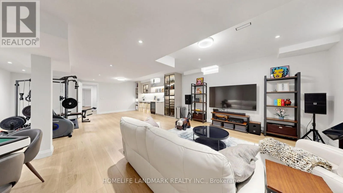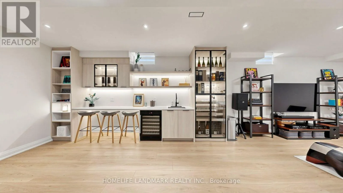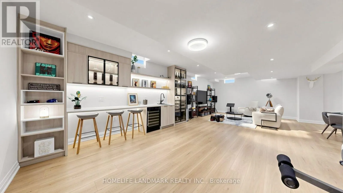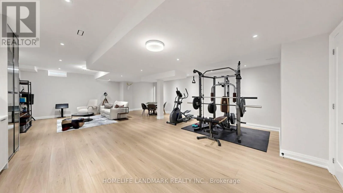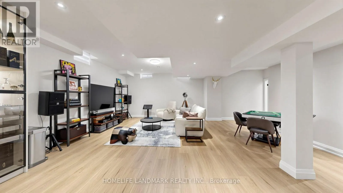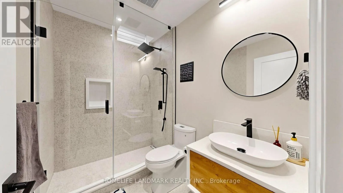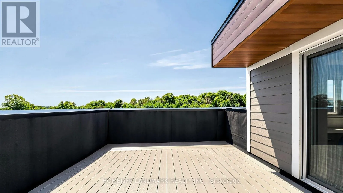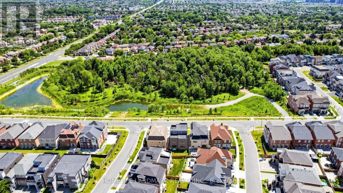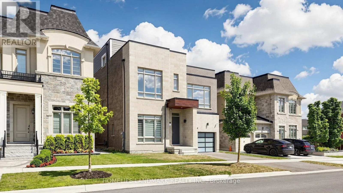
Cross Streets: Bayview Ave and 16th Ave. ** Directions: Bayview Ave and David Dunlap Blvd. Experience luxury living in prestigious Observatory Hill, one of Richmond Hill's most sought-after communities. This spectacular less-than-5-year-old 3-storey detached residence with loft and rooftop terrace offers 4,577 sq. ft. above grade and close to 6000sq.ft of total living space with basement. Thoughtfully designed with an exceptional open-concept layout, the home features 10-ft smooth ceilings on the main floor, 9-ft ceilings on the second floor, oversized windows, LED pot lights, and premium 7" hardwood flooring throughout. Over $500,000 has been invested in custom millwork and designer renovations and upgrades. The chef-inspired kitchen is appointed with extended custom cabinetry and top-of-the-line appliances, including a Wolf gas range, 42" Sub-Zero refrigerator/freezer, Miele steam oven, built-in Miele coffee machine, dishwasher, and premium finishes. Two stunning double-sided gas fireplaces create warmth and elegance throughout the home. The luxurious primary ensuite features a frameless glass oversized shower and heated flooring, while the finished basement also offers heated flooring for year-round comfort. Additional features include central vacuum, water softener, central humidifier, two furnaces, two A/C units, HRV air recovery system, washer and dryer, all existing electrical light fixtures, and window coverings. This house offers a breathtaking unobstructed views of the pond and forest in front. Situated within the highly coveted Bayview Secondary School district and close to private schools such as Lauremont, RHMS, and HTS. A rare opportunity to own an extraordinary luxury home in one of Richmond Hill's finest neighborhoods - this is a must-see. (id:27476)