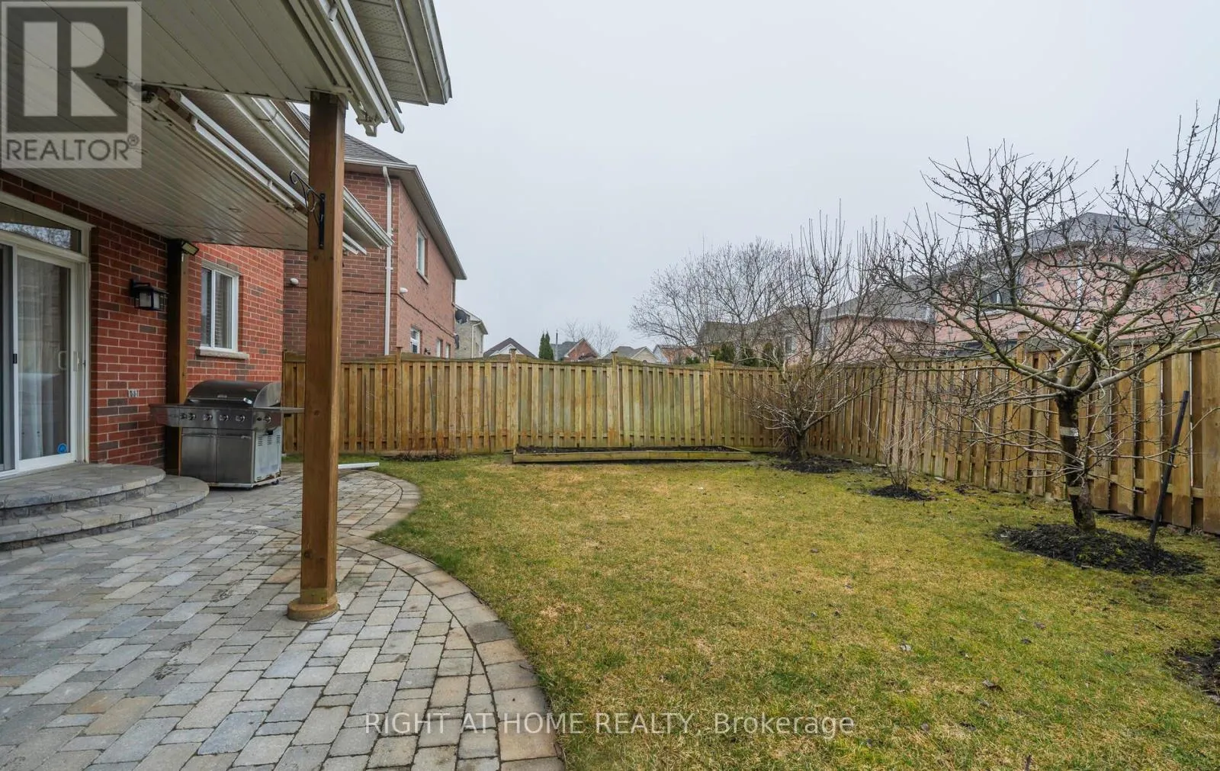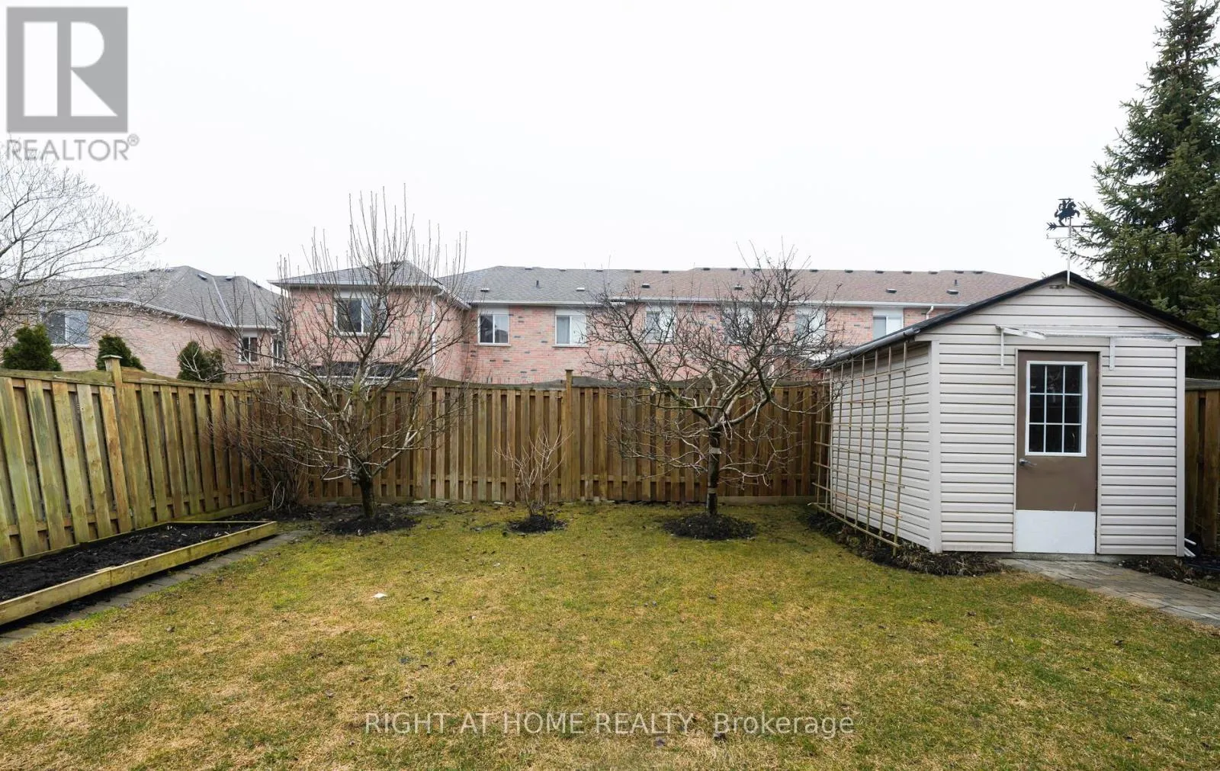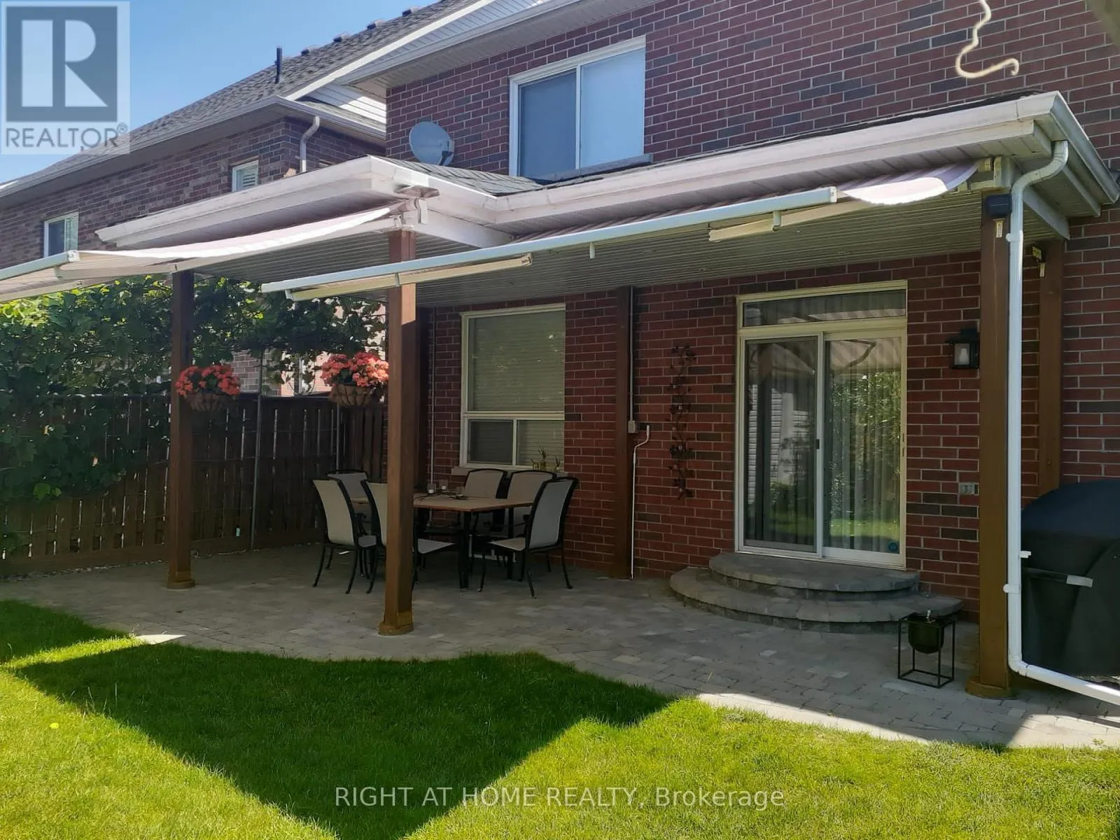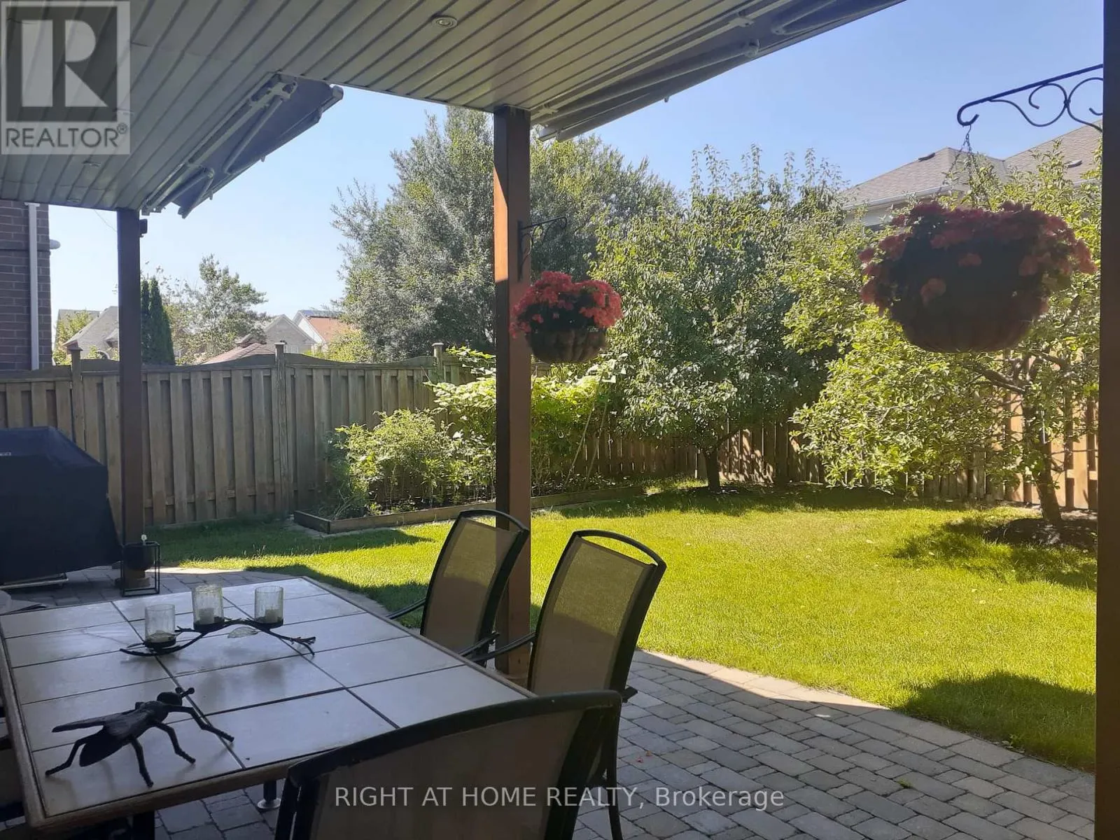
84 Verdi Road, Richmond Hill, Ontario L4E 4P6

Listed for:
$1,299,000
4 beds
4 baths
Listed 11 days ago
House for rent: 84 Verdi Road, Richmond Hill, Ontario L4E 4P6

View all 29 photos

About

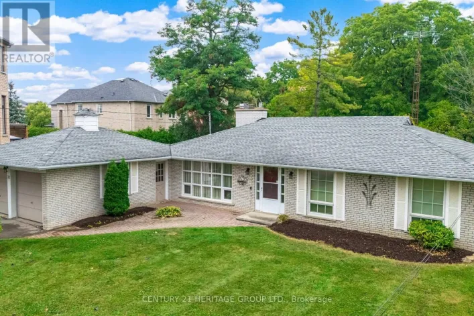
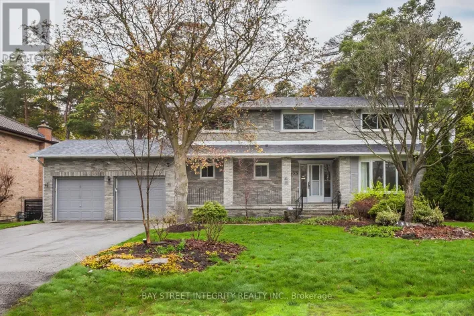
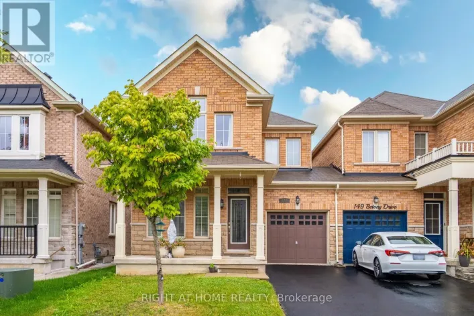
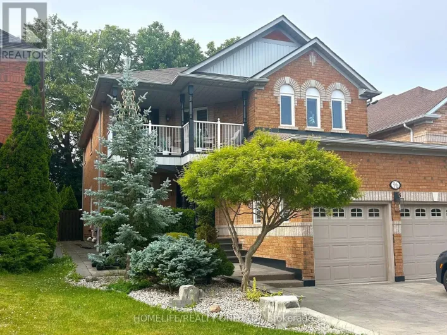
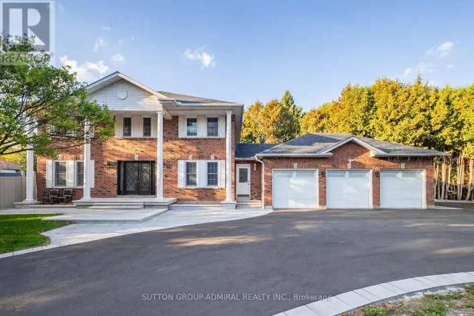
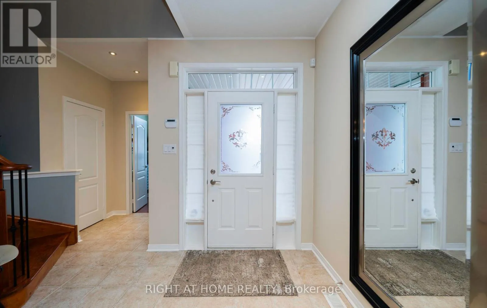
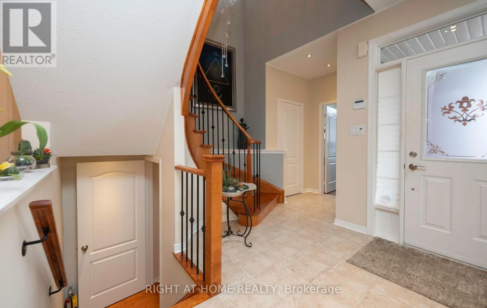
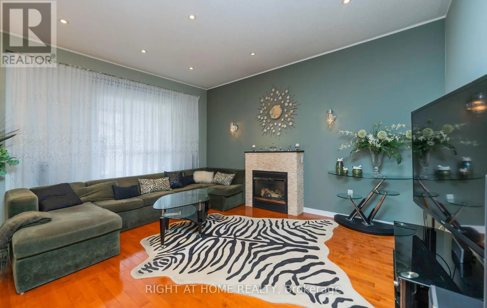
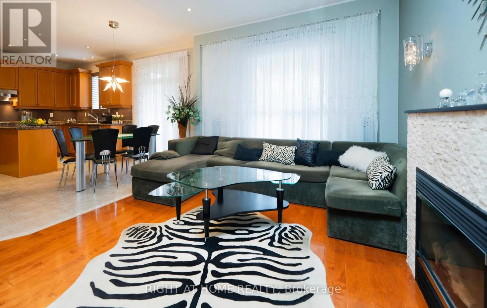
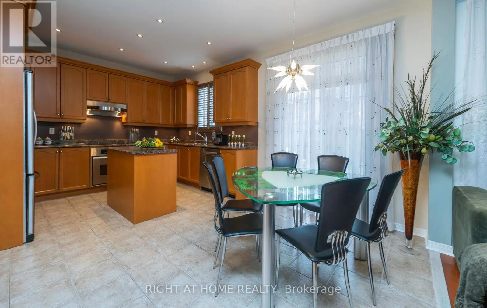
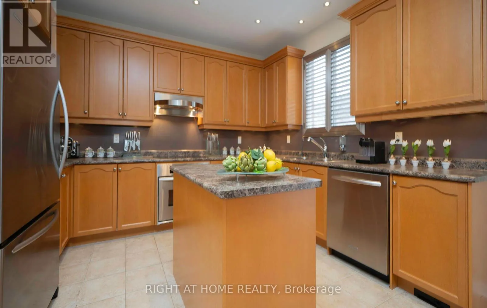
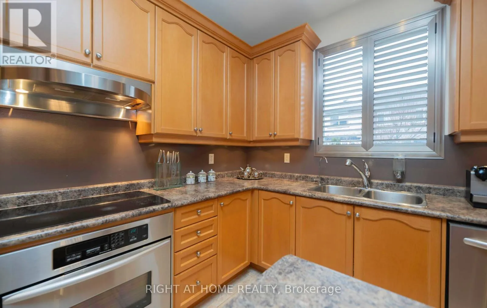
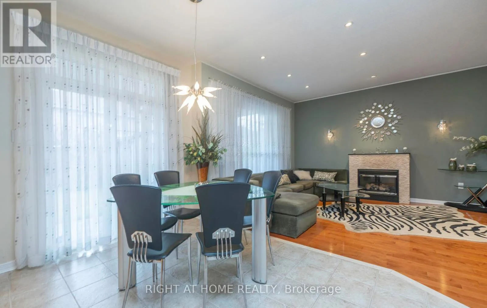
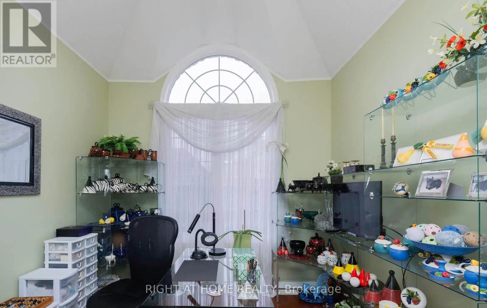
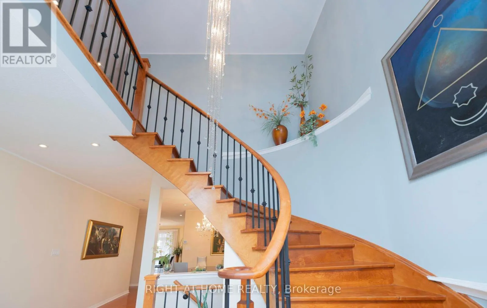
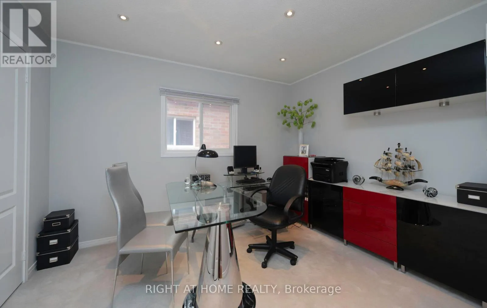
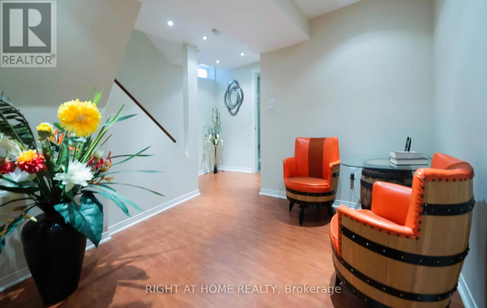
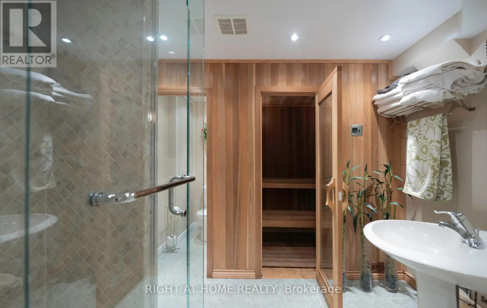
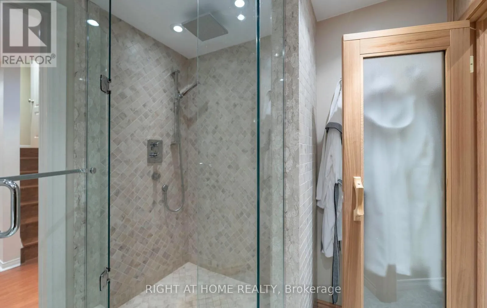
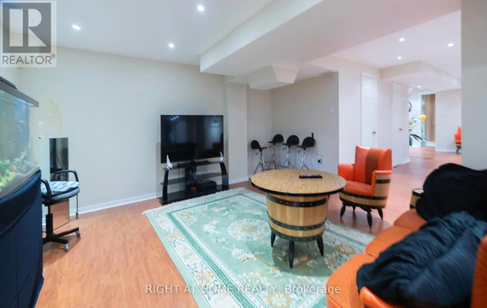
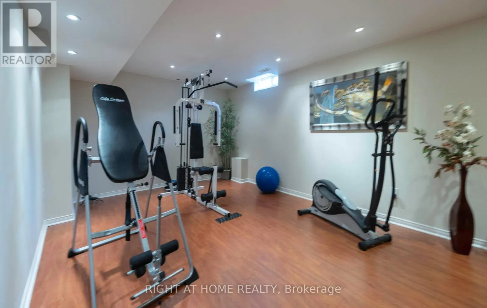
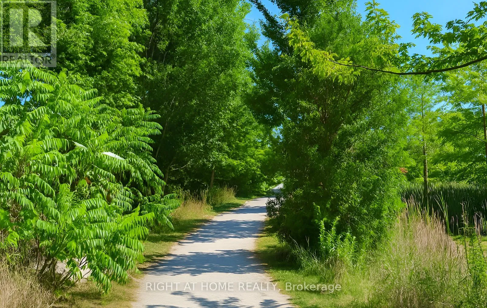
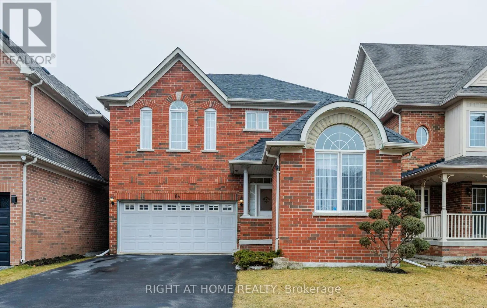
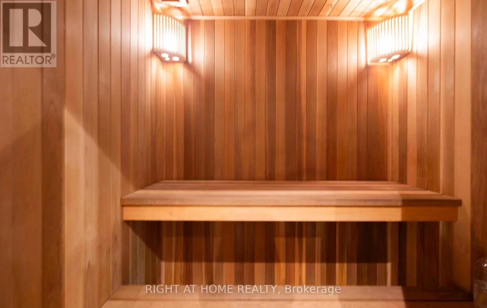
Bathurst & King Rd Welcome to 84 Verdi Road, a beautifully kept family home in the heart of prestigious Oak Ridges, where comfort, flexibility, and lifestyle come together in perfect harmony.Set on a sun-soaked east-facing lot, this home enjoys natural light all day and welcomes you with a timeless brick facade, a gracious open-to-above staircase, and a warm, versatile layout.Light-filled kitchen with stainless steel appliances, center island, and ample cabinetry perfect for gatherings or quiet dinners at home.Spacious main floor office or client-facing room, ideal for professionals working from home or running a business.Finished basement complete with sauna, gym, and large great room offering endless flexibility for recreation or hosting. Tucked into a quiet, family-oriented enclave and walking distance to parks, trails, and ponds, 84 Verdi Road is a haven for those who value community, nature, and a thoughtfully cared-for home. 2019 Roof With Extra Insulation And Heat Barrier. (id:27476)

Property Highlights

MLS® Number
N13634548
Type
Single Family
Community Name
Oak Ridges
Ownership Type
Freehold
Land Size
39.4 x 109.9 FT
Parking Space Total
6

Building

Building Type
House
Storeys
2.00
Square Footage
2500 - 3000 sqft
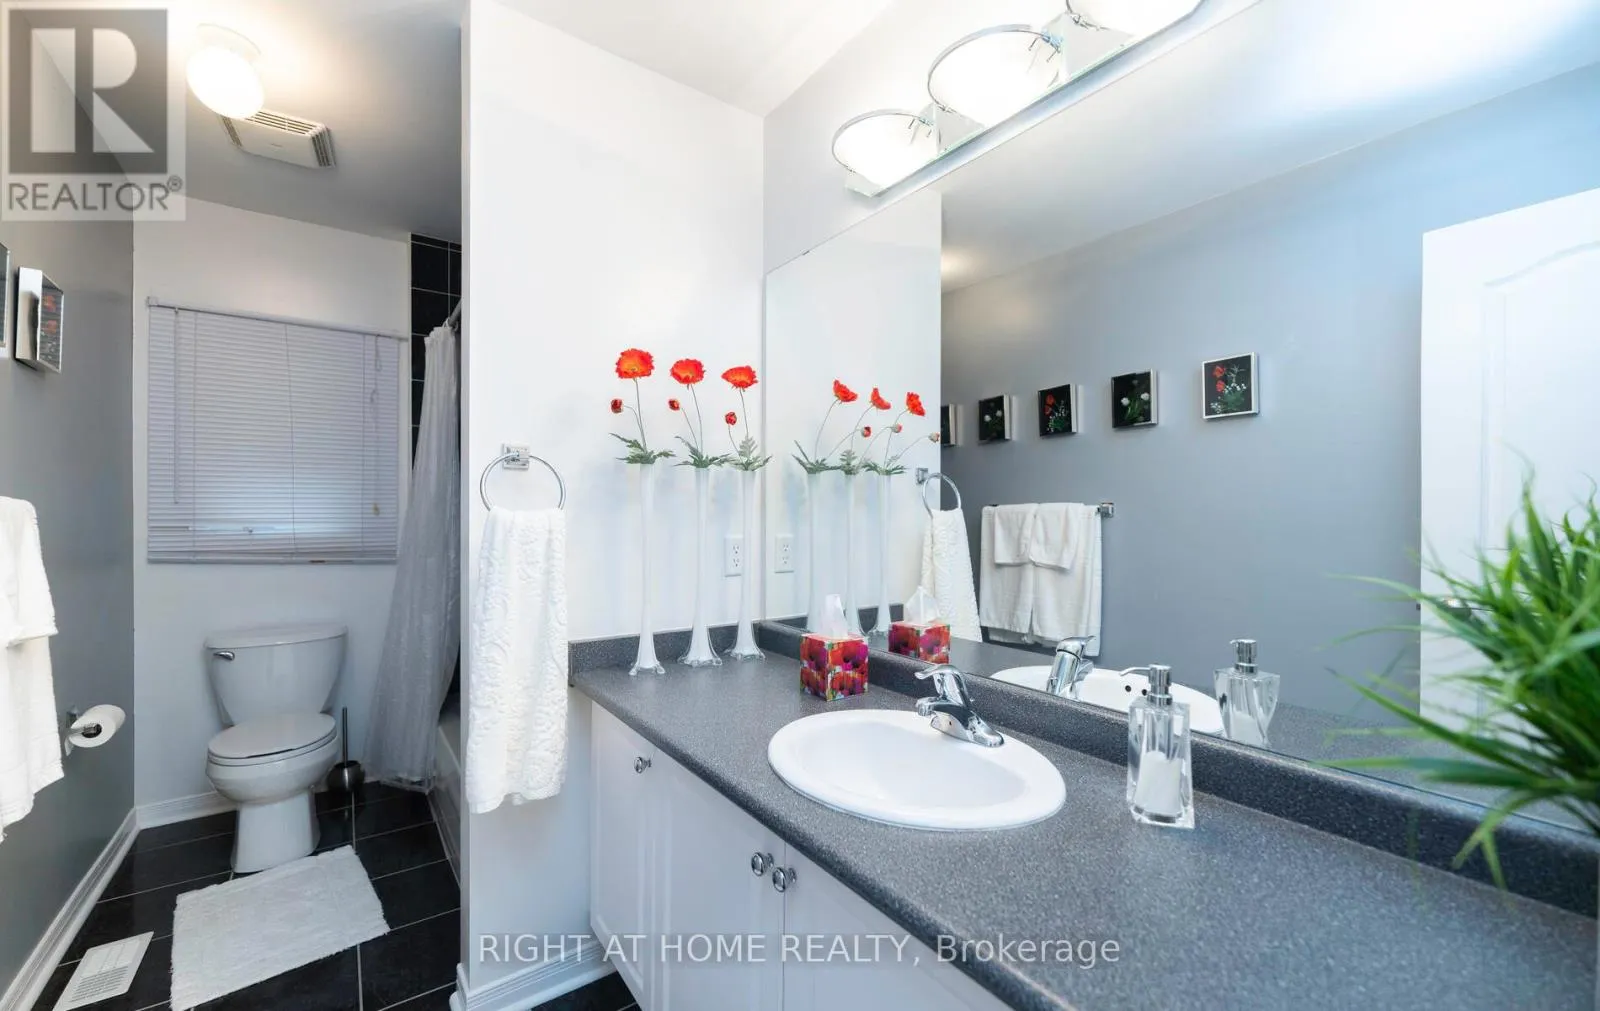
Bathrooms Total
4
Bedrooms Above Ground
4
Bedrooms Total
4
Amenities
Park, Public Transit, Schools
Exterior Finish
Brick
Fireplace Present
Yes
Basement Type
N/A (Finished)
Basement Features
Building Heating Type
Forced air
Heating Fuel
Natural gas
Building Cooling Type
Central air conditioning

Utilities

Water
Municipal water
Utility Sewer
Sanitary sewer

Room Layout

Bedroom 4
Second level
3.96 m x 3.17 m
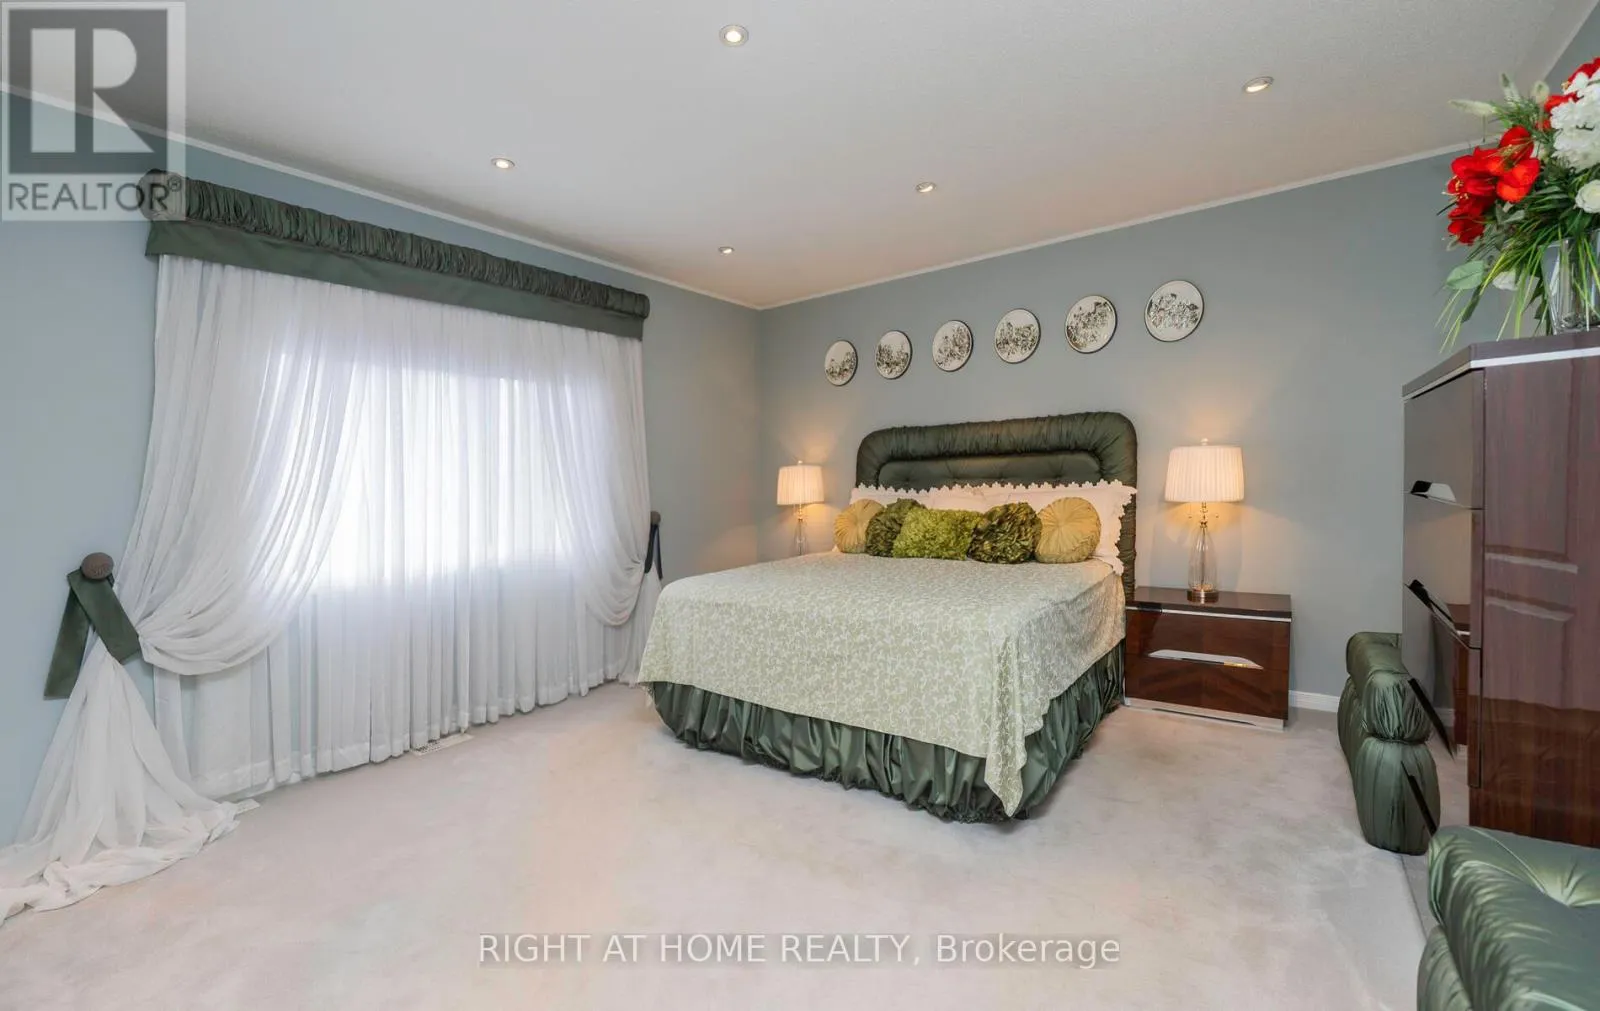
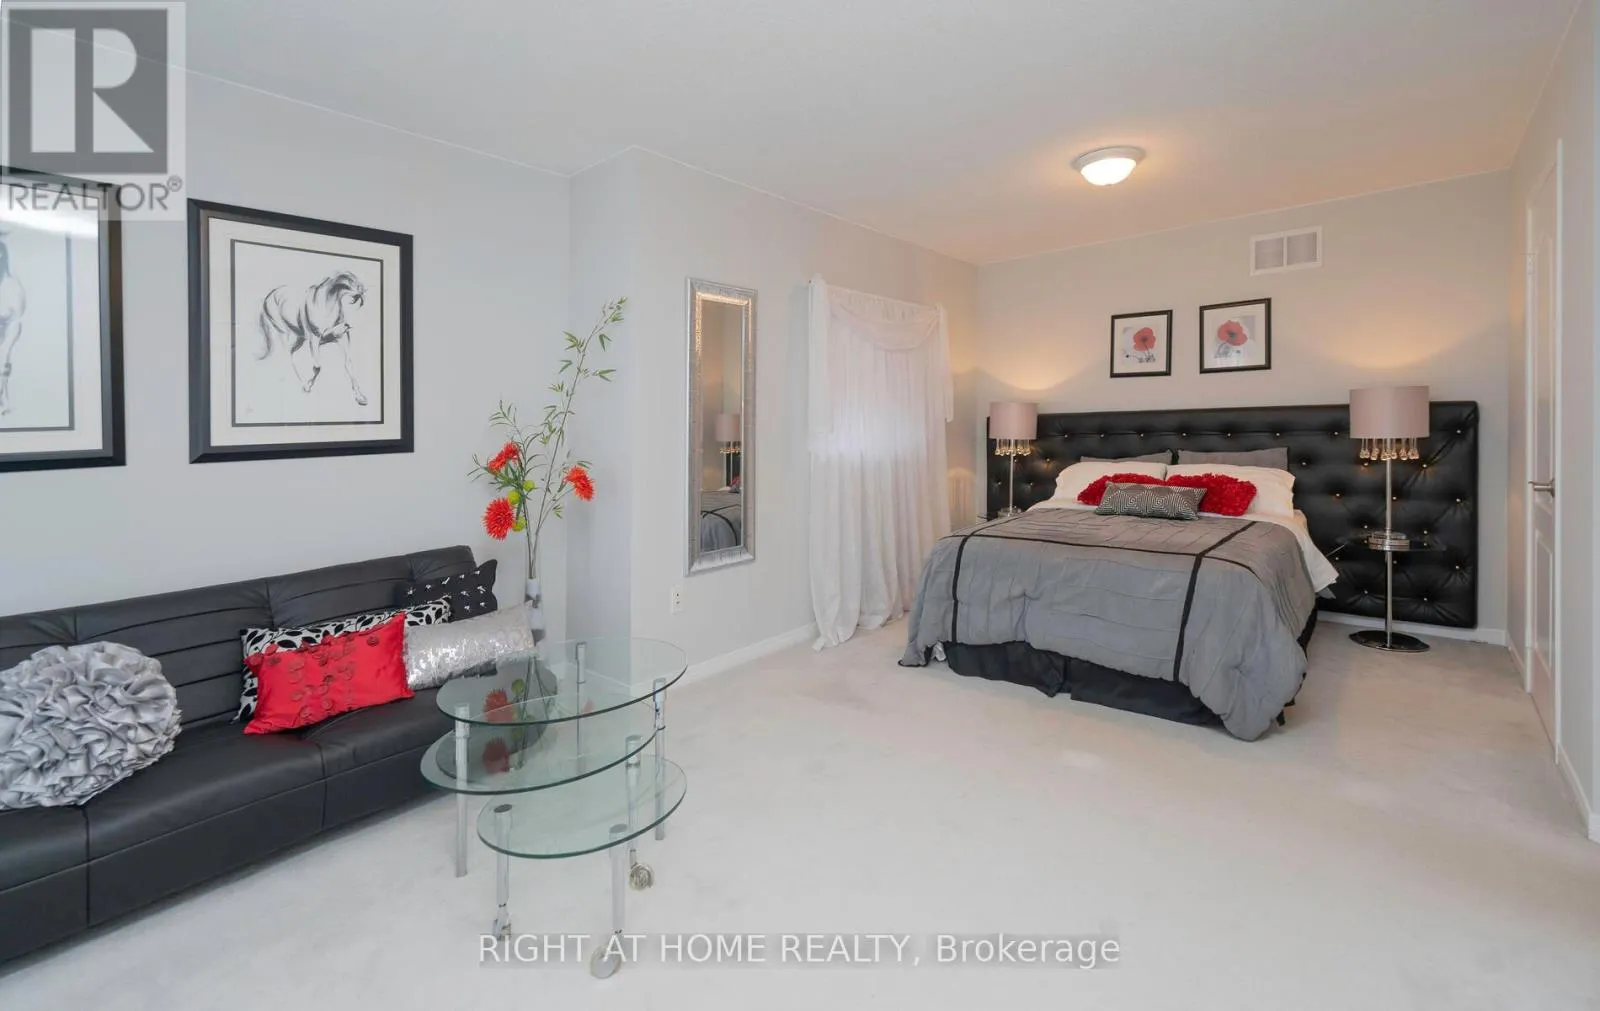
Primary Bedroom
Second level
5.2 m x 5 m
Bedroom 3
Second level
3.05 m x 3.05 m
Bedroom 2
Second level
3.65 m x 3.35 m
Great room
Basement
9.6 m x 3.9 m
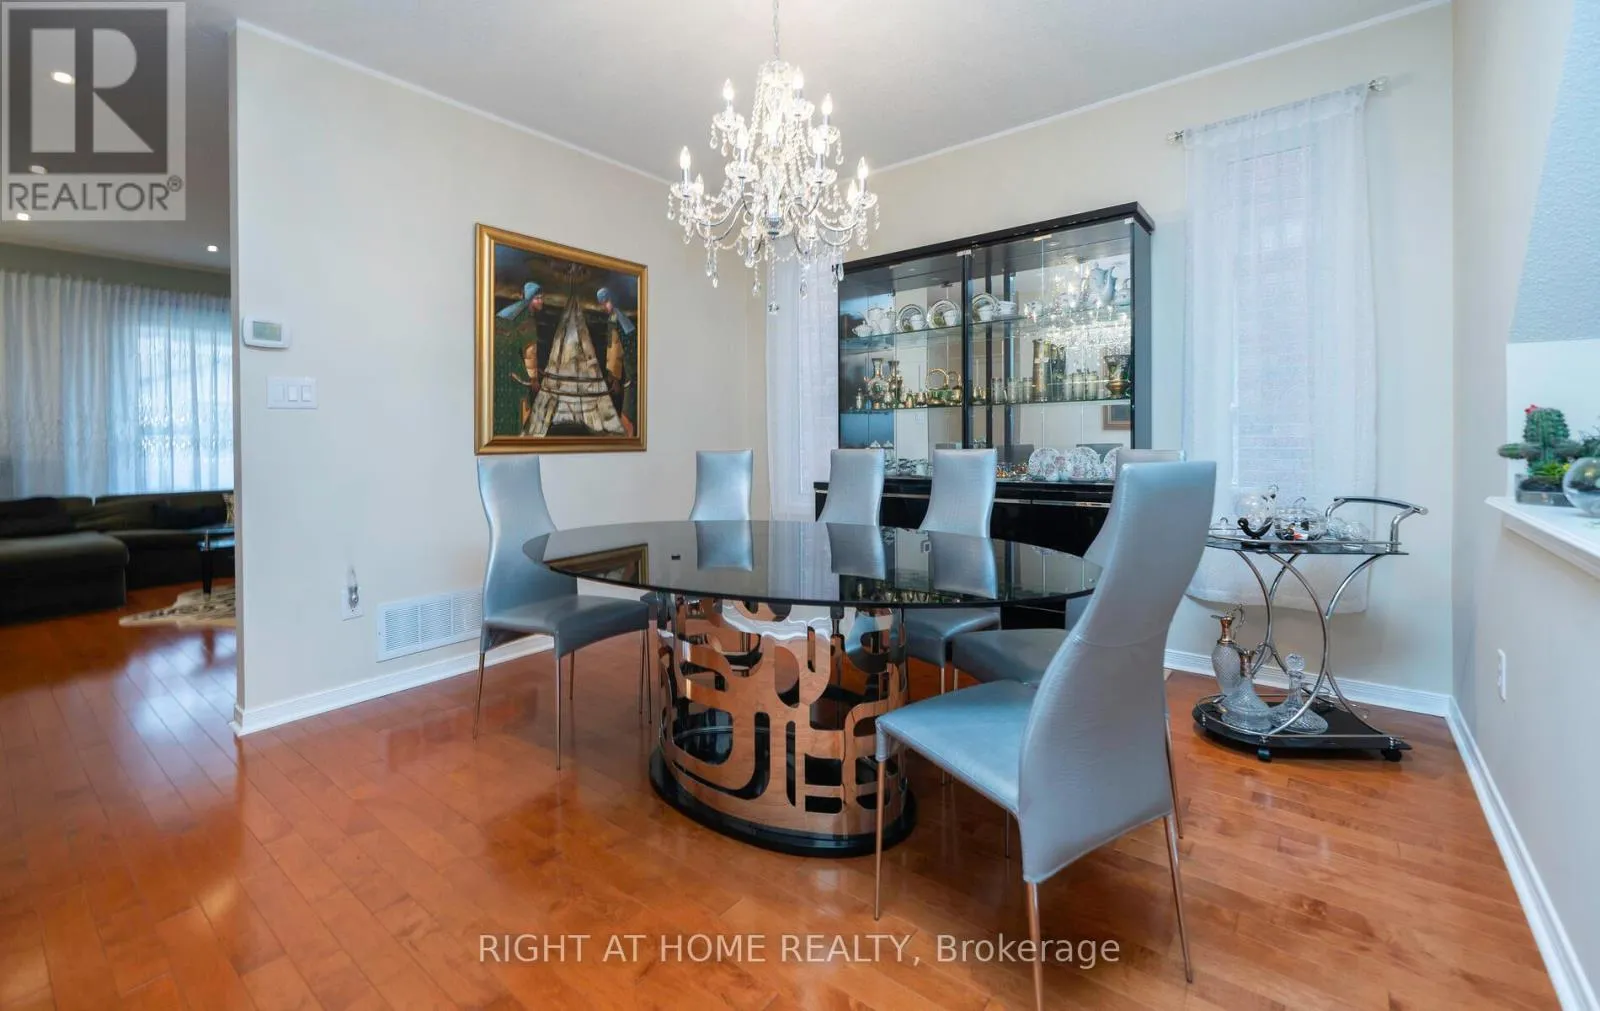
Dining room
Main level
3.84 m x 2.89 m
Office
Main level
3.05 m x 3.07 m
Kitchen
Main level
3.05 m x 3.84 m
Family room
Main level
4.87 m x 3.81 m
Eating area
Main level
2.8 m x 3.84 m

Location

Learn more about this property
Listing provided by:
RIGHT AT HOME REALTY
MLS® number:
N13634548
Agent:
Nelly Bratkov
*Indicates required field
Name is required
Email is required
Please enter a valid phone number (e.g., 416-111-1111).

Community Spotlight: Homes For sale in Your Neighborhood