
72 Brass Drive, Richmond Hill, Ontario L4E 4T5

Listed for:
$1,628,000
5 beds
5 baths
Listed 12 days ago
House for rent: 72 Brass Drive, Richmond Hill, Ontario L4E 4T5

View all 40 photos

About

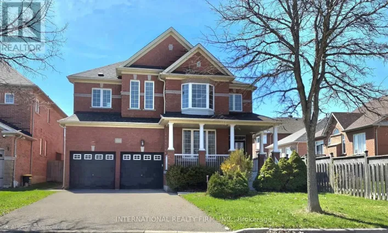
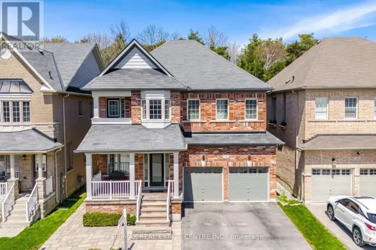
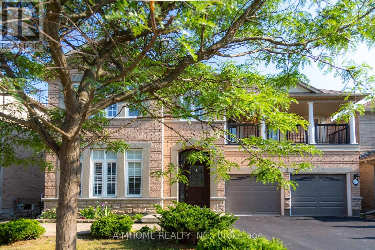
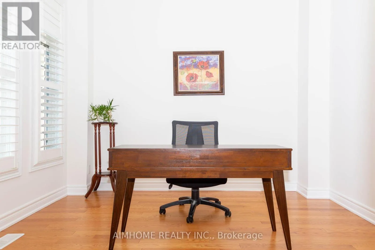
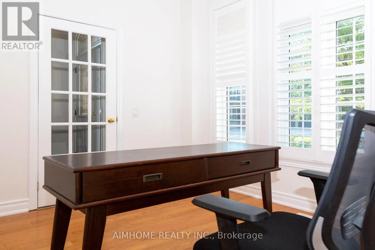
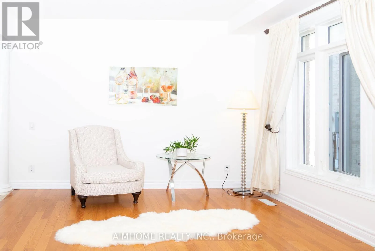
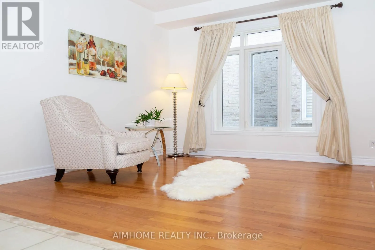
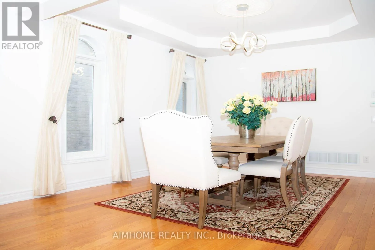
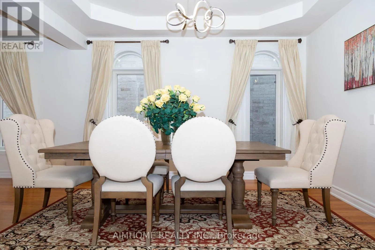
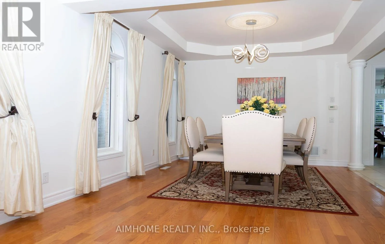
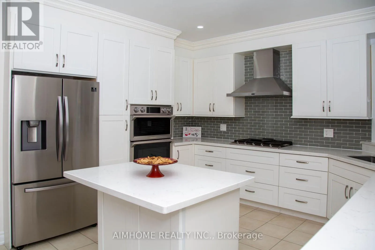
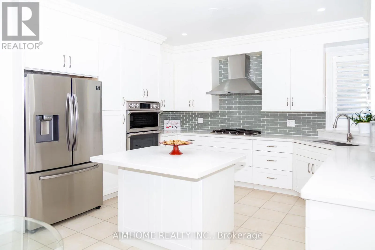
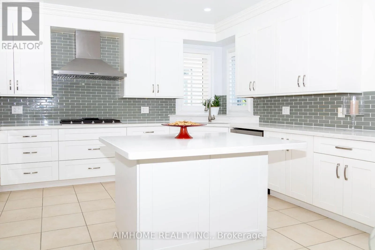
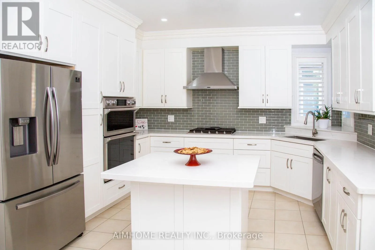
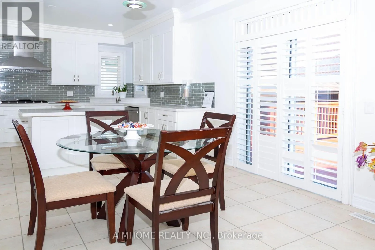
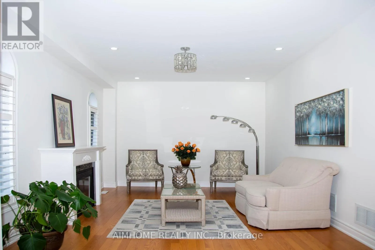
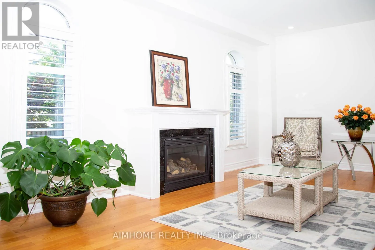
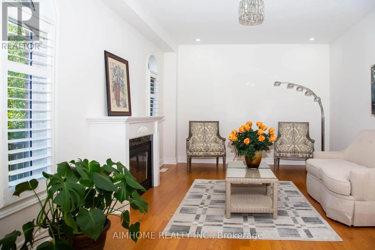
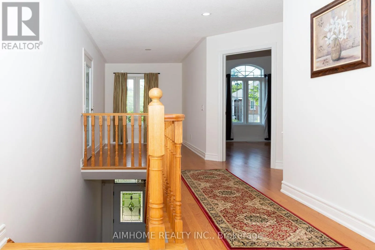
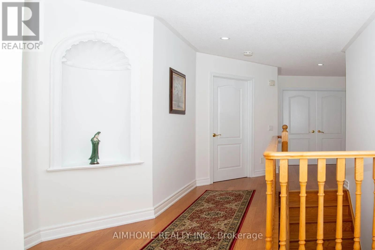
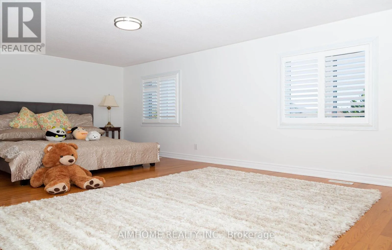
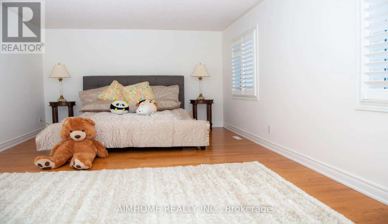
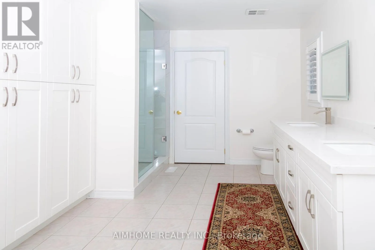
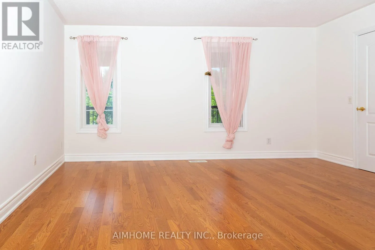
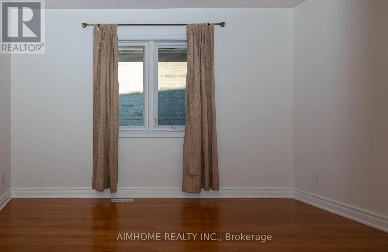
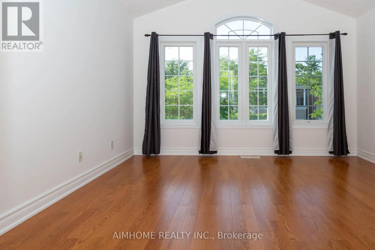
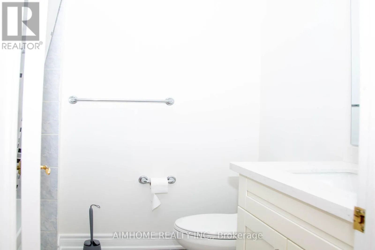
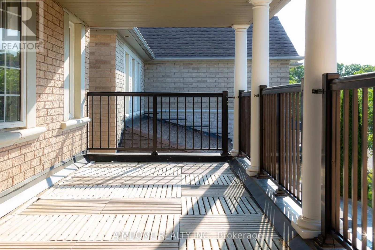
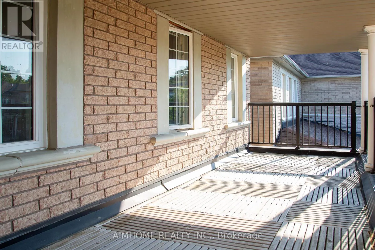
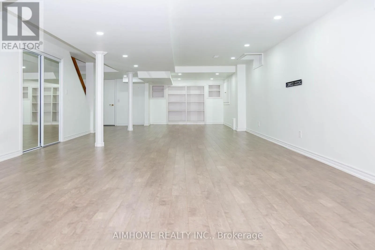
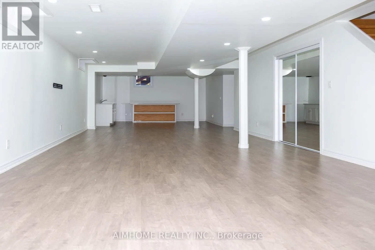
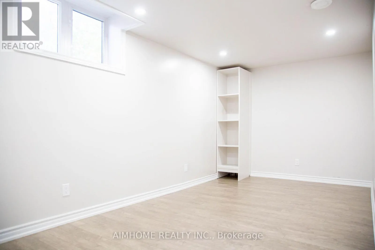
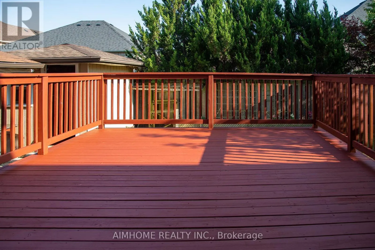
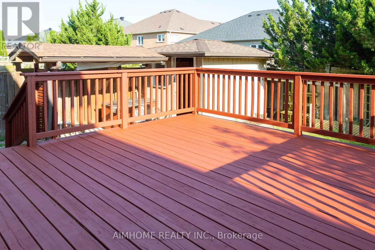
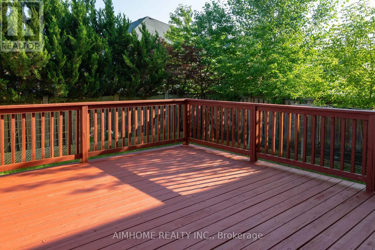
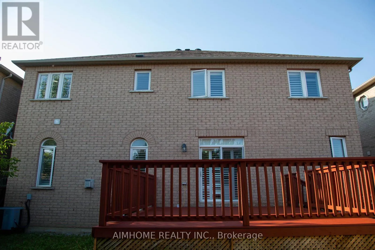
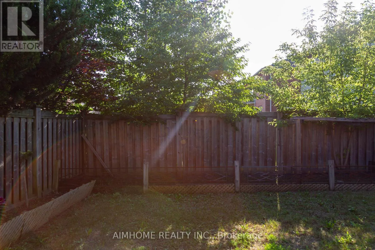
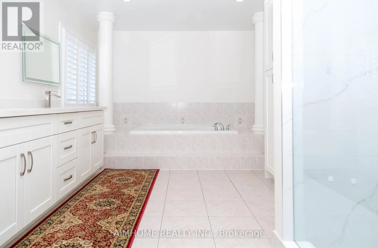
Cross Streets: Yonge & Gamble. ** Directions: Yonge & tower hill. Stunning Sun-Filled Family Home On A Quiet, Family-Friendly Street In Sought-After Richmond Hill! Approx. 2,900 Sq.Ft. Featuring A Bright, Functional Open Concept Layout, Hardwood Floors Throughout Main & 2nd Floor, Fresh Paint, 9' Ceilings & Main Floor Office. Gourmet Kitchen With Quartz Countertops, Centre Island & Walk-Out To A South-Facing Backyard With A Large Deck. 2 Ensuite Bedrooms Plus 2 Semi-Ensuite Bedrooms, Spacious Sitting Area & Large Balcony. All Bathrooms Updated With Quartz Countertops & Modern Cabinets. Professionally Finished Basement With Kitchen, Wet Bar, Bedroom & Full Bath, Ideal For Extended Family Or Entertaining. Super Clean, Meticulously Maintained & Move-In Ready. Located Within The Top-Ranked Richmond Hill H.S. & St. Theresa Of Lisieux C.H.S. Boundaries, Close To Parks, Shopping, Transit & More. A Must See! (id:27476)

Property Highlights

MLS® Number
N13634836
Type
Single Family
Community Name
Jefferson
Ownership Type
Freehold
Land Size
45 x 91.9 FT
Parking Space Total
6

Building

Building Type
House
Storeys
2.00
Square Footage
2500 - 3000 sqft
Bathrooms Total
5
Bedrooms Above Ground
4
Bedrooms Total
5
Amenities
Park, Schools
Exterior Finish
Brick, Stone
Fireplace Present
Yes
Basement Type
N/A (Finished)
Basement Features
Building Heating Type
Forced air
Heating Fuel
Natural gas
Building Cooling Type
Central air conditioning

Utilities

Water
Municipal water
Utility Sewer
Sanitary sewer

Room Layout

Primary Bedroom
Second level
6.12 m x 3.72 m
Bedroom 2
Second level
4 m x 3.35 m
Bedroom 3
Second level
3.6 m x 3.6 m
Bedroom 4
Second level
4.27 m x 4.9 m
Bedroom 5
Basement
5.64 m x 2.6 m
Recreational, Games room
Basement
13.4 m x 4.3 m
Living room
Main level
6.24 m x 3.03 m
Dining room
Main level
6.24 m x 3.03 m
Family room
Main level
5.04 m x 3.39 m
Kitchen
Main level
5.24 m x 3.39 m
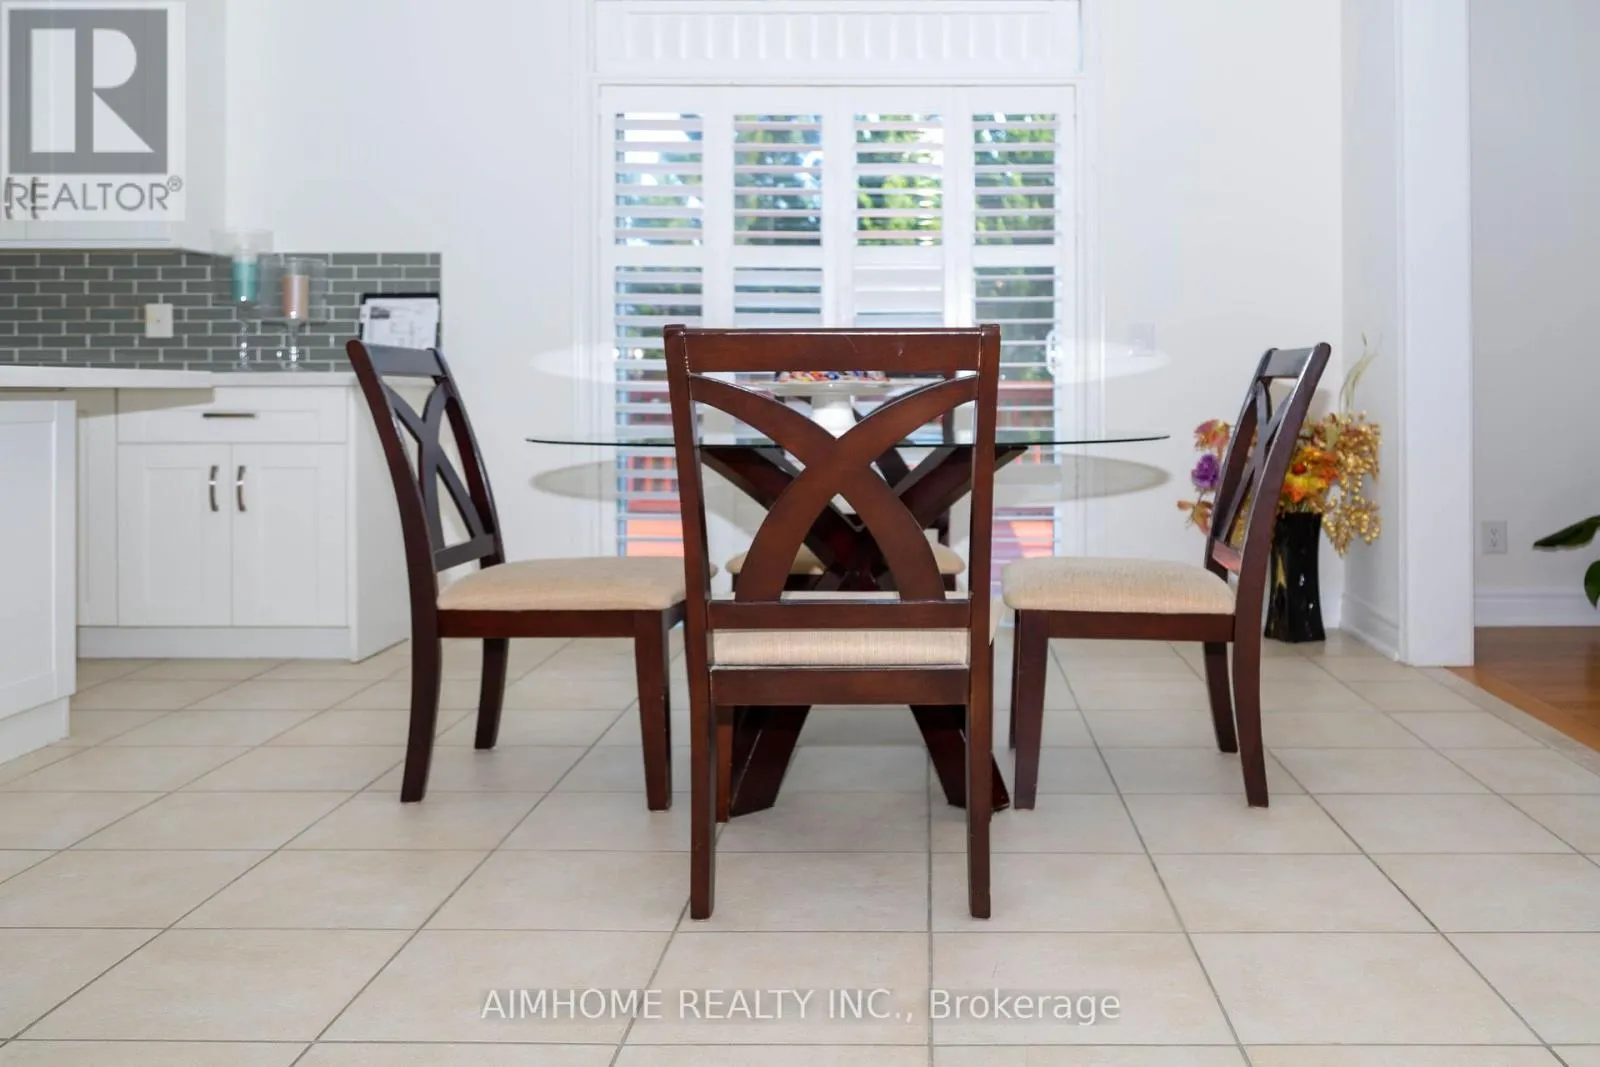
Eating area
Main level
5.24 m x 3.39 m
Office
Main level
3.06 m x 2.88 m

Location

Learn more about this property
Listing provided by:
AIMHOME REALTY INC.
MLS® number:
N13634836
Agent:
Jennifer Han
*Indicates required field
Name is required
Email is required
Please enter a valid phone number (e.g., 416-111-1111).

Community Spotlight: Homes For sale in Your Neighborhood