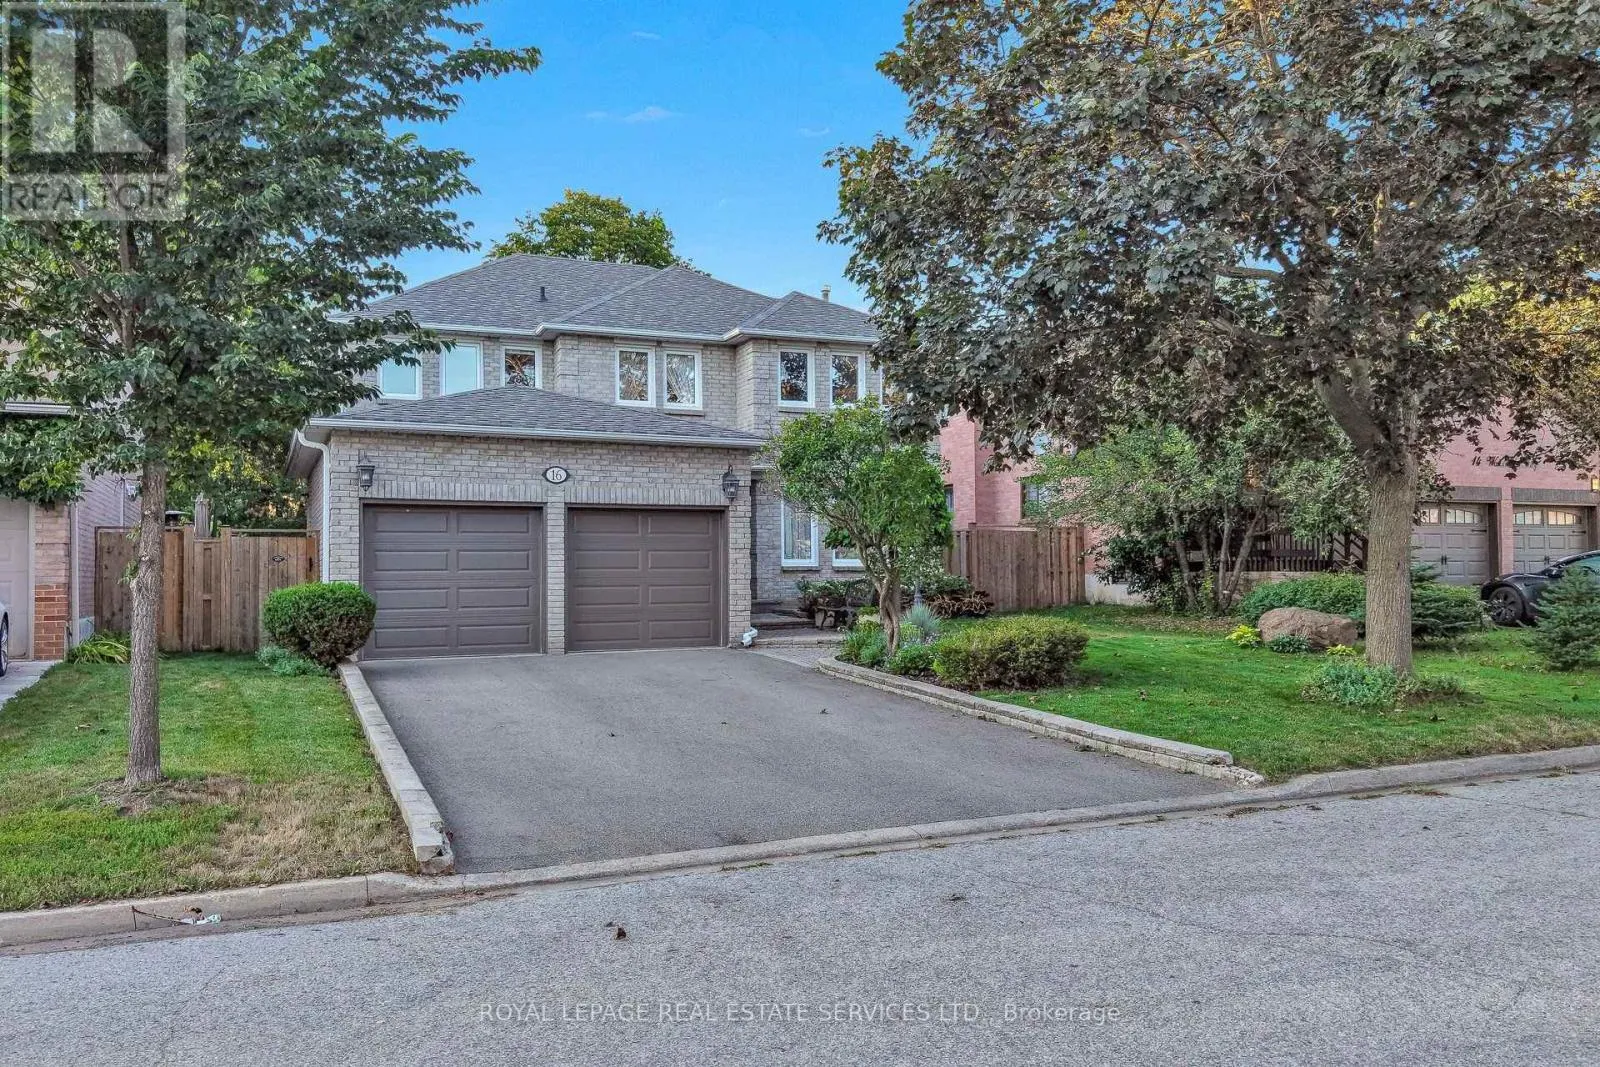
16 Waterhouse Way, Richmond Hill, Ontario L4C 9H7

Listed for:
$1,399,900
5 beds
4 baths
Listed 10 days ago
House for rent: 16 Waterhouse Way, Richmond Hill, Ontario L4C 9H7

View all 46 photos

About

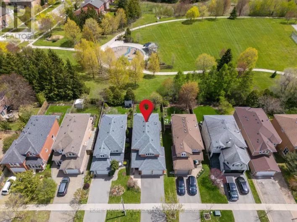
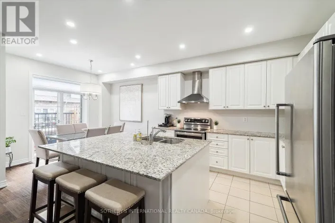
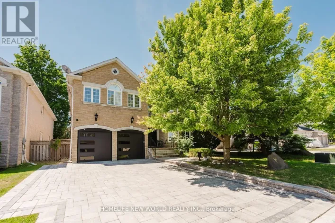
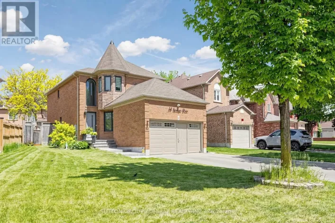
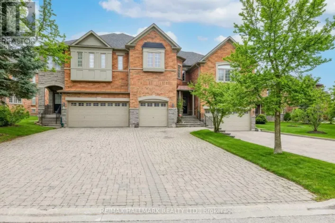
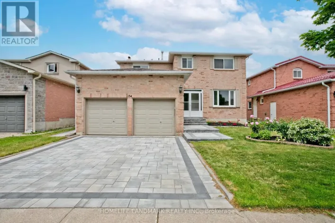
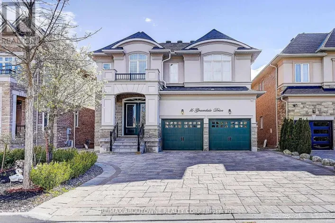
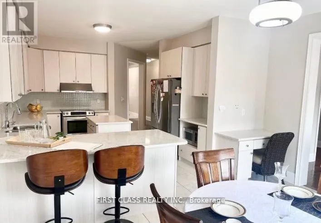
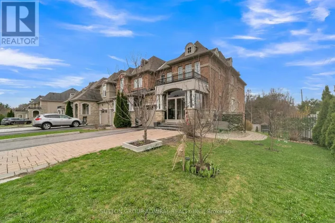
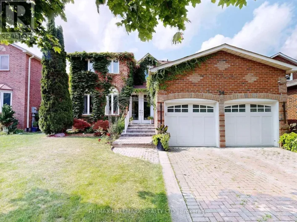
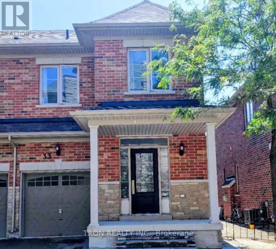
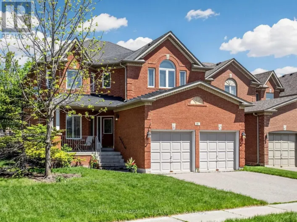
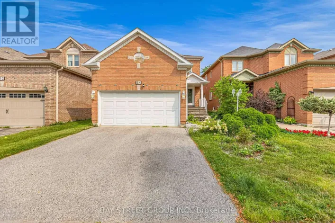
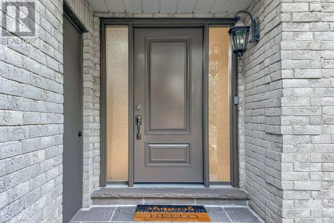
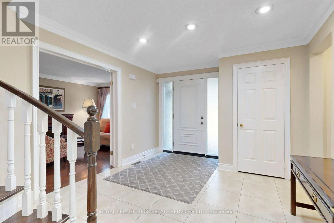
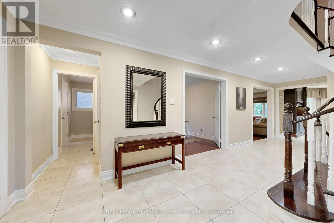
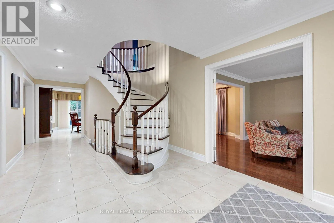
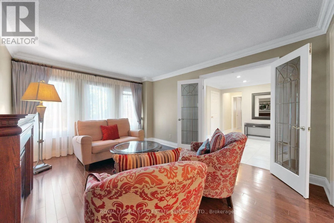
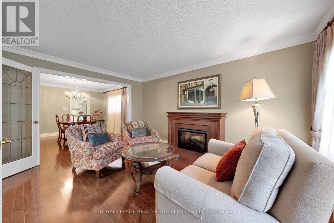
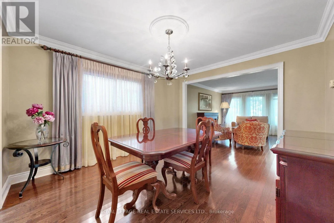
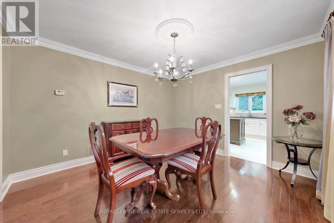
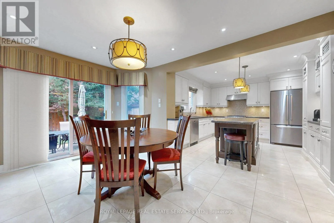
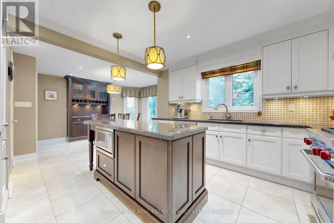
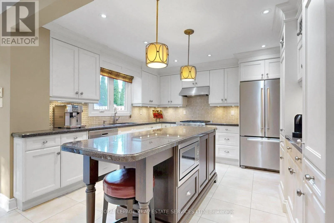
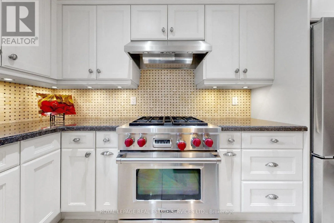
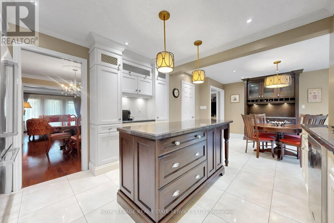
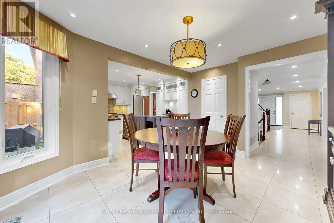
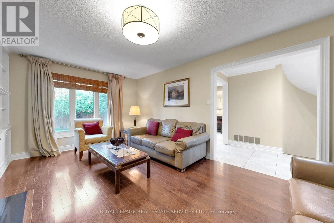
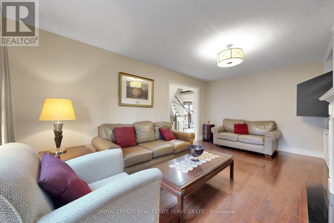
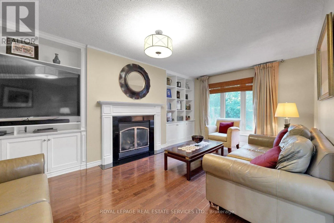
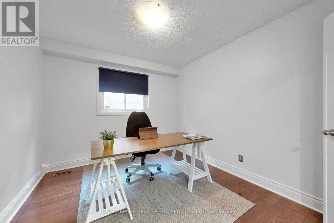
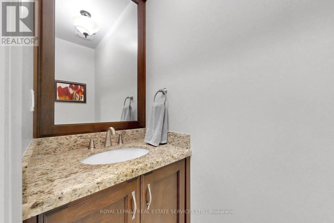
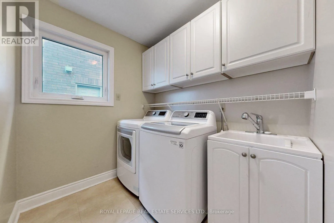
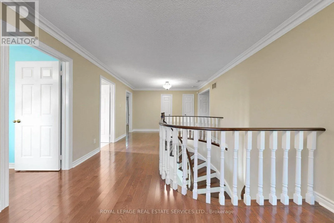
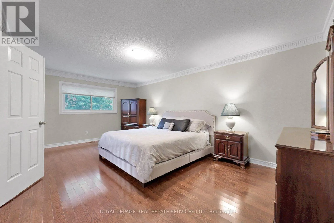
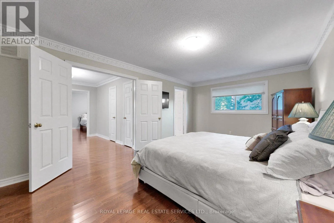
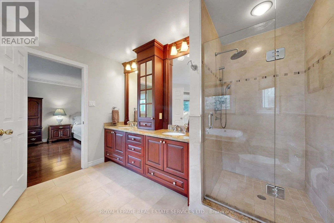
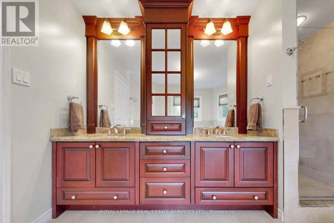
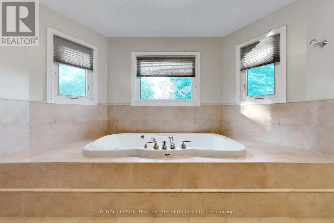
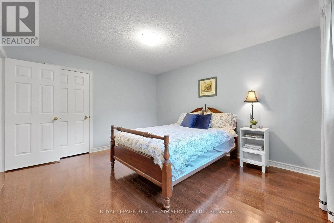
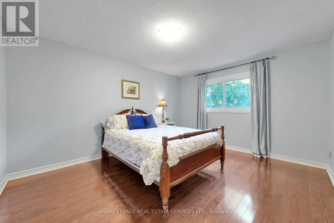
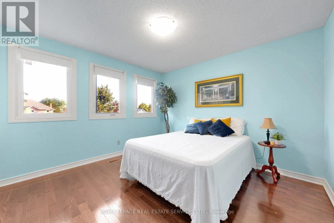
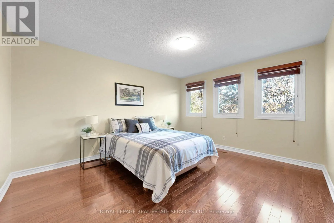
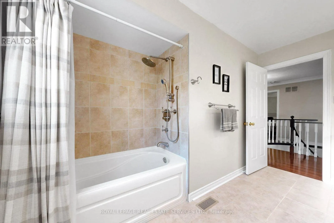
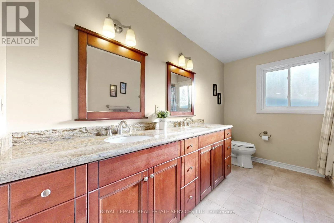
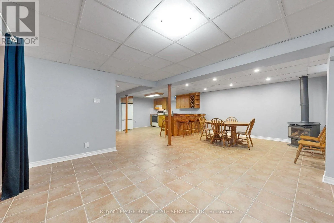
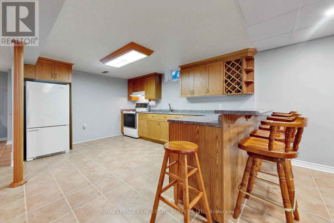
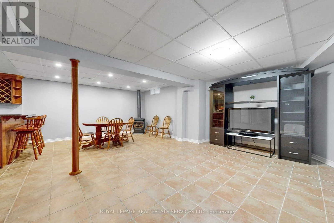
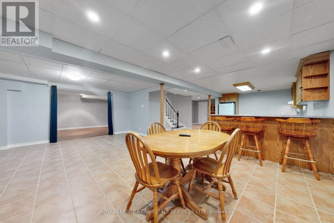
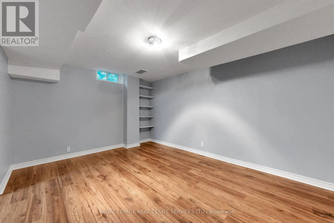
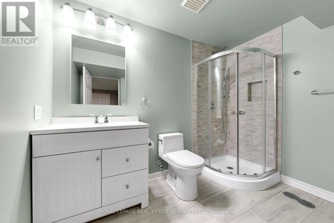
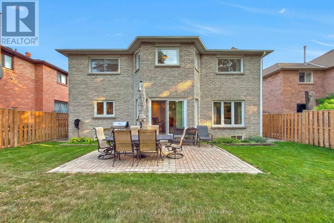
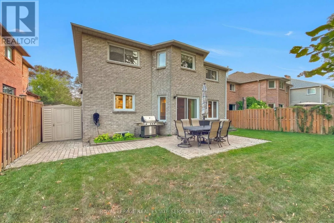
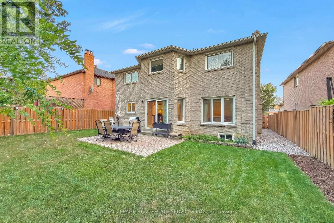
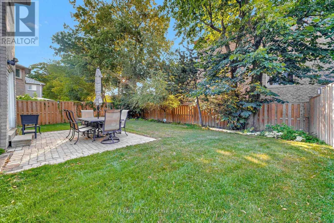
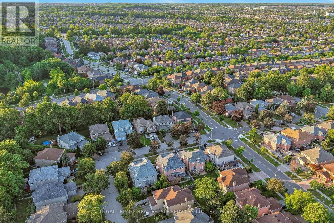
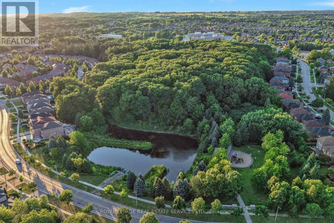
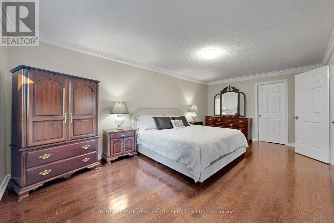
Cross Streets: Bathurst / Elgin Mills / Yonge. ** Directions: North of Elgin Mills Rd W Between Bathurst St & Yonge St. *Absolutely Spectacular, Spacious, Spotless Home With Amazing Layout, Design, Features & Finishes *This 4+1 Bedroom Home Has Great Curb Appeal, Welcoming Front Entrance, Grand Open Foyer & Staircase *Open Concept Living Room With Electric Fireplace Overlooks Formal Dining *Entertaining Friend and Family Will Be A Pleasure In The Modern White Eat In Kitchen W/Undermount Lighting, Granite Counters, Breakfast Bar, Stainless Steel Appliances Including Wolf Gas Stove, A Walk In Pantry, Walk Out To Patio, Fenced In Yard W/Mature Trees *Beautiful Warm Family With Stunning Gas Fireplace & Built In Cabinetry Wall Unit *Main Floor Den/Office With Double Doors *Main Floor Laundry/Mud Room With Laundry Tub & Access To Garage *Beautiful Super Spacious Primary Bedroom With Walk In Closet & Spa Inspired Ensuite Bath Includes, Upgraded Vanity W/Double Sinks, Separate Shower With Hand Held & Rain Shower & Soaker Tub With Jets *Other 3 Bedroom Are Generous In Size & Share A 5 Pc Bath *Incredible Finished Basement W/Huge Rec Room, Family Size Eat In Kitchen, Bedroom, 3 Pc Bath, Cantina, Storage & Utility Rooms *Well Cared Home With New 2026 Furnace, 2025 Air Conditioner, 2025 Front Door & Garage Doors Great Home, Street & Location, Location, Location *Great Sought After Schools W/Daycare, Community Centre, Golf Courses, Shops, Restaurants, Cafes, Theatre, Walk To Parks, Trails, Easy Access To Highways (id:27476)

Property Highlights

MLS® Number
N13643000
Type
Single Family
Community Name
Westbrook
Ownership Type
Freehold
Land Size
49.2 x 113.5 FT
Parking Space Total
4

Building

Building Type
House
Storeys
2.00
Square Footage
3000 - 3500 sqft
Bathrooms Total
4
Bedrooms Above Ground
4
Bedrooms Total
5
Amenities
Fireplace(s)
Exterior Finish
Brick
Fireplace Present
Yes
Basement Type
N/A (Finished)
Basement Features
Building Heating Type
Forced air
Heating Fuel
Natural gas
Building Cooling Type
Central air conditioning

Utilities

Water
Municipal water
Utility Sewer
Sanitary sewer

Room Layout

Bedroom 3
Second level
3.62 m x 3.59 m
Bedroom 4
Second level
4.24 m x 3.55 m
Primary Bedroom
Second level
6.09 m x 3.55 m
Bedroom 2
Second level
4.32 m x 3.62 m
Recreational, Games room
Basement
6.92 m x 4.23 m
Kitchen
Basement
4.56 m x 3.39 m
Bedroom
Basement
4.55 m x 3.27 m
Utility room
Basement
7.39 m x 3.61 m
Other
Basement
3.39 m x 1.36 m
Cold room
Basement
1.93 m x 1.15 m
Foyer
Main level
8.25 m x 3.41 m
Living room
Main level
4.59 m x 3.59 m
Dining room
Main level
3.73 m x 3.59 m
Kitchen
Main level
3.63 m x 3.59 m
Eating area
Main level
4.48 m x 3.38 m
Family room
Main level
5.47 m x 3.63 m
Den
Main level
3.63 m x 2.99 m
Laundry room
Main level
2.75 m x 1.93 m

Location

Learn more about this property
Listing provided by:
ROYAL LEPAGE REAL ESTATE SERVICES LTD.
MLS® number:
N13643000
Agent:
Frank Deluca
*Indicates required field
Name is required
Email is required
Please enter a valid phone number (e.g., 416-111-1111).

Community Spotlight: Homes For sale in Your Neighborhood