39 Oak Avenue, Richmond Hill, Ontario L4C 6R5

Listed for:
$1,772,900
5 beds
3 baths
Listed 9 days ago
House for rent: 39 Oak Avenue, Richmond Hill, Ontario L4C 6R5

View all 10 photos

About

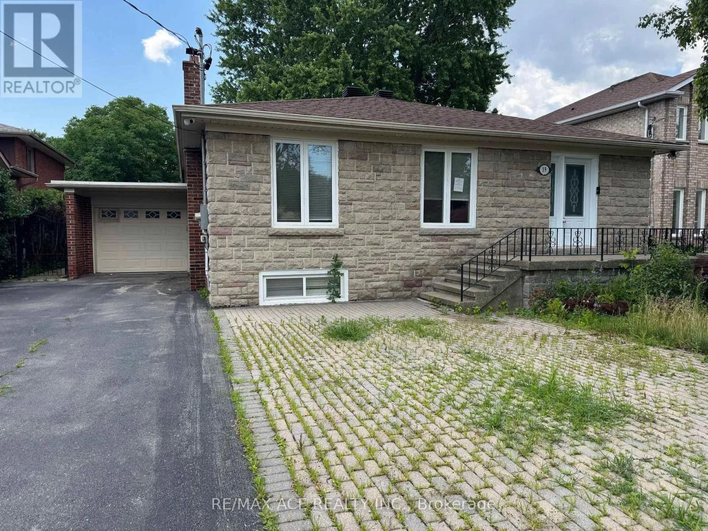
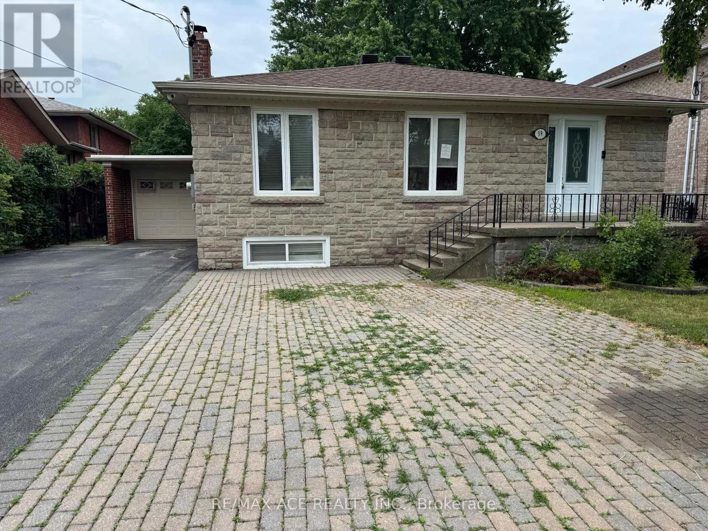
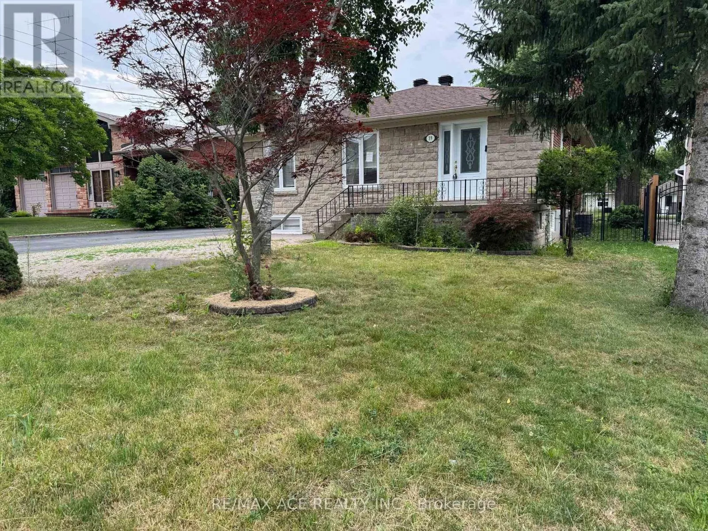
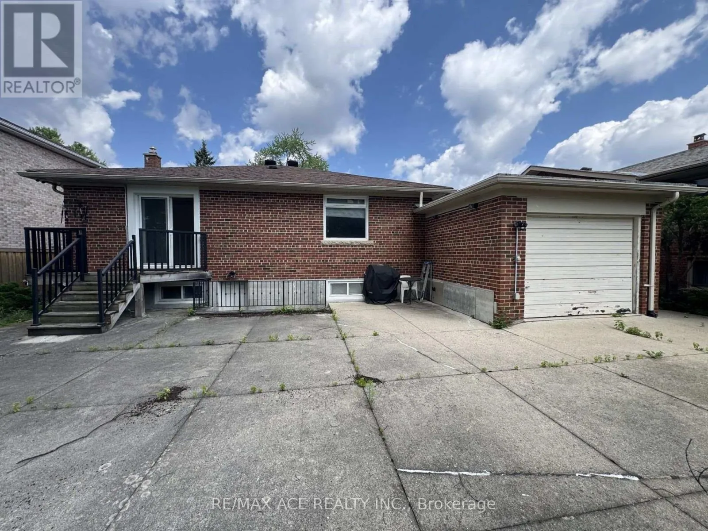
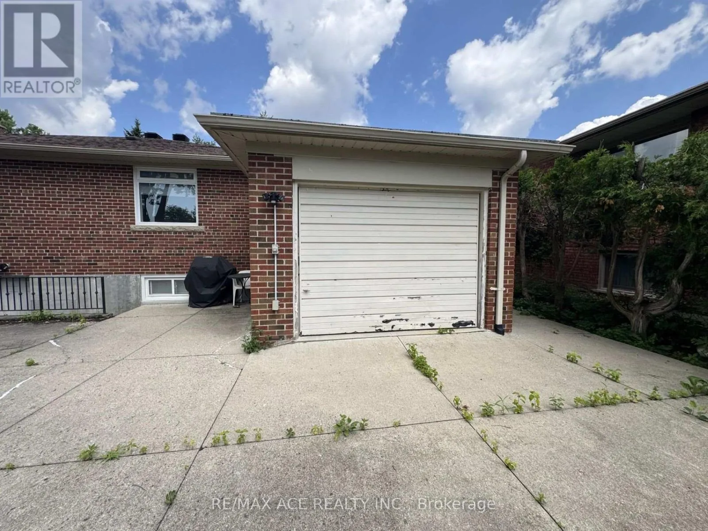
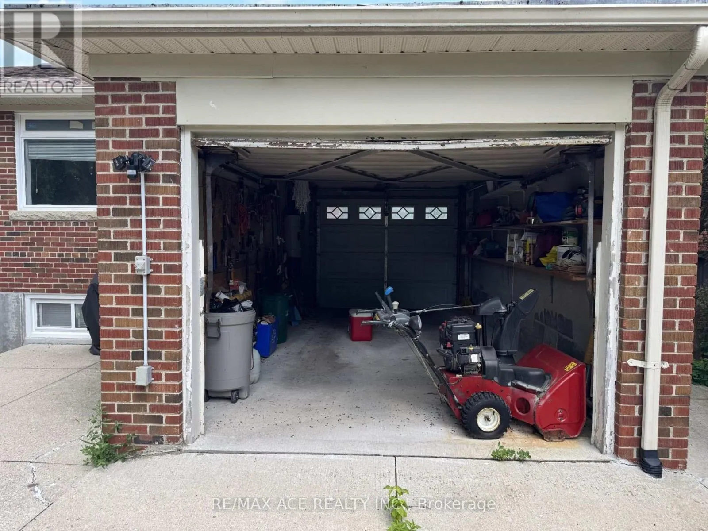
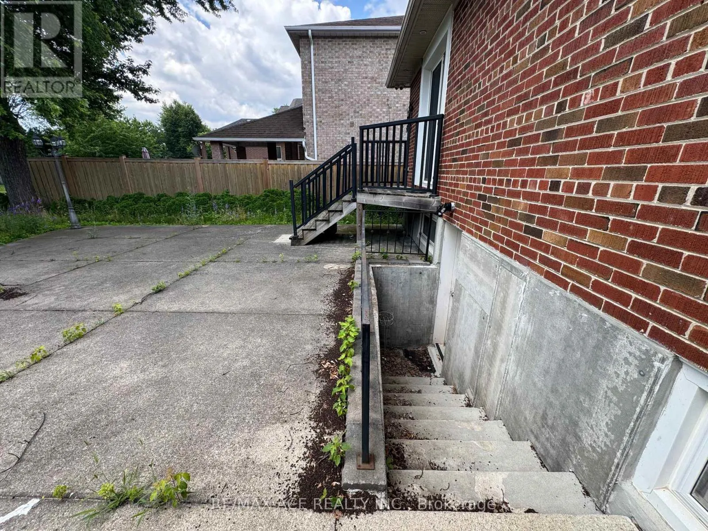
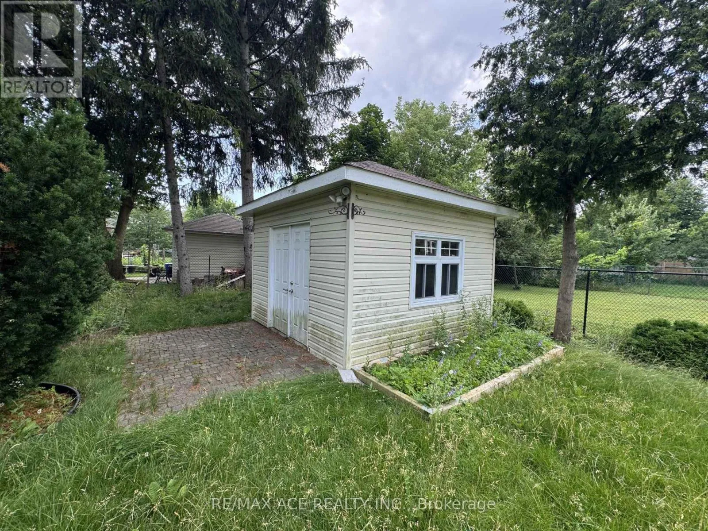
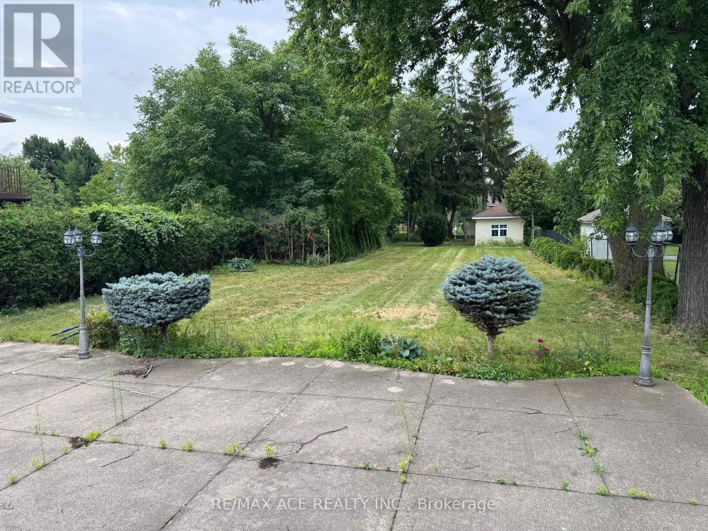
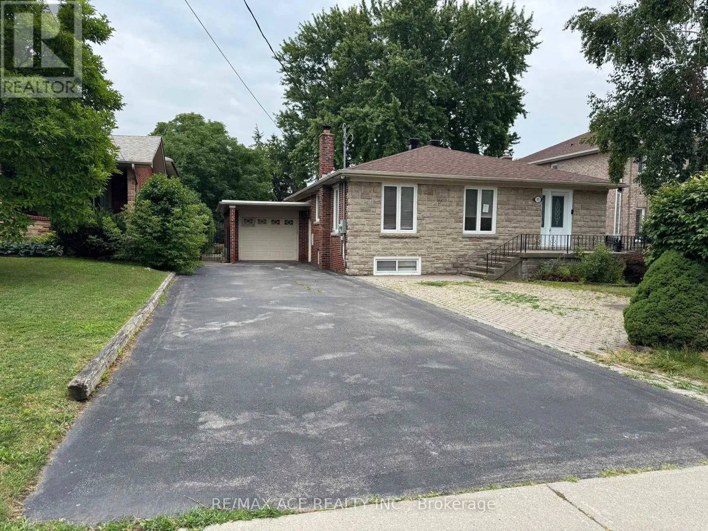

Yonge/Carrville Welcome to this exceptional detached bungalow located in the prestigious South Richvale community. Situated on an impressive 60 x 240 ft lot in one of the area's most desirable and mature neighbourhoods, this home offers a rare combination of spacious living, versatility, and excellent potential. Featuring a 200-amp electrical panel, an existing Tesla charging connection installed in the garage, a generous family-sized layout, a large kitchen, and an abundance of closet and storage space throughout. The finished walk-out basement features two separate basement units, each with its own separate entrance, offering excellent potential for additional rental income or extended family accommodations. Enjoy a prime location just steps to Yonge Street, with convenient access to shopping, restaurants, transit, parks, schools, and all amenities. A fantastic opportunity to own a well-positioned home on a premium-sized lot in a highly sought-after community. (id:27476)

Property Highlights

MLS® Number
N13643840
Type
Single Family
Community Name
South Richvale
Ownership Type
Freehold
Land Size
60 x 240 FT
Parking Space Total
4

Building

Building Type
House
Storeys
1.00
Square Footage
1100 - 1500 sqft
Bathrooms Total
3
Bedrooms Above Ground
3
Bedrooms Total
5
Exterior Finish
Brick, Stone
Fireplace Present
No
Basement Type
N/A (Finished), N/A, N/A
Basement Features
Walk-up, Separate entrance
Building Heating Type
Forced air
Heating Fuel
Natural gas
Building Cooling Type
Central air conditioning

Utilities

Water
Municipal water
Utility Sewer
Sanitary sewer

Room Layout

Kitchen
Basement
Measurements not available
Bedroom
Basement
Measurements not available
Living room
Basement
Measurements not available
Kitchen
Basement
Measurements not available
Bedroom
Basement
Measurements not available
Living room
Basement
Measurements not available
Living room
Main level
6.61 m x 3.71 m
Dining room
Main level
Measurements not available
Kitchen
Main level
4.57 m x 3.56 m
Primary Bedroom
Main level
4.57 m x 3.33 m
Bedroom 2
Main level
4.19 m x 3.25 m
Bedroom 3
Main level
3.27 m x 2.92 m

Location

Learn more about this property
Listing provided by:
RE/MAX ACE REALTY INC.
MLS® number:
N13643840
Agent:
Raj Ariyanayagam
*Indicates required field
Name is required
Email is required
Please enter a valid phone number (e.g., 416-111-1111).