127 O'connor Crescent, Richmond Hill, Ontario L4C 7R7

Listed for:
$1,399,000
5 beds
3 baths
Listed 9 days ago
House for rent: 127 O'connor Crescent, Richmond Hill, Ontario L4C 7R7

View all 41 photos

About

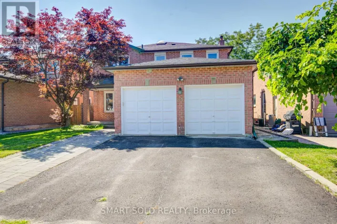
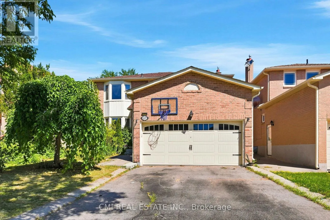
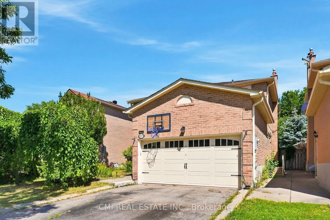
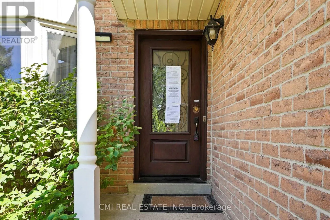
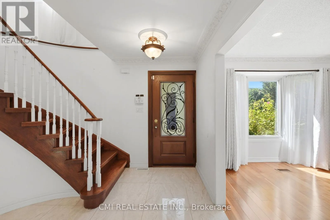
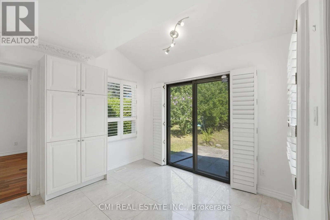
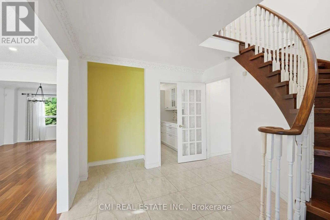
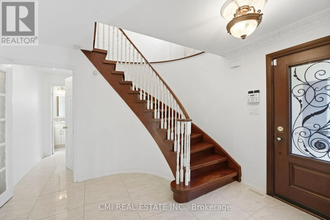
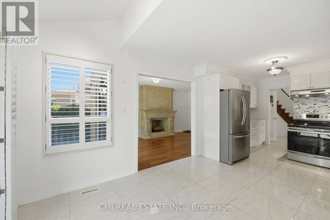
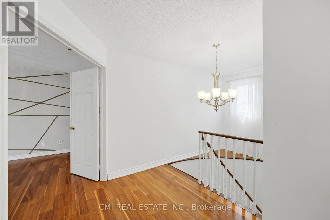
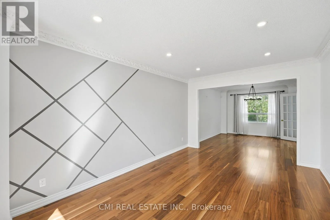
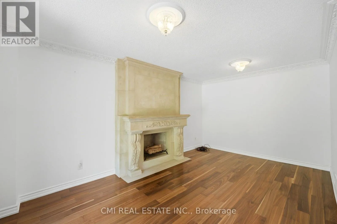
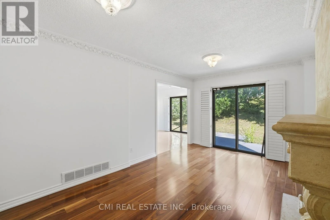
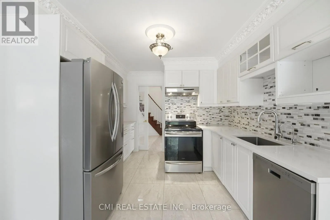
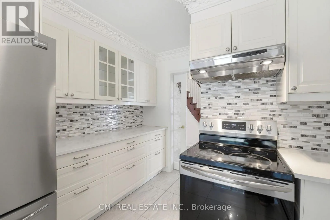
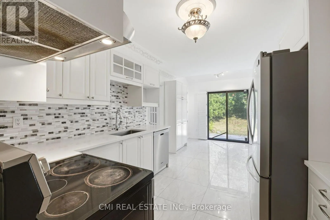
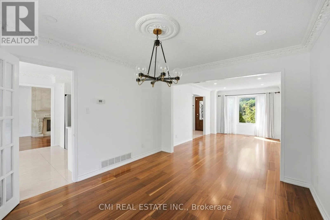
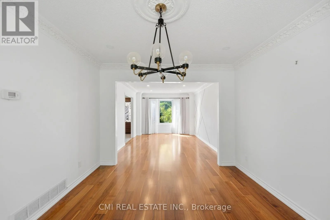
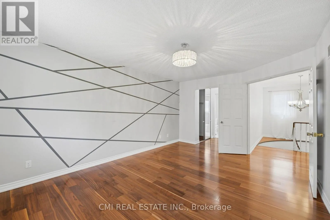
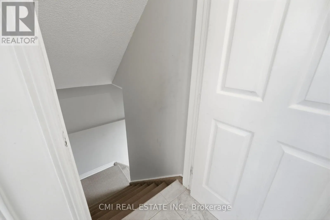
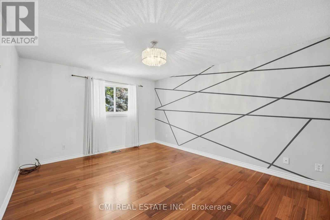
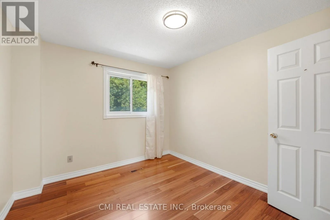
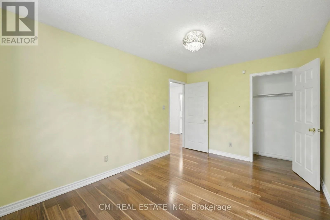
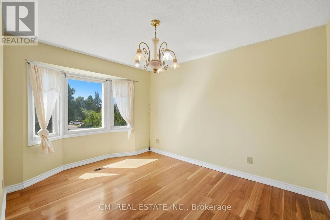
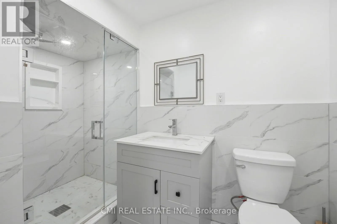
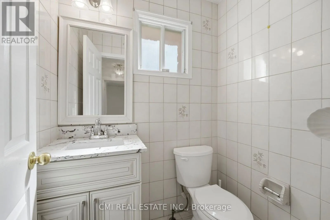
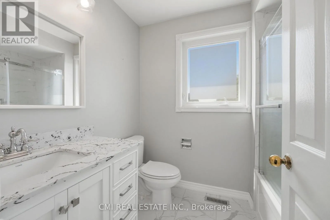
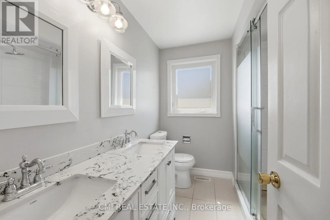
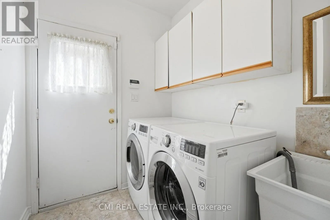
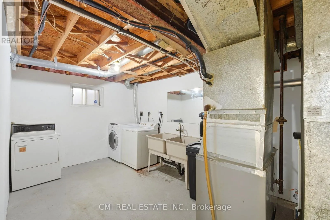
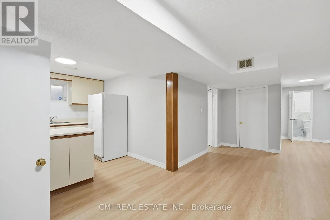
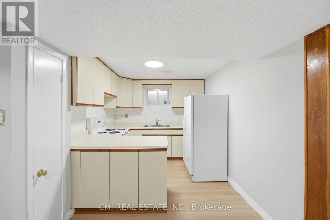
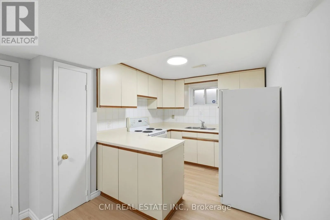
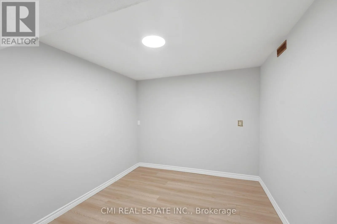
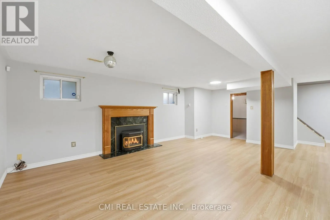
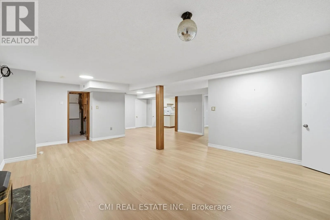
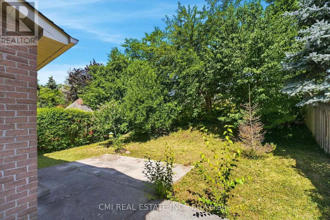
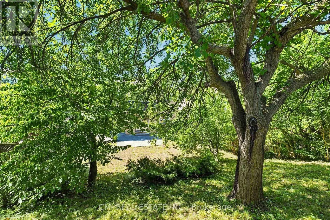
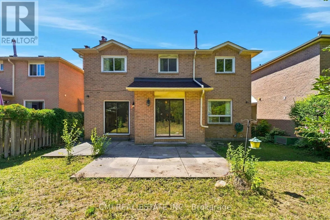
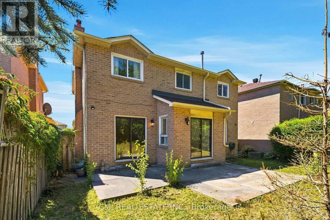
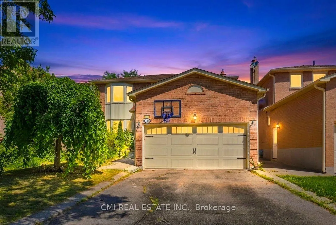
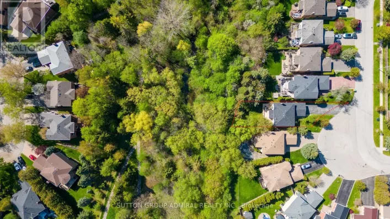
Bathurst & Major Mackenzie High-demand location! Spacious 4+1 bedroom home offering over 3,200 sq. ft. of finished living space and loaded with quality upgrades. Features include a solid mahogany front door, hardwood flooring and pot lights throughout, and a stunning stone-mantel fireplace. The modern kitchen boasts extended cabinetry, quartz countertops, stylish backsplash, and valance lighting. Elegant oak staircase leads to the upper level, where the primary bedroom offers a 4-piece ensuite and double closet. The finished basement with separate entrance includes a large recreation room with fireplace, open office area, kitchen, 3-piece bath, bedroom, and second laundry room. Enjoy the beautifully landscaped yard and a long driveway with parking for up to 4 vehicles. (id:27476)

Property Highlights

MLS® Number
N13647062
Type
Single Family
Community Name
North Richvale
Ownership Type
Freehold
Land Size
42 x 133.6 FT
Parking Space Total
6

Building

Building Type
House
Storeys
2.00
Square Footage
2000 - 2500 sqft
Bathrooms Total
3
Bedrooms Above Ground
4
Bedrooms Total
5
Amenities
Hospital, Park, Place of Worship, Public Transit, Schools
Exterior Finish
Brick
Fireplace Present
Yes
Basement Type
N/A (Finished), N/A
Basement Features
Separate entrance
Building Heating Type
Forced air
Heating Fuel
Natural gas
Building Cooling Type
Central air conditioning

Utilities

Water
Municipal water
Utility Sewer
Sanitary sewer

Room Layout

Bedroom
Second level
6.76 m x 3.66 m
Bedroom 2
Second level
3.19 m x 3.09 m
Bedroom 3
Second level
4.22 m x 2.96 m
Bedroom 4
Second level
3.89 m x 2.96 m
Recreational, Games room
Basement
8.65 m x 6.55 m
Kitchen
Basement
2.83 m x 3.33 m
Bedroom 5
Basement
2.81 m x 3.25 m
Foyer
Main level
3.01 m x 4.23 m
Living room
Main level
5.08 m x 3.25 m
Dining room
Main level
3.54 m x 2.98 m
Kitchen
Main level
3.02 m x 3.2 m
Eating area
Main level
3.02 m x 3 m
Family room
Main level
5.02 m x 3.44 m

Location

Learn more about this property
Listing provided by:
CMI REAL ESTATE INC.
MLS® number:
N13647062
Agent:
Ray Ostovar
*Indicates required field
Name is required
Email is required
Please enter a valid phone number (e.g., 416-111-1111).