52 Lund Street, Richmond Hill, Ontario L4C 5V7

Listed for:
$1,088,000
4 beds
4 baths
Listed 5 days ago
House for rent: 52 Lund Street, Richmond Hill, Ontario L4C 5V7

View all 45 photos

About

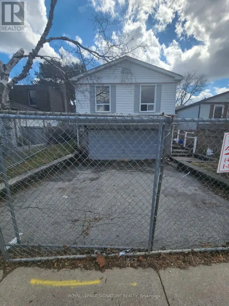
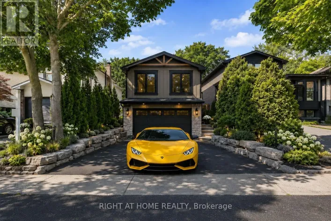
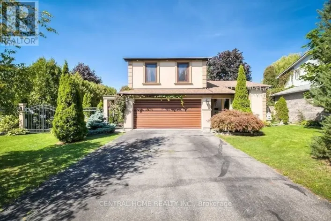
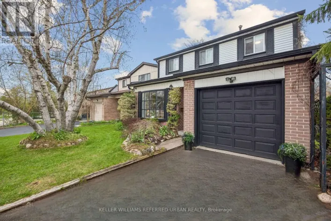
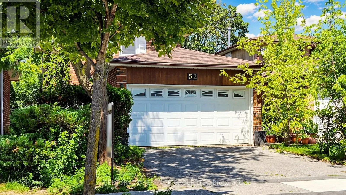
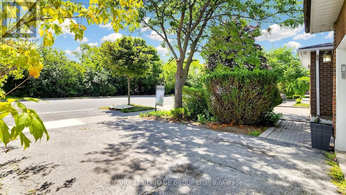
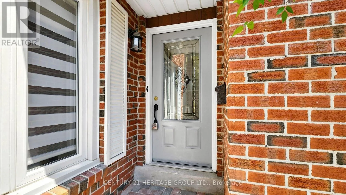
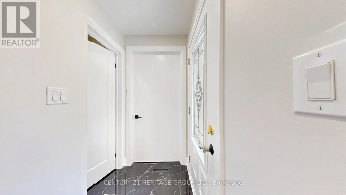
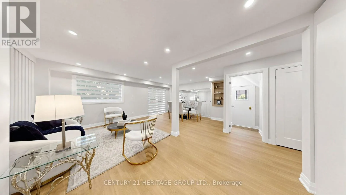
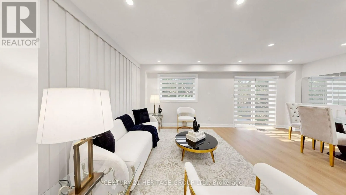
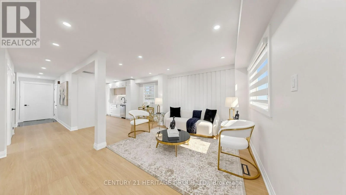
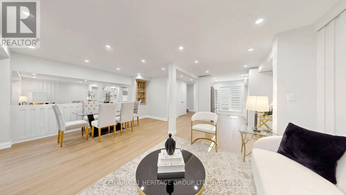
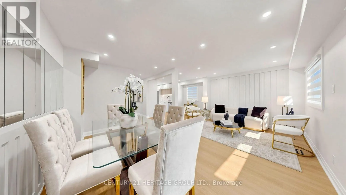
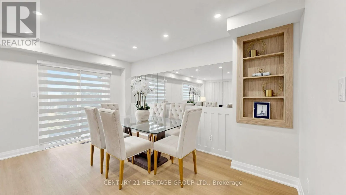
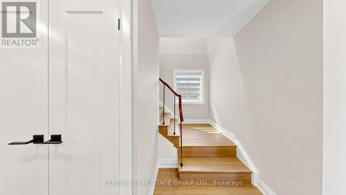
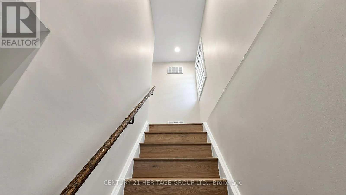
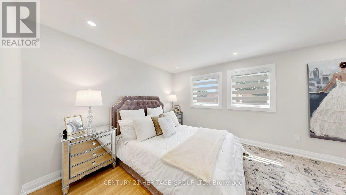
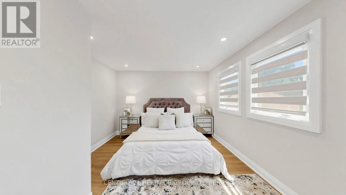
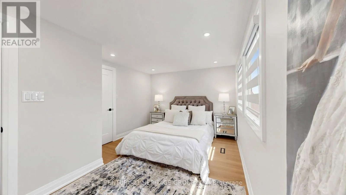
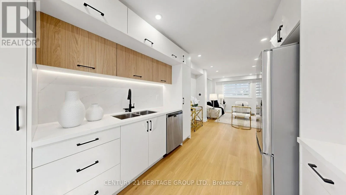
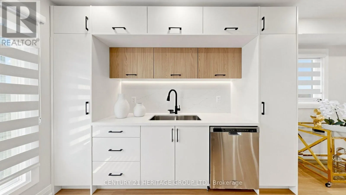
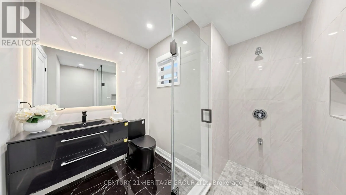
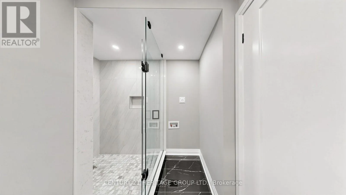
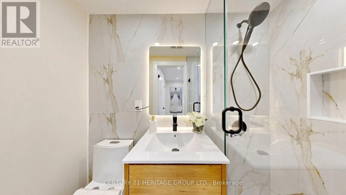
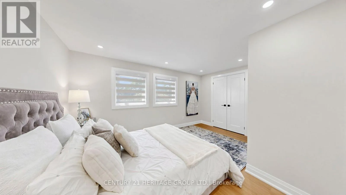
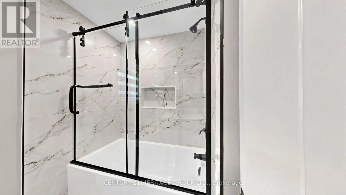
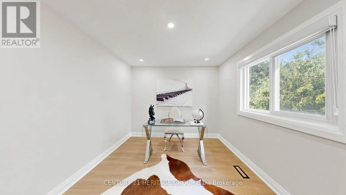
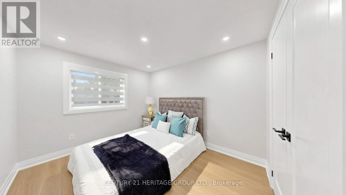
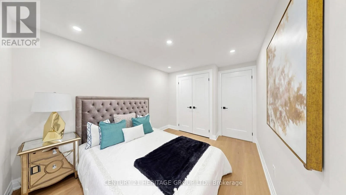
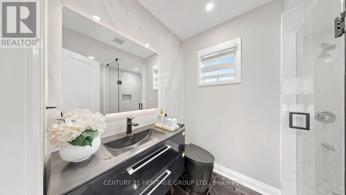
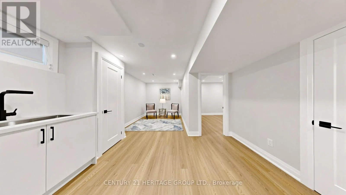
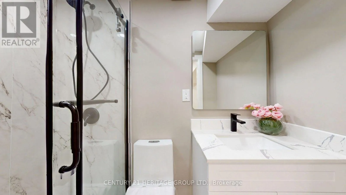
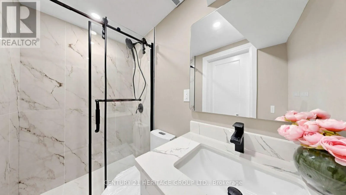
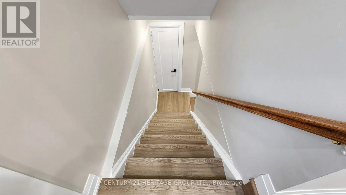
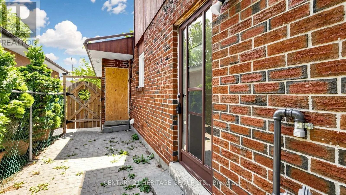
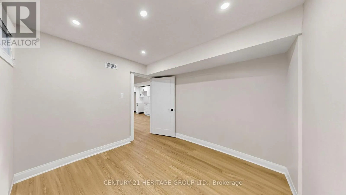
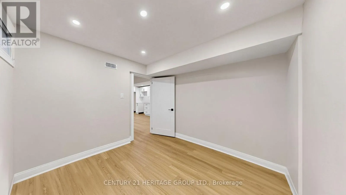
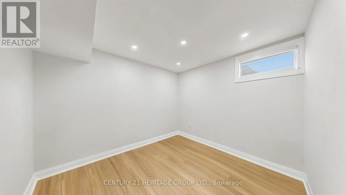
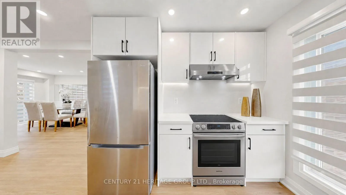
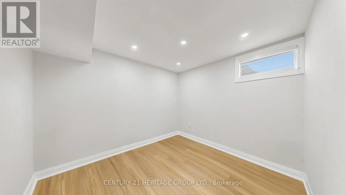
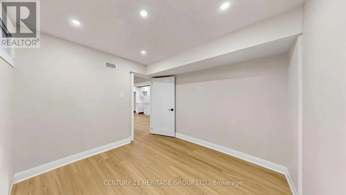
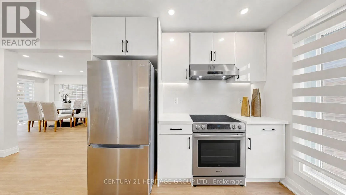
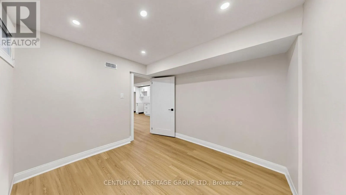
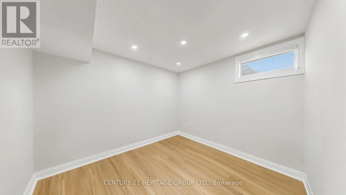
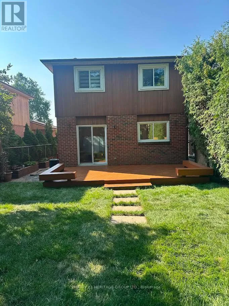
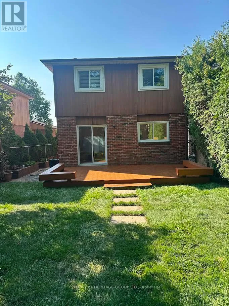
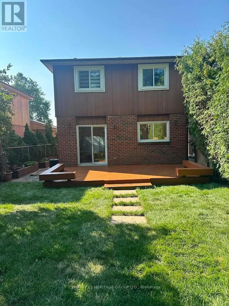
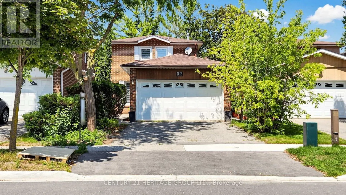
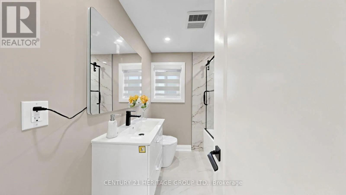
kersey crescent and may ave Welcome to this beautifully fully renovated 2-storey detached home in the North Richvale community, the heart of Richmond Hill, offering the perfect blend of style and comfort. Situated in a highly sought-after neighborhood, this exceptional property is just minutes from Hillcrest Mall, top-rated schools, parks, public transit, restaurants, shopping, and all essential amenities. The bright and spacious main floor features an inviting living room, a formal dining area with a walkout to the private backyard, a modern kitchen, and a convenient 3-piece powder room. The second floor offers 3 generous bedrooms and 2 full bathrooms, including a spacious primary bedroom with its own ensuite. The separate entrance to the fully finished basement complete with 1 bedroom, a full bathroom, a kitchen, and a comfortable living area. Additional features include a double-car garage with parking for 2 additional vehicles on the private driveway, offering a total of 4 parking spaces. A rare opportunity to own a move-in-ready home in one of Richmond Hill's most desirable locations. Don't miss this exceptional property! (id:27476)

Property Highlights

MLS® Number
N13657254
Type
Single Family
Community Name
North Richvale
Ownership Type
Freehold
Land Size
30 x 120 FT
Parking Space Total
4

Building

Building Type
House
Storeys
2.00
Square Footage
1100 - 1500 sqft
Bathrooms Total
4
Bedrooms Above Ground
3
Bedrooms Total
4
Amenities
Fireplace(s)
Exterior Finish
Brick
Fireplace Present
Yes
Basement Type
N/A, N/A (Finished)
Basement Features
Separate entrance
Building Heating Type
Forced air
Heating Fuel
Natural gas
Building Cooling Type
Central air conditioning

Utilities

Water
Municipal water
Utility Sewer
Sanitary sewer

Room Layout

Primary Bedroom
Second level
3.325 m x 4.419 m
Bedroom 2
Second level
3.8 m x 2.743 m
Bedroom 3
Second level
2.971 m x 3.352 m
Living room
Basement
2.971 m x 2.551 m
Kitchen
Basement
4.252 m x 5.391 m
Bedroom
Basement
2.773 m x 3.154 m
Living room
Main level
5.39 m x 5.95 m
Dining room
Main level
5.395 m x 5.95 m
Kitchen
Main level
3.113 m x 2.773 m

Location

Learn more about this property
Listing provided by:
CENTURY 21 HERITAGE GROUP LTD.
MLS® number:
N13657254
Agent:
Sara Gholibeygi
*Indicates required field
Name is required
Email is required
Please enter a valid phone number (e.g., 416-111-1111).

Community Spotlight: Homes For sale in Your Neighborhood