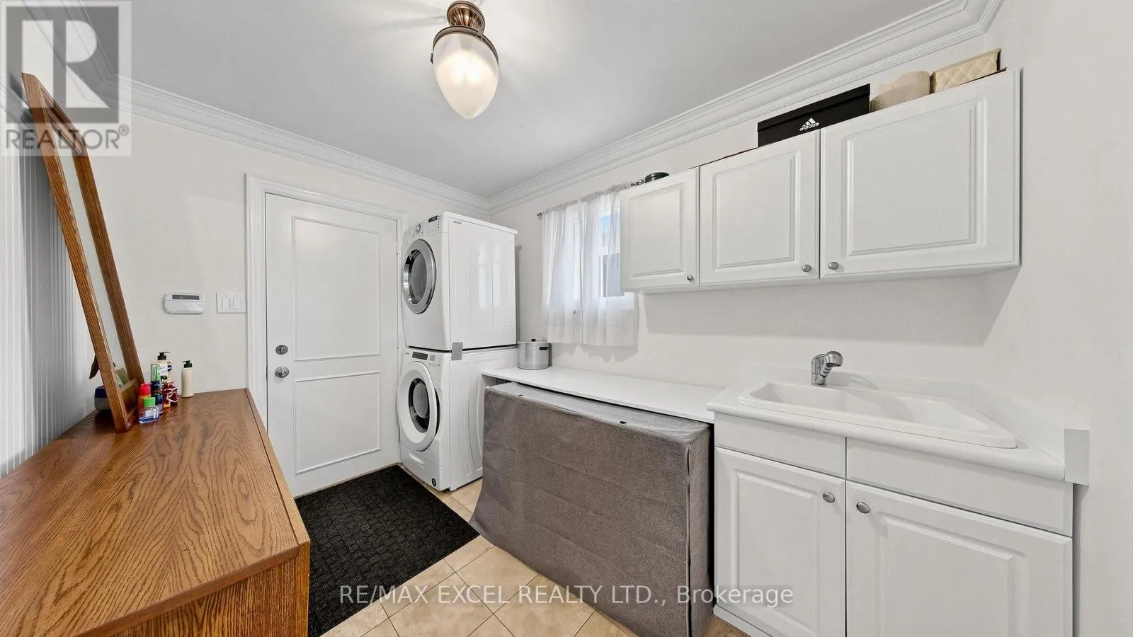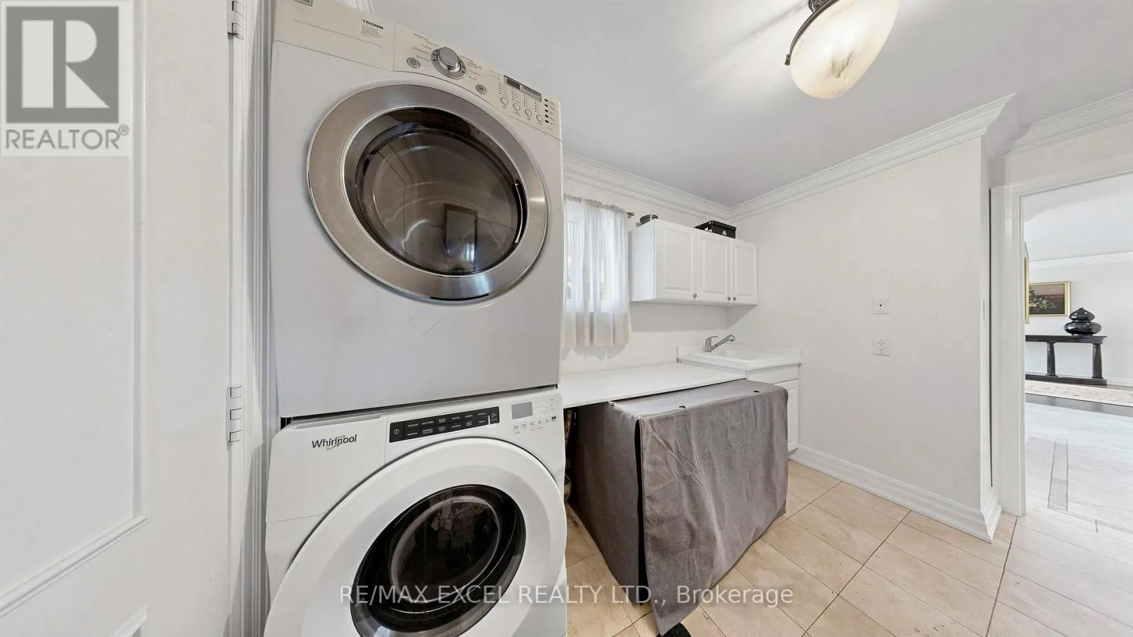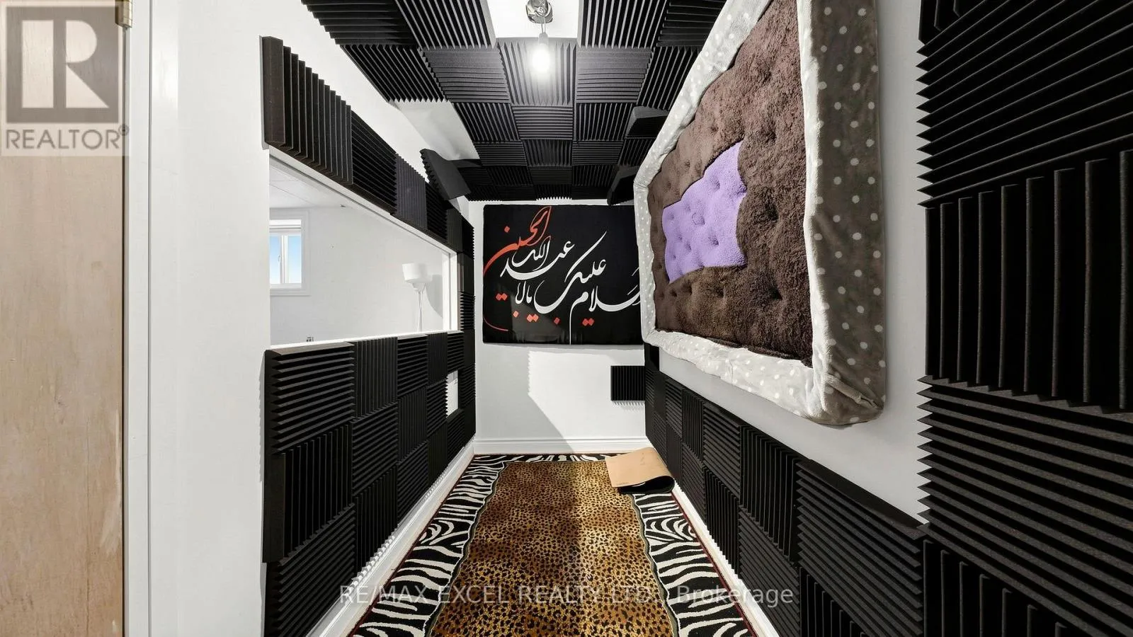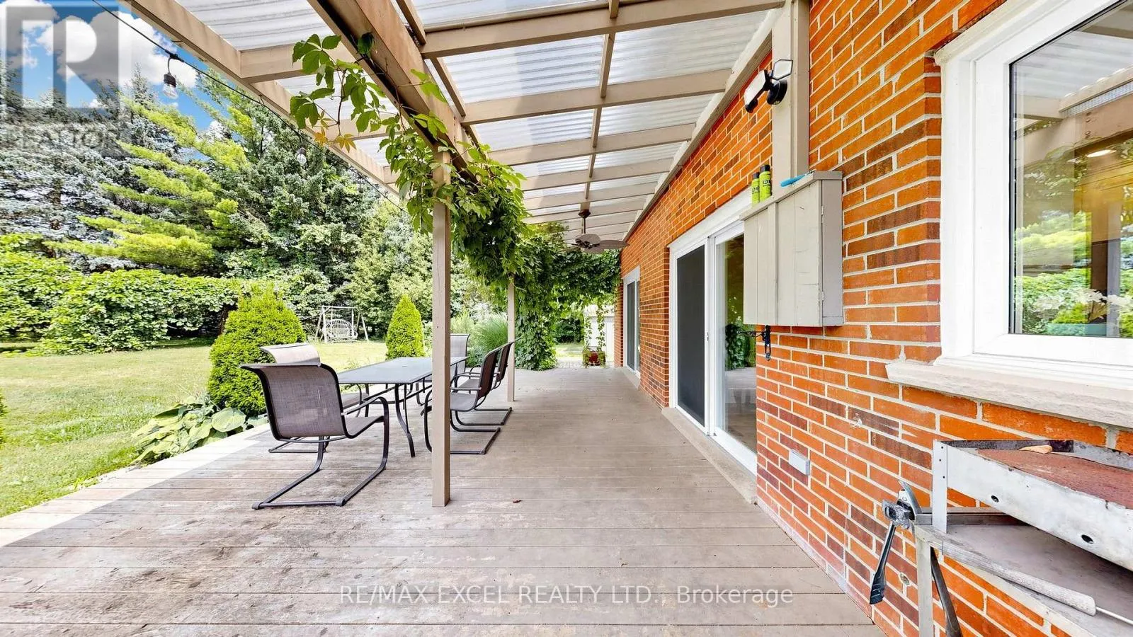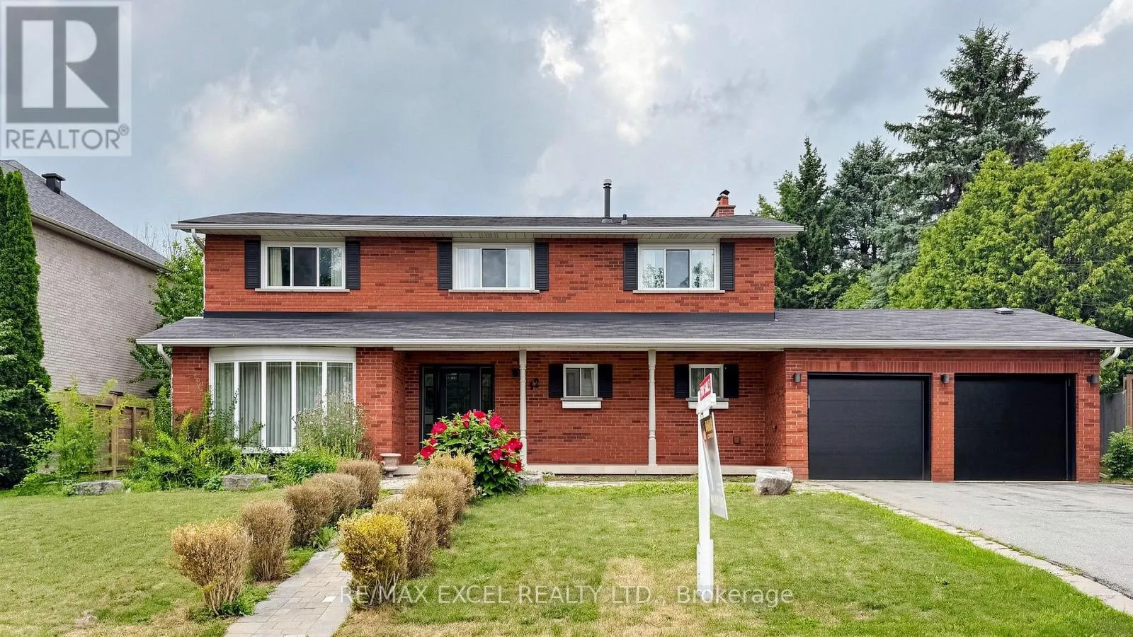
42 Blackforest Drive, Richmond Hill, Ontario L4E 2N6

Listed for:
$1,599,999
6 beds
4 baths
Listed 6 days ago
House for rent: 42 Blackforest Drive, Richmond Hill, Ontario L4E 2N6

View all 46 photos

About

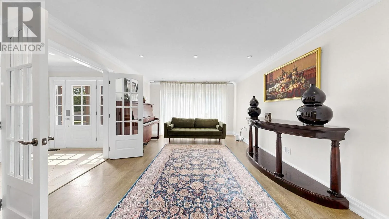
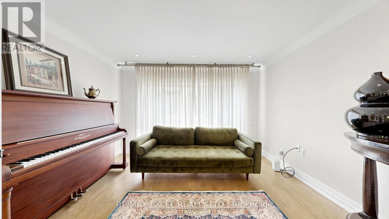
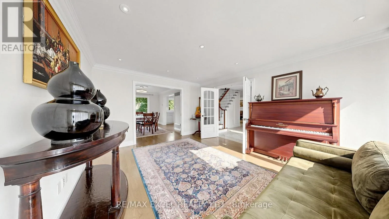
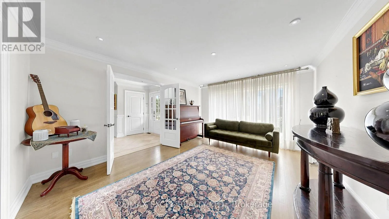
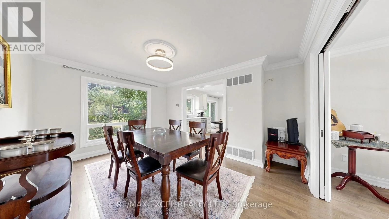
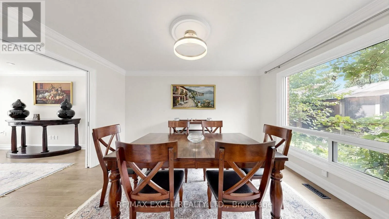
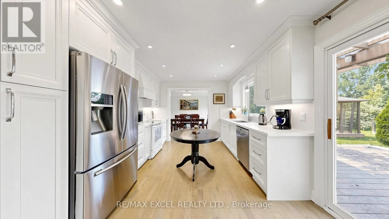
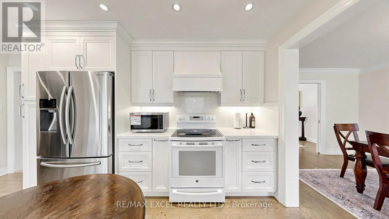
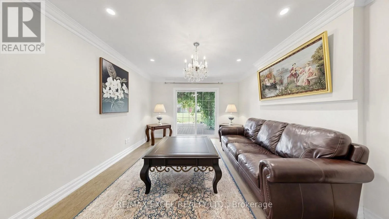
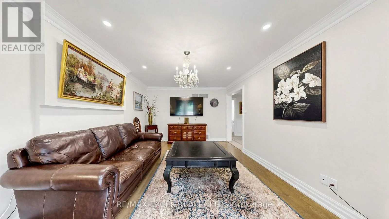
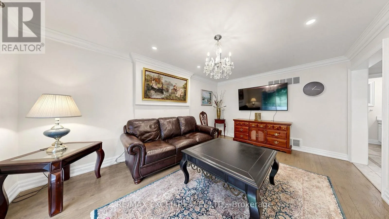
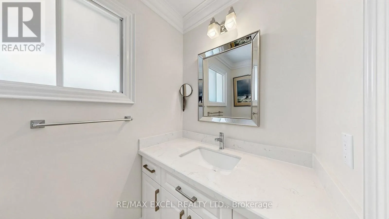
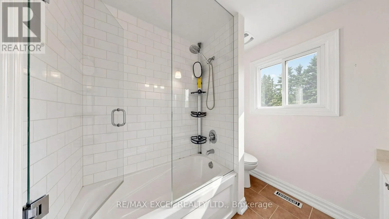
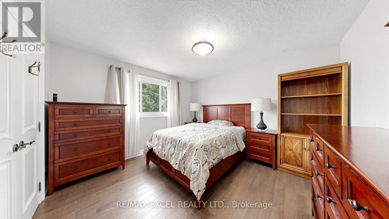
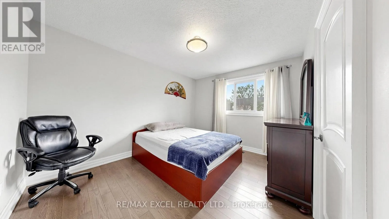
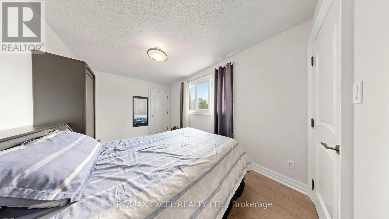
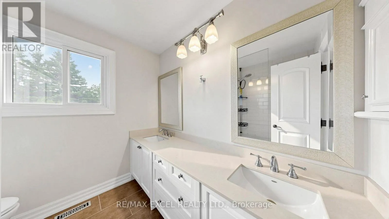
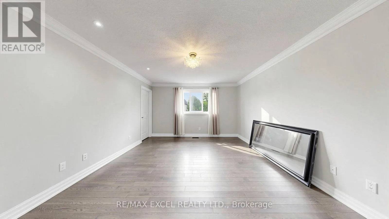
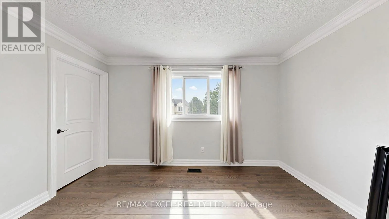
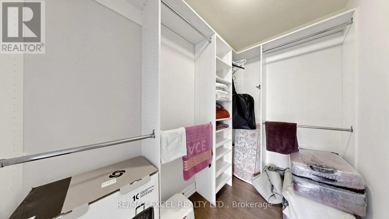
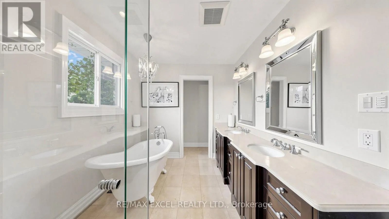
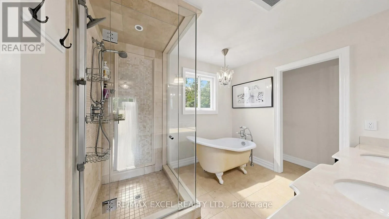
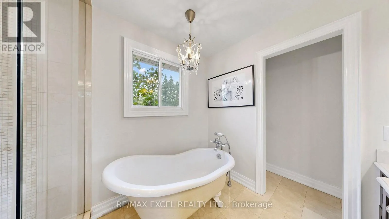
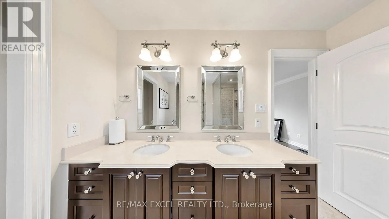
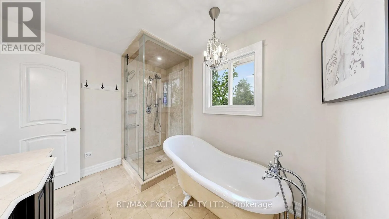
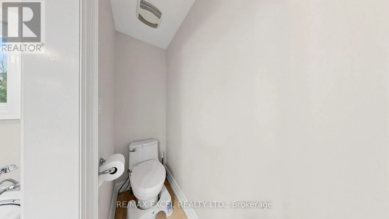
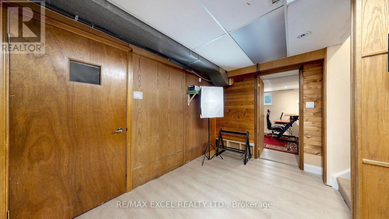
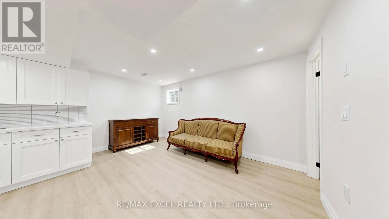
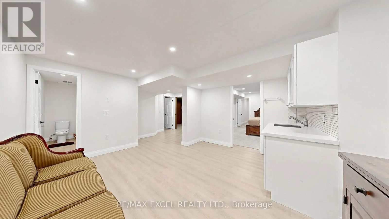
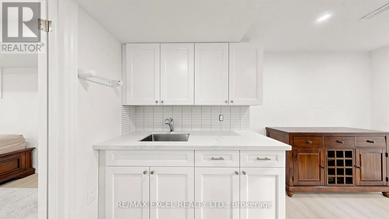
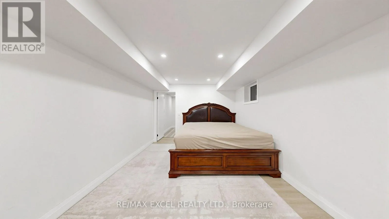
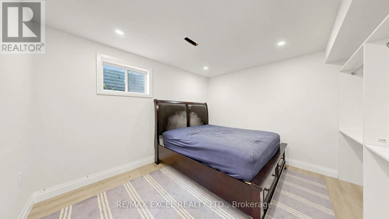
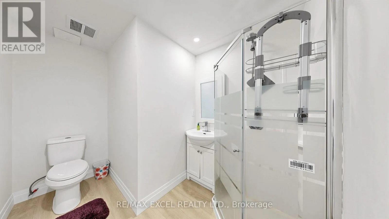
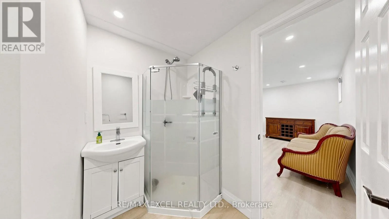
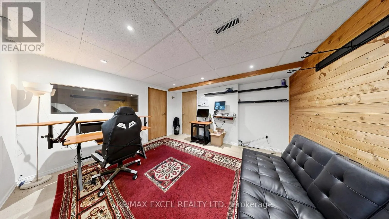
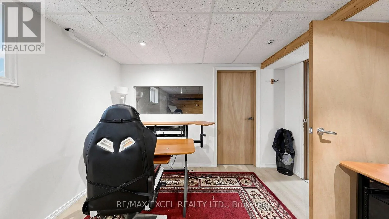
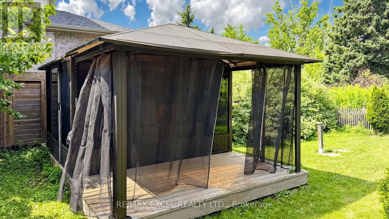
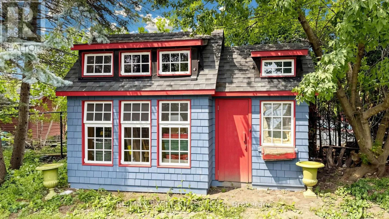
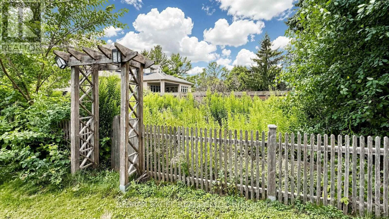
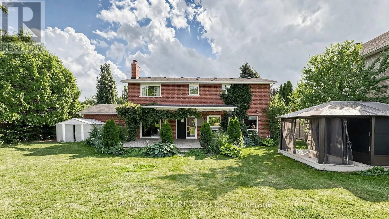
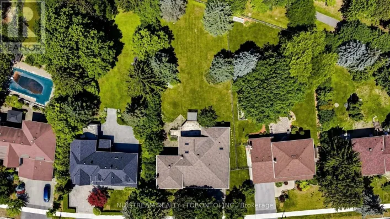
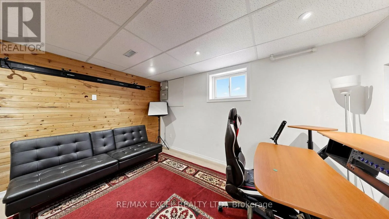
Yonge & Blackforest Luxury Location Meets Endless Potential! Situated in the prestigious Oak Ridges community and surrounded by elegant multi-million-dollar estates, this meticulously maintained 4-bedroom family home offers approximately 2,500 sq. ft. of finished living space on an exceptional 91' x 172' premium lot. A rare opportunity with plans for a 15,000+ sq. ft. custom luxury residence currently under City review, with approximately $55,000 already invested in the permit process. The main level showcases hardwood flooring, a bright and functional layout, and two walk-outs leading to a peaceful backyard retreat featuring mature landscaping, irrigation system, and two storage sheds. The finished basement offers 2 bedrooms, a full kitchen, full bathroom, and a dedicated office, making it ideal for extended family or in-law living. Ideally located just minutes from schools, parks, shopping, transit, and everyday amenities. (id:27476)

Property Highlights

MLS® Number
N13657490
Type
Single Family
Community Name
Oak Ridges
Ownership Type
Freehold
Land Size
91.6 x 172.7 FT ; 172.72 ft x84.90 ft x166.88 ft x91.6 ft
Parking Space Total
6

Building

Building Type
House
Storeys
2.00
Square Footage
2000 - 2500 sqft
Bathrooms Total
4
Bedrooms Above Ground
4
Bedrooms Total
6
Exterior Finish
Brick
Fireplace Present
Yes
Basement Type
N/A (Finished)
Basement Features
Building Heating Type
Forced air
Heating Fuel
Natural gas
Building Cooling Type
Central air conditioning

Utilities

Water
Municipal water
Utility Sewer
Sanitary sewer

Room Layout

Primary Bedroom
Second level
5.05 m x 3.99 m
Bedroom 2
Second level
3.63 m x 3.62 m
Bedroom 3
Second level
3.81 m x 3.13 m
Bedroom 4
Second level
4.22 m x 2.7 m
Dining room
Basement
4.64 m x 3.3 m
Kitchen
Basement
2.83 m x 1.51 m
Bedroom
Basement
4.27 m x 3.25 m
Bedroom
Basement
3.27 m x 3.27 m
Office
Basement
5.65 m x 3.63 m
Living room
Basement
4.64 m x 3.3 m
Living room
Main level
9.15 m x 3.91 m
Dining room
Main level
9.15 m x 3.91 m
Family room
Main level
5.03 m x 3.63 m
Kitchen
Main level
4.96 m x 3.3 m
Eating area
Main level
4.96 m x 3.3 m

Location

Learn more about this property
Listing provided by:
RE/MAX EXCEL REALTY LTD.
MLS® number:
N13657490
Agent:
Barmak Azizimoghaddam
*Indicates required field
Name is required
Email is required
Please enter a valid phone number (e.g., 416-111-1111).