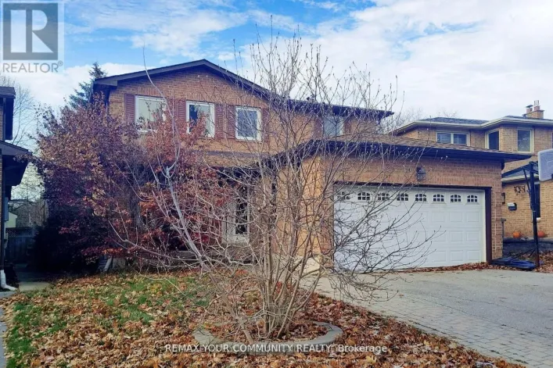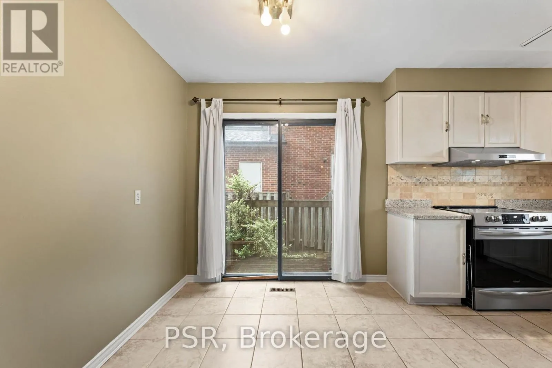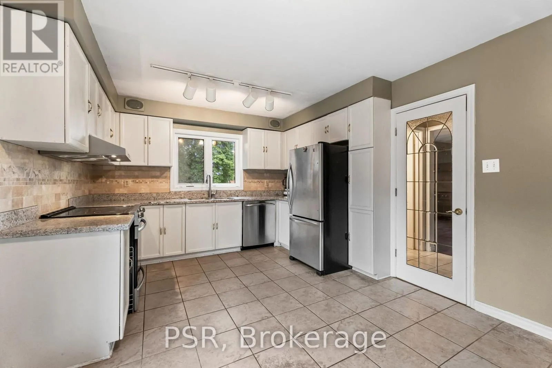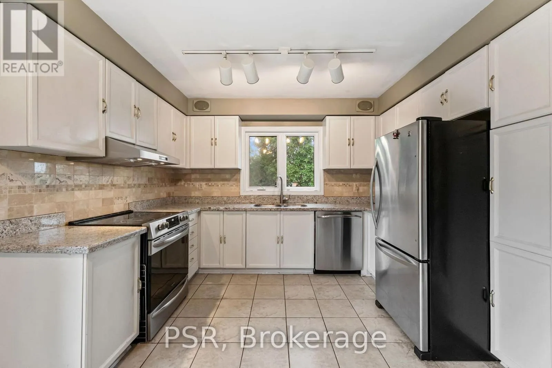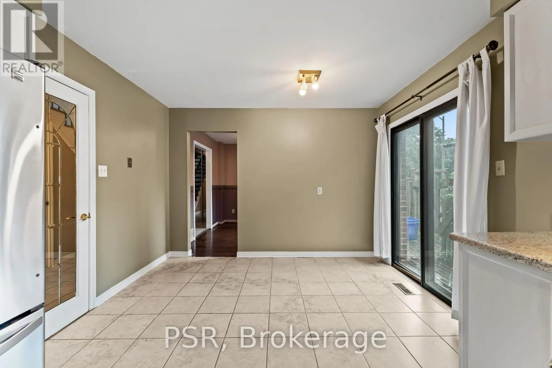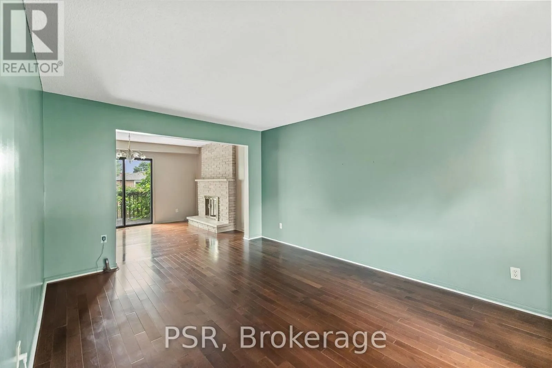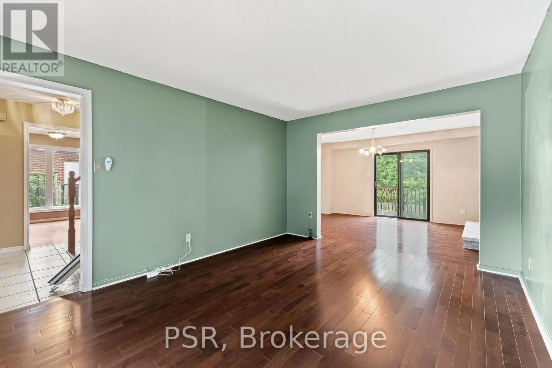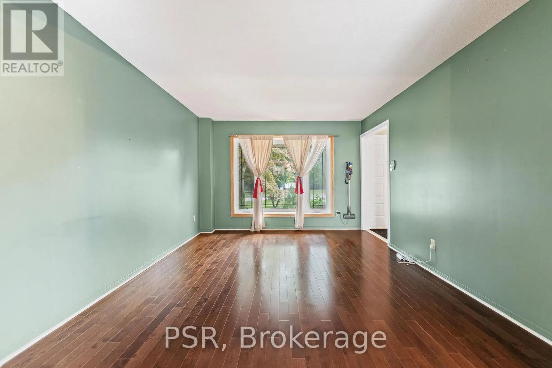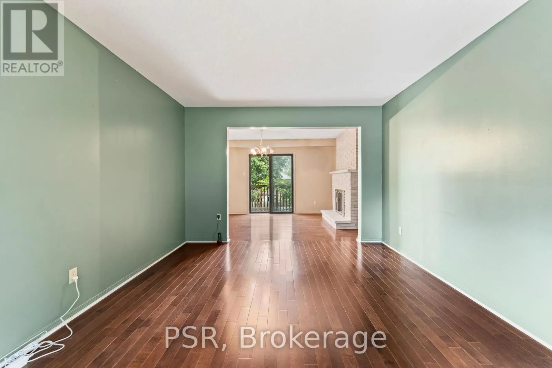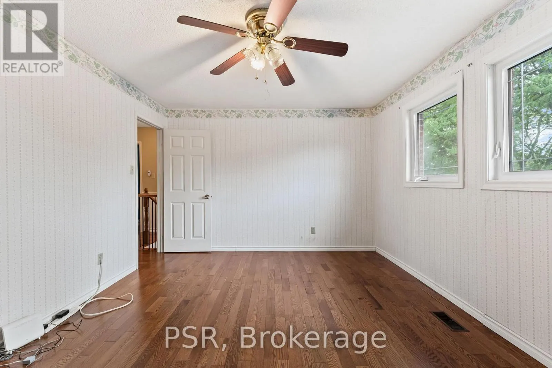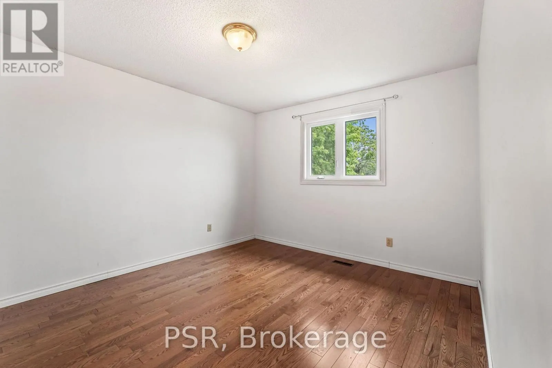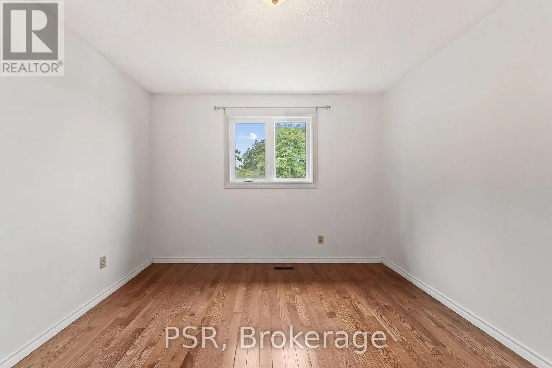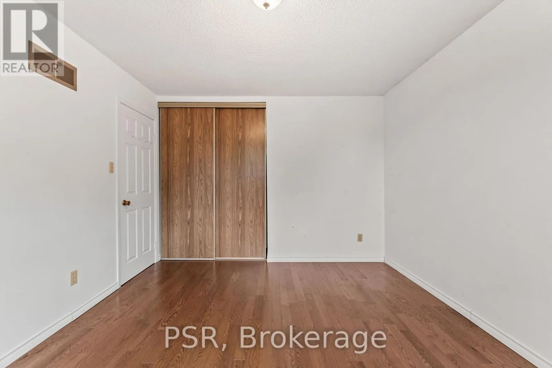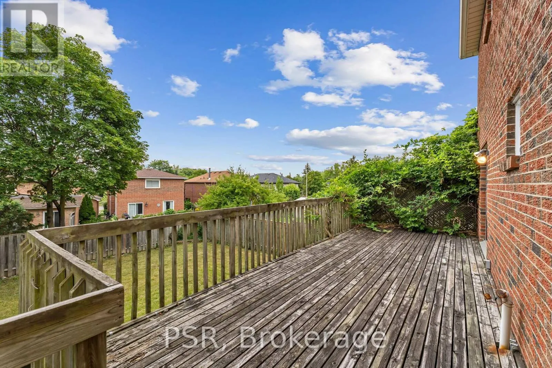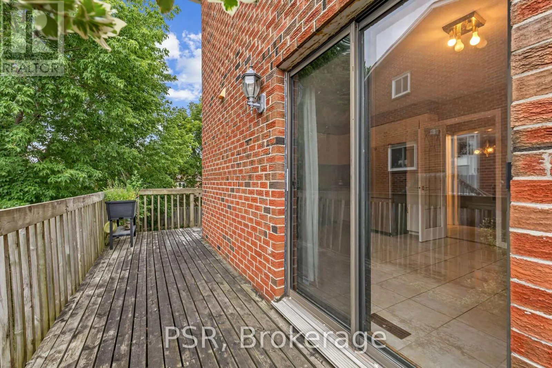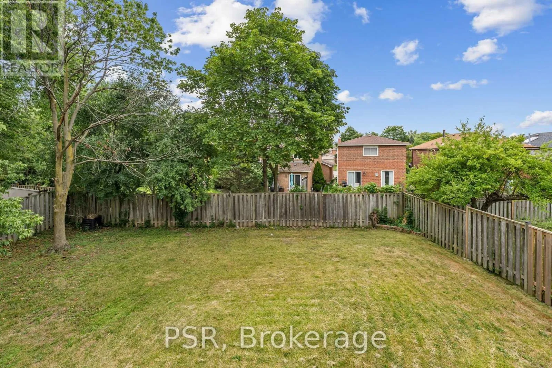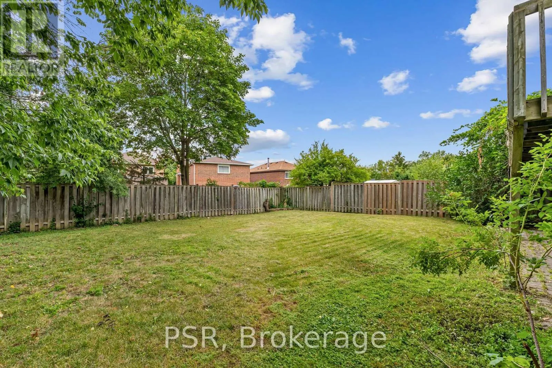
6 Lippincott Court, Richmond Hill, Ontario L4C 7M5

Listed for:
$1,348,000
3 beds
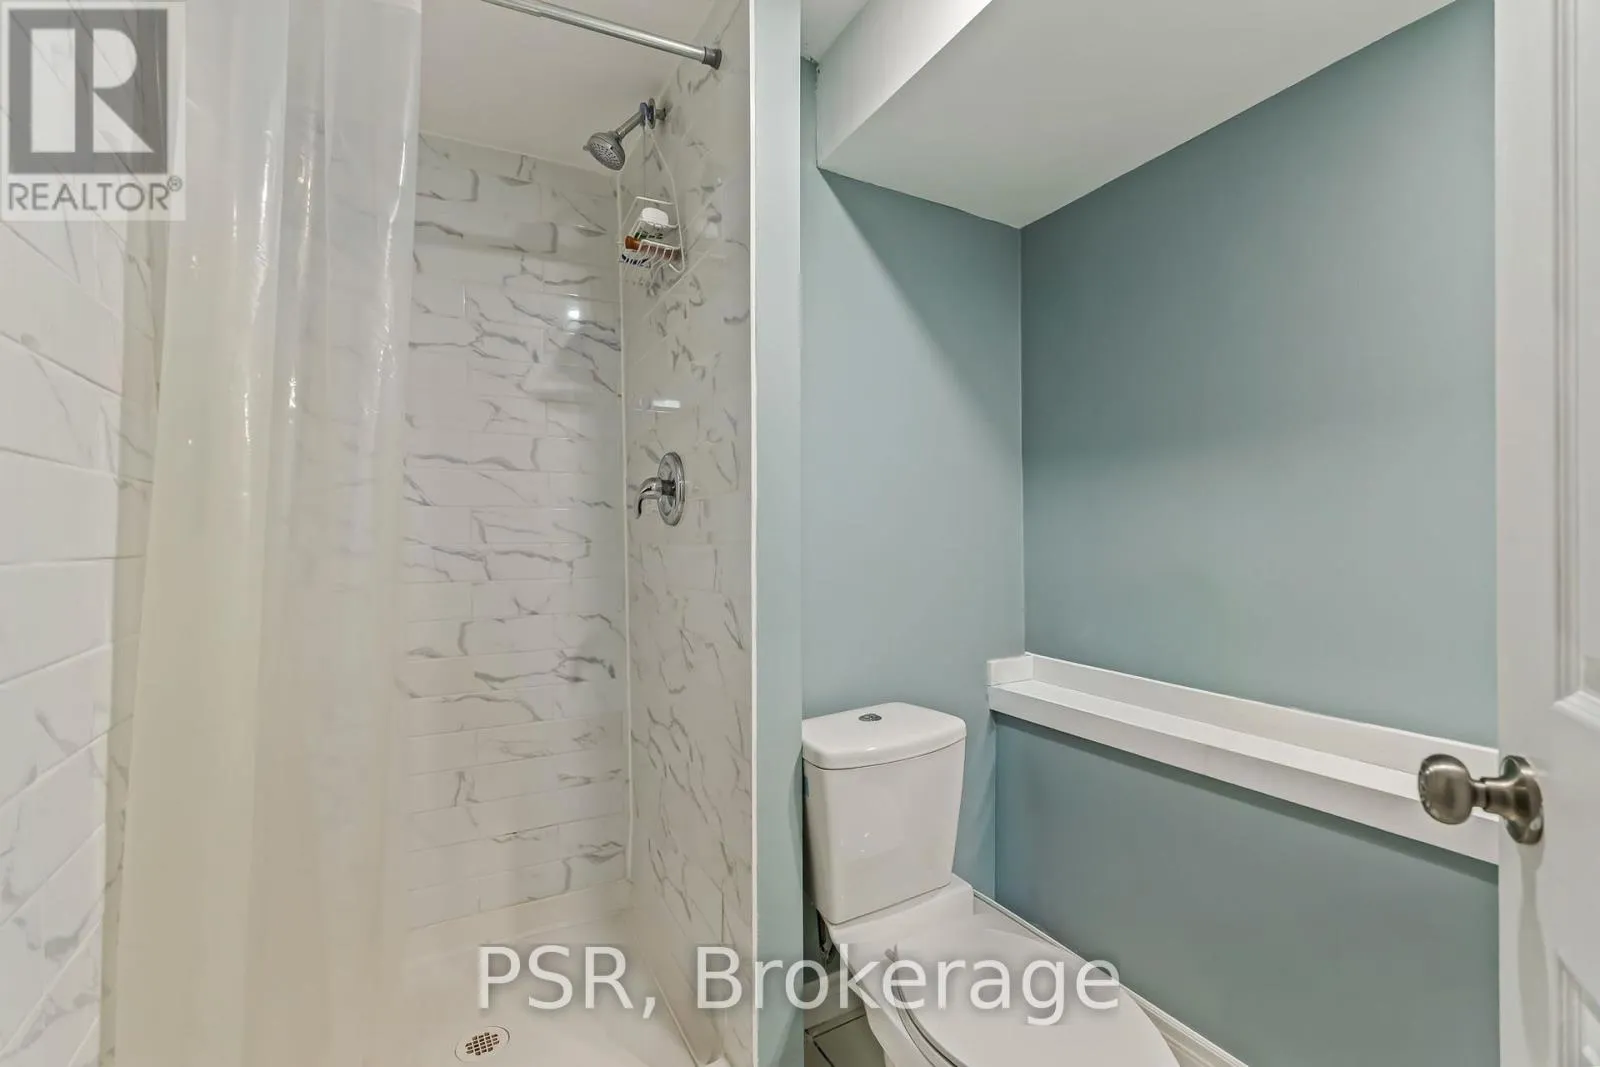
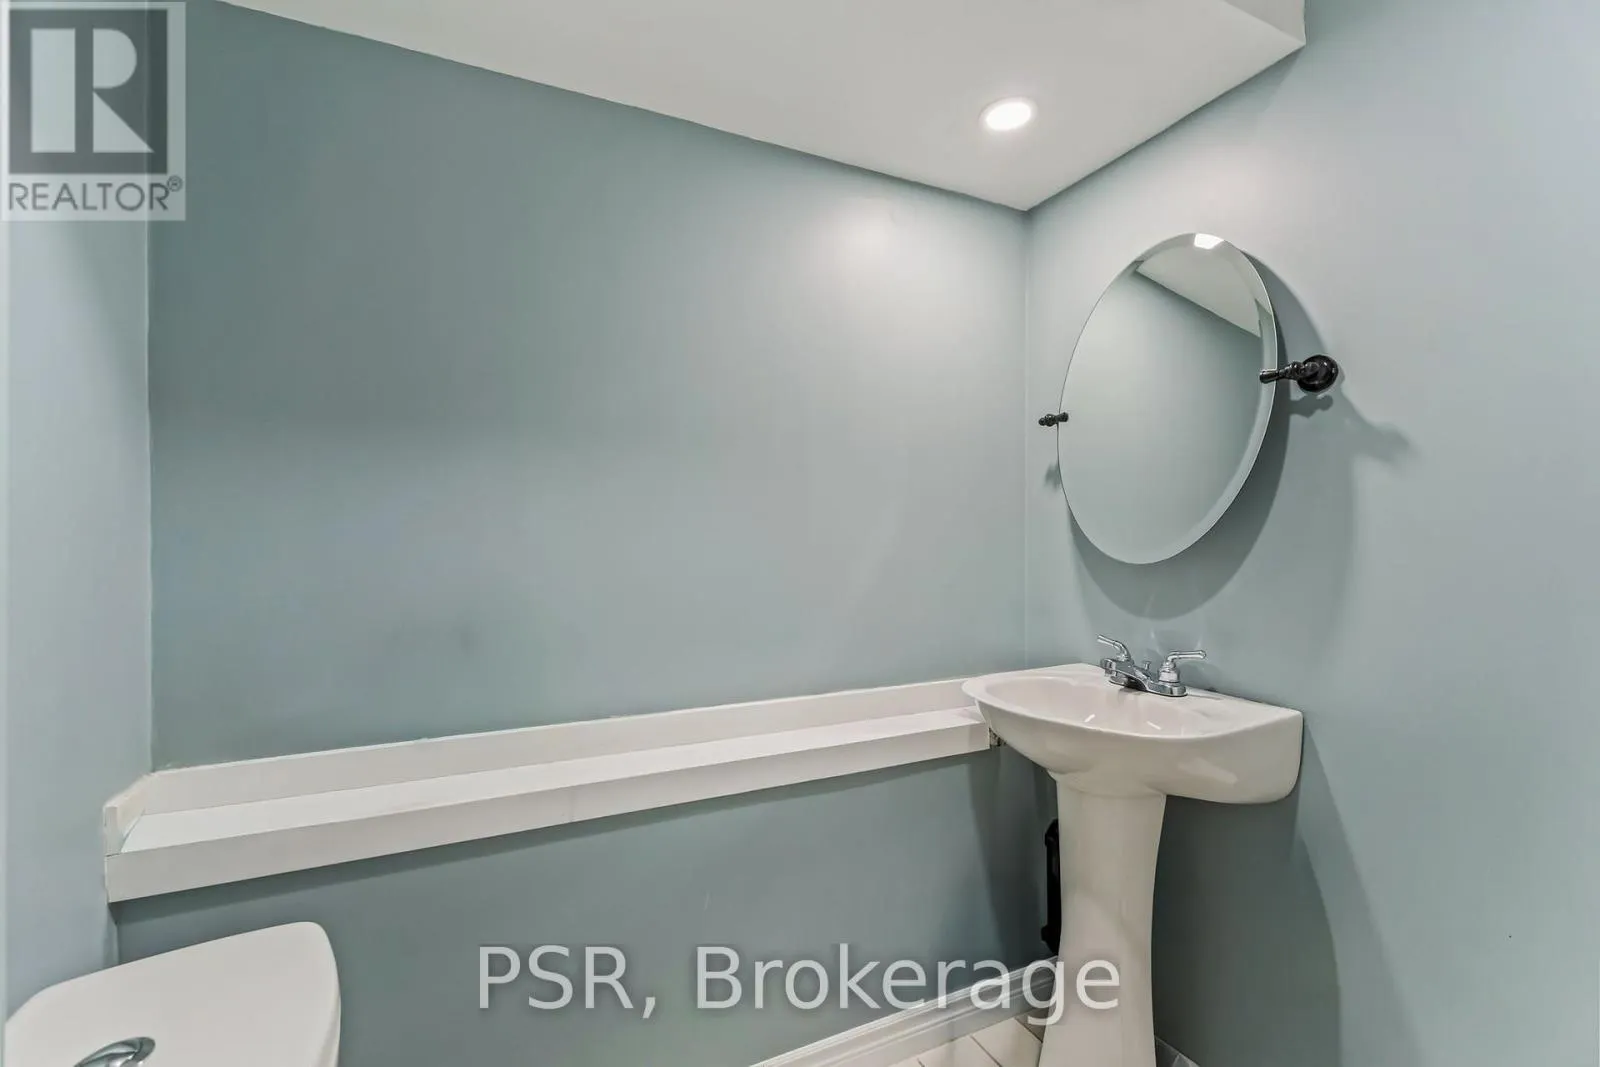
4 baths
Listed 5 days ago
House for rent: 6 Lippincott Court, Richmond Hill, Ontario L4C 7M5

View all 48 photos

About

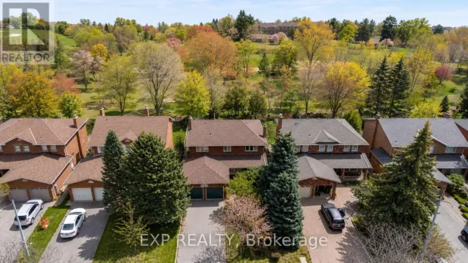
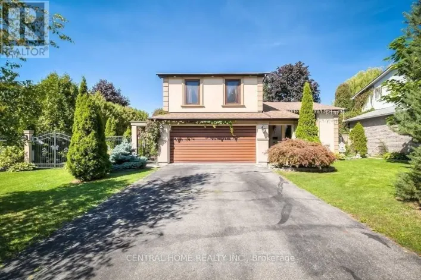
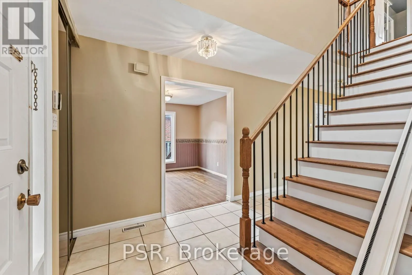
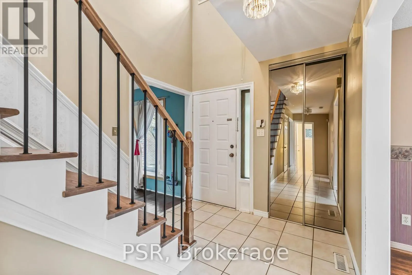
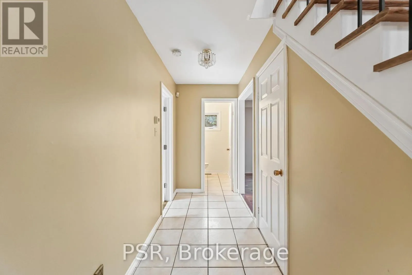
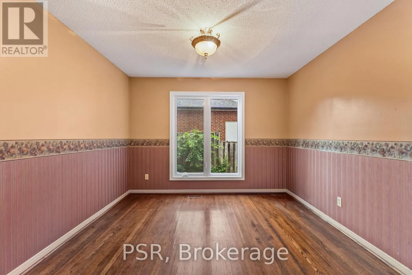
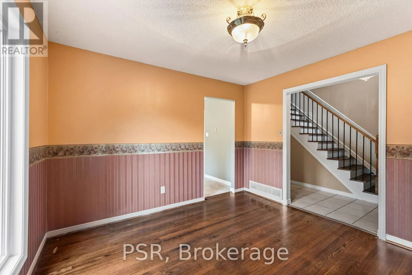
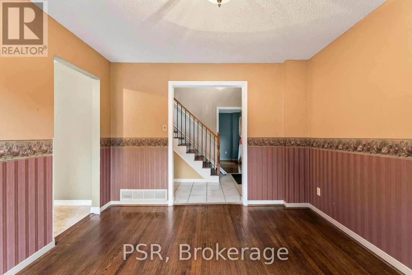
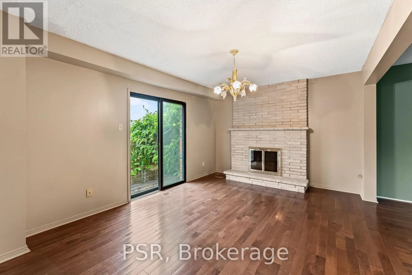
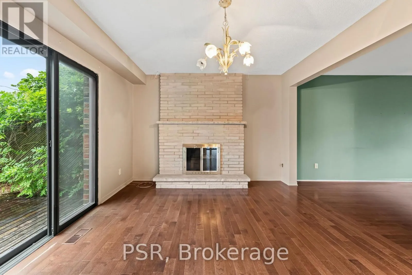
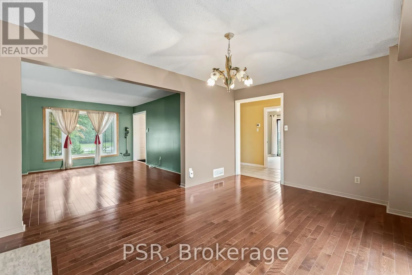
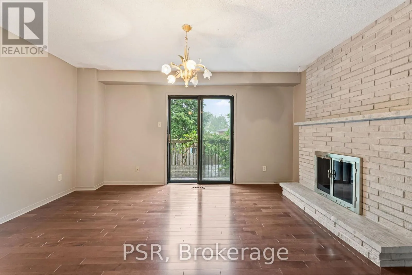
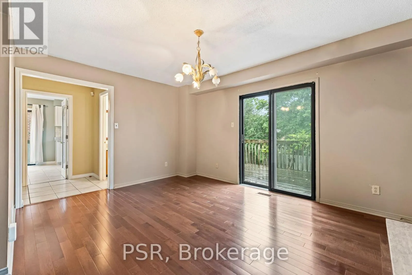
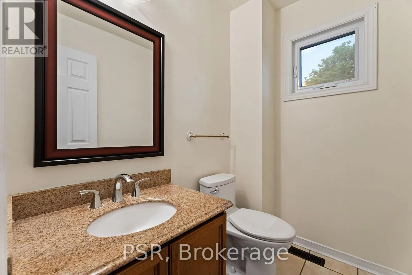
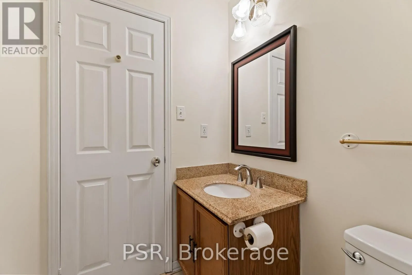
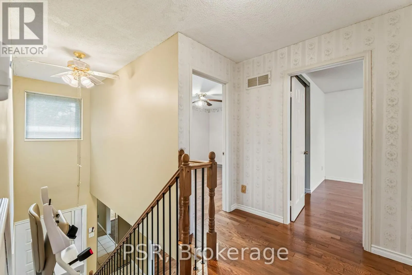
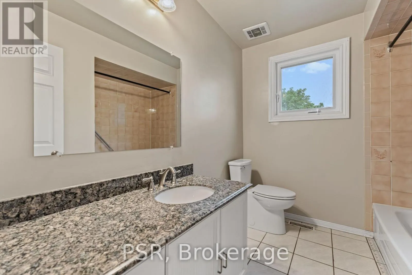
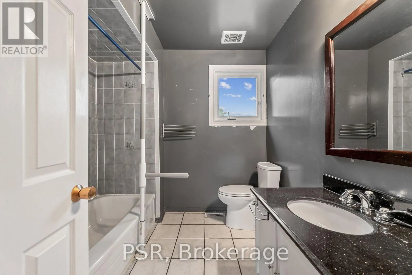
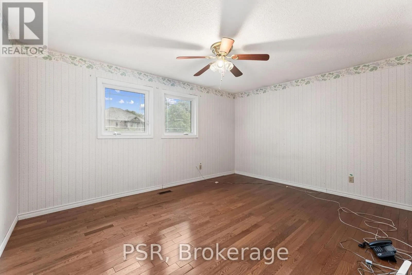
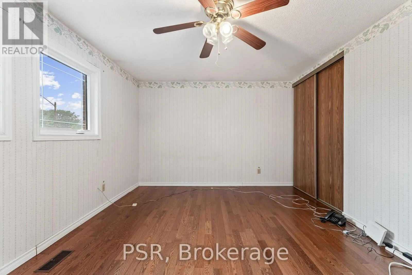
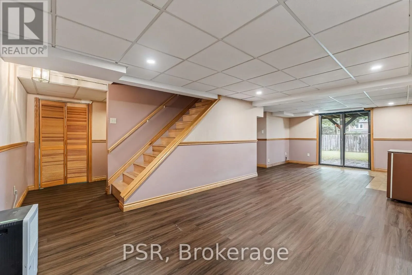
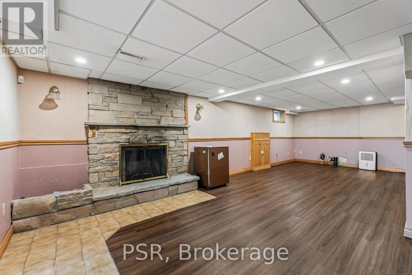
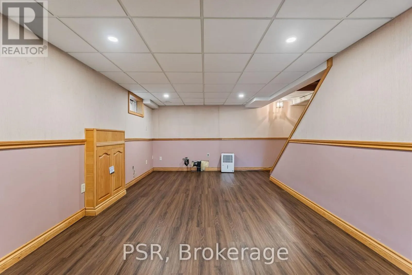
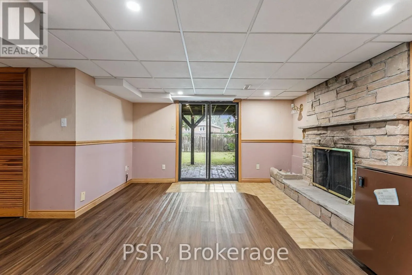
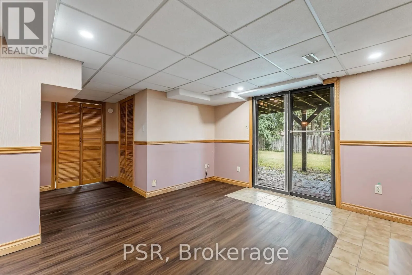
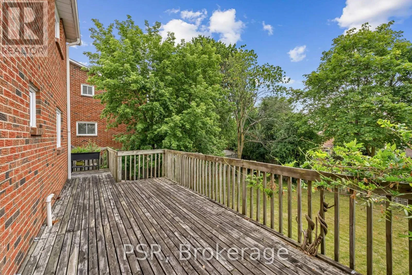
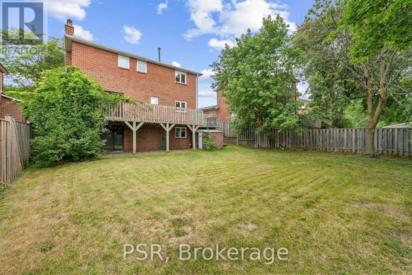
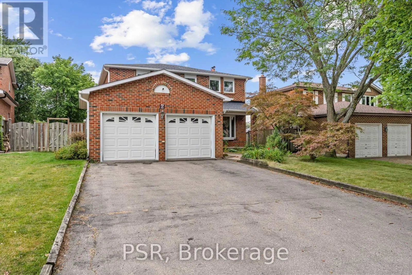
Major Mackenzie & Yonge Welcome To 6 Lippincott Court, A Spacious Detached Family Home Nestled On A Quiet Court In One Of Richmond Hill's Established Neighbourhoods. Offering Just Under 2,000 Sq Ft Above Grade, This Home Features 3 Generously Sized Bedrooms, 4 Bathrooms And A Functional Layout Designed For Comfortable Family Living. The Bright Walk-Out Basement Provides An Abundance Of Additional Living Space And Endless Possibilities, Whether You're Envisioning A Recreation Room, Home Office, In-Law Potential, Or Future Customization To Suit Your Lifestyle. Large Principal Rooms And Oversized Bedrooms Offer The Space Today's Buyers Are Looking For, While The Home's Solid Construction Provides An Excellent Foundation To Move In, Renovate Over Time, Or Create Your Dream Home. Lovingly Cared For By The Same Owners For Nearly Three Decades, This Is A Great Opportunity To Own A Home With Exceptional Potential In A Desirable Richmond Hill Location. Situated Close To Parks, Schools, Shopping, Restaurants, Transit, And Major Commuter Routes, 6 Lippincott Court Is Ready For Its Next Chapter. (id:27476)

Property Highlights

MLS® Number
N13658790
Type
Single Family
Community Name
North Richvale
Ownership Type
Freehold
Land Size
49.7 x 142.8 FT
Parking Space Total
6

Building

Building Type
House
Storeys
2.00
Square Footage
1500 - 2000 sqft
Bathrooms Total
4
Bedrooms Above Ground
3
Bedrooms Total
3
Amenities
Separate Heating Controls, Separate Electricity Meters Hospital, Park, Place of Worship, Public Transit, Schools
Exterior Finish
Brick
Fireplace Present
Yes
Basement Type
N/A
Basement Features
Walk out
Building Heating Type
Forced air
Heating Fuel
Natural gas
Building Cooling Type
Central air conditioning

Utilities

Water
Municipal water
Utility Sewer
Sanitary sewer

Room Layout

Dining room
Second level
3.47 m x 3.35 m
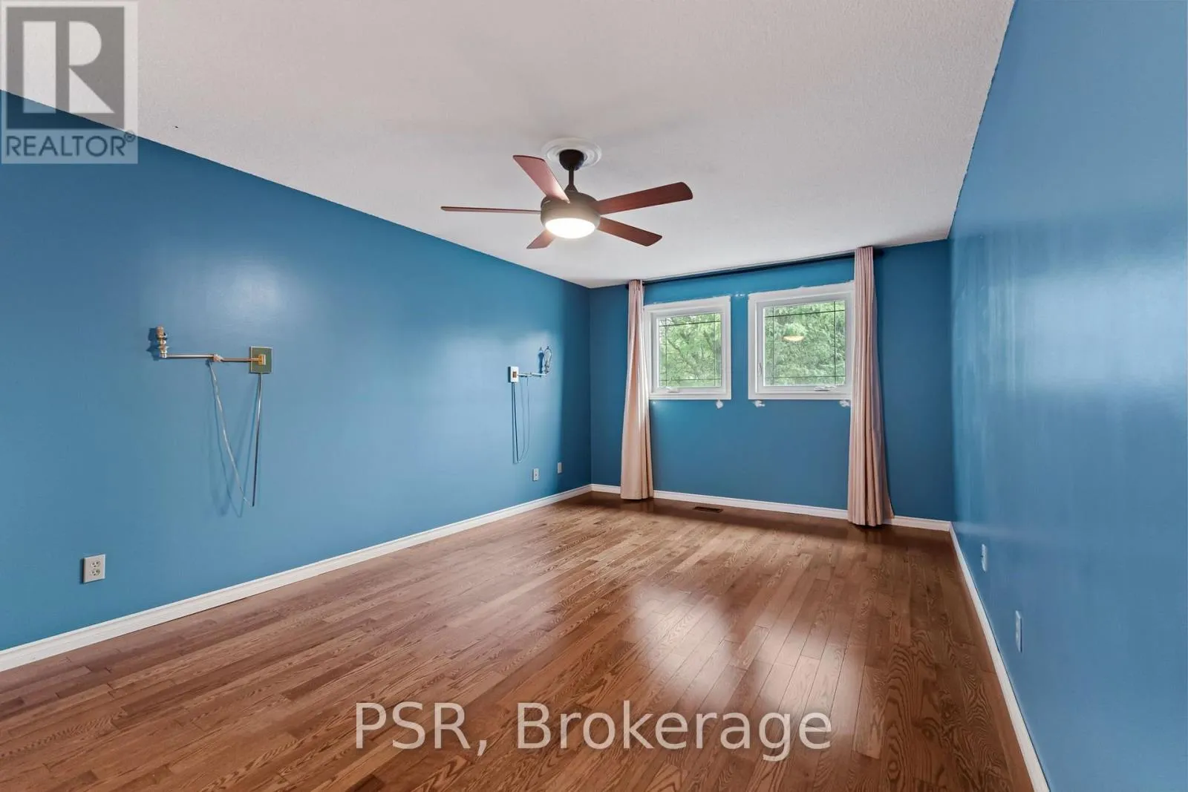
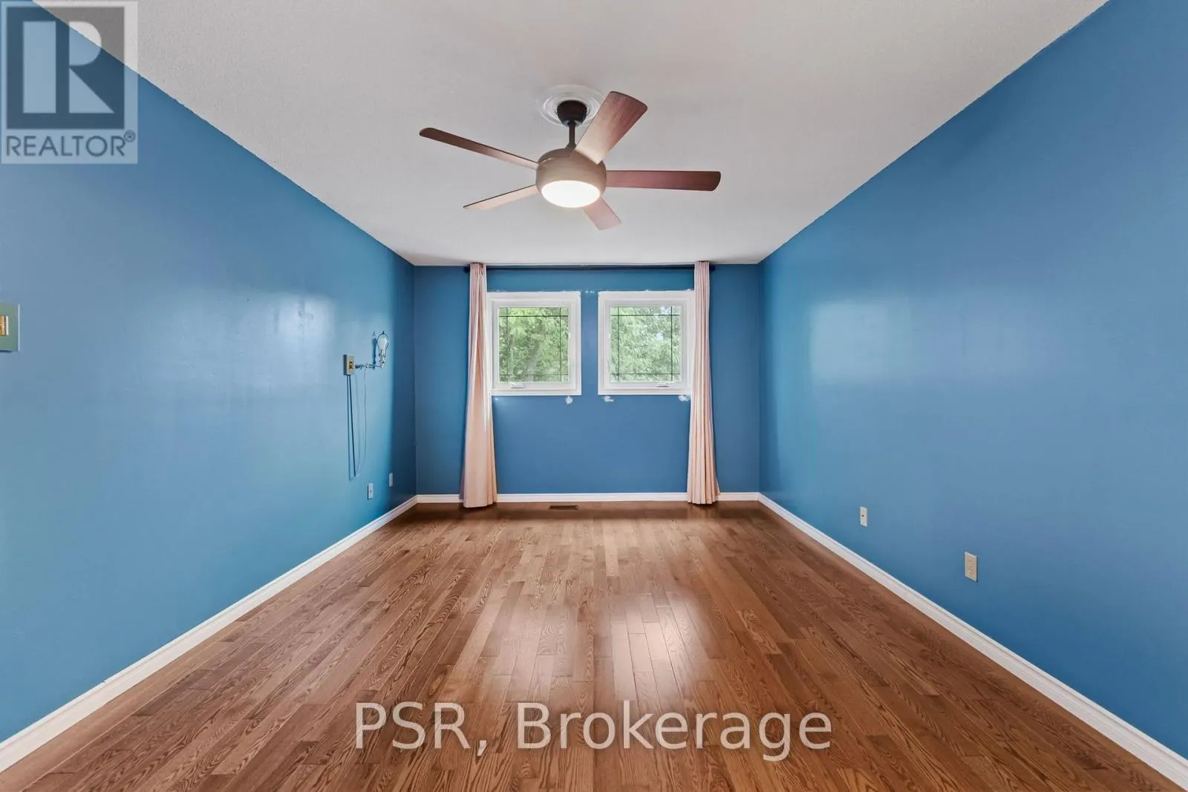
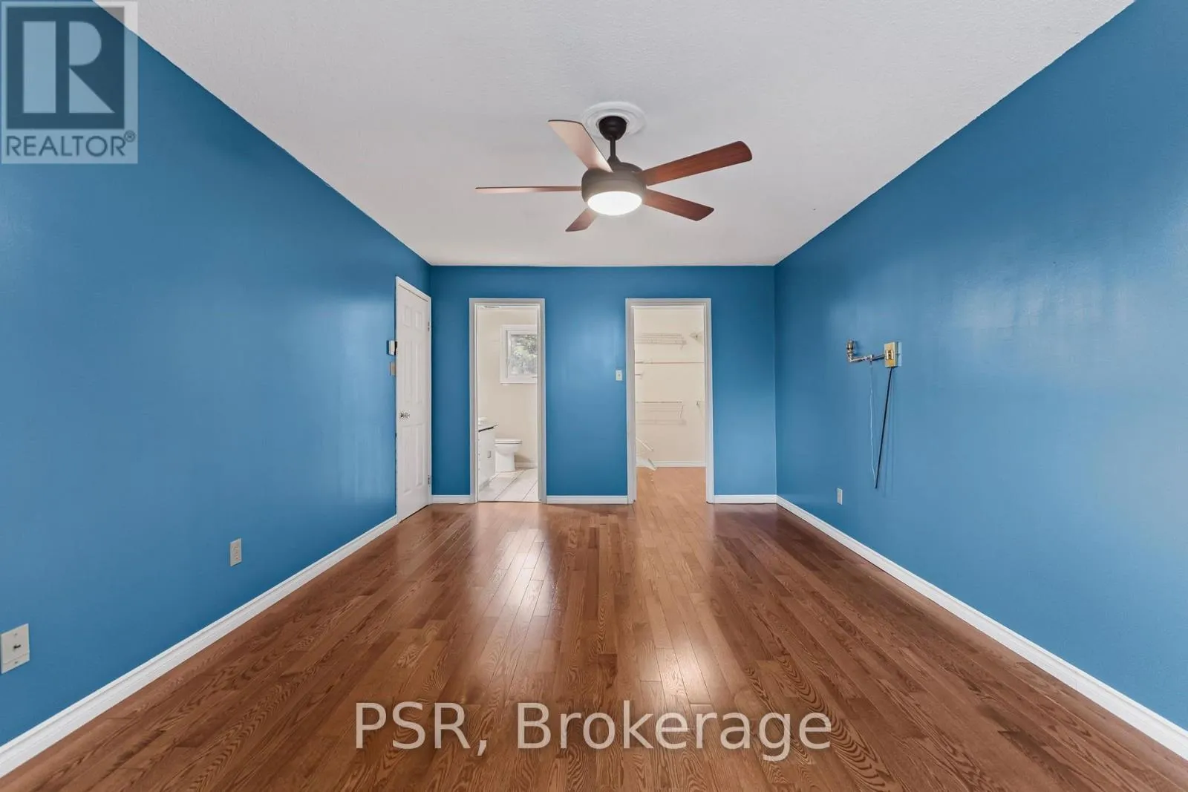
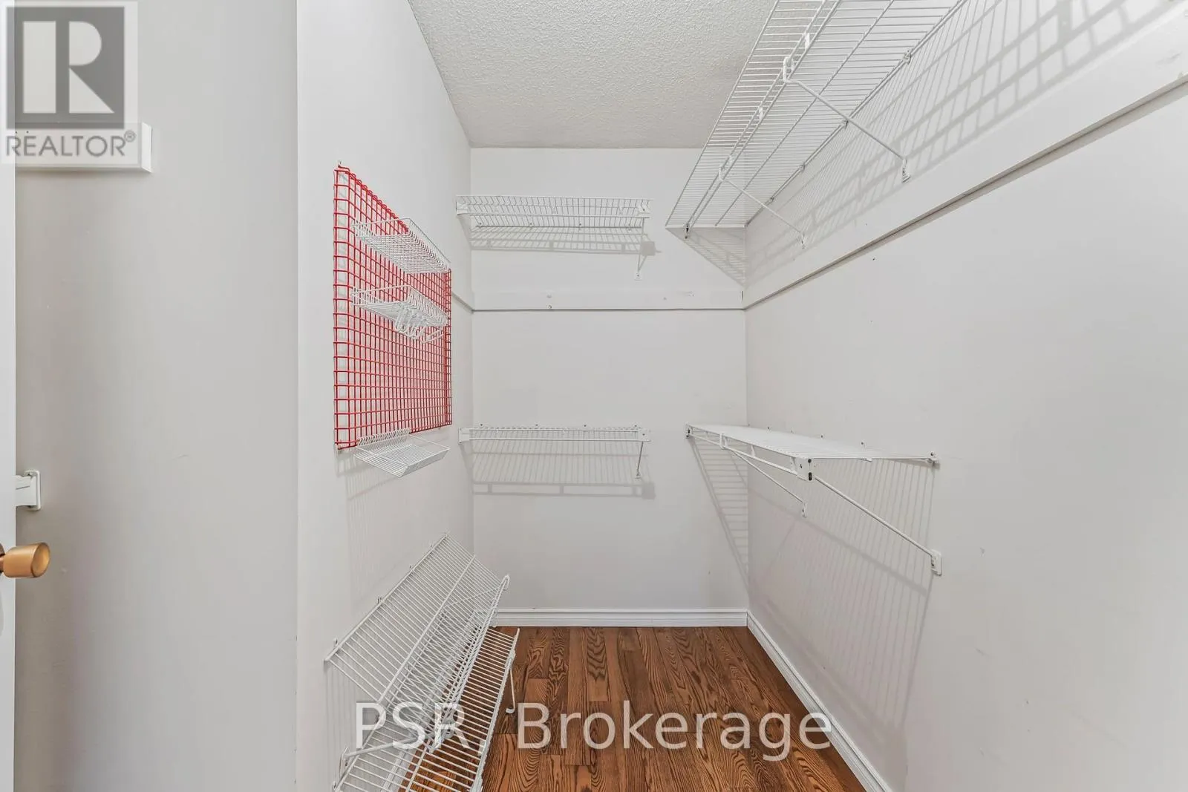
Primary Bedroom
Second level
5.73 m x 3.6 m
Bedroom 2
Second level
4.57 m x 3.6 m
Bedroom 3
Second level
3.96 m x 3.35 m
Recreational, Games room
Basement
10.3 m x 4.57 m
Laundry room
Basement
3.4 m x 3.32 m
Living room
Main level
4.82 m x 3.6 m
Family room
Main level
4.57 m x 3.47 m
Kitchen
Main level
6.95 m x 2.44 m

Location

Learn more about this property
Listing provided by:
PSR
MLS® number:
N13658790
Agent:
Paulina Vu
*Indicates required field
Name is required
Email is required
Please enter a valid phone number (e.g., 416-111-1111).

Community Spotlight: Homes For sale in Your Neighborhood