127 Humberland Drive, Richmond Hill, Ontario L4E 3Y7

Listed for:
$1,298,000
6 beds
4 baths
Listed 4 days ago
House for rent: 127 Humberland Drive, Richmond Hill, Ontario L4E 3Y7

View all 39 photos

About

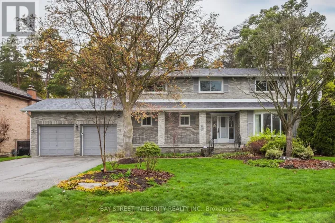
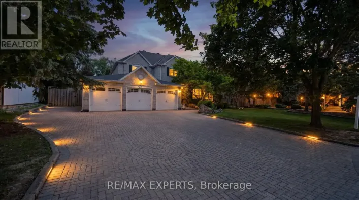
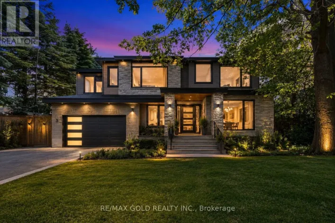
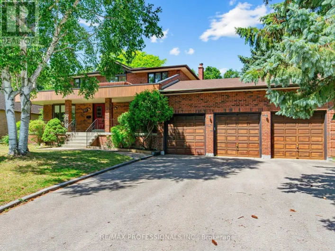
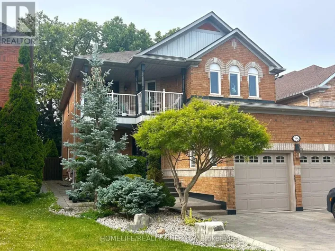
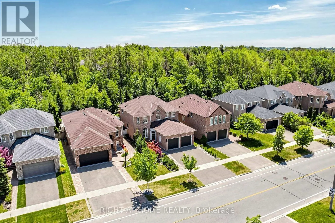
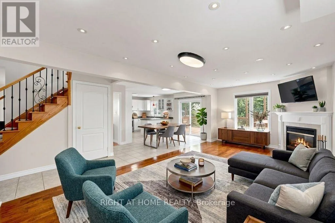
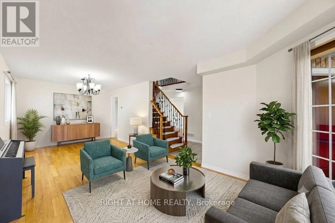
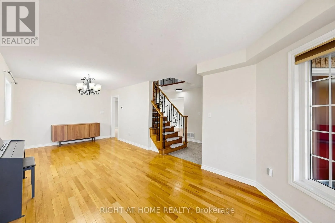
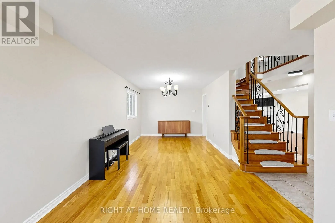
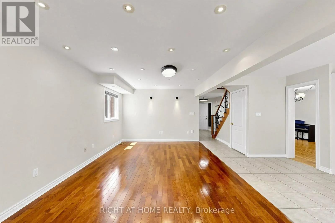
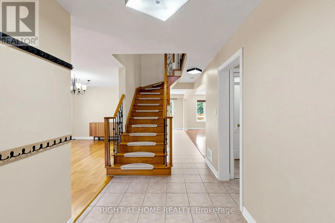
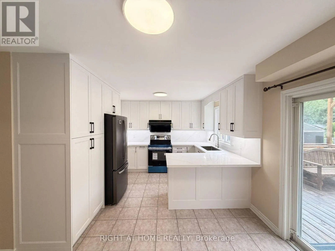
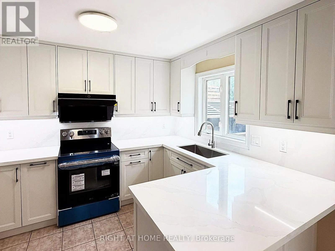
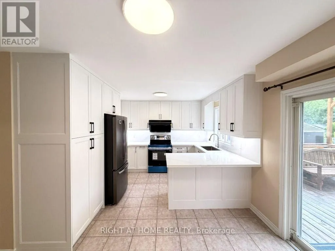
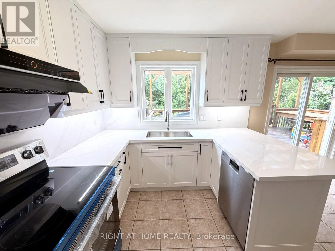
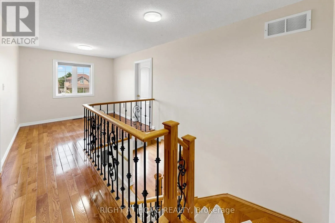
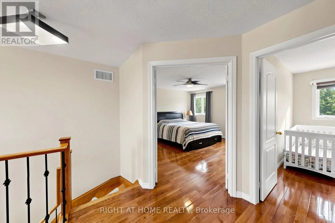
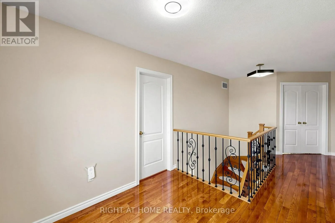
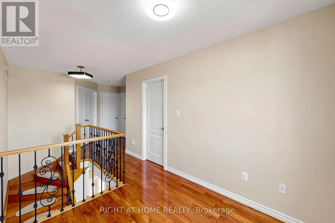
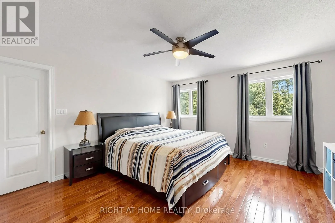
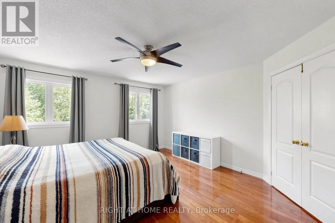
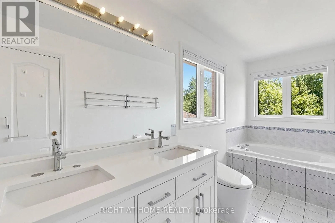
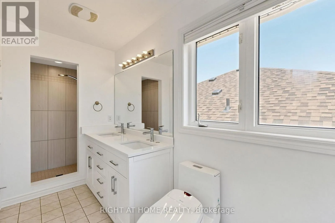
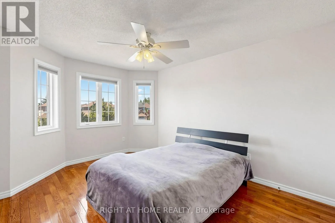
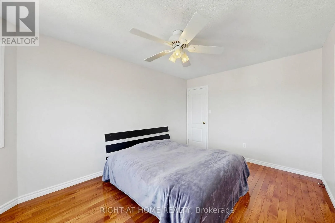
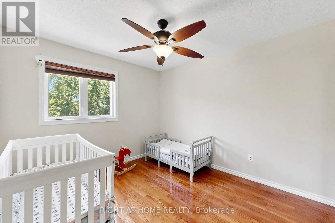
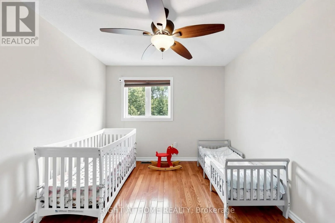
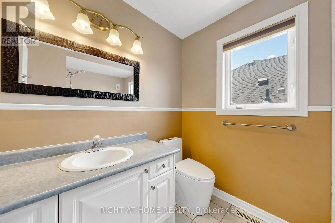
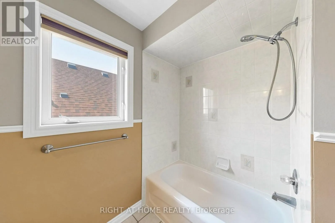
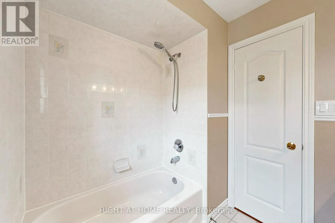
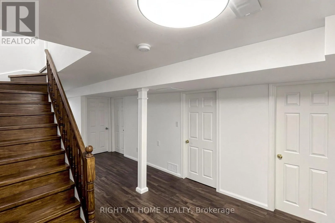
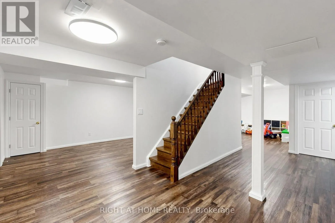
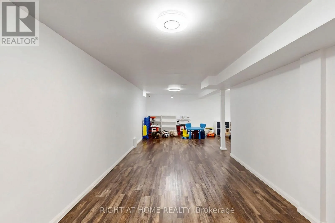

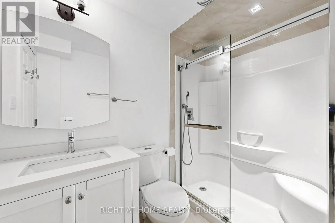
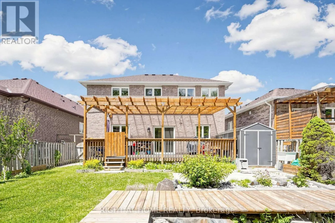
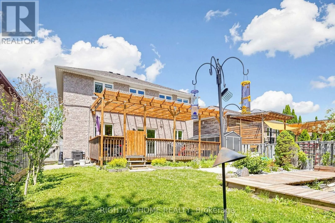
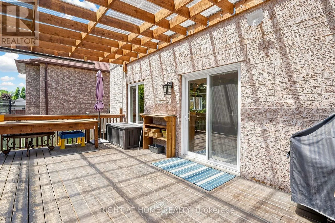
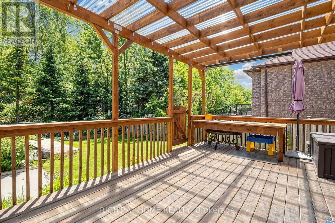
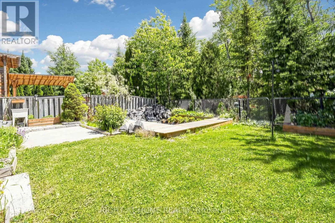
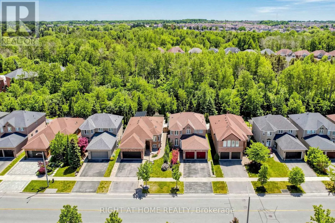
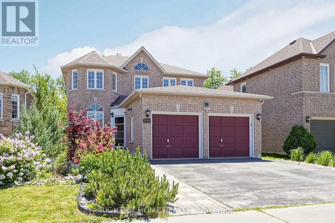
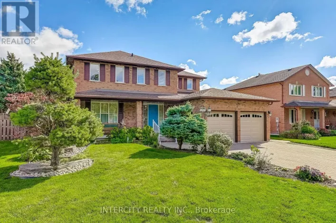
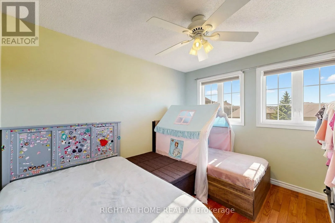
Bathurst/King Set on a quiet street in Oak Ridges, this 2-storey detached home backs onto protected conservation land, giving you real privacy and a green view year round. The kitchen is brand new - new cabinets, new counters and a new sink, all done by the seller - with plenty of storage, a new stove and new range hood, plus stainless fridge and dishwasher. Laundry is on the main floor. The layout is open and bright, with hardwood floors throughout, pot lights, and a gas fireplace . Upstairs are four good-sized bedrooms, including the primary with a walk-in closet and 4-pc ensuite with separate shower, plus a 3-pc bath. There is also a 2-pc bath on the main floor and a 3-pc bath in the finished basement. Central air, central vacuum, cold room, and a 2-car garage with entry into the house. The backyard is landscaped with an in-ground pond, full filtration system and an outdoor power outlet. Well kept, with roof (2023), water tank and softener (2024), updated HVAC, and security cameras and shed (2021). Close to transit, shopping and good schools, with quick access to Hwy 400 and 404 "Some photos have been virtually staged ". (id:27476)

Property Highlights

MLS® Number
N13661282
Type
Single Family
Community Name
Oak Ridges
Ownership Type
Freehold
Land Size
40 x 117 FT
Parking Space Total
6

Building

Building Type
House
Storeys
2.00
Square Footage
2000 - 2500 sqft
Bathrooms Total
4
Bedrooms Above Ground
4
Bedrooms Total
6
Amenities
Schools
Exterior Finish
Brick
Fireplace Present
Yes
Basement Type
N/A (Finished)
Basement Features
Building Heating Type
Forced air
Heating Fuel
Natural gas
Building Cooling Type
Central air conditioning

Utilities

Water
Municipal water
Utility Sewer
Sanitary sewer

Room Layout

Primary Bedroom
Second level
4.51 m x 4 m
Bedroom 2
Second level
4.27 m x 3.29 m
Bedroom 3
Second level
3.35 m x 3.05 m
Bedroom 4
Second level
3.38 m x 3.05 m
Kitchen
Main level
3.47 m x 2.44 m
Eating area
Main level
4.51 m x 2.77 m
Family room
Main level
6.92 m x 3.7 m
Dining room
Main level
3.5 m x 3.23 m
Living room
Main level
4 m x 3.23 m

Location

Learn more about this property
Listing provided by:
RIGHT AT HOME REALTY
MLS® number:
N13661282
Agent:
Sally Tao
*Indicates required field
Name is required
Email is required
Please enter a valid phone number (e.g., 416-111-1111).

Community Spotlight: Homes For sale in Your Neighborhood