49 Pearson Avenue, Richmond Hill, Ontario L4C 6T3

Listed for:
$1,899,900
6 beds
5 baths
Listed 4 days ago
House for rent: 49 Pearson Avenue, Richmond Hill, Ontario L4C 6T3

View all 46 photos

About

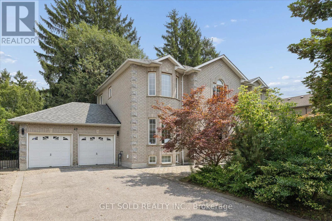
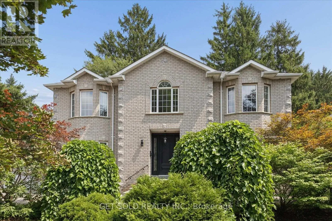
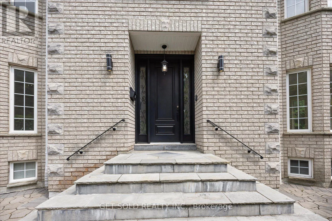
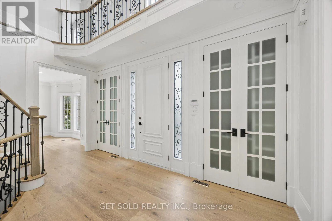
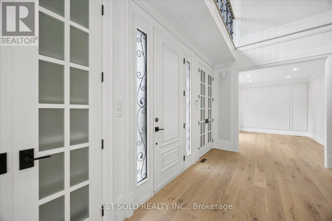
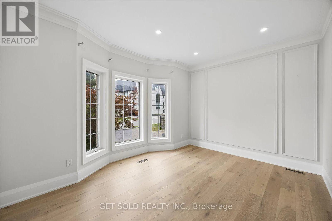
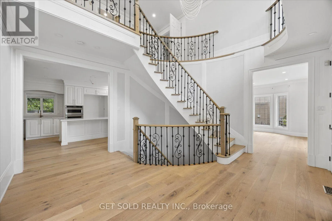
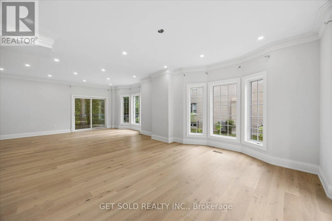
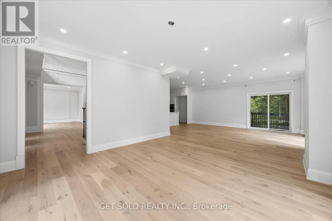
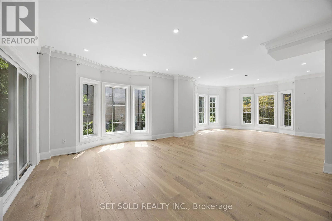
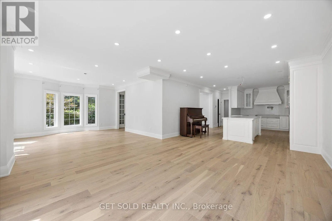
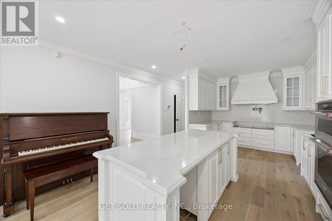
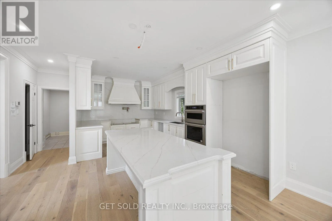
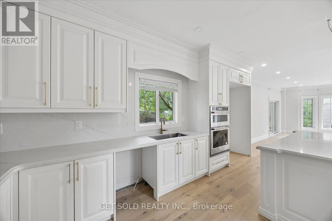
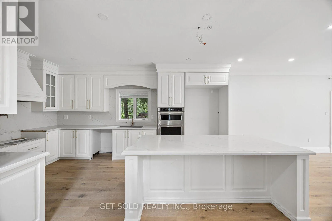
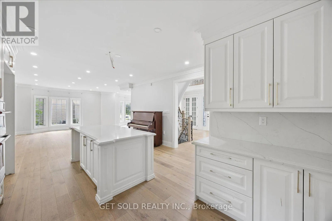
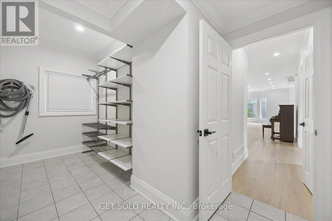
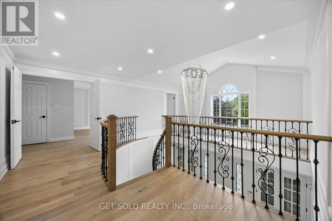

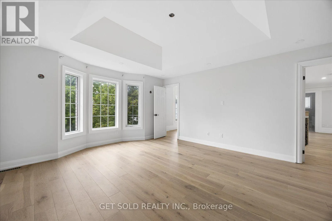
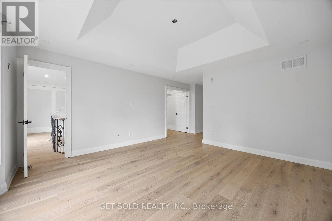
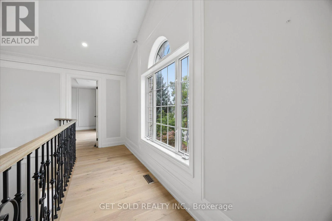
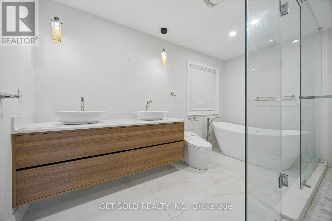
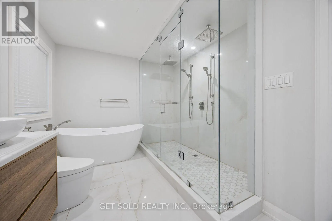
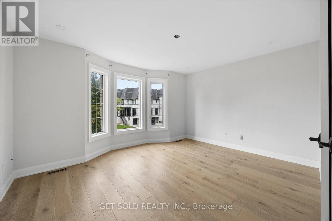
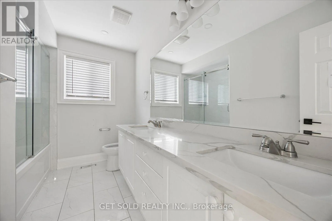
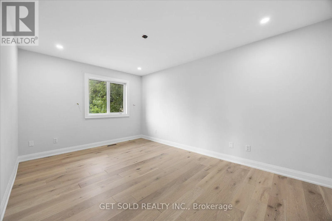
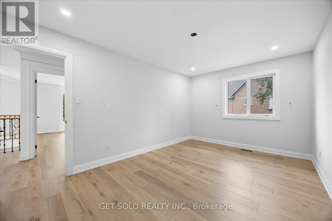
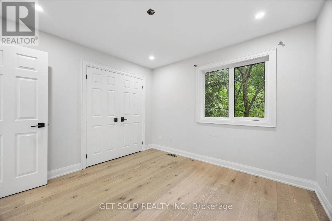
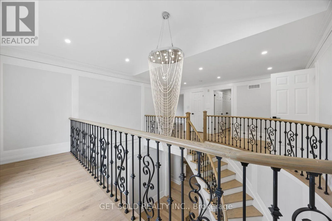
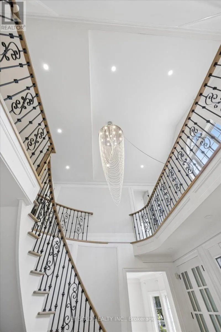
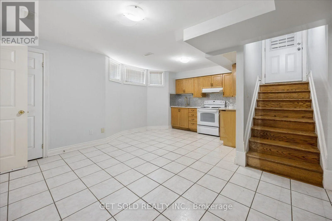
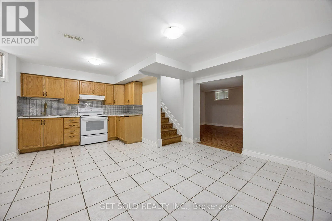
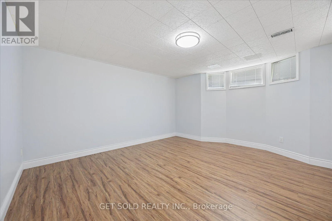
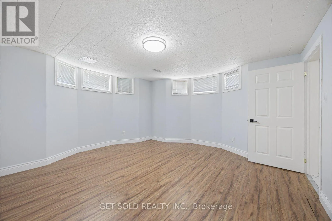
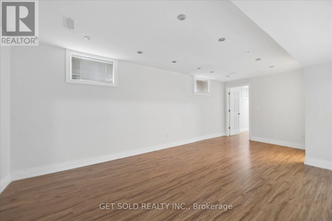
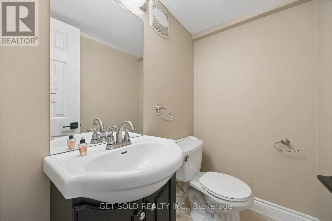
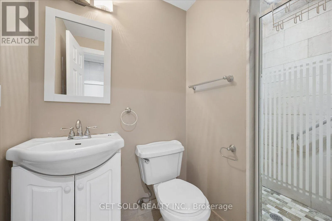
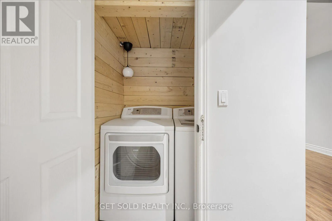
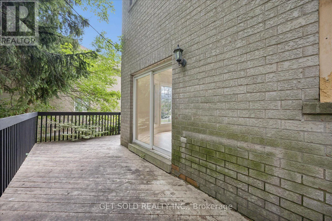
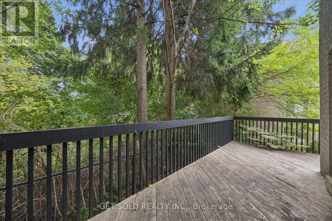
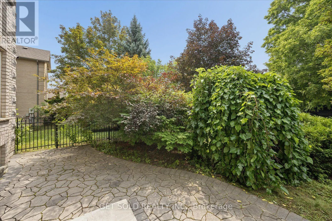
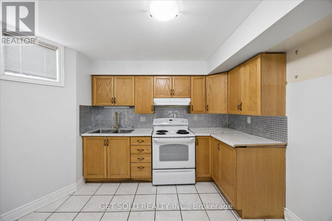
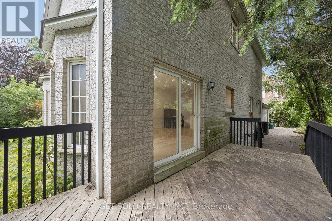
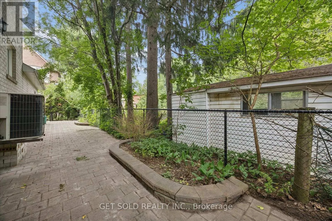
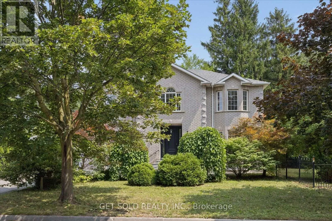
Cross Streets: Yonge/Hwy 7. ** Directions: Yonge/Edgar/Pearson. Stunning 3000 sq. ft. Executive Home Located in a Sought After Neighbourhood Surrounded by Multi Million Dollar Estate Homes. Beautifully Maintained and Upgraded Throughout, With a Stunning Custom Kitchen, Hardwood Floors, Spacious and Renovated Bathrooms, Circular Staircase with Wrought Iron Pickets, Pot Lights, Open Concept Floor Plan, High Ceilings. Professionally Finished Basement With Separate Entrance, With 2 Bedrooms, 2 Bathrooms, Full Kitchen And Separate Laundry Area. This Provides an Opportunity for an In-Law Suite or an Income Generator. Close to Great Transportation, 407, 404, Viva. Walking Distance to Hillcrest Mall **Lock Box For Easy Showings** ***A Beautiful Home Not To Be Missed*** This Property is Being Sold Under Power of Sale "As is Where is." (id:27476)

Property Highlights

MLS® Number
N13662926
Type
Single Family
Community Name
South Richvale
Ownership Type
Freehold
Land Size
100.1 x 71.6 FT
Parking Space Total
6

Building

Building Type
House
Storeys
2.00
Square Footage
2500 - 3000 sqft
Bathrooms Total
5
Bedrooms Above Ground
4
Bedrooms Total
6
Amenities
Park, Public Transit, Schools
Exterior Finish
Brick
Fireplace Present
Yes
Basement Type
N/A (Finished), N/A
Basement Features
Separate entrance
Building Heating Type
Forced air
Heating Fuel
Natural gas
Building Cooling Type
Central air conditioning

Utilities

Water
Municipal water
Utility Sewer
Sanitary sewer

Room Layout

Primary Bedroom
Second level
4.47 m x 4.35 m
Bedroom 2
Second level
3.27 m x 3.15 m
Bedroom 3
Second level
4.6 m x 3.15 m
Bedroom 4
Second level
4.3 m x 3.6 m
Bedroom
Basement
4.35 m x 4.2 m
Recreational, Games room
Basement
6.17 m x 3.88 m
Kitchen
Basement
5.28 m x 4.27 m
Living room
Ground level
6.01 m x 4.35 m
Dining room
Ground level
4.41 m x 3.03 m
Family room
Ground level
4.78 m x 4.64 m
Kitchen
Ground level
5.68 m x 3.48 m

Location

Learn more about this property
Listing provided by:
GET SOLD REALTY INC.
MLS® number:
N13662926
Agent:
Paul Coleman
*Indicates required field
Name is required
Email is required
Please enter a valid phone number (e.g., 416-111-1111).