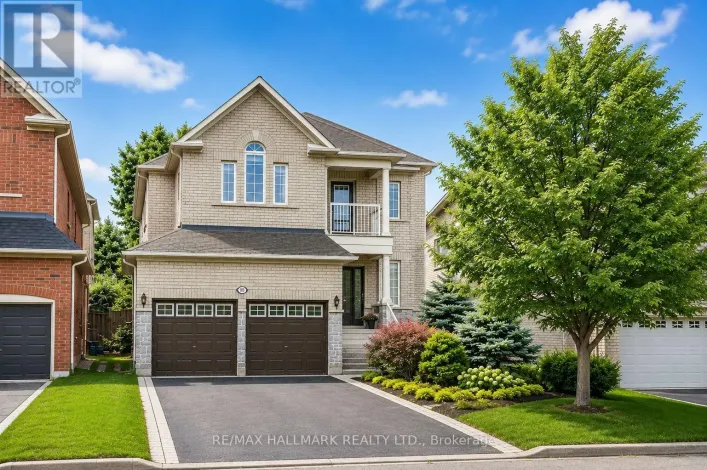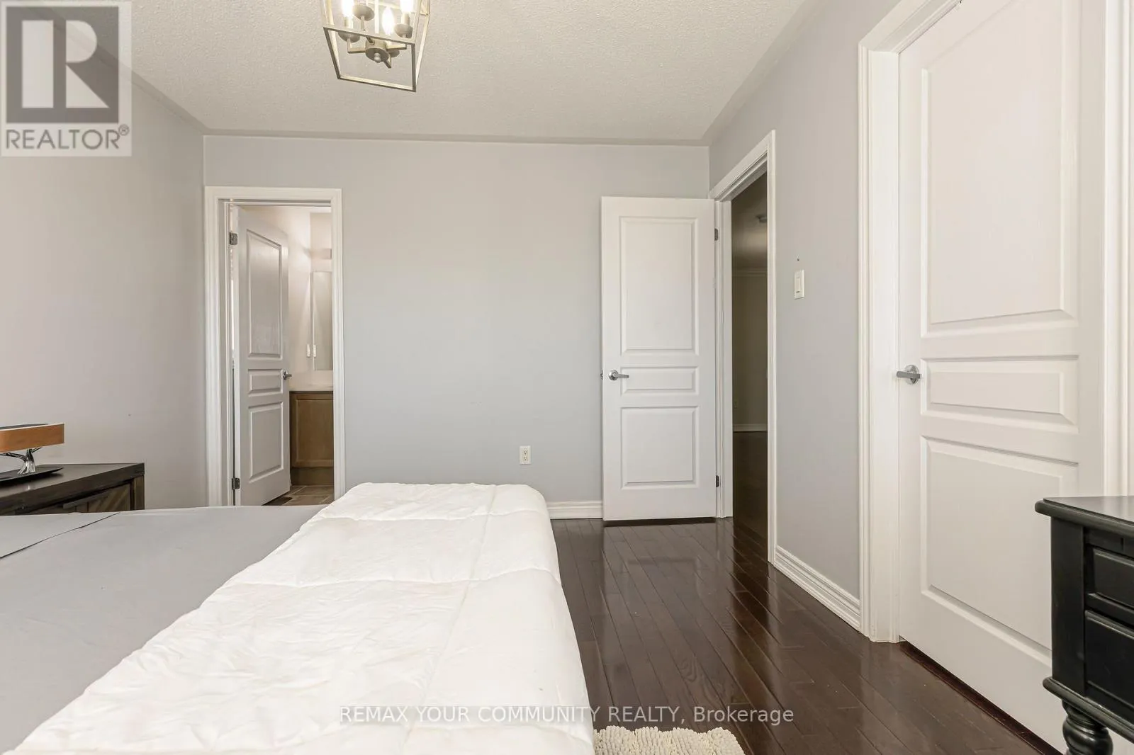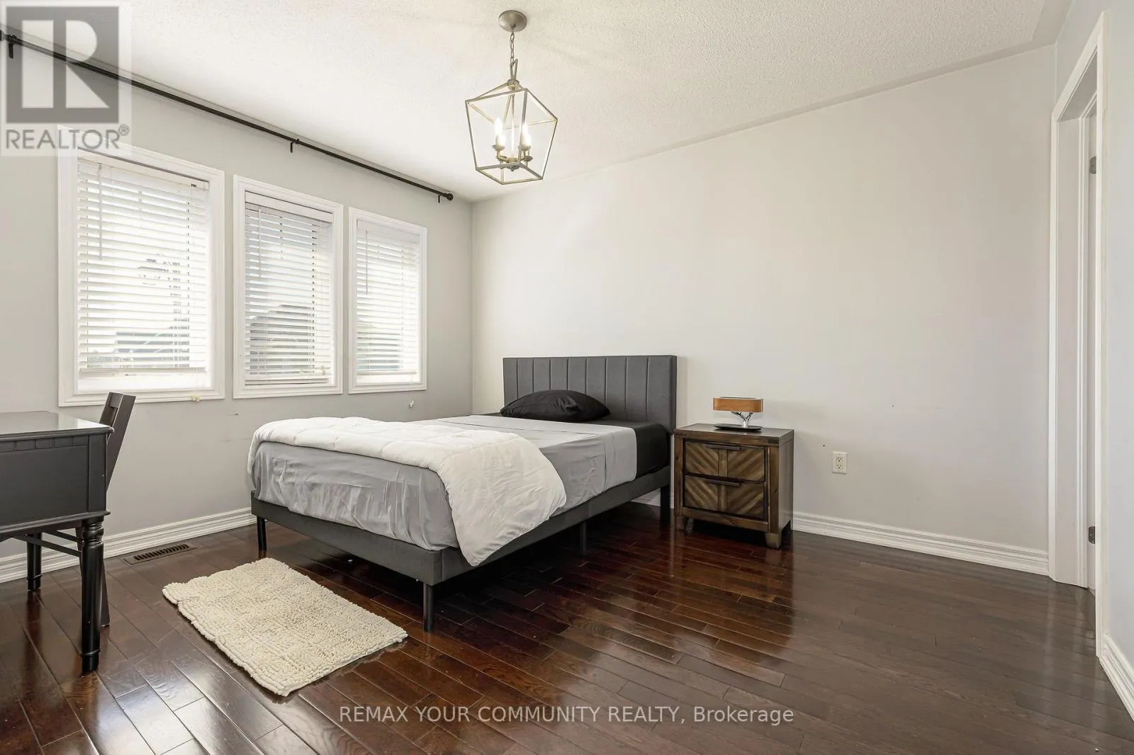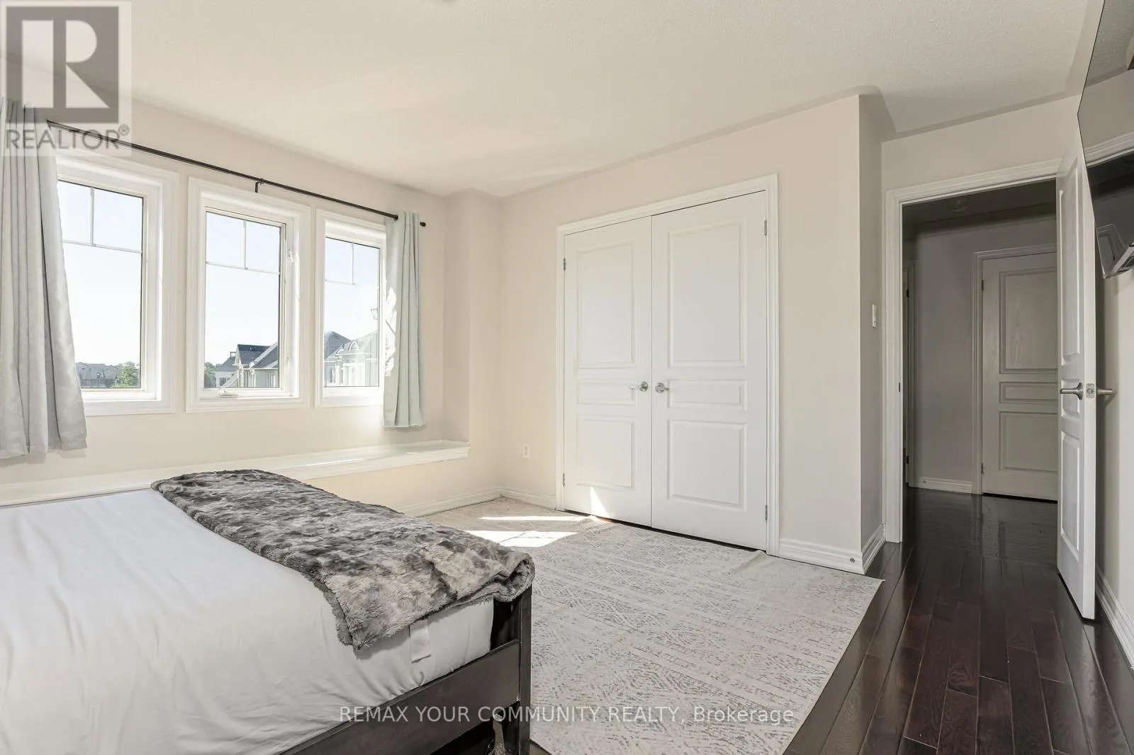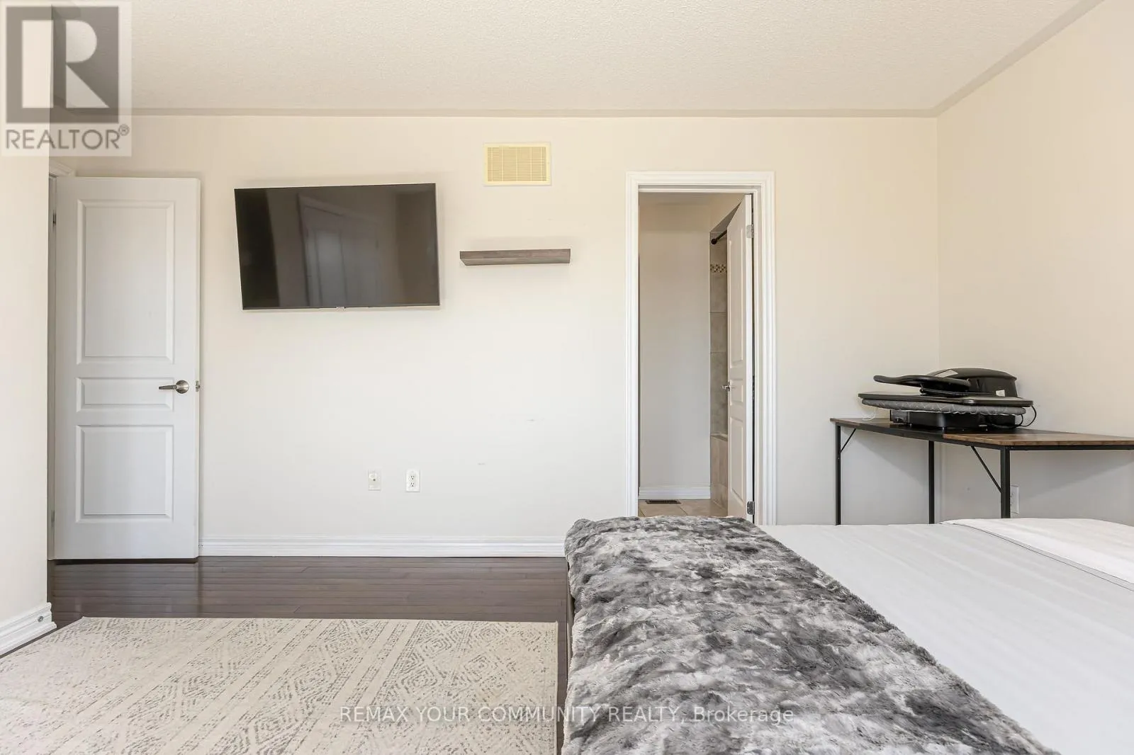
47 Vandervoort Drive, Richmond Hill, Ontario L4E 0C7

Listed for:
$2,199,000
5 beds
5 baths
Listed 4 days ago
House for rent: 47 Vandervoort Drive, Richmond Hill, Ontario L4E 0C7

View all 50 photos

About

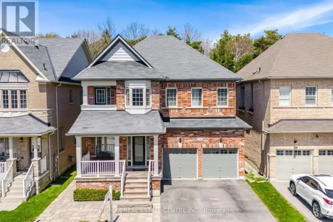
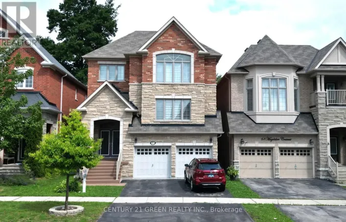
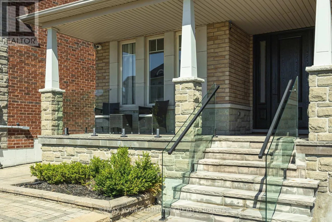
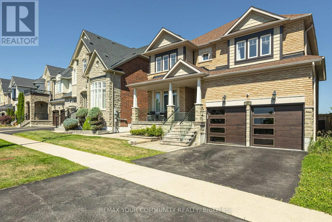
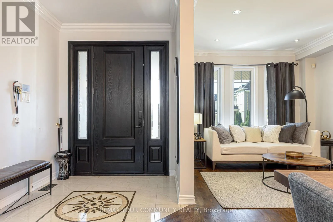
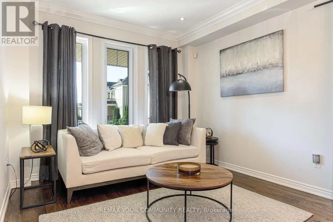
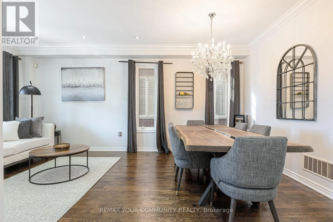
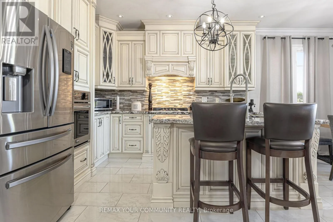
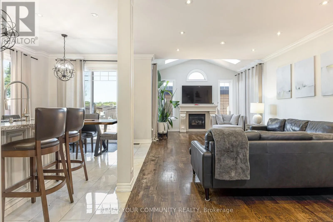
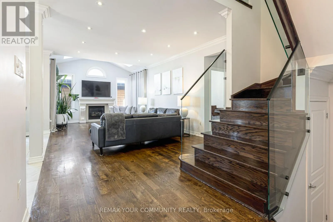
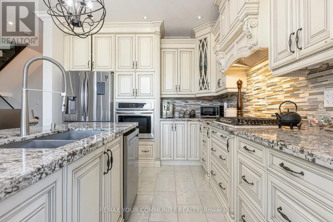
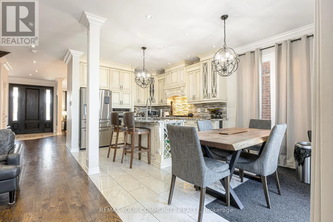
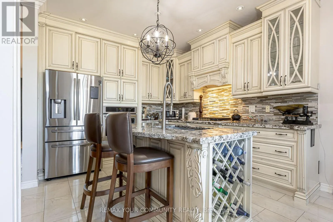
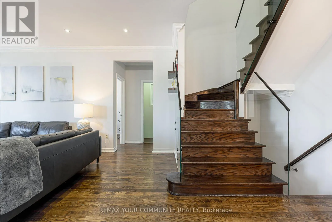
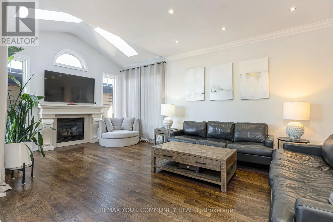
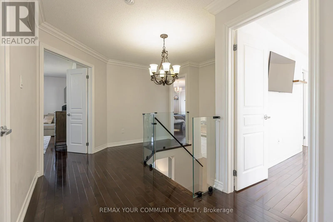
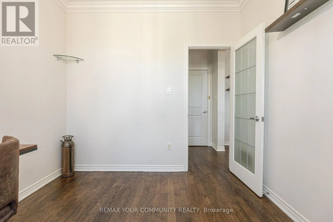
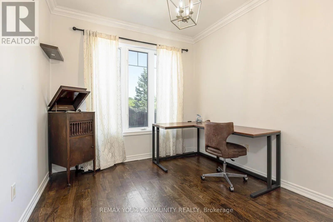
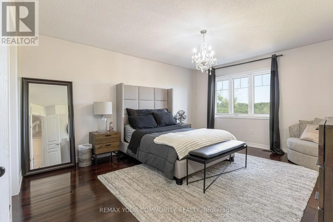
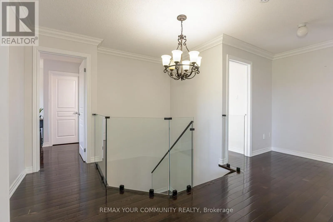
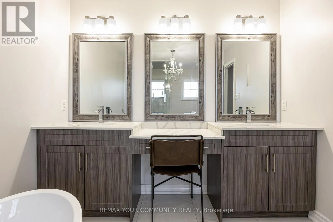
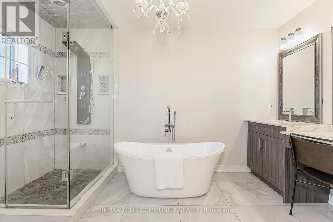
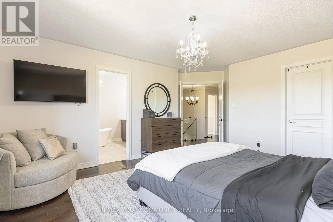
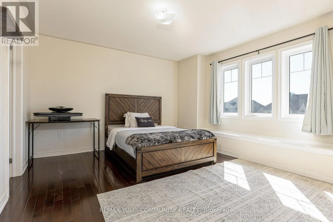
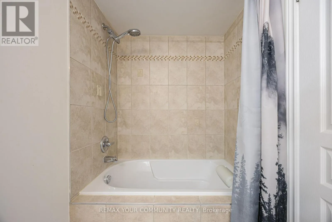
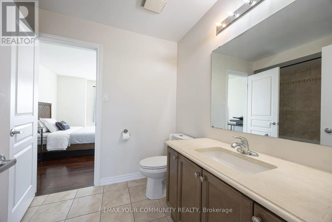
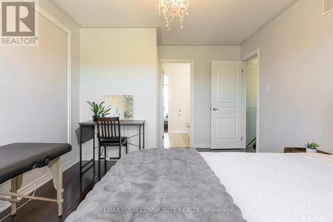
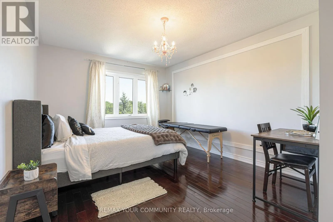
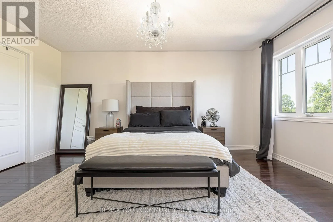
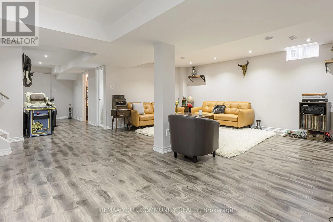
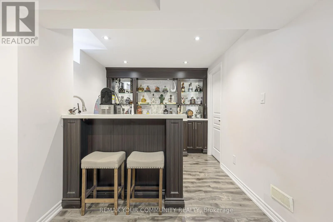
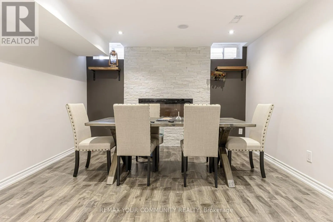
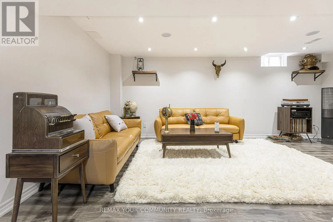
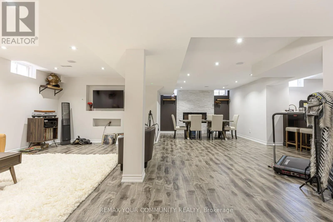
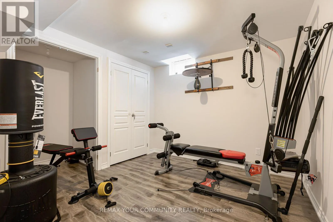
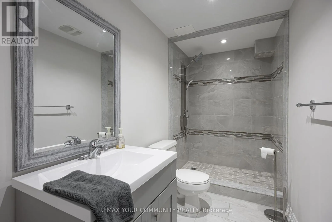
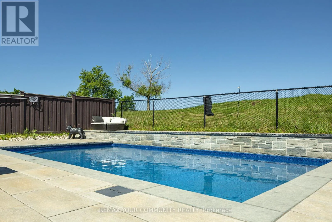
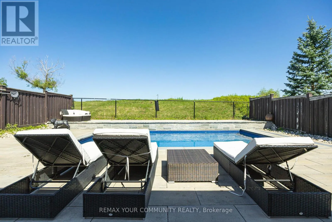
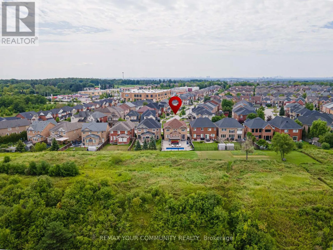
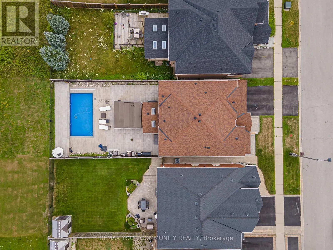
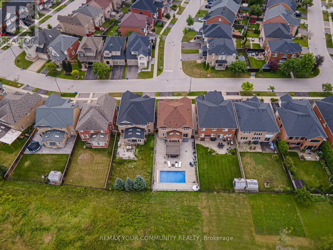
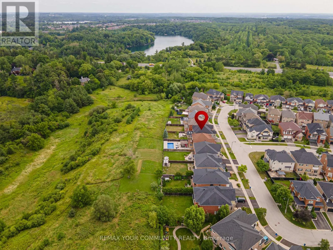
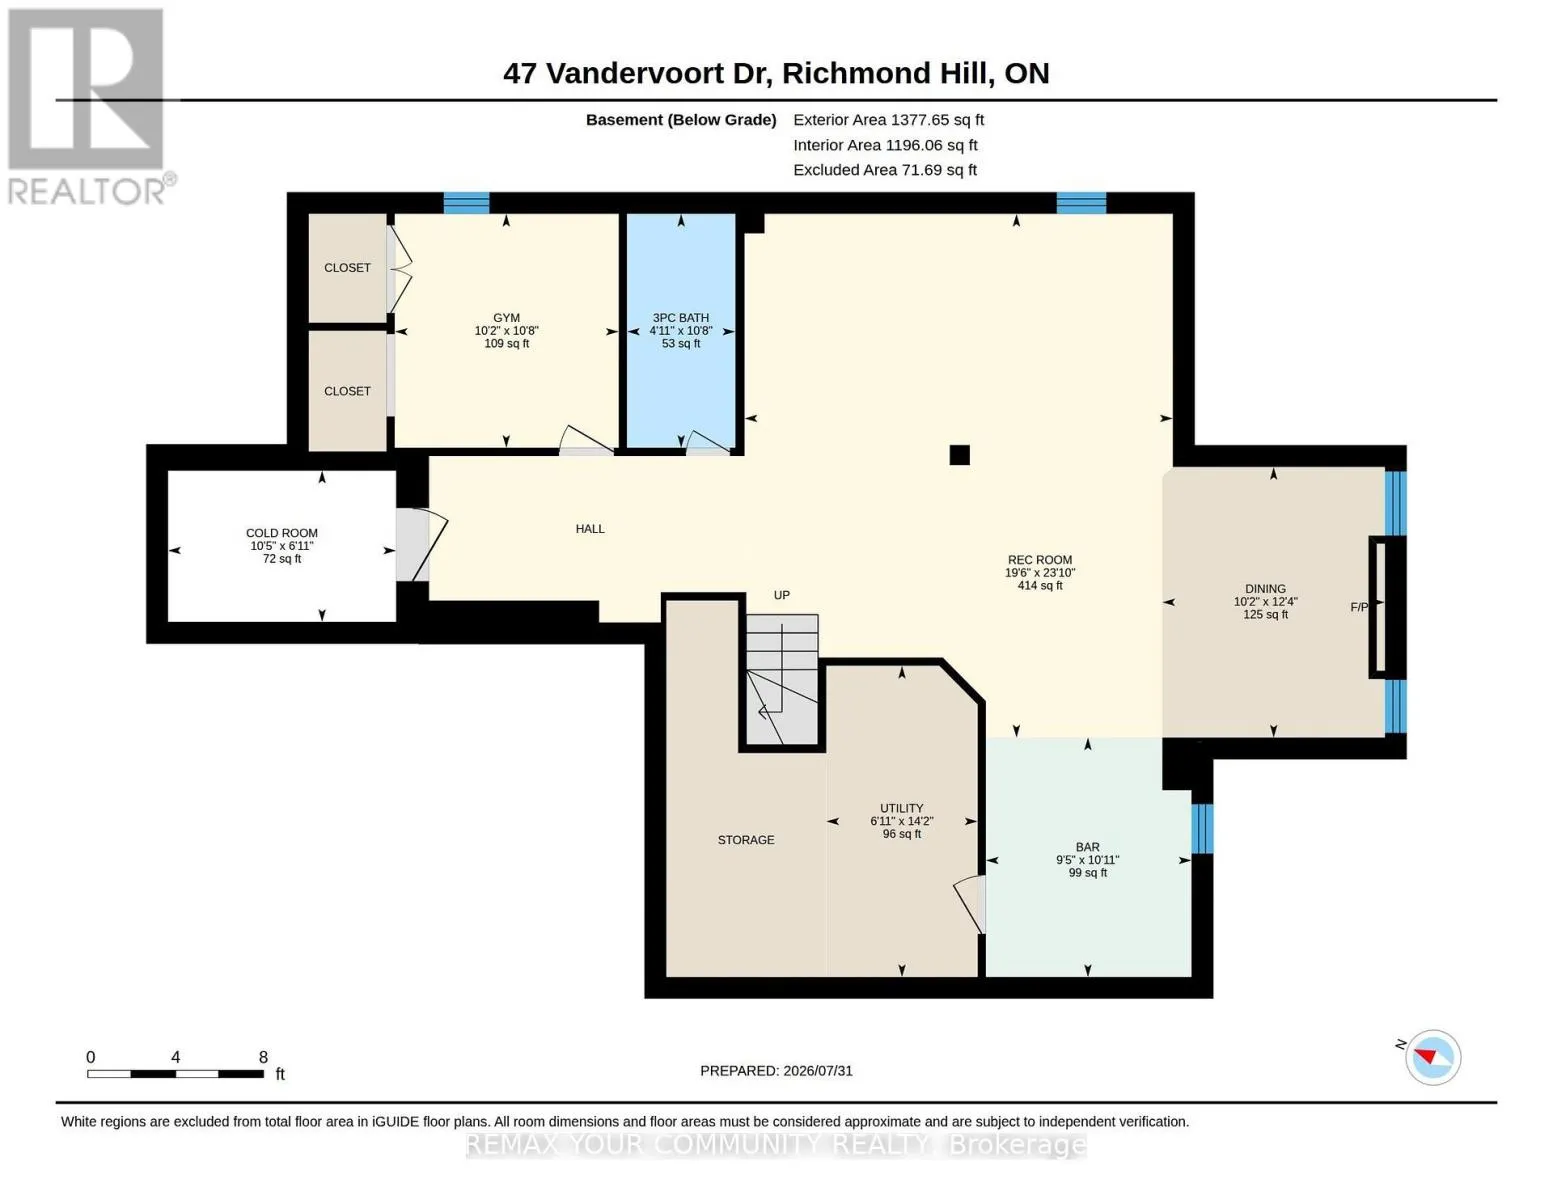
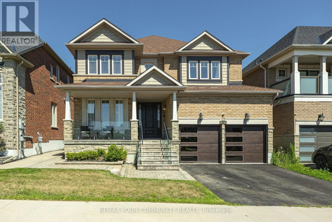
Yonge St and Stouffville Rd Welcome to 47 Vandervoort Dr., one of Richmond Hill's most desirable neighborhoods! This magnificent home offers over 4,300 sq. ft. of beautifully finished living space, featuring an incredible design, extensive upgrades, and exceptional indoor and outdoor living. Backing onto a private ravine, this stunning property provides a peaceful and picturesque setting, while the in-ground swimming pool creates the perfect backdrop for unforgettable summer gatherings and family entertainment. The fully finished basement adds even more living space and features a bedroom, 3-piece bathroom, and wet bar, making it ideal for guests, extended family, or additional recreational space. Perfectly located close to well-known schools, shopping, fitness facilities, community centres, and a wide range of amenities, this exceptional home offers the perfect combination of luxury, comfort, privacy, and convenience.47 Vandervoort Dr. - a truly remarkable home designed for family living and entertaining. (id:27476)

Property Highlights

MLS® Number
N13664248
Type
Single Family
Community Name
Jefferson
Ownership Type
Freehold
Land Size
45 x 131.6 FT
Parking Space Total
4

Building

Building Type
House
Storeys
2.00
Square Footage
2500 - 3000 sqft
Bathrooms Total
5
Bedrooms Above Ground
4
Bedrooms Total
5
Exterior Finish
Brick, Stone
Fireplace Present
Yes
Basement Type
N/A (Finished)
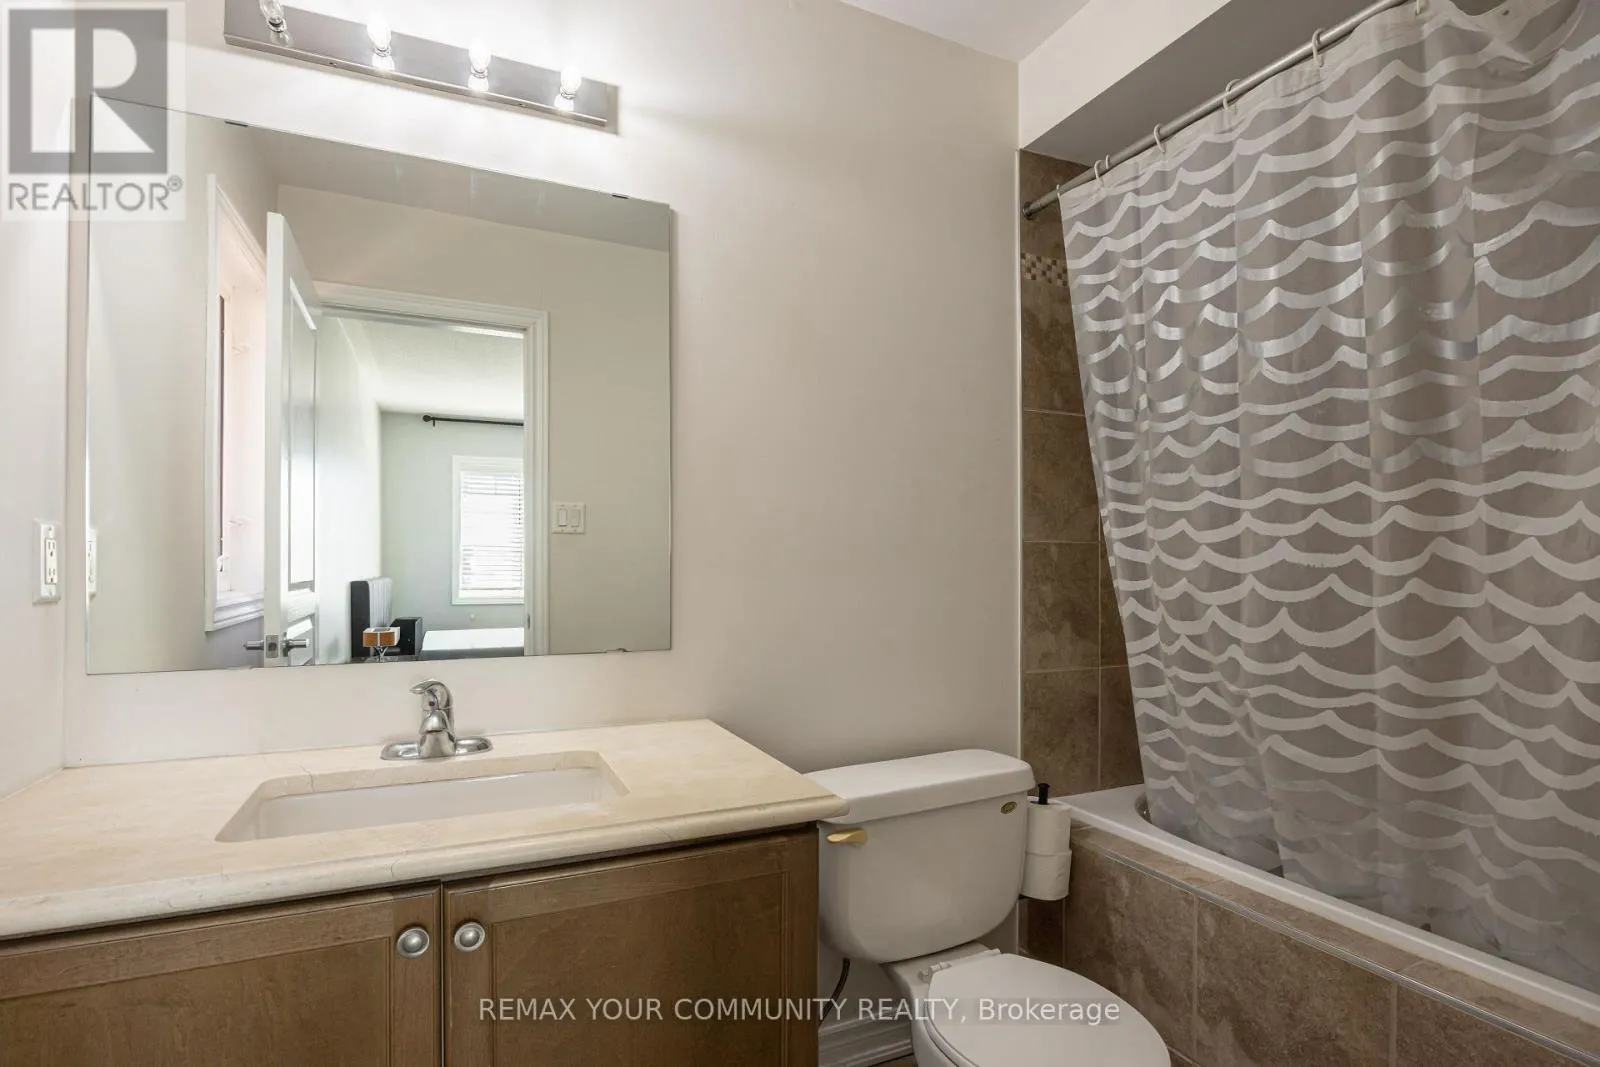
Basement Features
Building Heating Type
Forced air
Heating Fuel
Natural gas
Building Cooling Type
Central air conditioning

Utilities

Water
Municipal water
Utility Sewer
Sanitary sewer

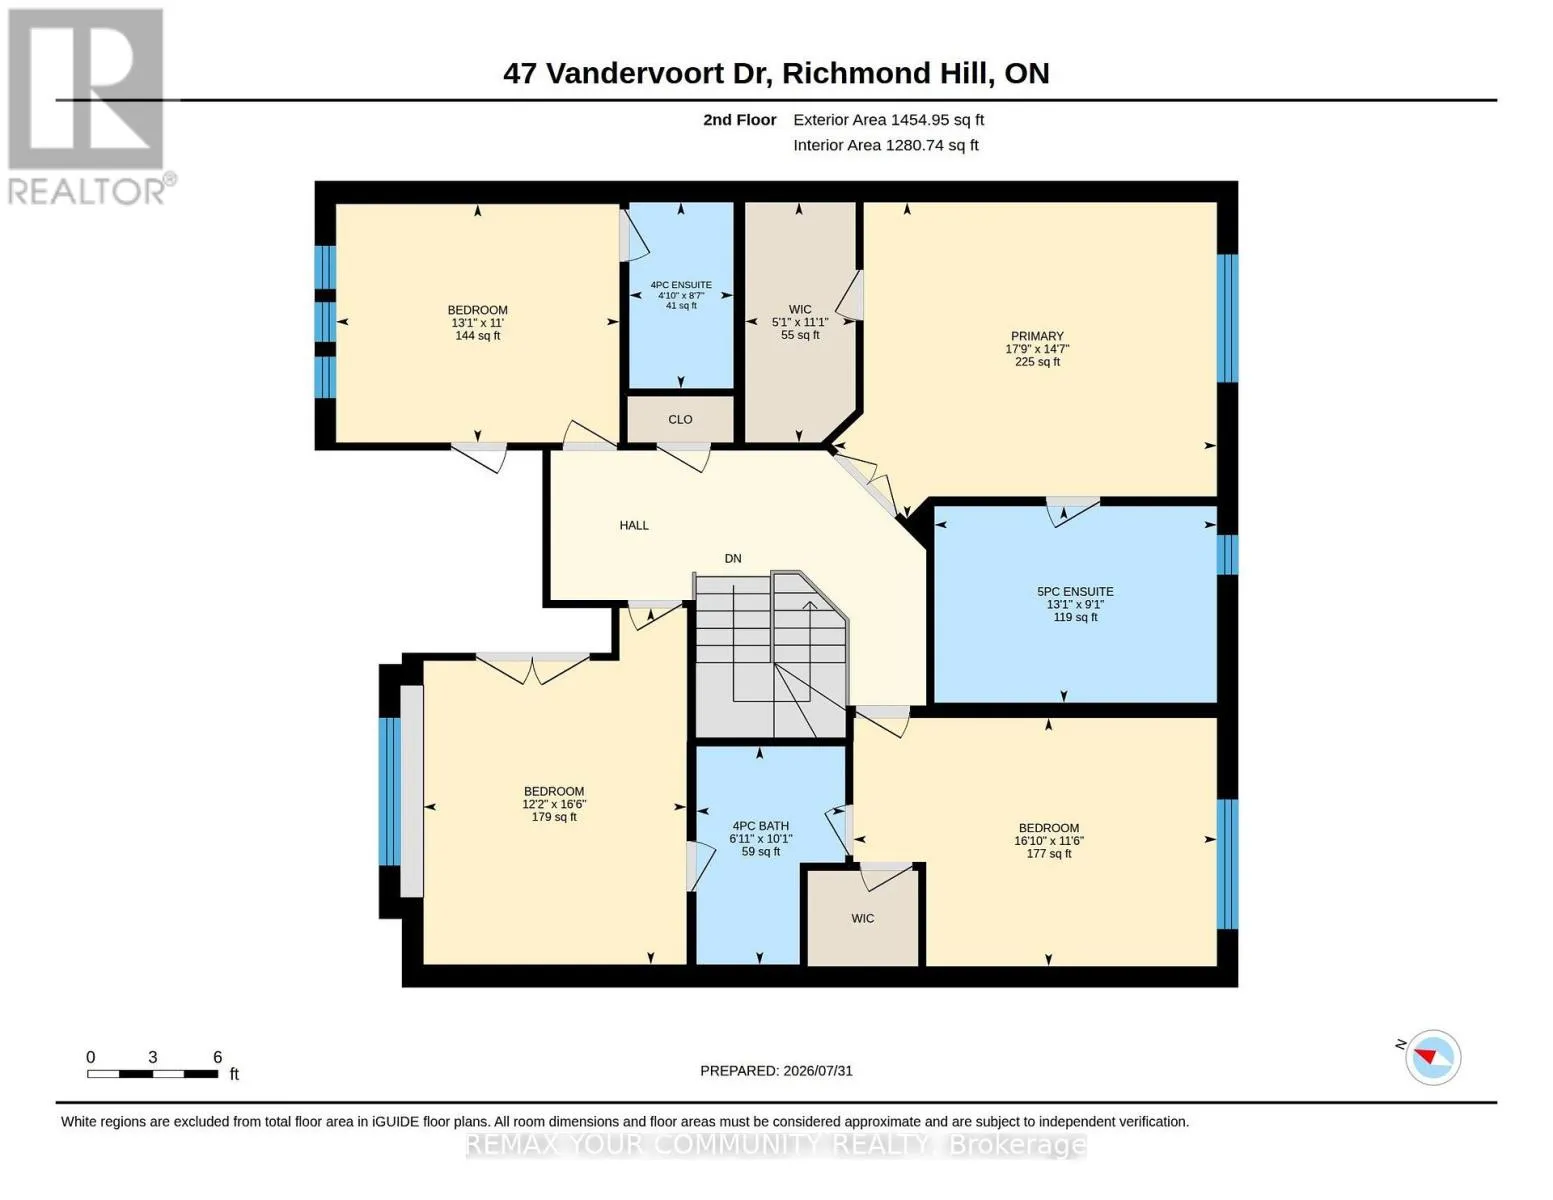
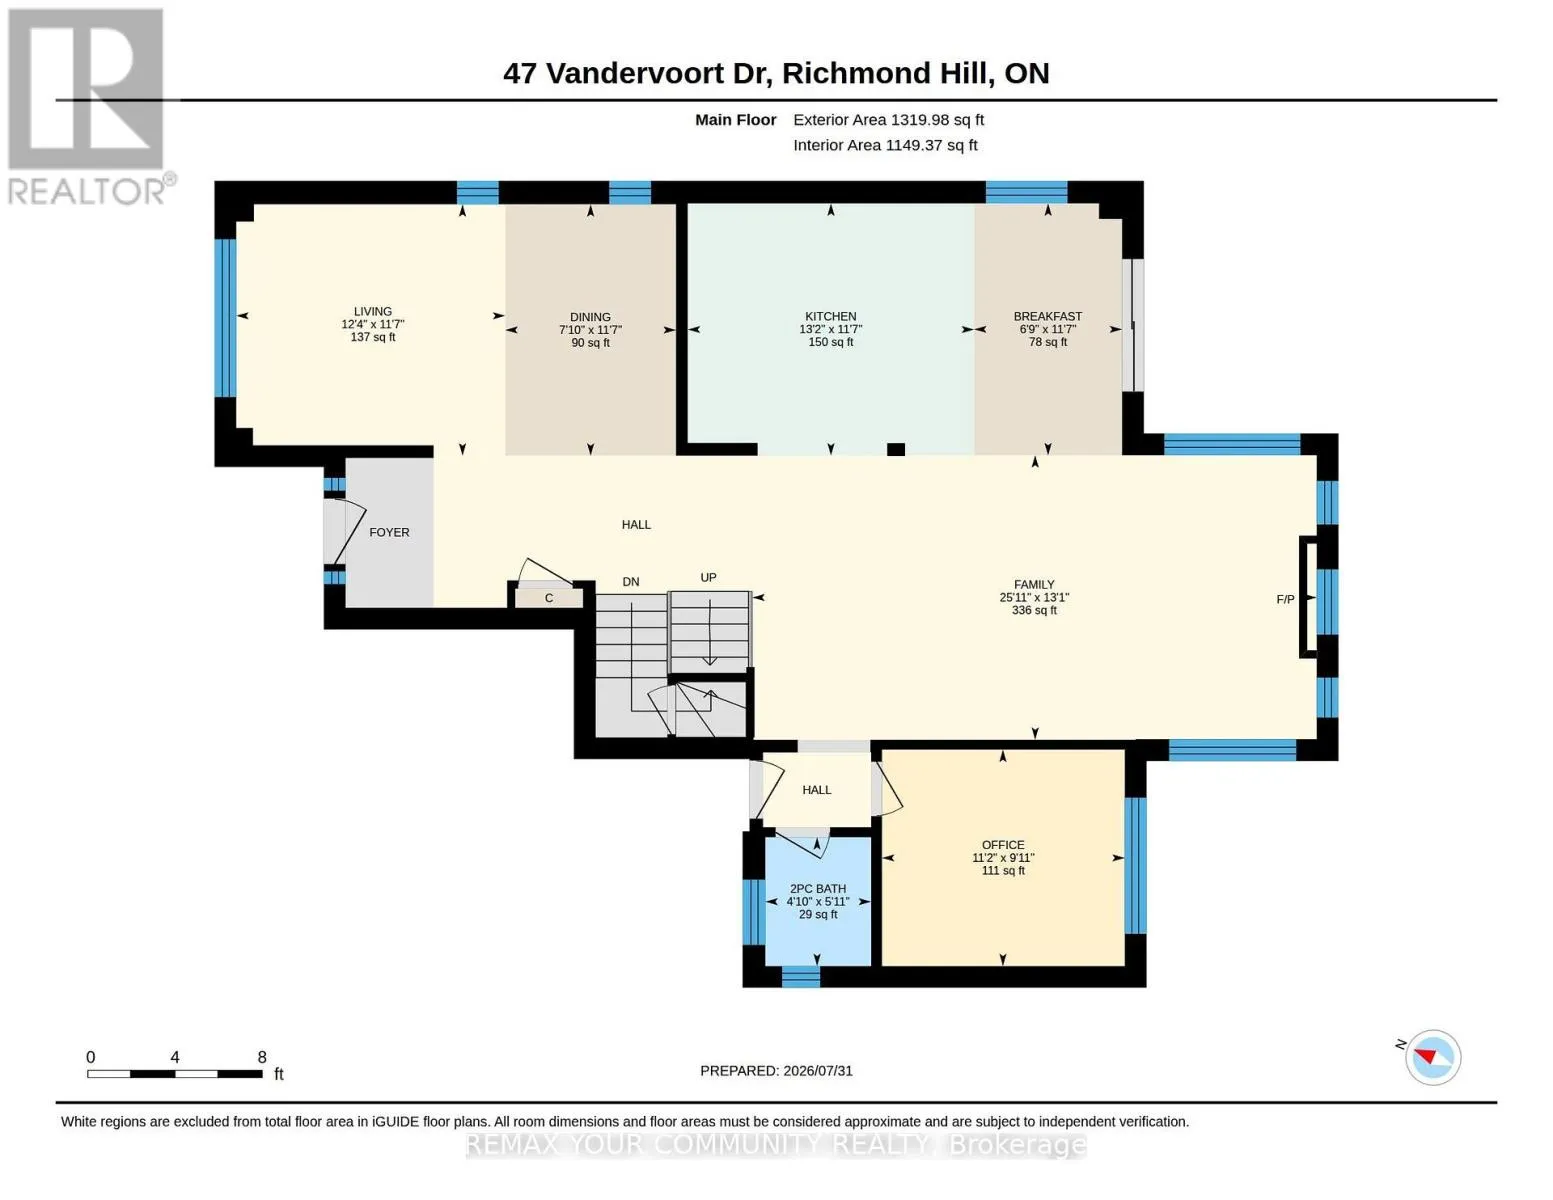
Room Layout

Primary Bedroom
Second level
4.96 m x 4.13 m
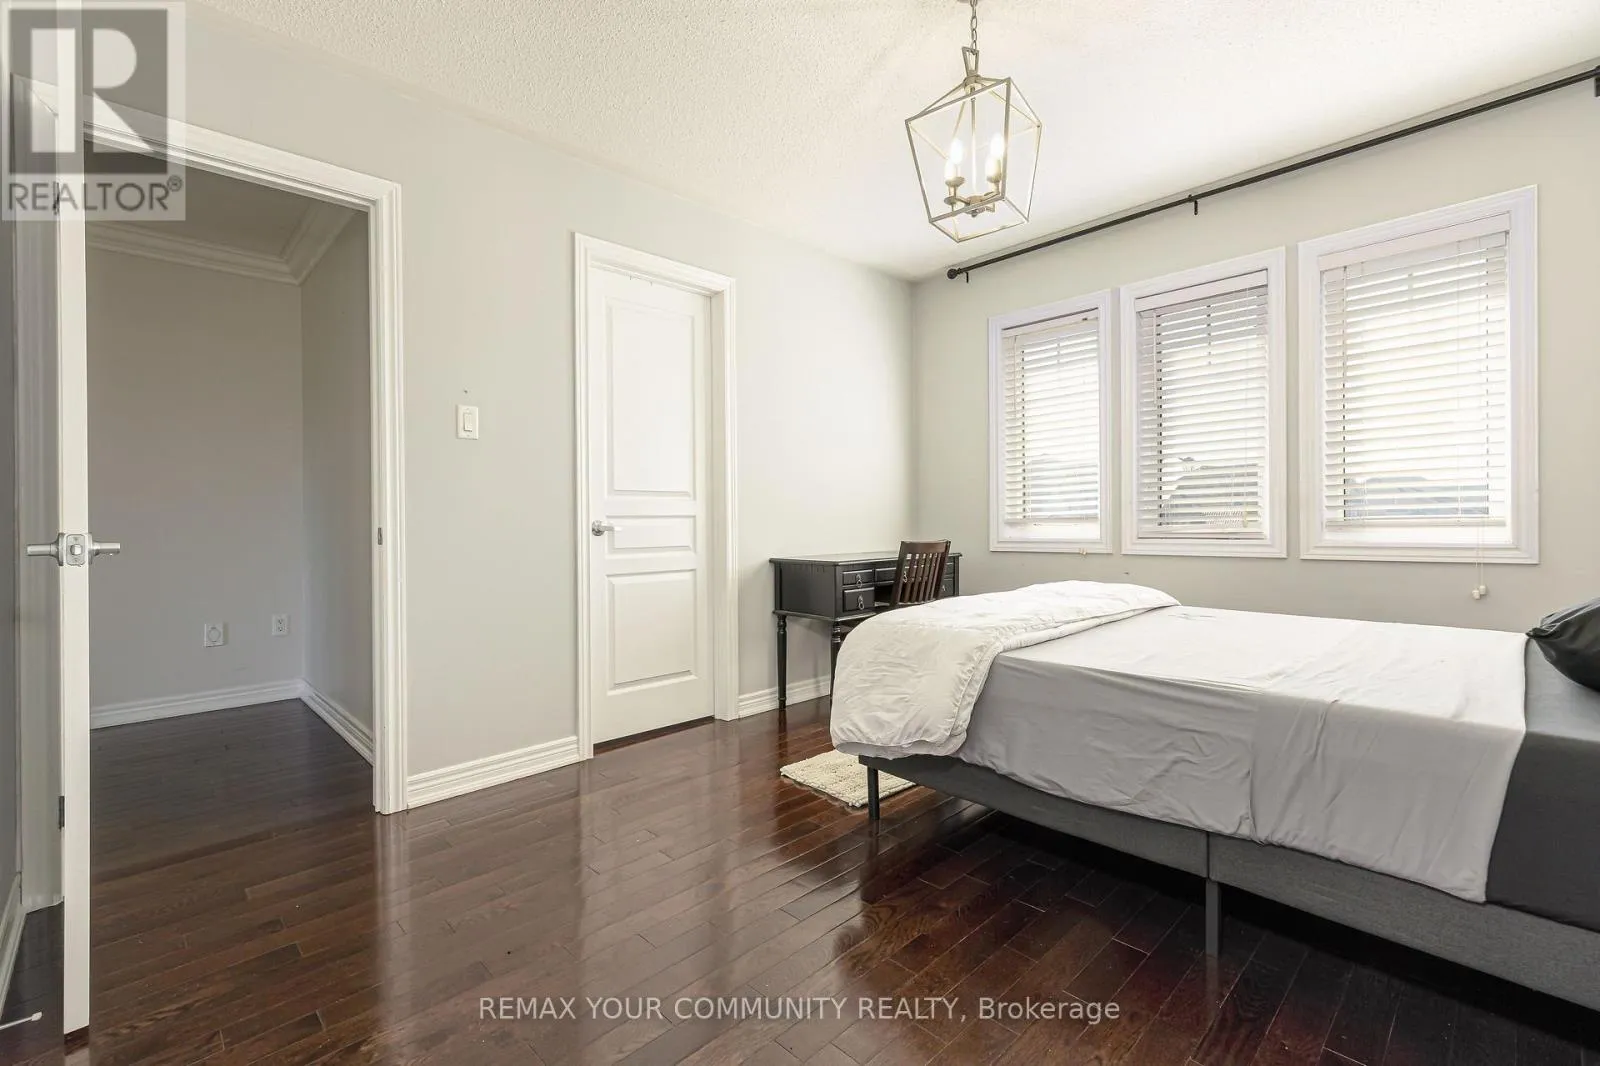
Bedroom 2
Second level
5.1 m x 3.51 m
Bedroom 3
Second level
4.03 m x 5.07 m
Bedroom 4
Second level
3.39 m x 3.97 m
Bedroom
Lower level
4.29 m x 3.26 m
Recreational, Games room
Lower level
3.37 m x 5.93 m
Family room
Lower level
3.78 m x 4.32 m
Kitchen
Main level
3.4 m x 3.84 m
Living room
Main level
3.66 m x 3.07 m
Dining room
Main level
3.66 m x 3.07 m
Family room
Main level
7.24 m x 3.98 m
Eating area
Main level
3.07 m x 3.61 m
Office
Main level
3.41 m x 3.03 m

Location

Learn more about this property
Listing provided by:
REMAX YOUR COMMUNITY REALTY
MLS® number:
N13664248
Agent:
Fadi Michel Melhem
*Indicates required field
Name is required
Email is required
Please enter a valid phone number (e.g., 416-111-1111).