72 Dunsmore Crescent, Richmond Hill, Ontario L4C 0C5

Listed for:
$1,028,000
3 beds
3 baths
Listed Today
House for rent: 72 Dunsmore Crescent, Richmond Hill, Ontario L4C 0C5

View all 24 photos

About

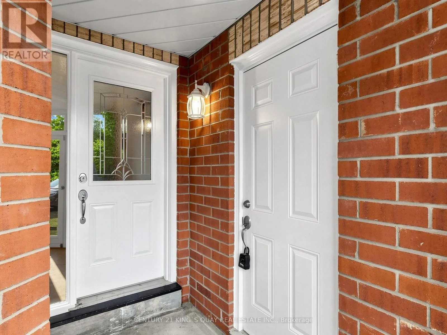
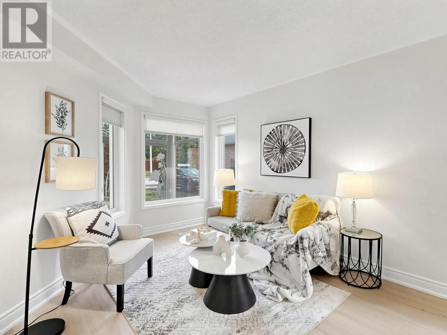
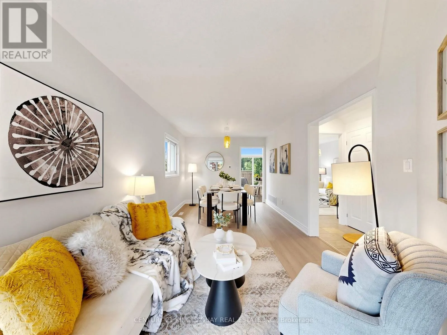
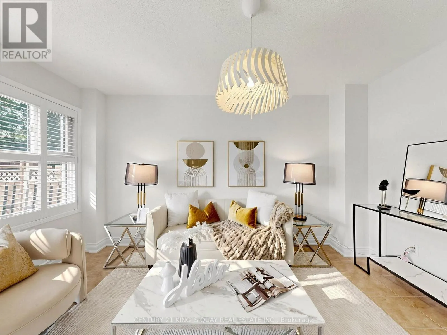
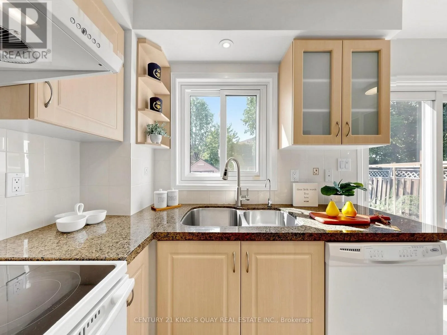
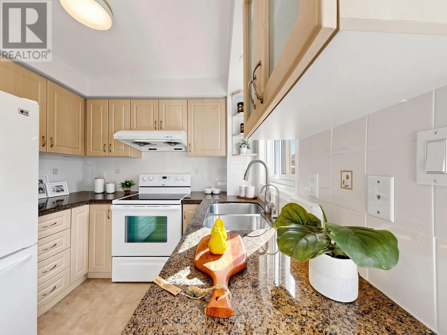
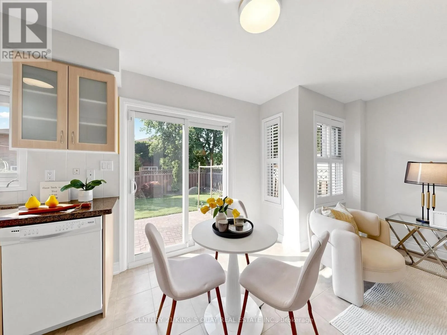
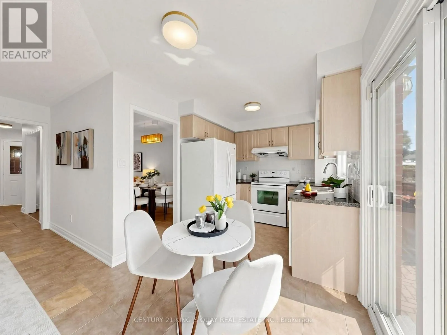
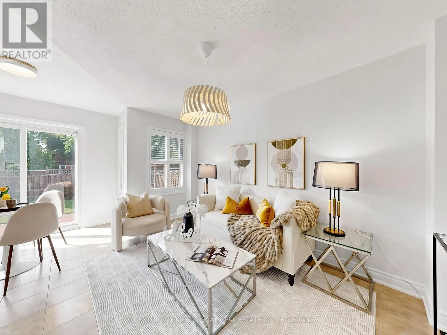
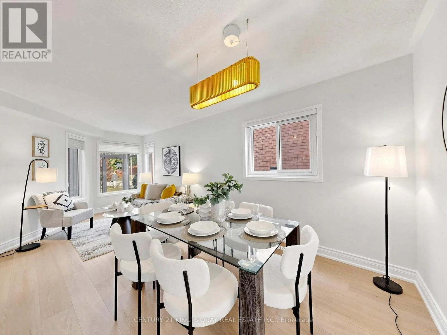
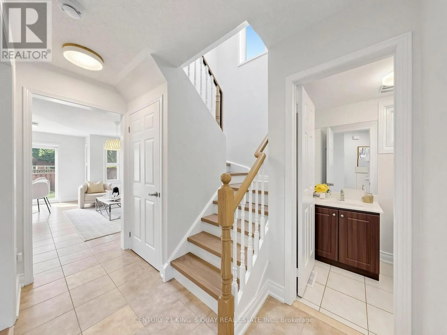
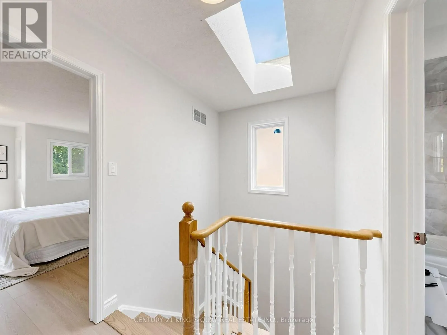
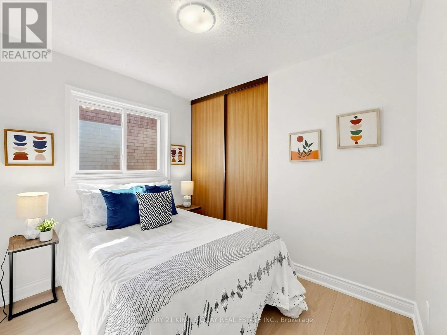
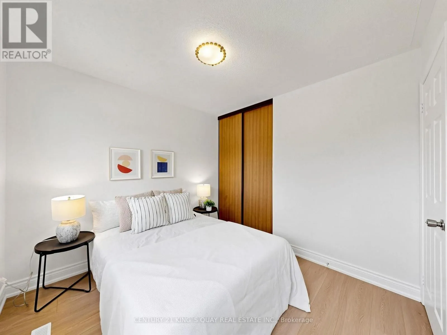
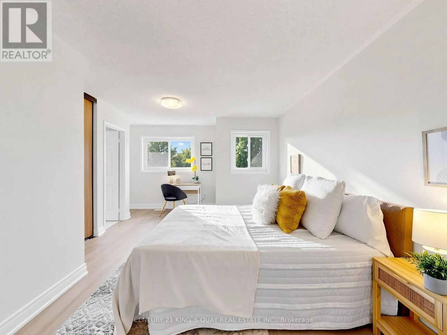
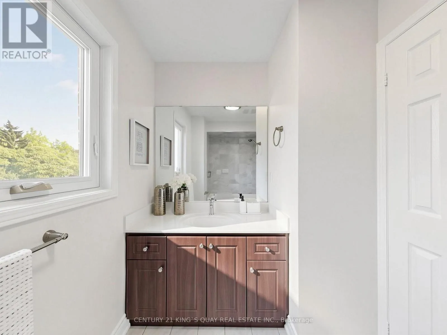
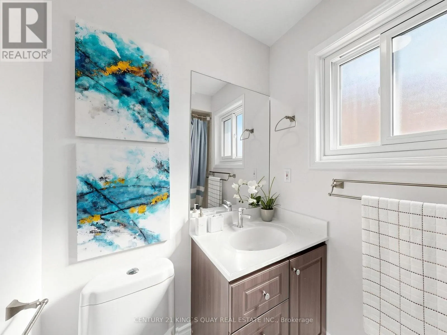
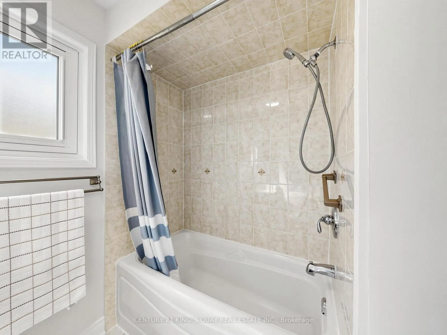
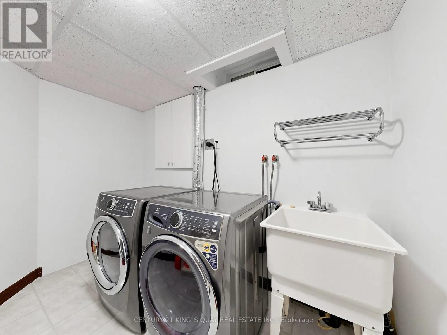
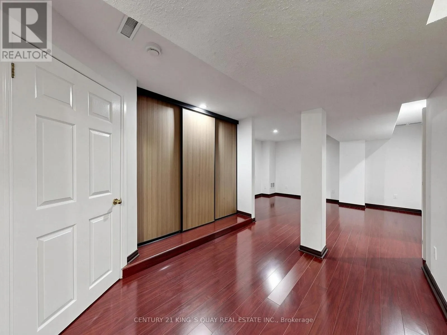
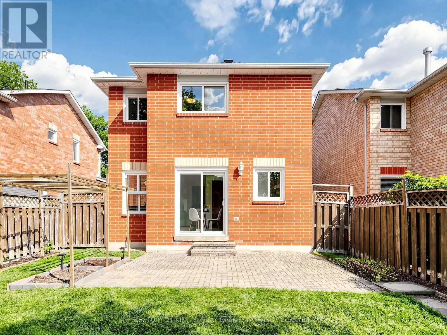
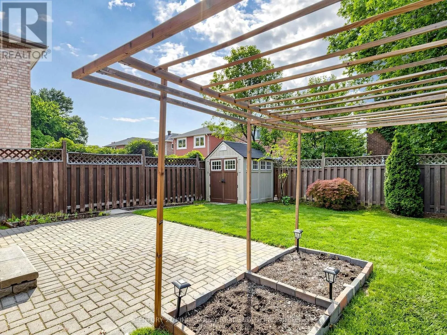
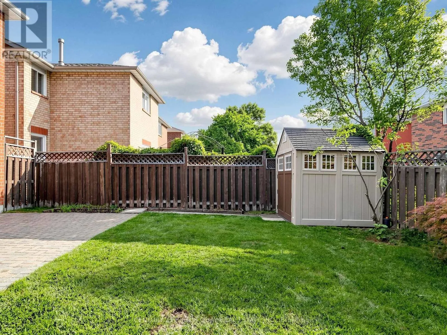
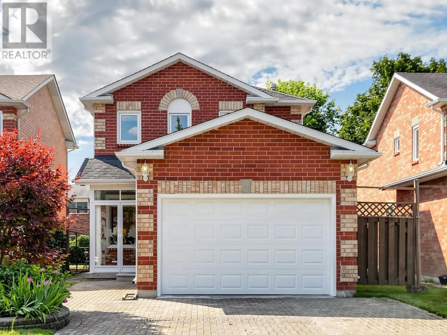
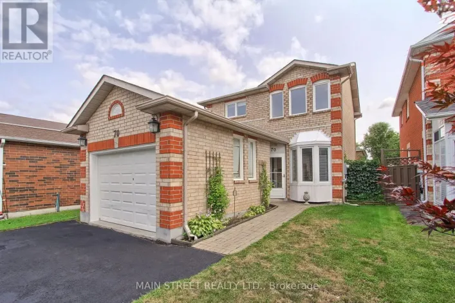
Major Mackenzie / Bayview Ave A beautifully updated detached house situated on a quiet, family-friendly community in the heart of Richmond Hill. 3 bedroom 3 Washroom with 1.5 Car Garage for good storage and 1-car parking. Additional parking space on the driveway. Newly updated with brand-new high-quality laminate flooring throughout the main and second floors, a newly renovated staircase and railing, fresh designer paint throughout, and stylish new lighting fixtures on the main level. The functional layout is ideal for both family living and entertaining. The finished basement provides additional living space & cold room available. A skylight fills the home with natural light. Fully fenced backyard with a beautifully landscaped garden ready for your enjoyment and entertainment. Located directly across from a park and just minutes from Go Train, Public transit, schools, community amenities, shopping and restaurants. This home offers exceptional convenience in one of Richmond Hill's most desirable neighbourhoods. (id:27476)

Property Highlights

MLS® Number
N13679444
Type
Single Family
Community Name
Crosby
Ownership Type
Freehold
Land Size
31 x 104.8 FT|under 1/2 acre
Parking Space Total
4

Building

Building Type
House
Storeys
2.00
Square Footage
1100 - 1500 sqft
Bathrooms Total
3
Bedrooms Above Ground
3
Bedrooms Total
3
Amenities
Separate Heating Controls Hospital, Park, Public Transit, Schools
Exterior Finish
Brick, Concrete
Fireplace Present
No
Basement Type
N/A (Finished)
Basement Features
Building Heating Type
Forced air
Heating Fuel
Natural gas
Building Cooling Type
Central air conditioning

Utilities

Water
Municipal water
Utility Sewer
Sanitary sewer

Room Layout

Primary Bedroom
Second level
4.85 m x 3.23 m
Bedroom 2
Second level
2.94 m x 2.92 m
Bedroom 3
Second level
3.5 m x 2.94 m
Recreational, Games room
Basement
Measurements not available
Dining room
Ground level
6.4 m x 3.05 m
Family room
Ground level
4.27 m x 2.92 m
Kitchen
Ground level
4.5 m x 2.6 m

Location

Learn more about this property
Listing provided by:
CENTURY 21 KING'S QUAY REAL ESTATE INC.
MLS® number:
N13679444
Agent:
Oi-yee Peggy Lai
*Indicates required field
Name is required
Email is required
Please enter a valid phone number (e.g., 416-111-1111).