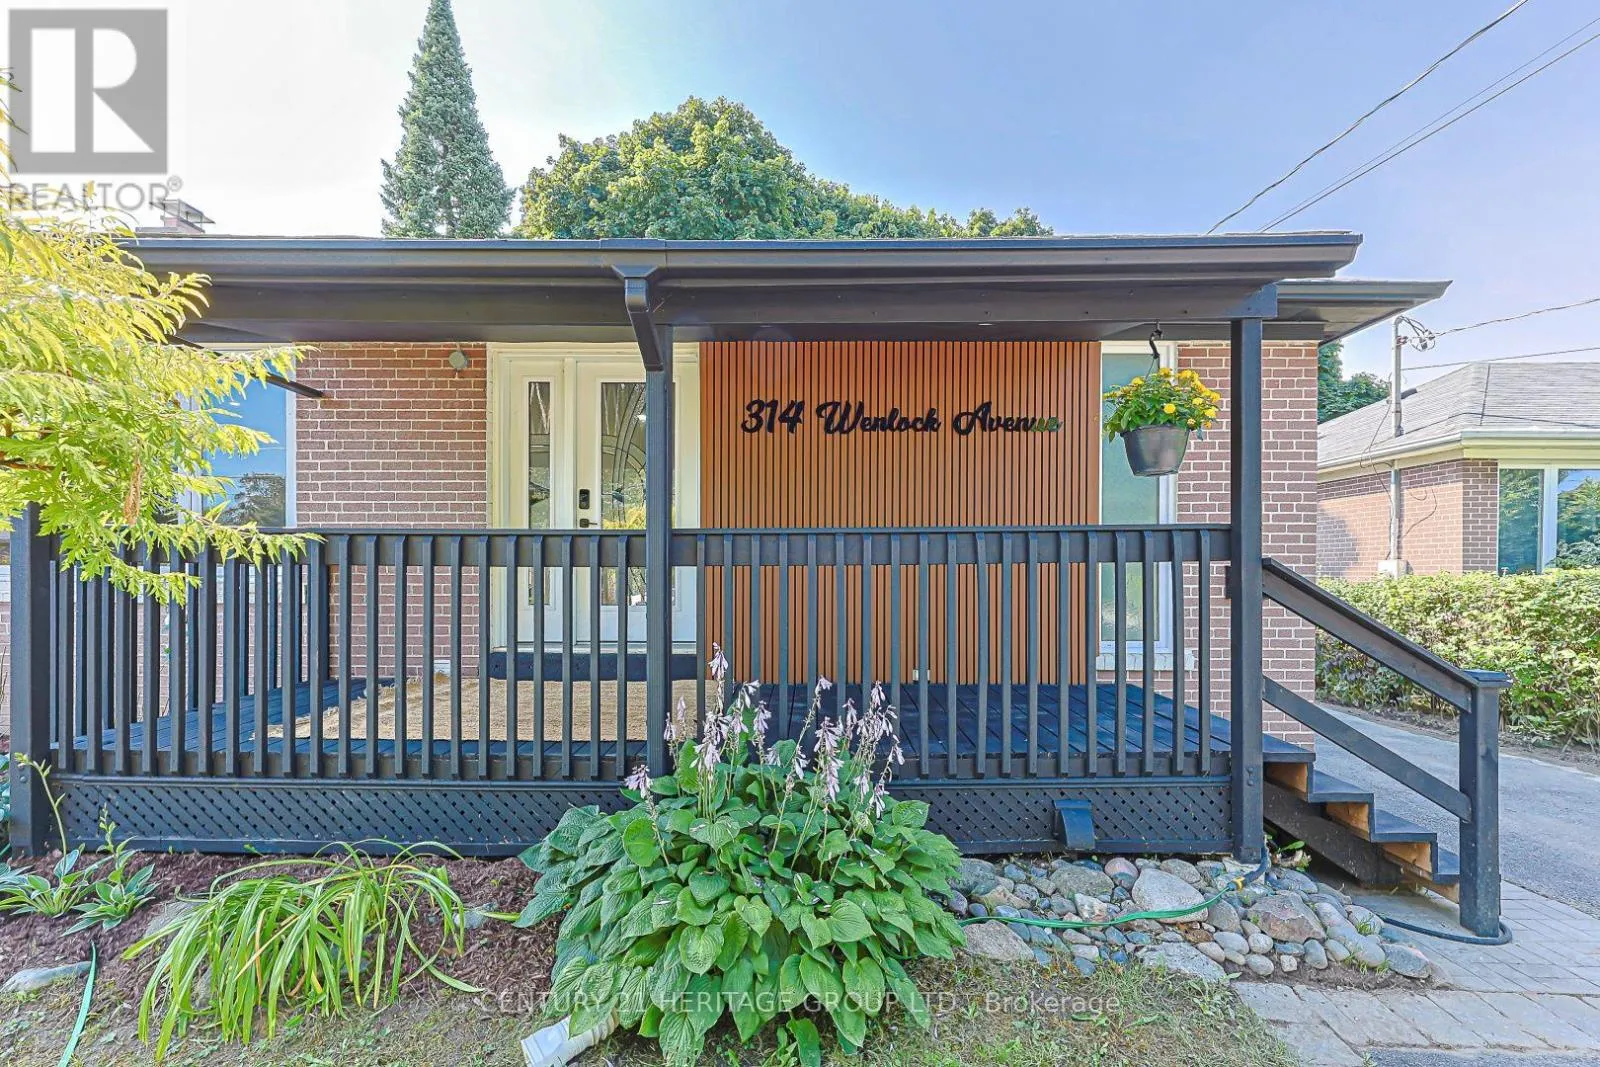
314 Wenlock Avenue, Richmond Hill, Ontario L4C 1M7

Listed for:
$1,199,000
5 beds
2 baths
Listed Today
House for rent: 314 Wenlock Avenue, Richmond Hill, Ontario L4C 1M7

View all 30 photos

About

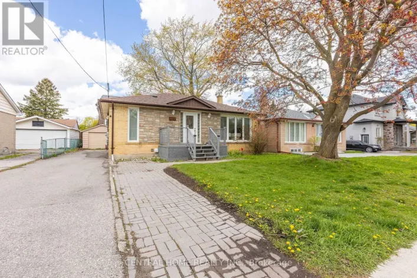
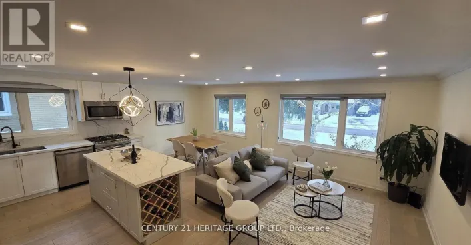
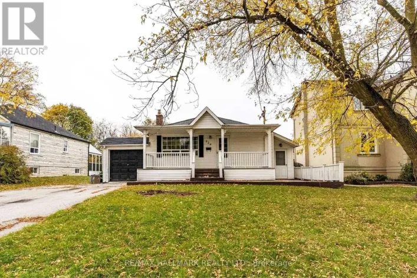
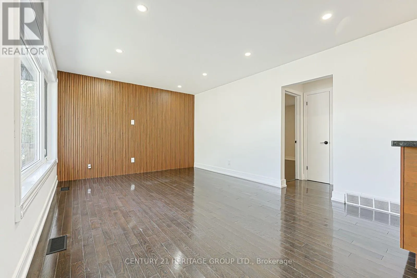
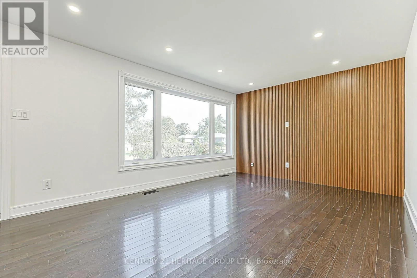
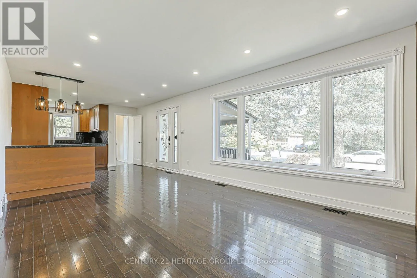
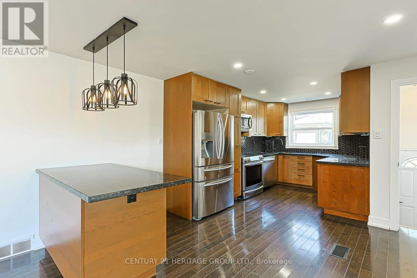
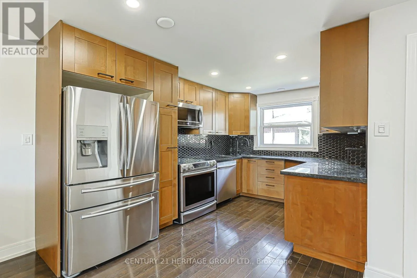
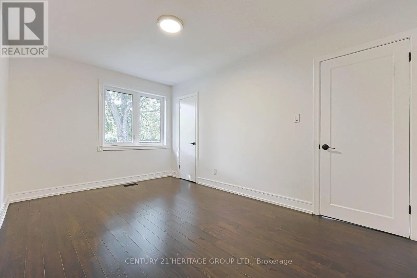
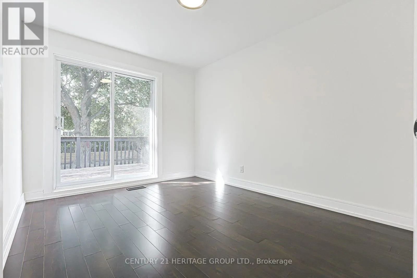
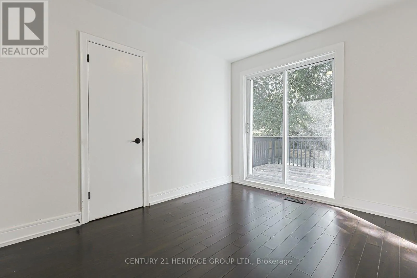
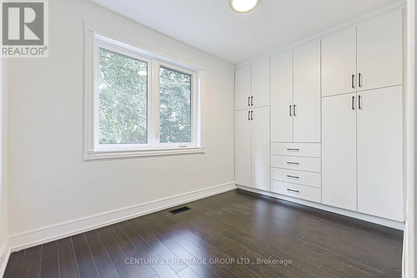
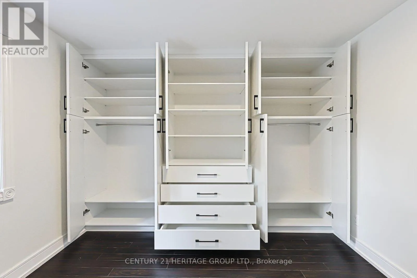
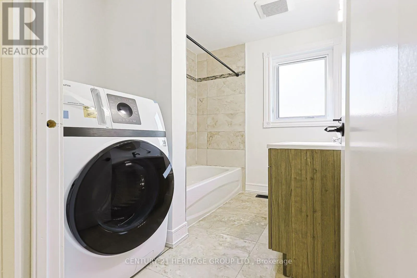
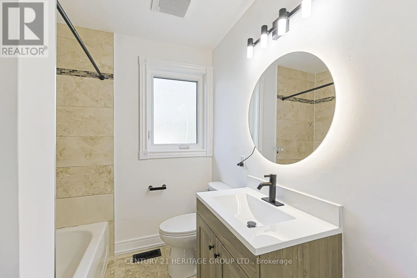
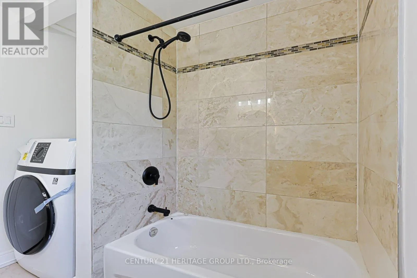
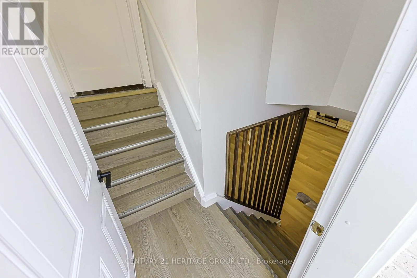
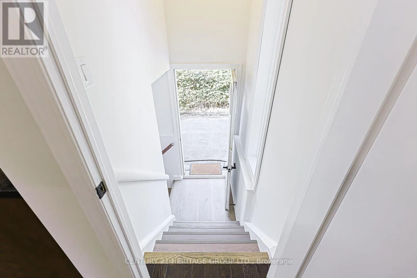
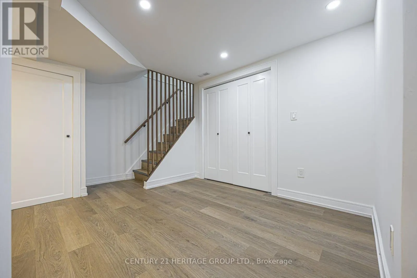

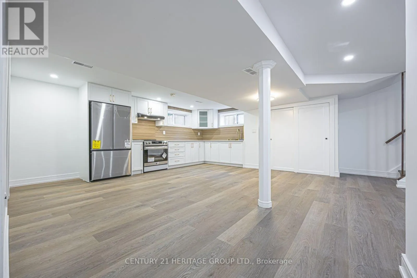
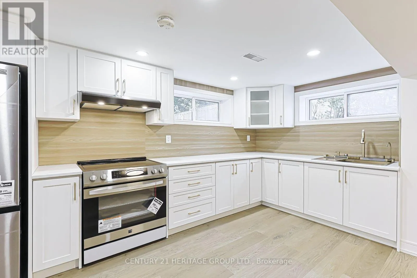
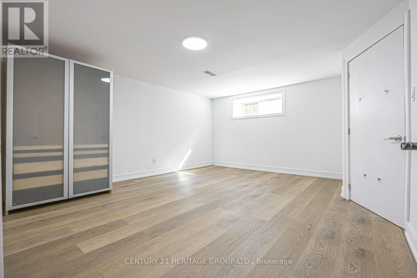
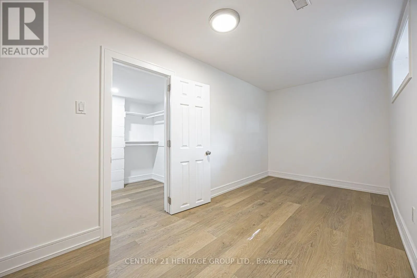
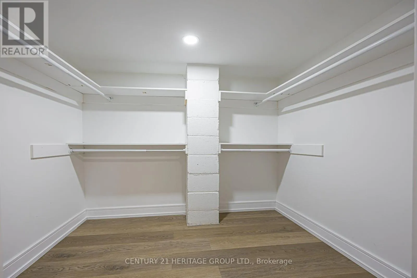
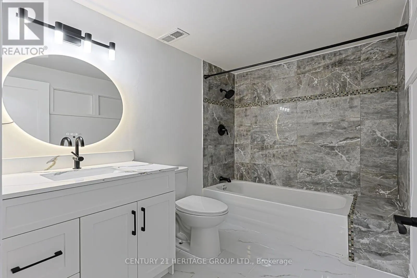
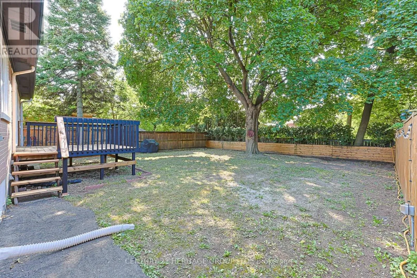
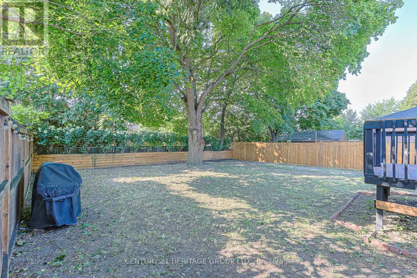
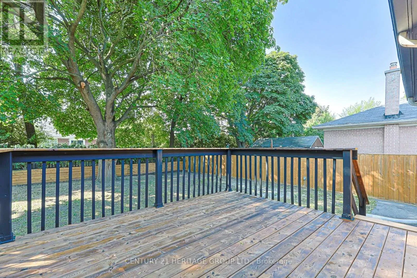
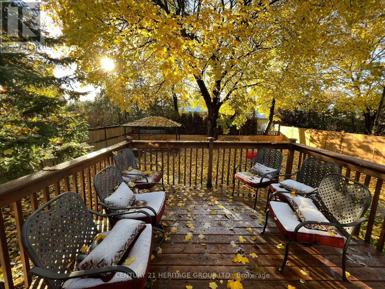
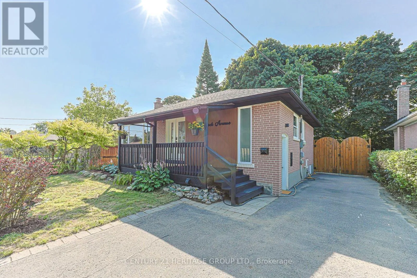
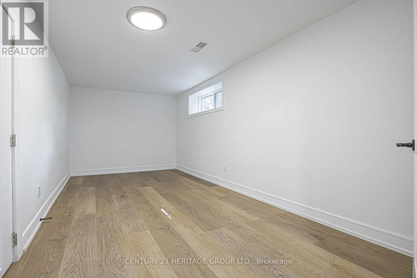
Bayview/Major Mackenzie Beautifully renovated 3+2 bedroom detached home nestled on a quiet cul-de-sac in the heart of Richmond Hill! Over $150K in recent quality renovations and upgrades throughout (see attached feature sheet). Situated on a perfect rectangular lot, the bright main floor features a beautiful bay window with an open view and an abundance of natural light, along with a stylish open-concept kitchen. The upper level offers a dedicated laundry set and three bedrooms, including one with a custom built-in closet. The fully finished basement features above-grade windows, a separate entrance, a brand-new kitchen, a separate laundry, and two spacious bedrooms, offering excellent potential for extended family living or income-generating possibilities. Step outside to a private, fully fenced backyard featuring a raised garden spanning 50 feet along the rear fence, beautifully planted with Berry White hydrangeas, creating a stunning and private outdoor retreat. Located in a highly sought-after, family-friendly neighbourhood within a top-rated Bayview Secondary school zone, and within walking distance to GO Station and other public transit. Surrounded by many newly built multi-million dollar homes, this is an exceptional opportunity to own in one of Richmond Hill's most desirable communities. (id:27476)

Property Highlights

MLS® Number
N13679576
Type
Single Family
Community Name
Harding
Ownership Type
Freehold
Land Size
50 x 110 FT
Parking Space Total
6

Building

Building Type
House
Storeys
1.00
Square Footage
700 - 1100 sqft
Bathrooms Total
2
Bedrooms Above Ground
3
Bedrooms Total
5
Amenities
Public Transit, Schools
Exterior Finish
Brick
Fireplace Present
No
Basement Type
N/A, N/A, N/A (Finished)
Basement Features
Apartment in basement, Separate entrance
Building Heating Type
Forced air
Heating Fuel
Natural gas
Building Cooling Type
Central air conditioning

Utilities

Water
Municipal water
Utility Sewer
Sanitary sewer

Room Layout

Kitchen
Basement
4.3 m x 2.23 m
Laundry room
Basement
3.85 m x 1.1 m
Bathroom
Basement
2.6 m x 1.83 m
Bedroom
Basement
4.4 m x 2.08 m
Bedroom 2
Basement
4.7 m x 3.6 m
Living room
Basement
4.8 m x 2.8 m
Dining room
Basement
2.9 m x 1.6 m
Bedroom
Ground level
4.33 m x 2.93 m
Bedroom 2
Ground level
3.23 m x 2.6 m
Bedroom 3
Ground level
3.59 m x 2.28 m
Bathroom
Ground level
2.5 m x 1.95 m
Kitchen
Ground level
5.2 m x 3.55 m
Living room
Ground level
4.7 m x 3.55 m

Location

Learn more about this property
Listing provided by:
CENTURY 21 HERITAGE GROUP LTD.
MLS® number:
N13679576
Agent:
Simin Mohammadi
*Indicates required field
Name is required
Email is required
Please enter a valid phone number (e.g., 416-111-1111).

Community Spotlight: Homes For sale in Your Neighborhood