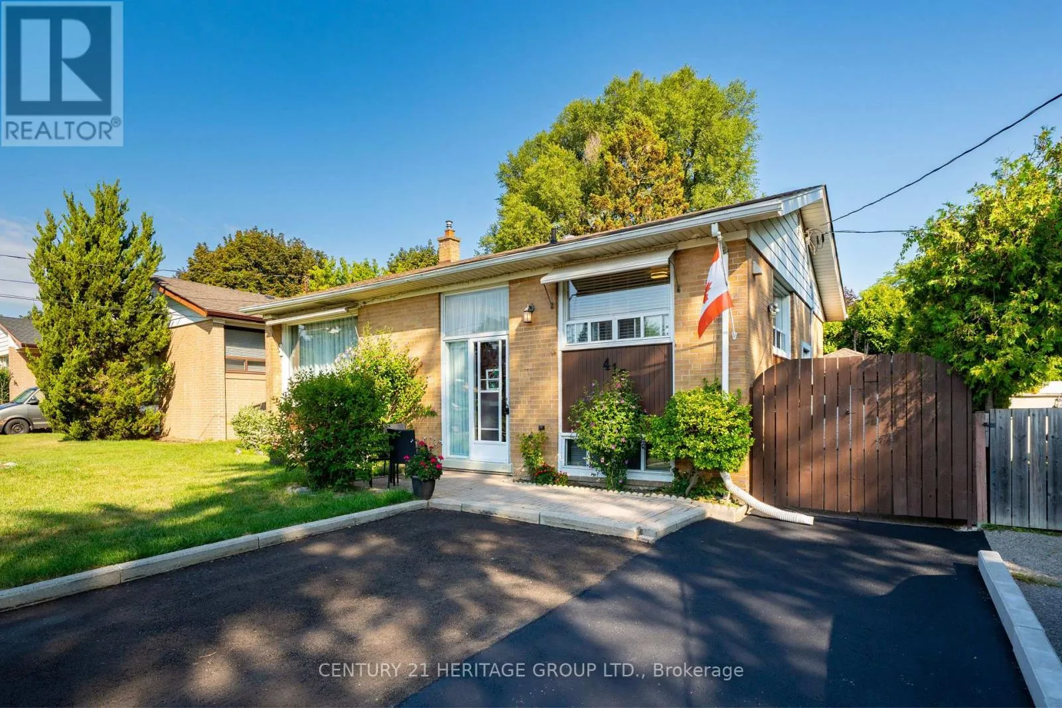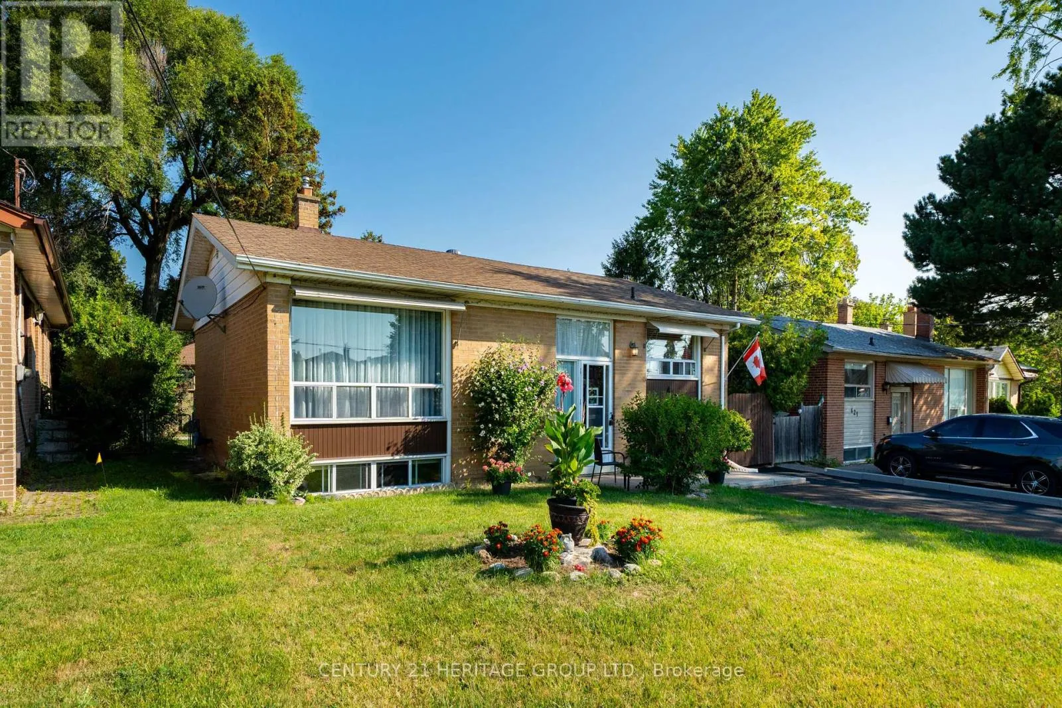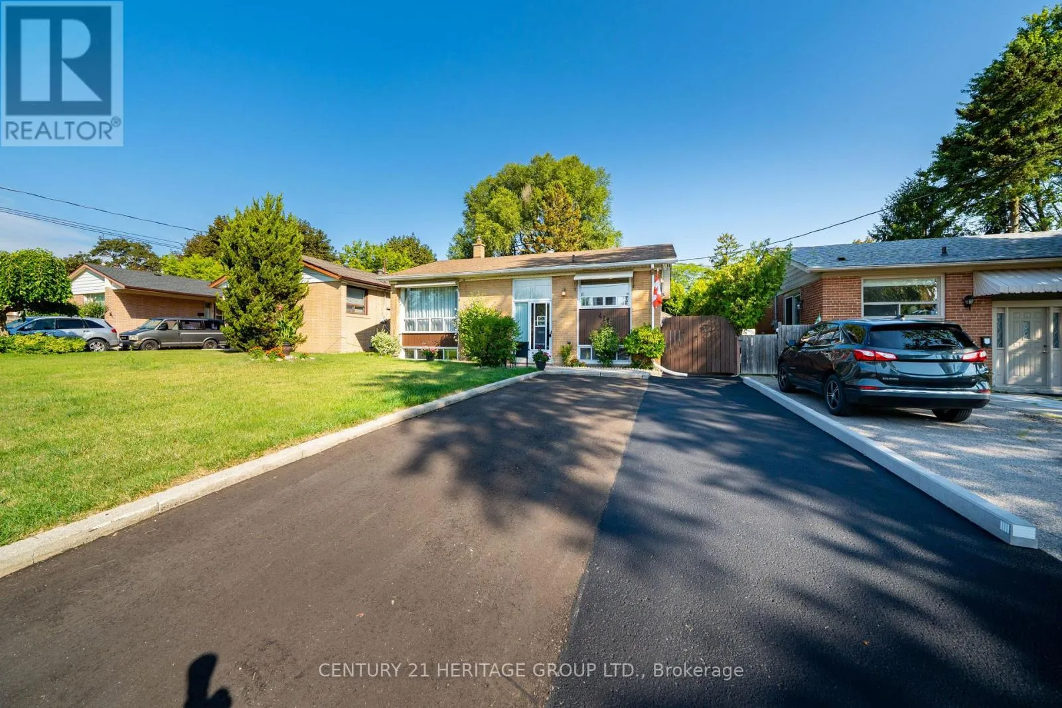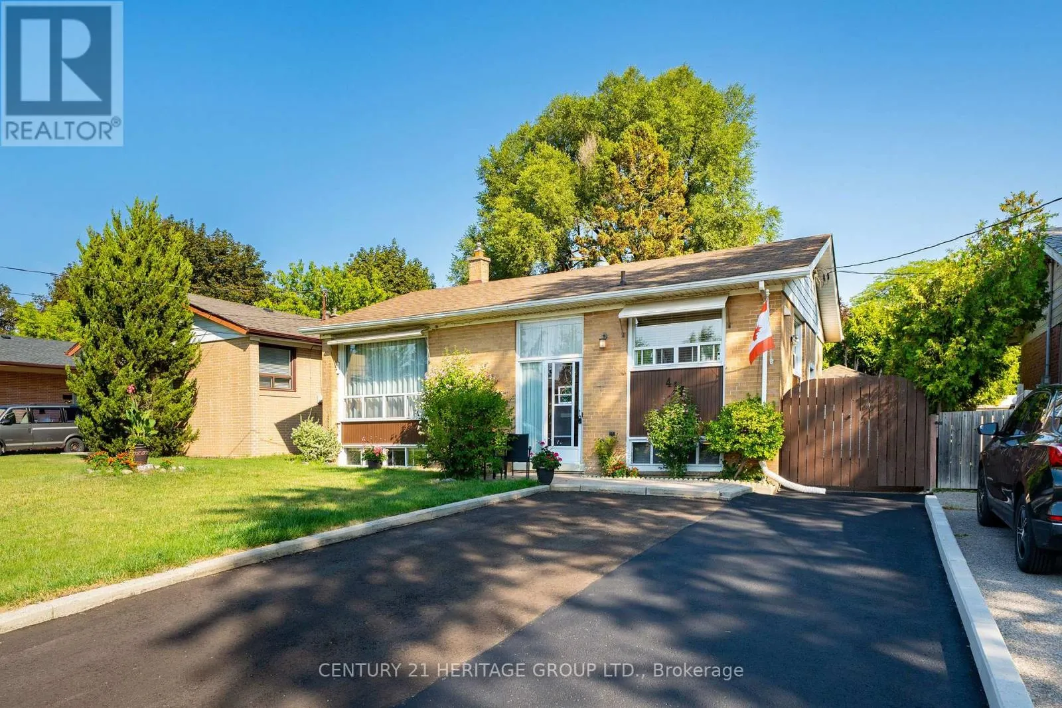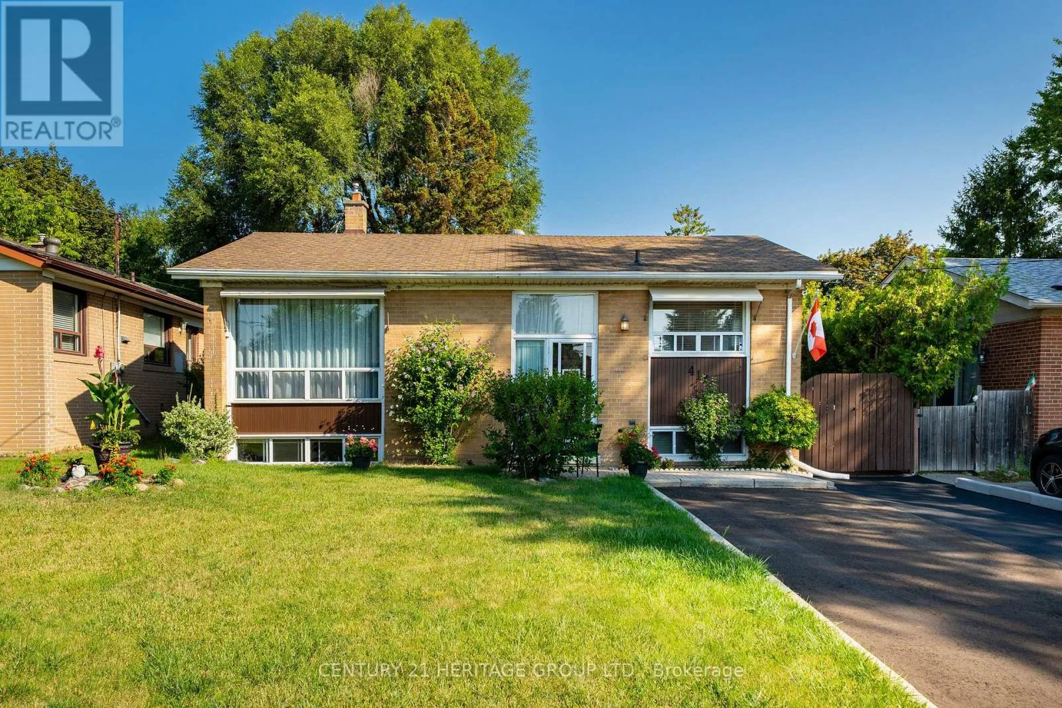
417 Paliser Crescent S, Richmond Hill, Ontario L4C 1S2

Listed for:
$1,220,000
5 beds
2 baths
Listed Today
House for rent: 417 Paliser Crescent S, Richmond Hill, Ontario L4C 1S2

View all 46 photos

About

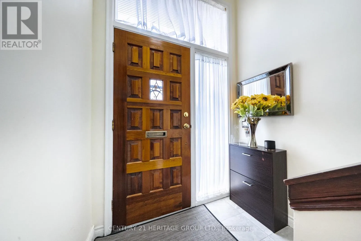
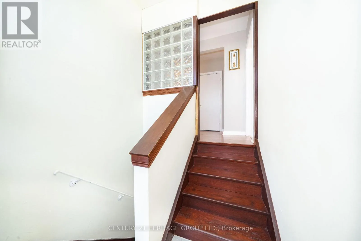
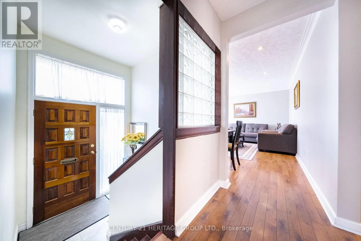
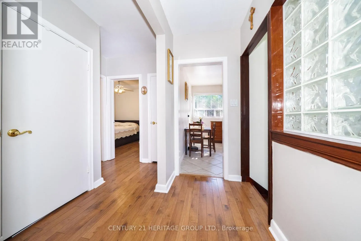
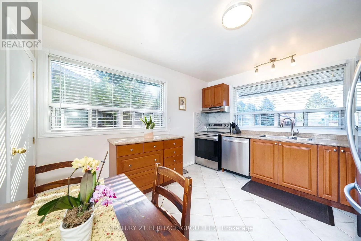
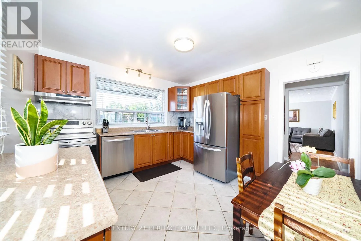
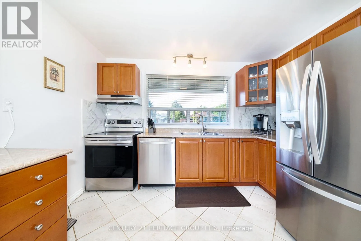
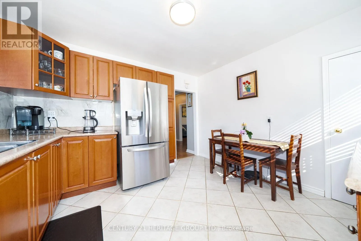
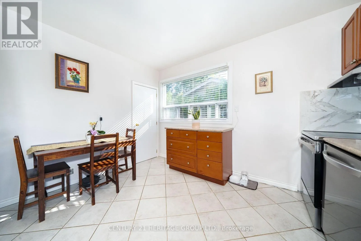
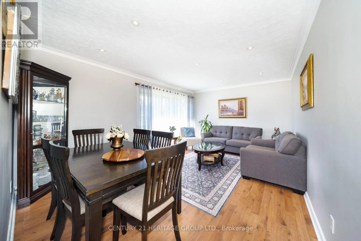
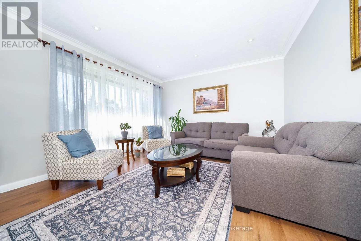
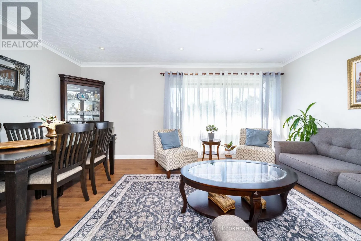
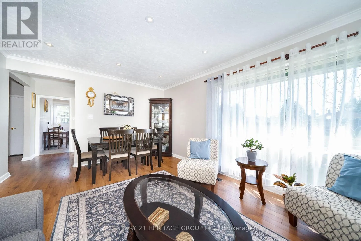
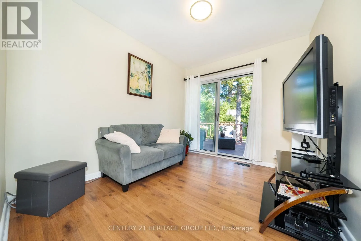
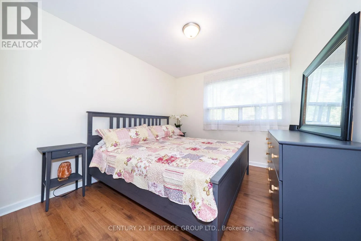
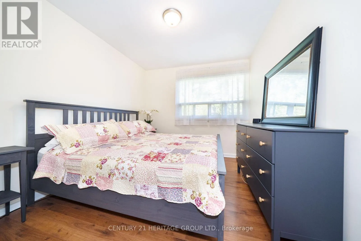
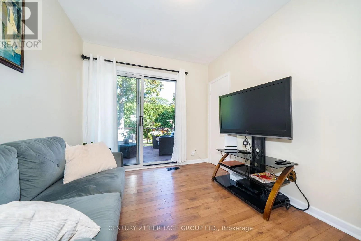
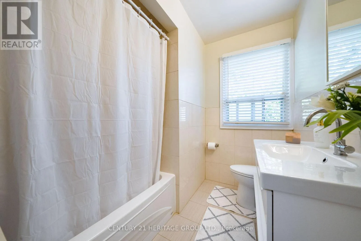
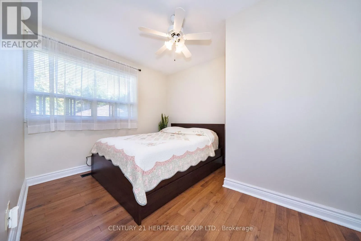
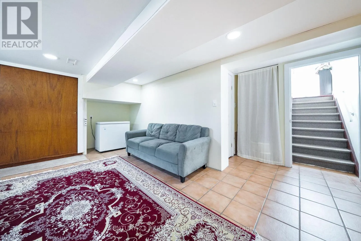
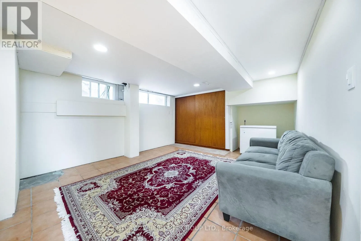
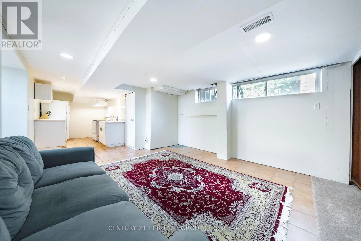
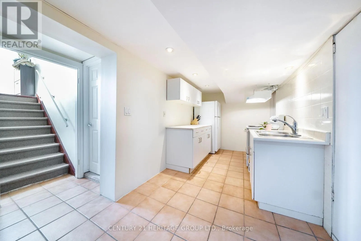
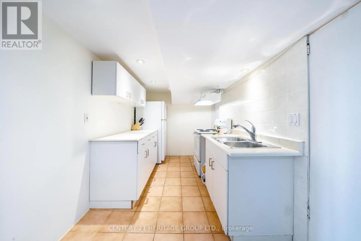
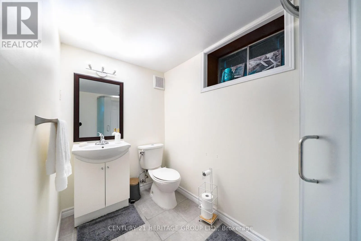
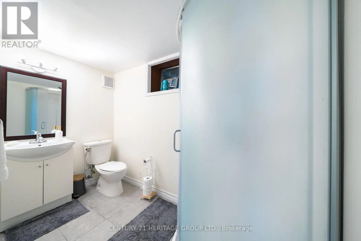
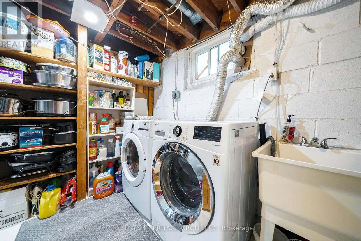
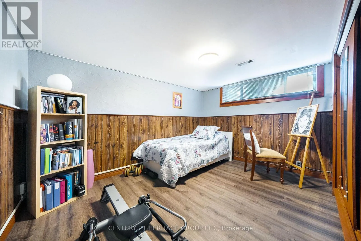
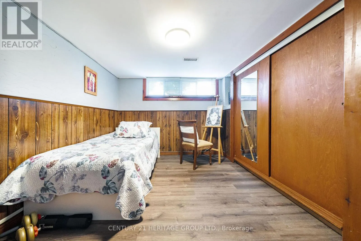
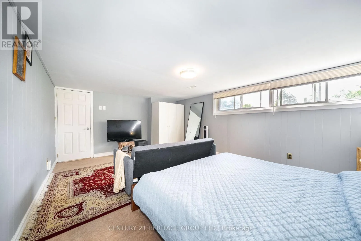
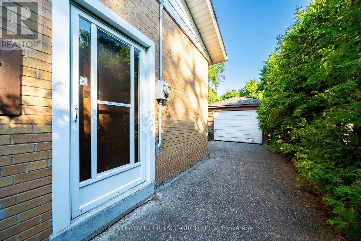
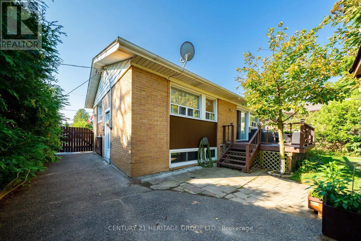
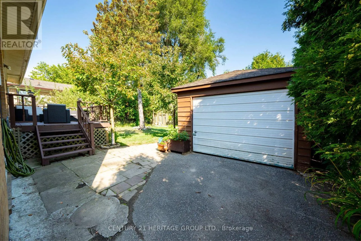
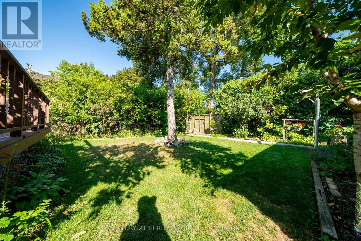
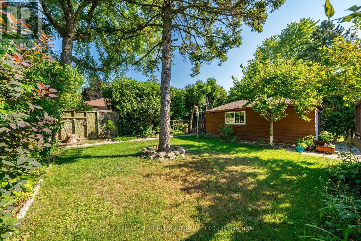
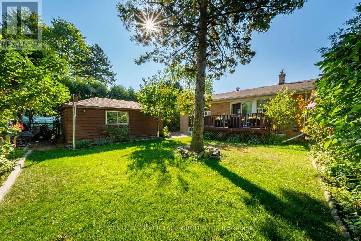
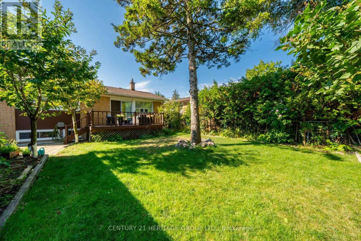
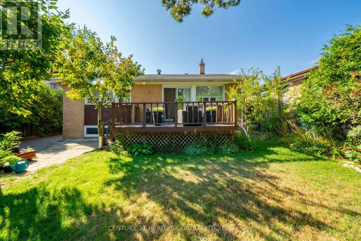
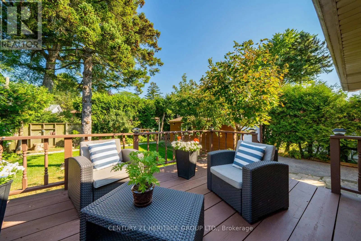
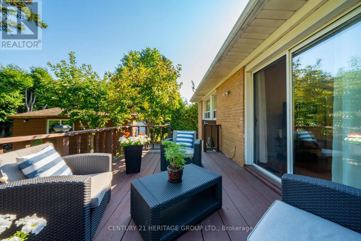
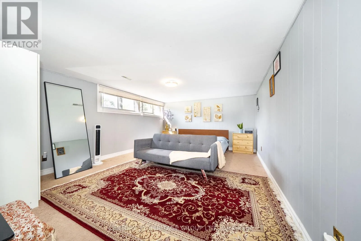
Bayview and Major Mac Welcome to This Charming, Bright & Spacious south facing Bungalow on a Quiet, Family-Friendly Street! A wonderful place to call home, ideally located just minutes from schools, parks, shopping, major roads and GO Transit. Filled with natural light, the inviting main floor features a comfortable living area with pot lights, a bright eat-in kitchen, fresh paint , a renovated full bathroom, and a generous deck overlooking the fully fenced backyard-perfect for summer gatherings, entertaining, or simply relaxing outdoors. The finished basement with a separate living area adds tremendous versatility, offering excellent potential for an in-law suite, extended family living with pot lights large bedrooms with large south facing windows. Numerous updates over the years, including newer appliances, washer & dryer, owned hot water tank 2024, furnace motor 2023, pot lighting and Furnace room ceiling sprinklers, add to the home's comfort and value. A fantastic opportunity for first-time buyers, growing or multi-generational families, and investors alike-offering space, flexibility in a convenient, established neighborhood. Come see the possibilities this wonderful home has to offer! (id:27476)

Property Highlights

MLS® Number
N13680108
Type
Single Family
Community Name
Harding
Ownership Type
Freehold
Land Size
50 x 100 FT
Parking Space Total
5

Building

Building Type
House
Storeys
1.00
Square Footage
700 - 1100 sqft
Bathrooms Total
2
Bedrooms Above Ground
3
Bedrooms Total
5
Exterior Finish
Brick
Fireplace Present
No
Basement Type
N/A, N/A (Finished)
Basement Features
Separate entrance
Building Heating Type
Forced air
Heating Fuel
Natural gas
Building Cooling Type
Central air conditioning, Ventilation system

Utilities

Water
Municipal water
Utility Sewer
Sanitary sewer

Room Layout

Family room
Lower level
5.22 m x 3.8 m
Bedroom 4
Lower level
3.85 m x 3.42 m
Bedroom 5
Lower level
4.22 m x 3.75 m
Living room
Main level
5.31 m x 3.6 m
Dining room
Main level
5.51 m x 3.6 m
Kitchen
Main level
3.65 m x 3.4 m
Primary Bedroom
Main level
3.43 m x 2.85 m
Bedroom 2
Main level
3.52 m x 2.92 m
Bedroom 3
Main level
3.07 m x 2.7 m
Pantry
Main level
1.87 m x 0.9 m

Location

Learn more about this property
Listing provided by:
CENTURY 21 HERITAGE GROUP LTD.
MLS® number:
N13680108
Agent:
Paula Sartipi
*Indicates required field
Name is required
Email is required
Please enter a valid phone number (e.g., 416-111-1111).