73 Menotti Drive, Richmond Hill, Ontario L4E 1G7

Listed for:
$1,499,900
6 beds
5 baths
Listed 26 days ago
House for rent: 73 Menotti Drive, Richmond Hill, Ontario L4E 1G7

View all 50 photos

About

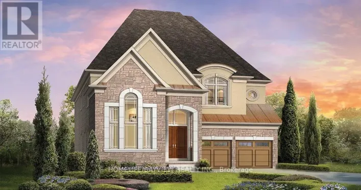
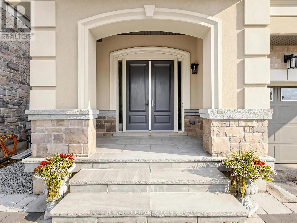
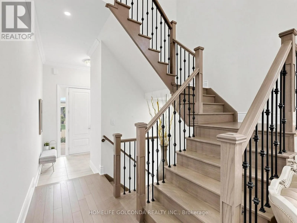
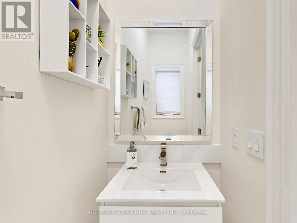
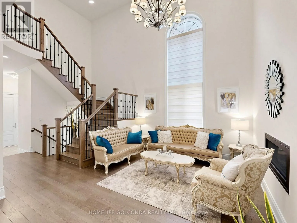
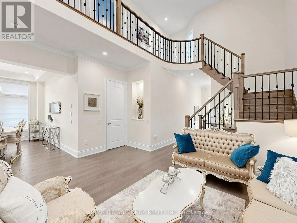
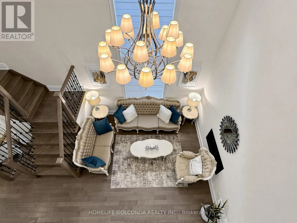
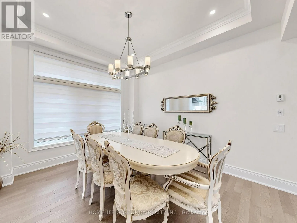
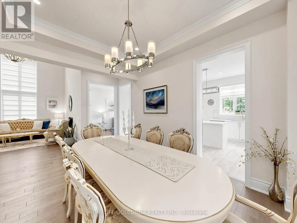
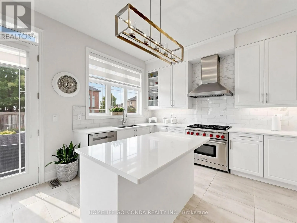
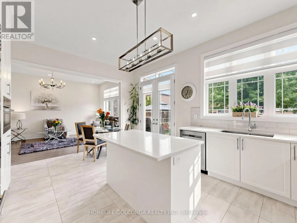
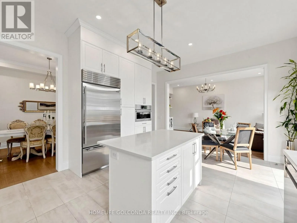
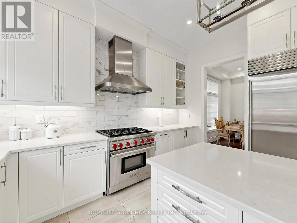
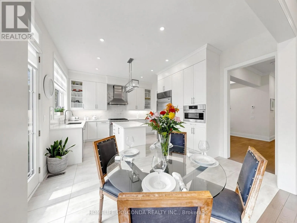
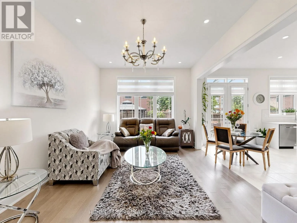
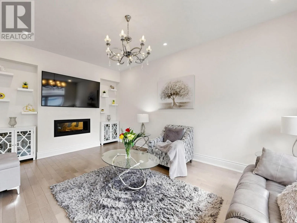
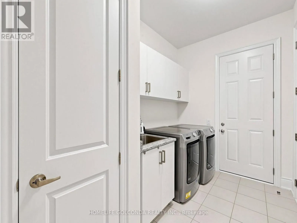
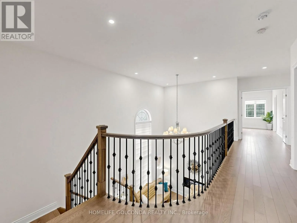
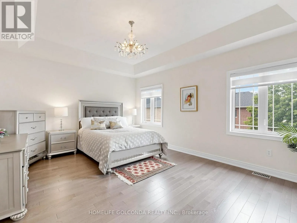
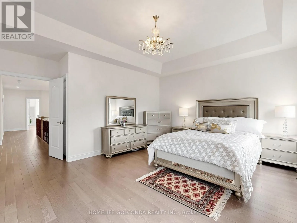
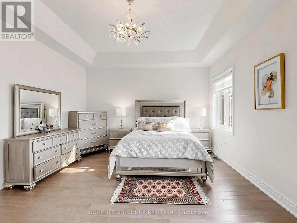
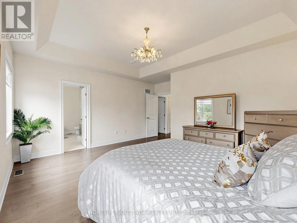
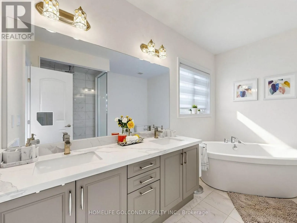
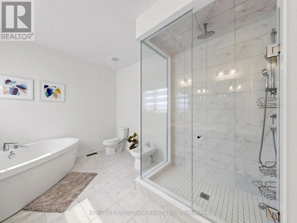
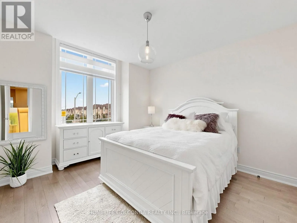
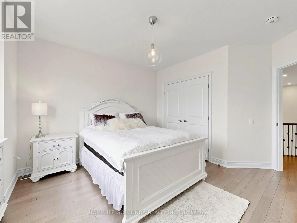
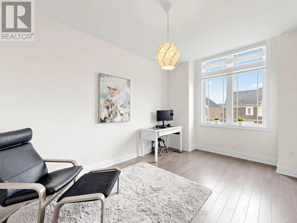
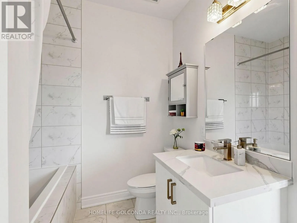
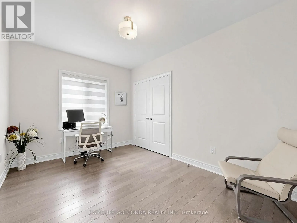
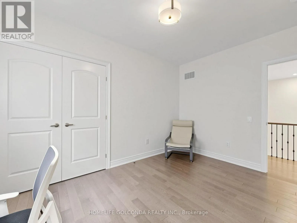
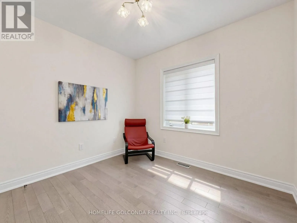
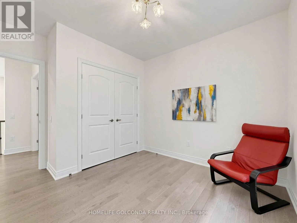
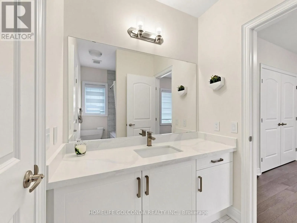
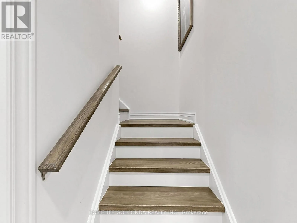
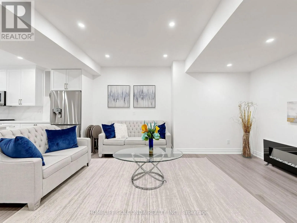
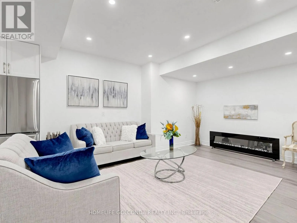
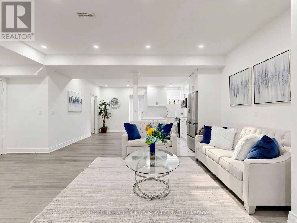
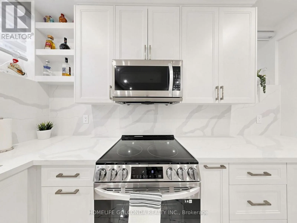
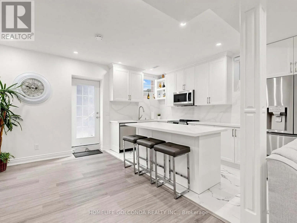
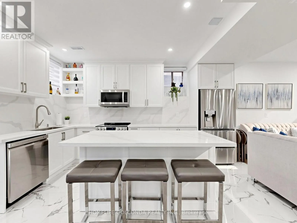
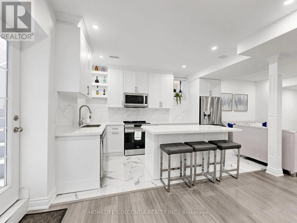
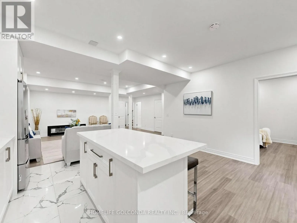
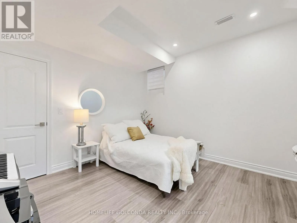
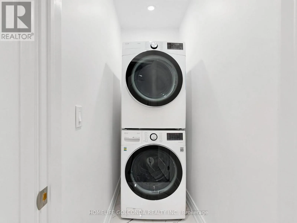
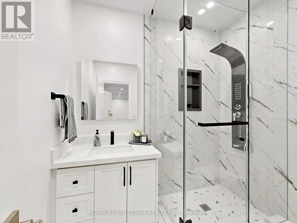
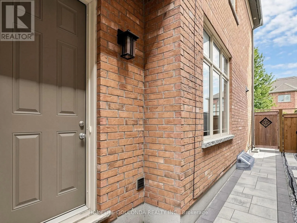
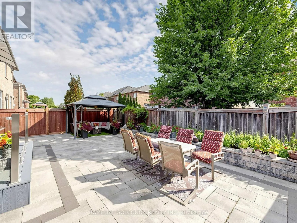
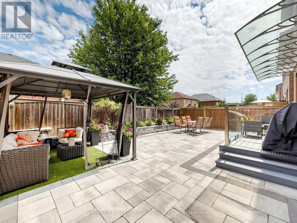
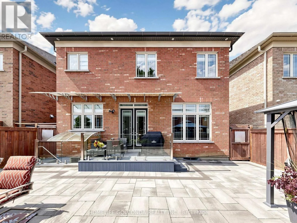
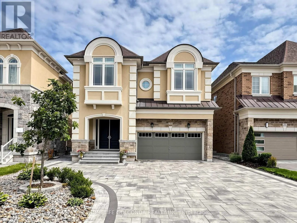
Bathurst St / King Rd Welcome to the Highly Sought-After Oak Ridges Community in Richmond Hill!*Stunning family home offering 3,035 sq ft of upgraded masterpiece living in a luxury home community, with over $280K in upgrades from the builder. The custom kitchen is a showstopper, featuring high-end appliances including a Sub-Zero 48" fridge and Wolf 36" 6-burner gas range, premium quartz counters, and a custom island with spacious breakfast area. The spacious living room boasts a double-sided fireplace and abundant natural light, while the open-concept executive dining room flows into a bright, welcoming space with soaring 20-ft ceilings.Outdoors, enjoy $100K spent on front interlock, backyard garden & deck - a beautifully landscaped space perfect for entertaining, complete with a fully fenced yard, 5 parking spaces on the driveway, plus a 2-car garage.The upper floor features a spacious primary bedroom with an upgraded 5-piece ensuite and walk-in closet, plus four additional bedrooms and two fully upgraded bathrooms. Downstairs, a $100K professionally finished basement with a luxury kitchen, one bedroom, and a walk-up entrance offers excellent income potential or space for extended family.Additional features include 10-ft smooth ceilings on the main floor, 9-ft ceilings on the second floor and basement, luxury hardwood floors, custom curtains, main-floor laundry, and outdoor pot lights throughout.Unbeatable Location - Close to parks, schools, the library, restaurants, and everyday amenities, with easy access to Bloomington GO Station and Bus 88 to Finch Station.A must-see property!! (id:27476)

Property Highlights

MLS® Number
N13681420
Type
Single Family
Community Name
Oak Ridges
Ownership Type
Freehold
Land Size
12.2 x 30 M
Parking Space Total
7

Building

Building Type
House
Storeys
2.00
Square Footage
3000 - 3500 sqft
Bathrooms Total
5
Bedrooms Above Ground
5
Bedrooms Total
6
Exterior Finish
Brick, Stone
Fireplace Present
Yes
Basement Type
N/A, N/A, N/A (Finished), N/A
Basement Features
Separate entrance, Apartment in basement, Walk-up
Building Heating Type
Forced air
Heating Fuel
Natural gas
Building Cooling Type
Central air conditioning

Utilities

Water
Municipal water
Utility Sewer
Sanitary sewer

Room Layout

Bedroom 3
Second level
4.52 m x 3.02 m
Bedroom 4
Second level
3.73 m x 3.25 m
Bathroom
Second level
3.12 m x 1.73 m
Primary Bedroom
Second level
5.23 m x 5.36 m
Bathroom
Second level
3.73 m x 2.97 m
Bedroom
Second level
4.93 m x 3.73 m
Bedroom 2
Second level
4.42 m x 4.24 m
Bathroom
Second level
2.59 m x 2.16 m
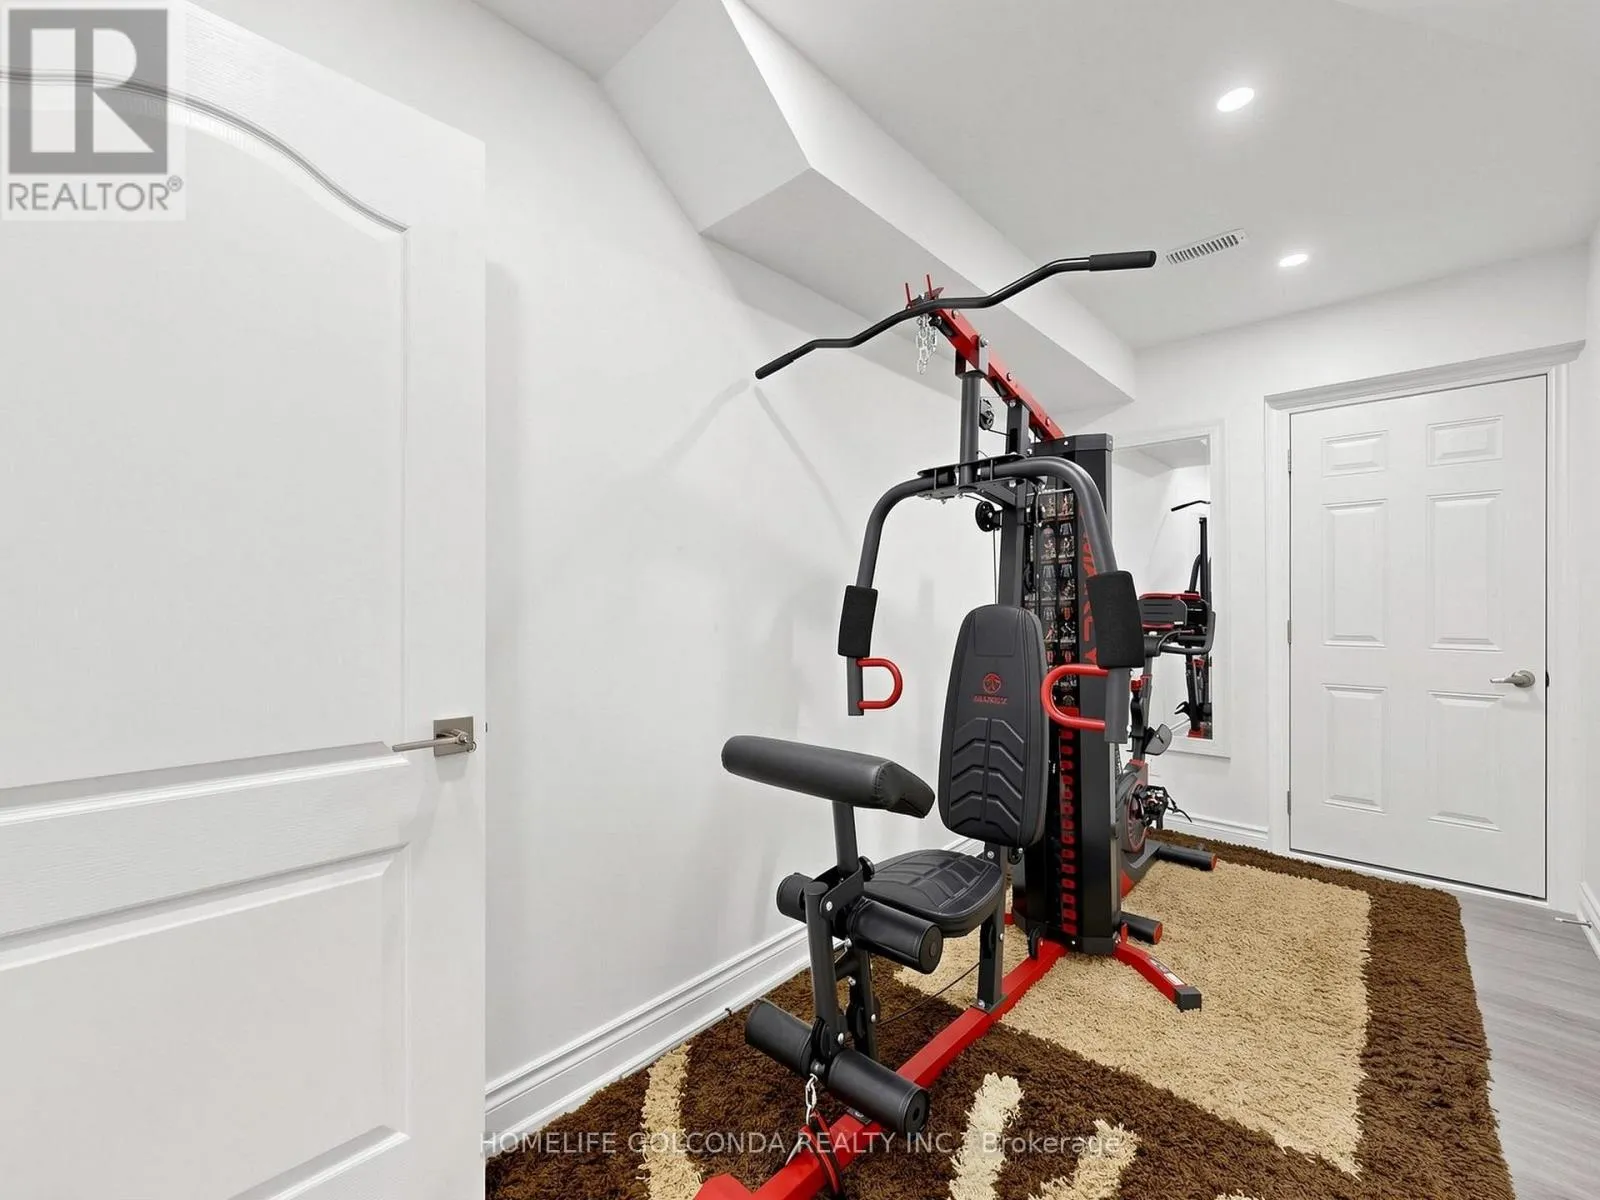
Exercise room
Basement
4.11 m x 3.05 m
Bedroom
Basement
3.53 m x 3.58 m
Kitchen
Basement
9.37 m x 6.6 m
Bathroom
Basement
2 m x 2.23 m
Living room
Basement
9.37 m x 6.6 m
Foyer
Main level
2.54 m x 3.56 m
Living room
Main level
6.63 m x 4.85 m
Dining room
Main level
4.42 m x 3.4 m
Laundry room
Main level
3.76 m x 2 m
Family room
Main level
5.66 m x 3.66 m
Kitchen
Main level
5.51 m x 4.14 m
Eating area
Main level
5.51 m x 4.14 m

Location

Learn more about this property
Listing provided by:
HOMELIFE GOLCONDA REALTY INC.
MLS® number:
N13681420
Agent:
Fiona Fan
*Indicates required field
Name is required
Email is required
Please enter a valid phone number (e.g., 416-111-1111).