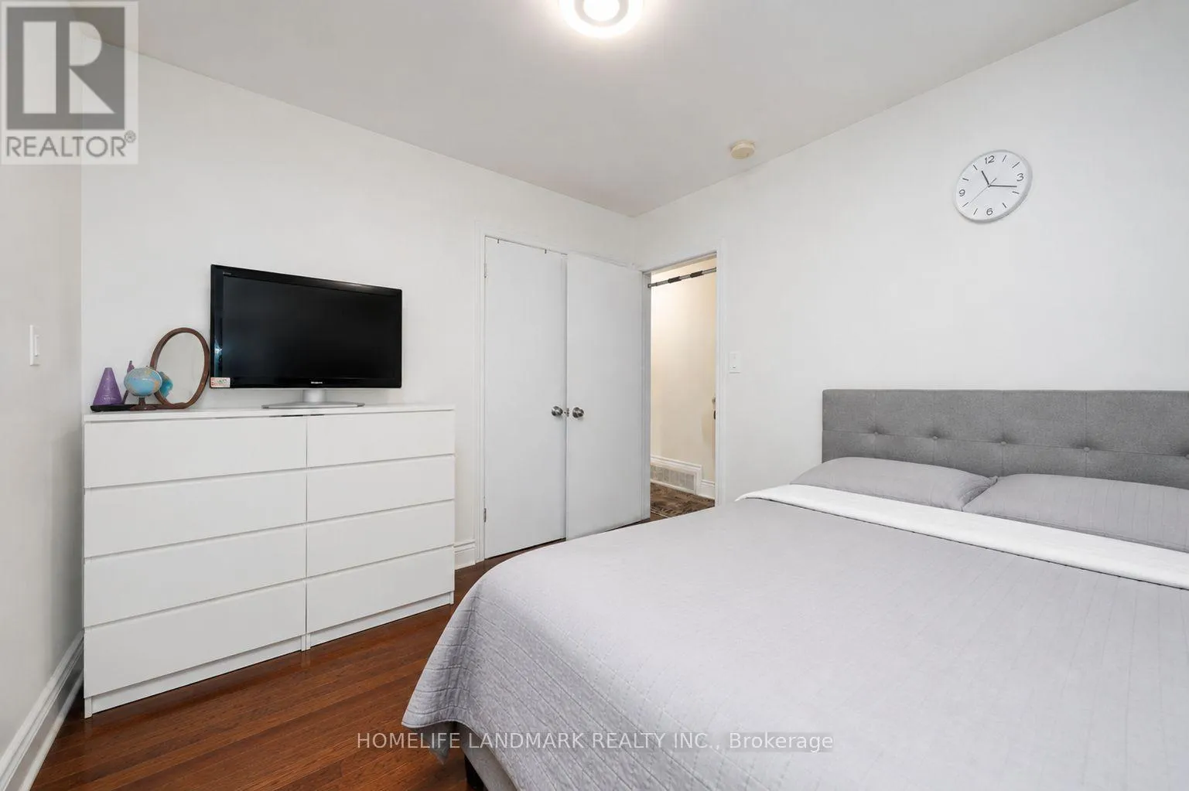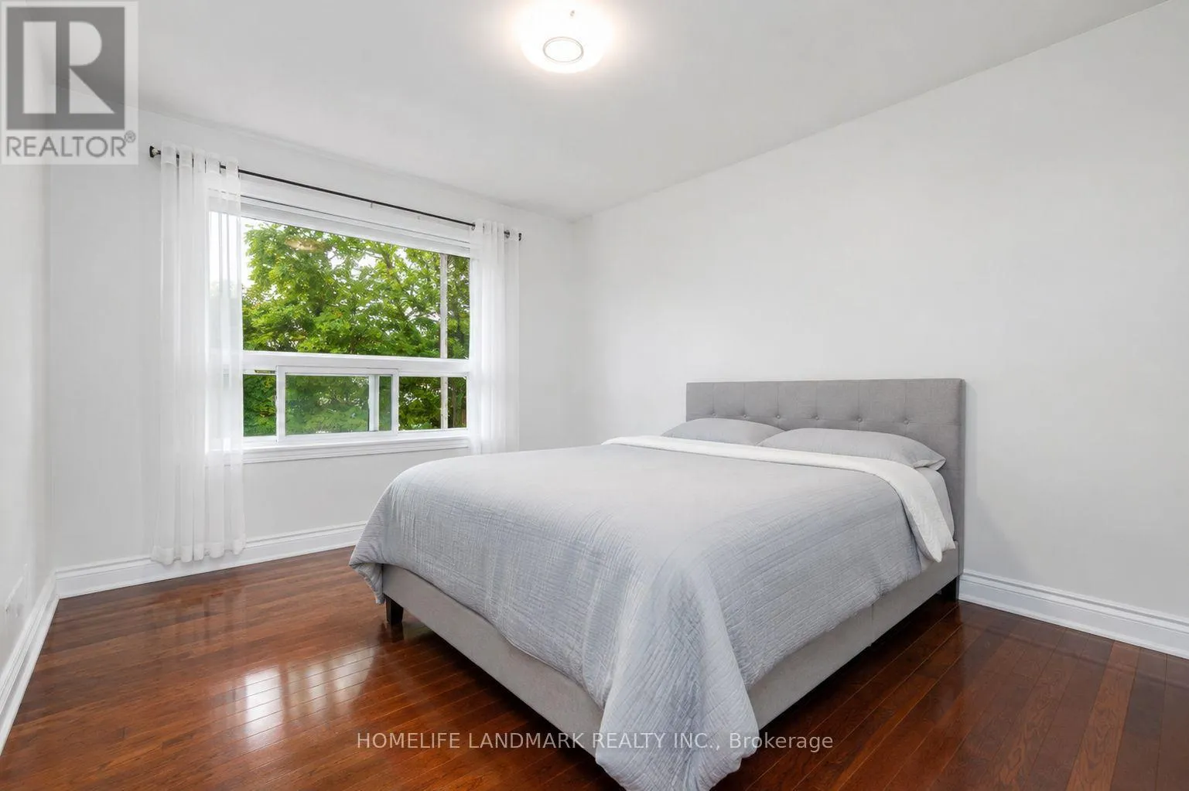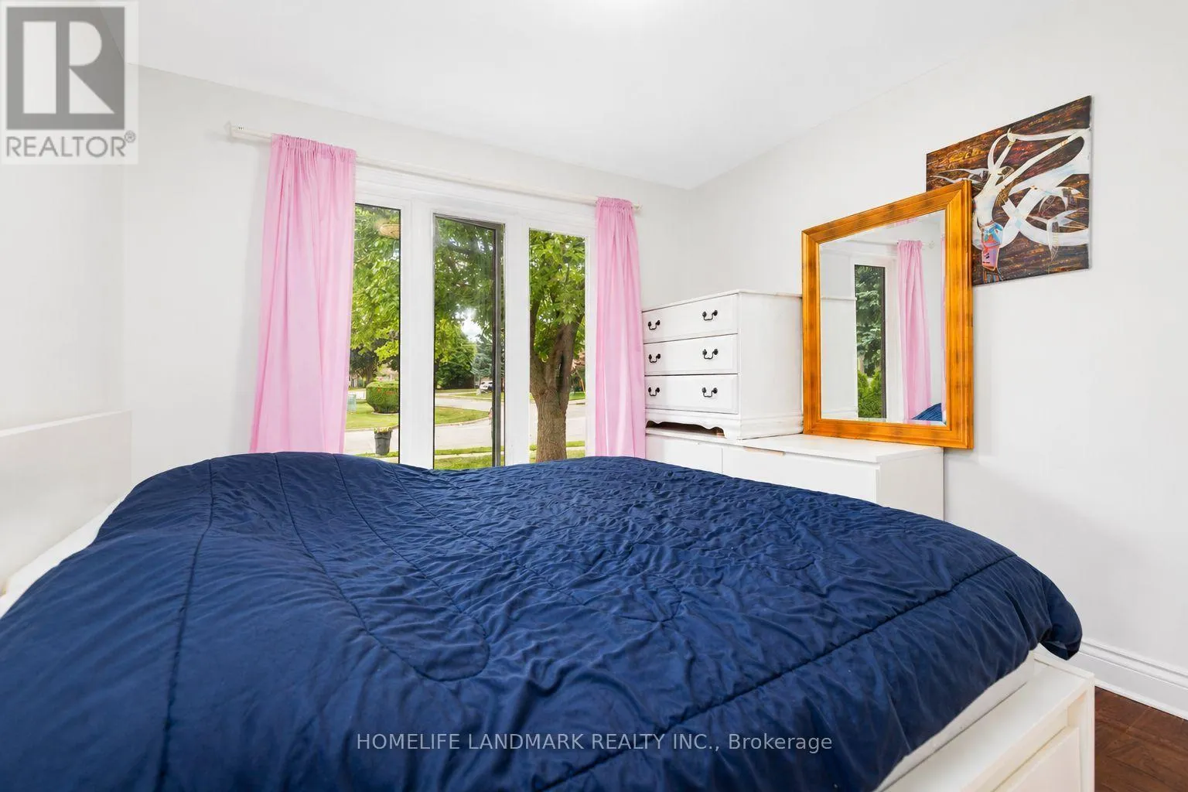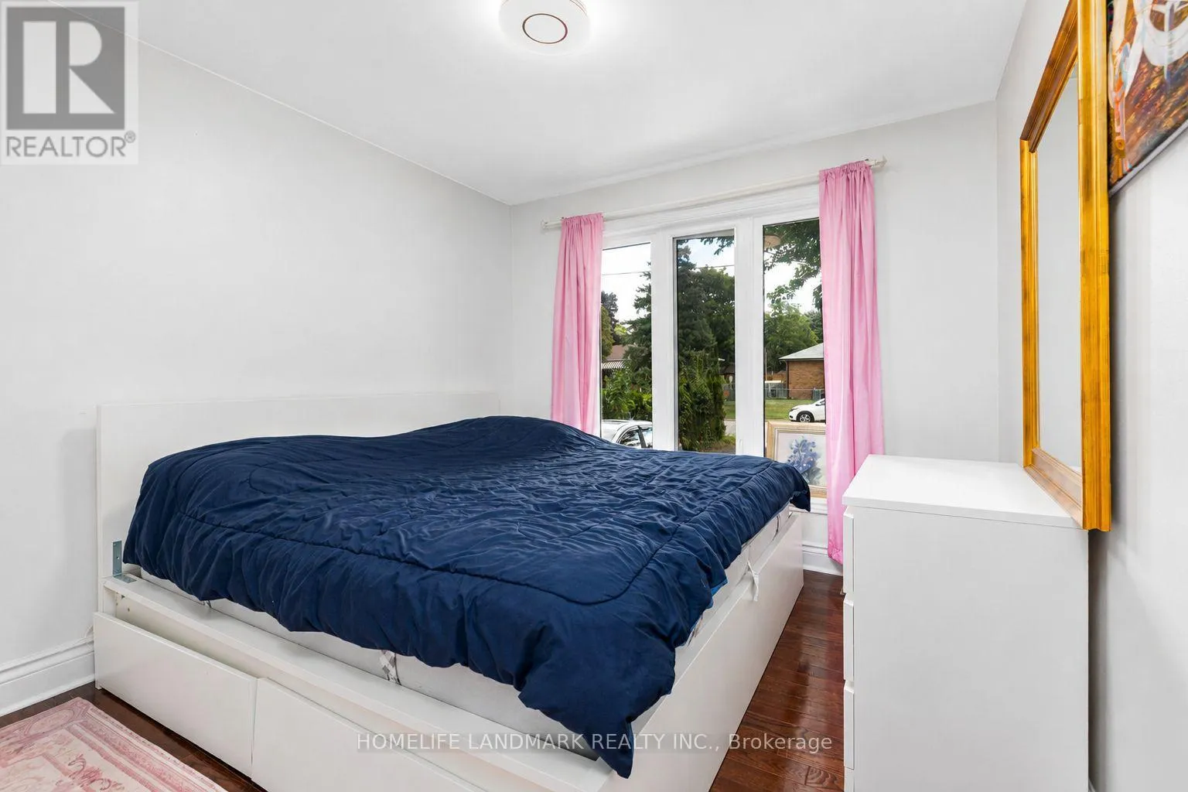
34 Gentry Crescent, Richmond Hill, Ontario L4C 2G9

Listed for:
$1,190,000
5 beds
2 baths
Listed 22 days ago
House for rent: 34 Gentry Crescent, Richmond Hill, Ontario L4C 2G9

View all 34 photos

About

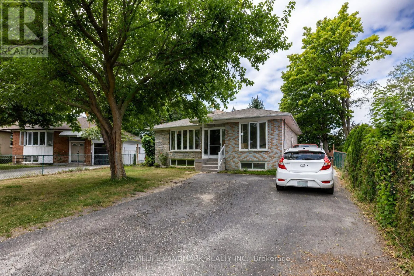
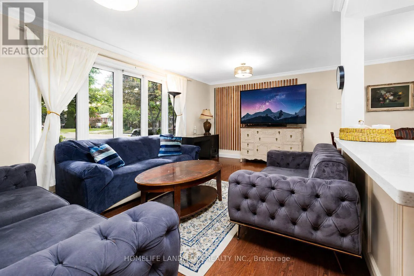
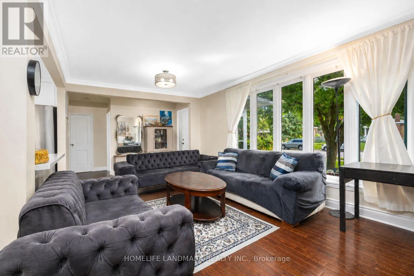
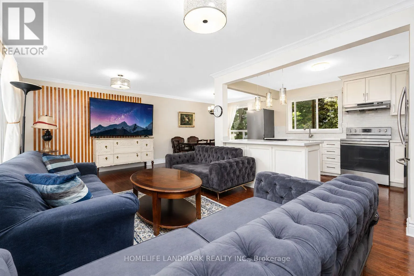
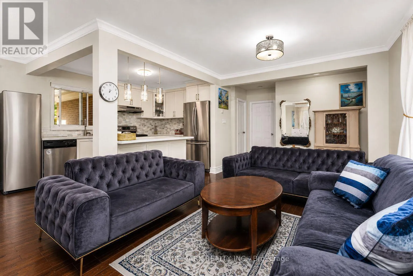
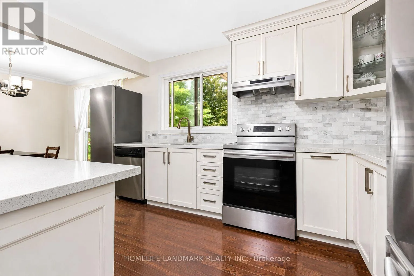
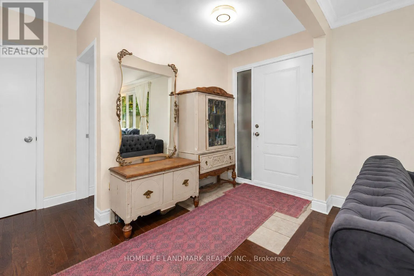
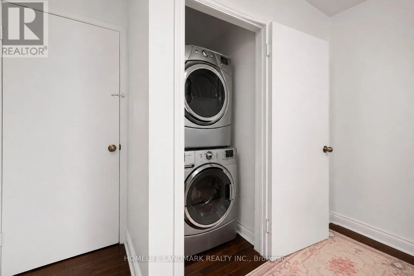
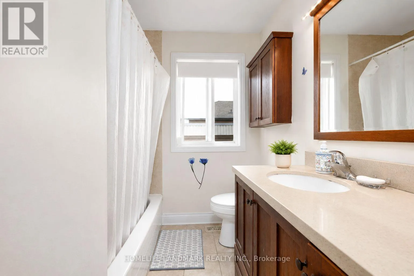
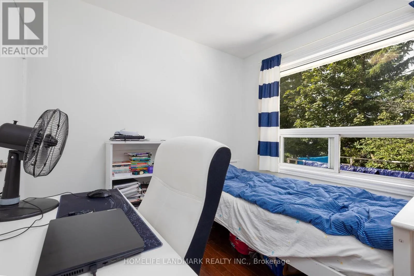
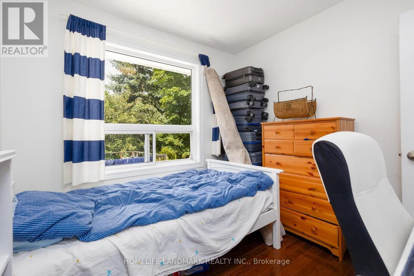
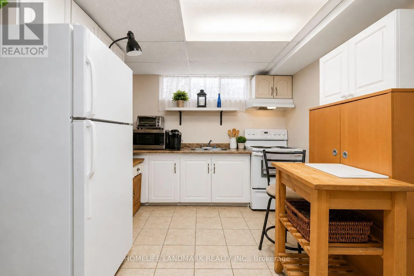
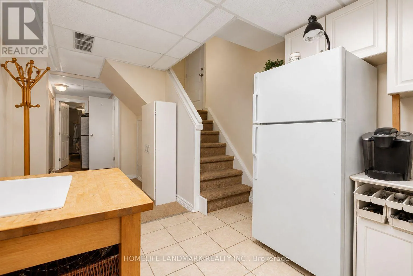
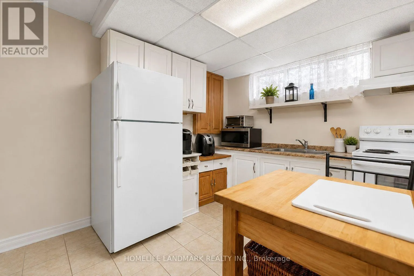
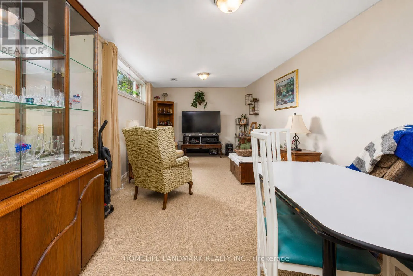
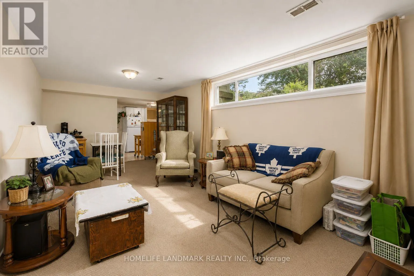
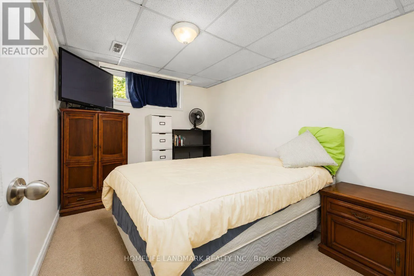
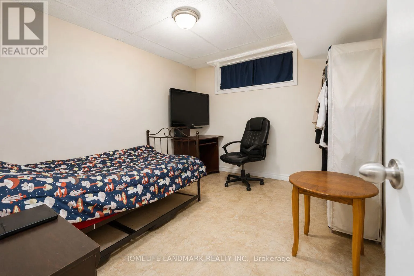
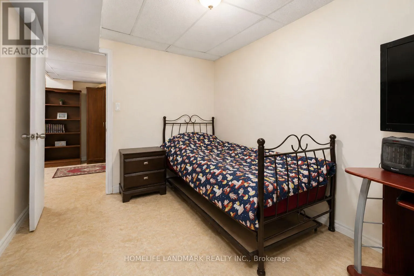
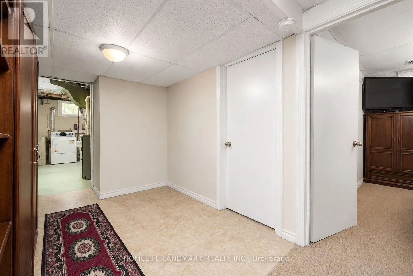
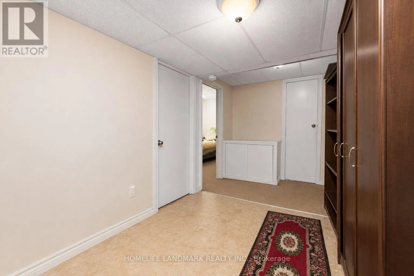
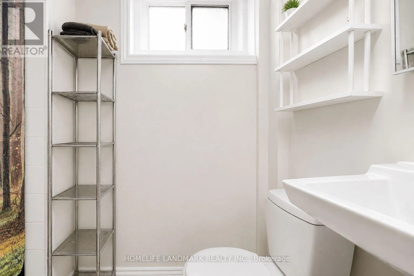
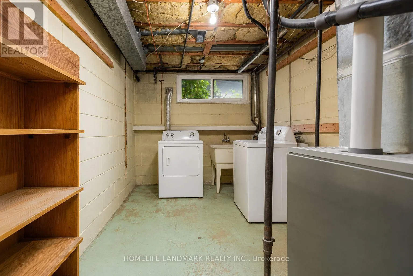
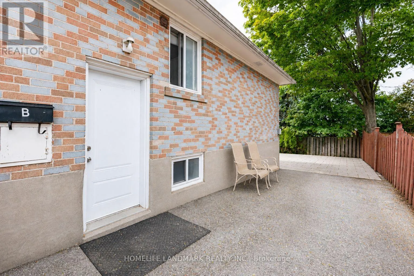
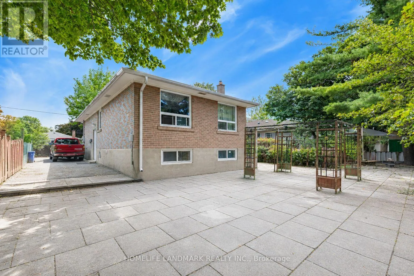
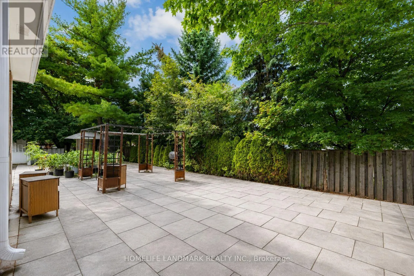
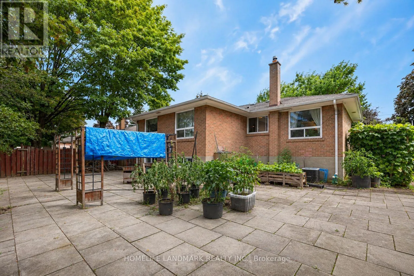
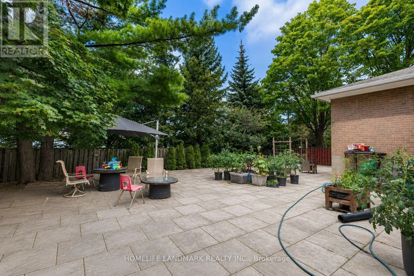
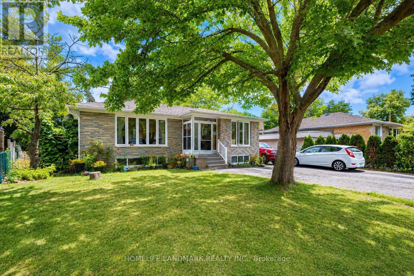
Bayview / Major Mackenzie Beautifully Upgraded Bungalow On A Rare Pie-Shaped Lot, Widening To Approx. 68.96 Ft At The Rear! Huge Paved Backyard Provides Exceptional Space For Entertaining & Family Enjoyment. ALL new Windows, Bayview Ss Ib Program District! The Main Floor Has Been Extensively Renovated & Upgraded With A Bright Modern Interior, Updated Kitchen & Bathrooms, Hardwood Flooring, Smooth Ceilings & More. Over 2,300 Sq Ft Of Total Living Space! Finished Basement With Separate Entrance, Second Kitchen & Separate Laundry Setup Offers Excellent Rental Income Potential And Flexibility For Investors, Extended Families Or Multi-Generational Living. Two Kitchens, 2 Washers, 2 Dryers, 2 Stoves & 2 Fridges Provide Convenient Independent Living Setups For The Main And Lower Levels. Prime Location Just Minutes To GO Train, Schools, Shopping, Walmart & Hwy 404. Located In The Highly Sought-After Bayview Secondary School District. A Rare Opportunity Combining A Huge Lot, Renovated Living Space, Excellent Income Potential & Unbeatable Convenience! (id:27476)

Property Highlights

MLS® Number
N13694486
Type
Single Family
Community Name
Crosby
Ownership Type
Freehold
Land Size
50.5 x 100.8 FT ; Pie-Shaped, Widens to 68.96 Ft at Rear
Parking Space Total
6

Building

Building Type
House
Storeys
1.00
Square Footage
1100 - 1500 sqft
Bathrooms Total
2
Bedrooms Above Ground
3
Bedrooms Total
5
Exterior Finish
Brick
Fireplace Present
No
Basement Type
N/A, N/A, N/A (Finished)
Basement Features
Apartment in basement, Separate entrance
Building Heating Type
Forced air
Heating Fuel
Natural gas
Building Cooling Type
Central air conditioning

Utilities

Water
Municipal water
Utility Sewer
Sanitary sewer

Room Layout

Recreational, Games room
Basement
4.4 m x 3.5 m
Kitchen
Basement
3 m x 2.4 m
Bedroom 4
Basement
3.5 m x 2.8 m
Bedroom 5
Basement
3.5 m x 2.2 m
Living room
Main level
5.8 m x 3.4 m
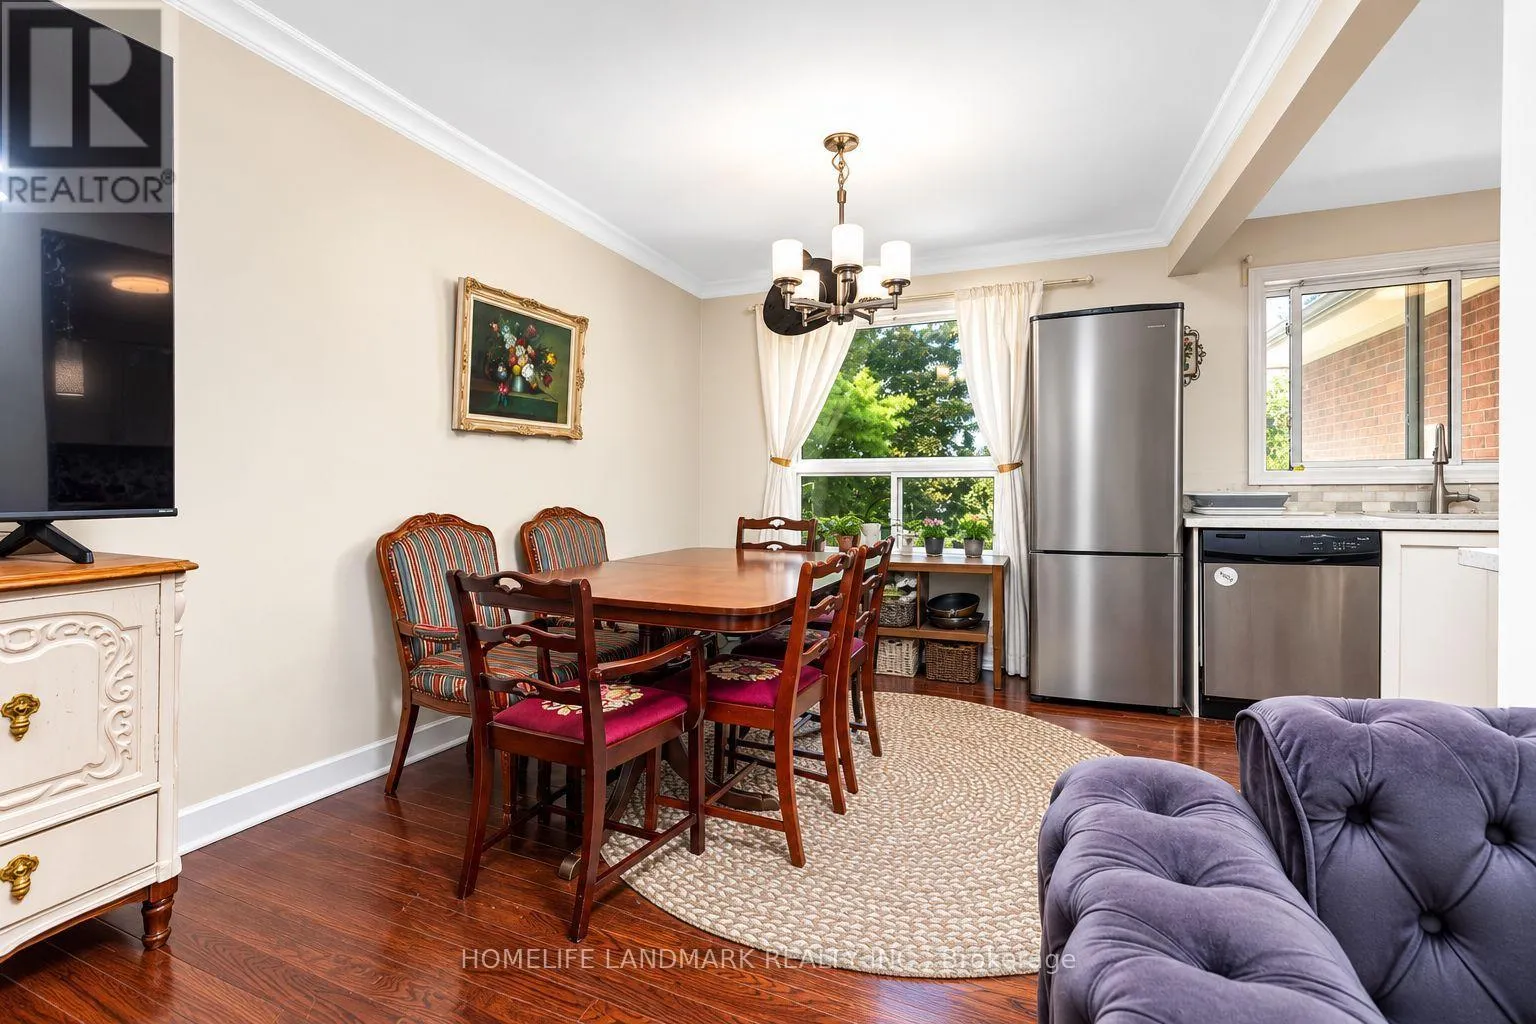
Dining room
Main level
3.2 m x 3 m
Kitchen
Main level
3.6 m x 3 m
Primary Bedroom
Main level
4.2 m x 3.1 m
Bedroom 2
Main level
4 m x 3.1 m
Bedroom 3
Main level
3 m x 3 m

Location

Learn more about this property
Listing provided by:
HOMELIFE LANDMARK REALTY INC.
MLS® number:
N13694486
Agent:
Mike Jiang
*Indicates required field
Name is required
Email is required
Please enter a valid phone number (e.g., 416-111-1111).