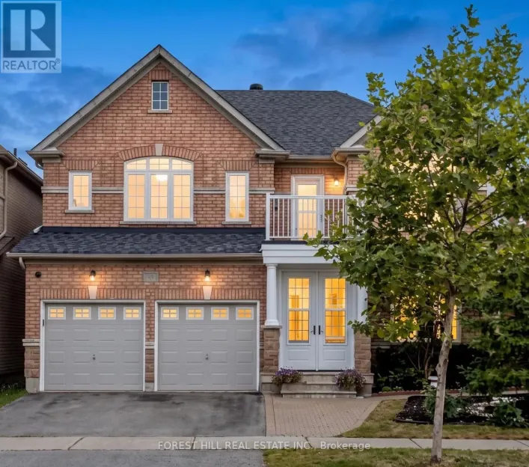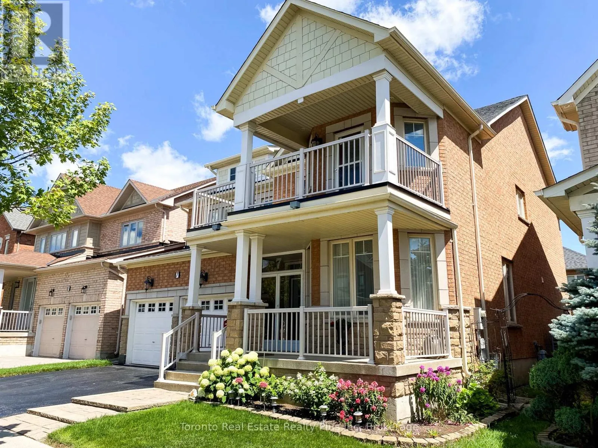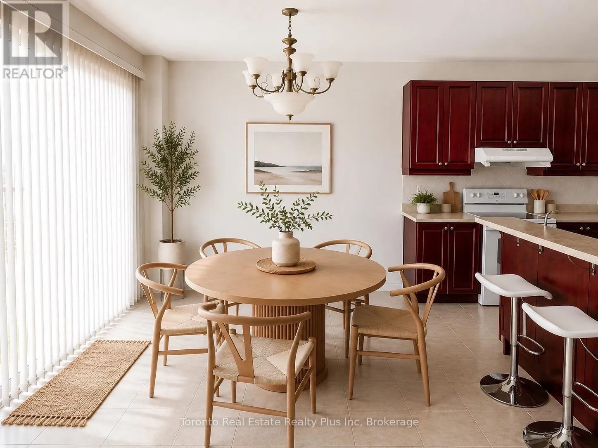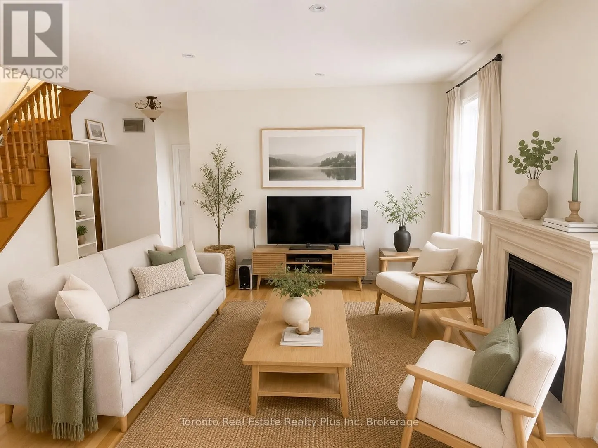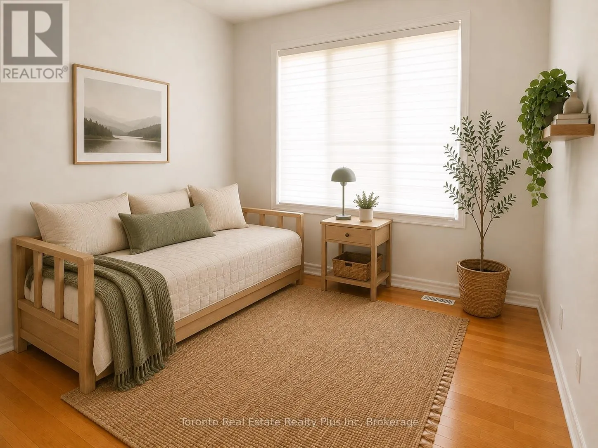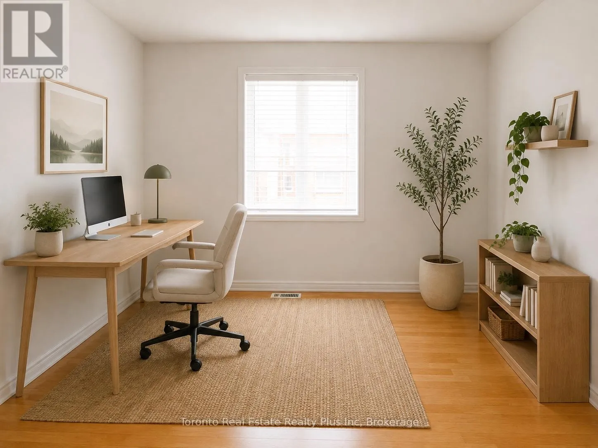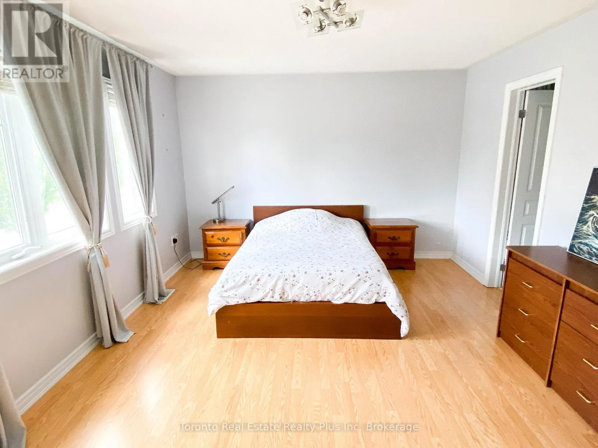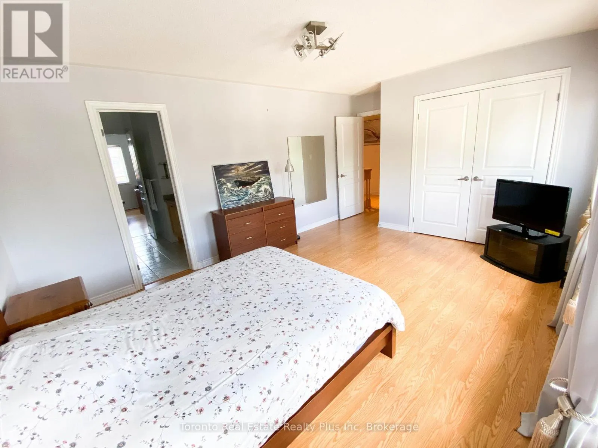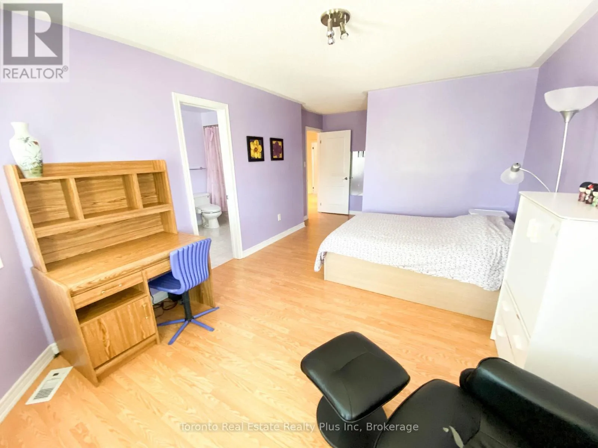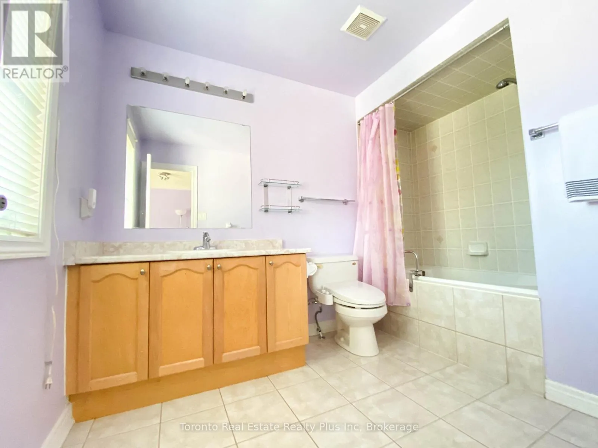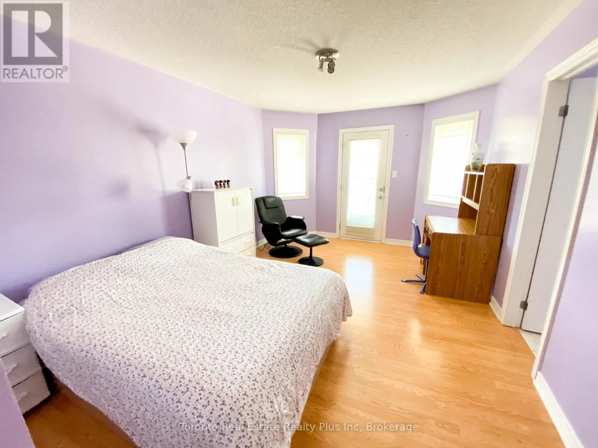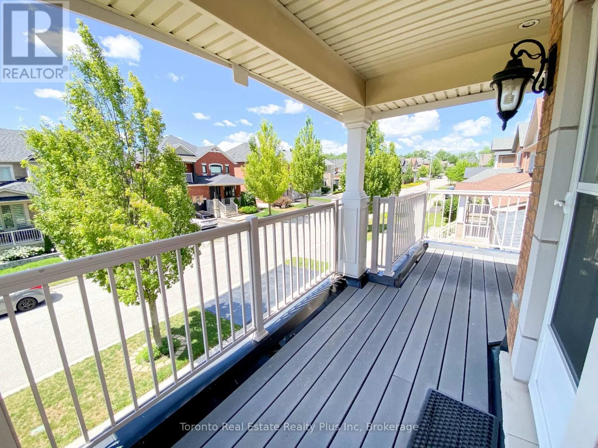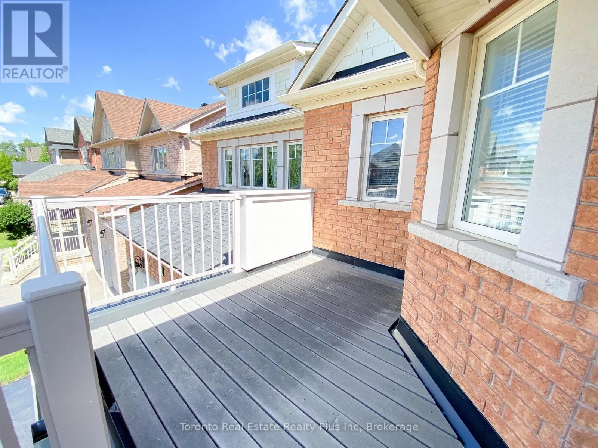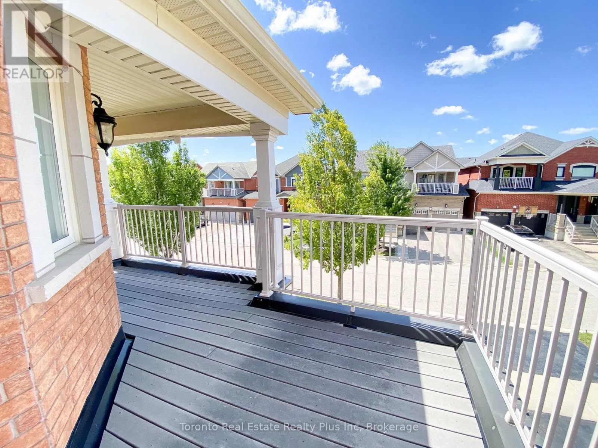
7 Braehead Drive, Richmond Hill, Ontario L4E 0B5

Listed for:
$1,360,000
5 beds
4 baths
Listed 19 days ago
House for rent: 7 Braehead Drive, Richmond Hill, Ontario L4E 0B5

View all 43 photos

About

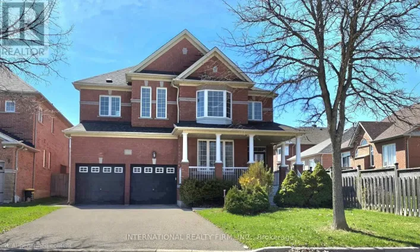
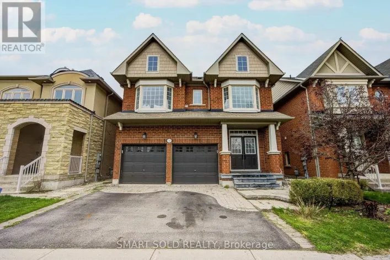
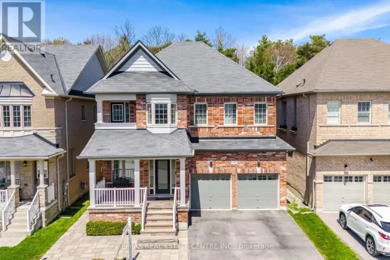
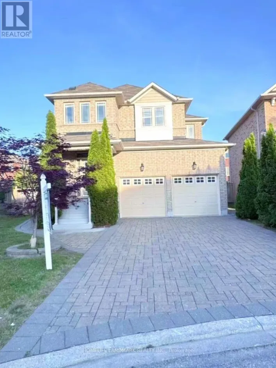
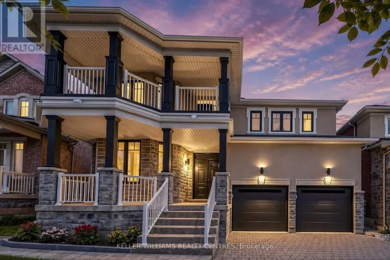
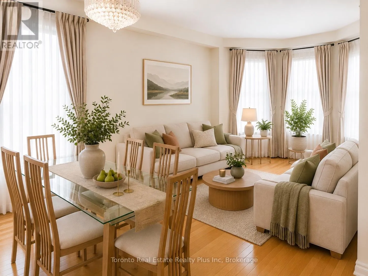
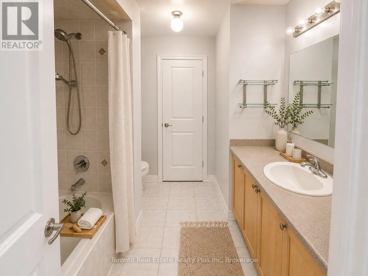
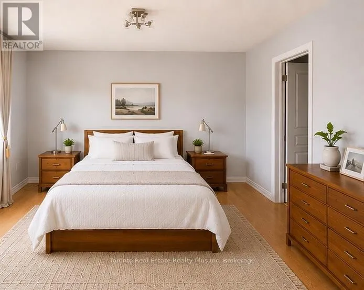
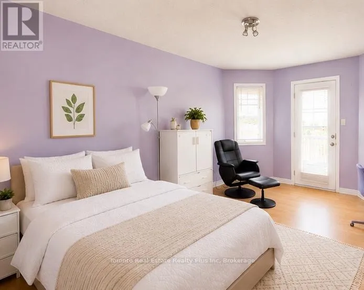
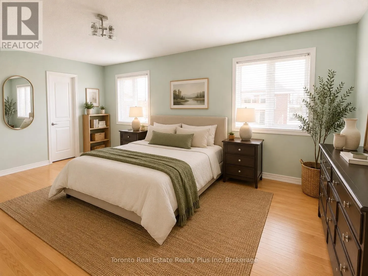
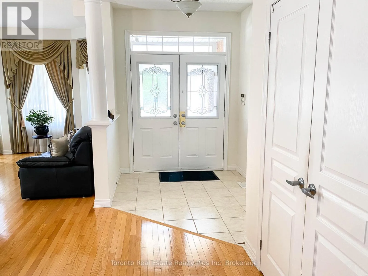
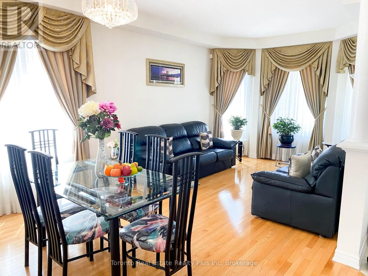
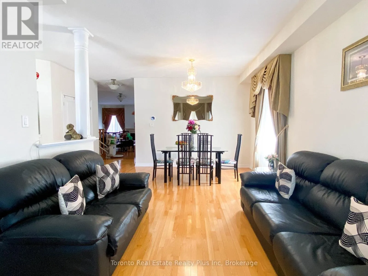
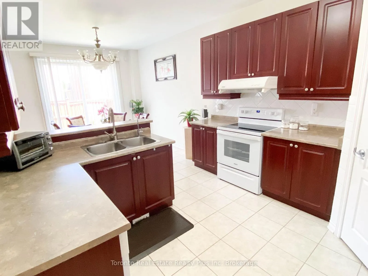
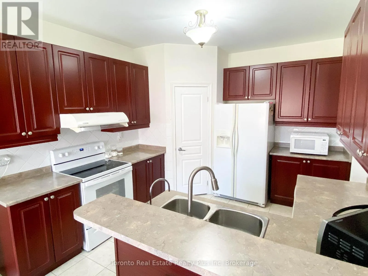
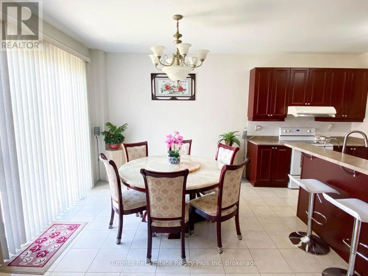
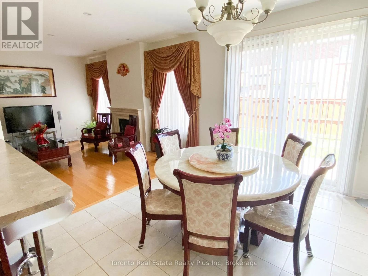
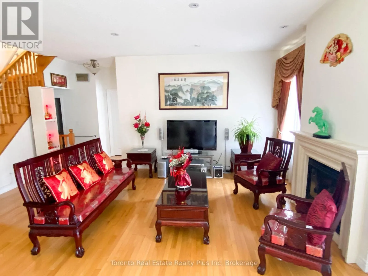
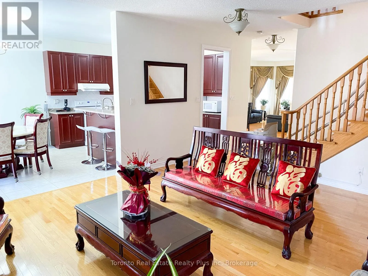
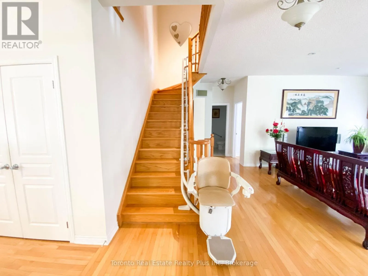
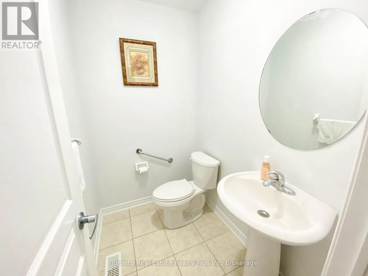
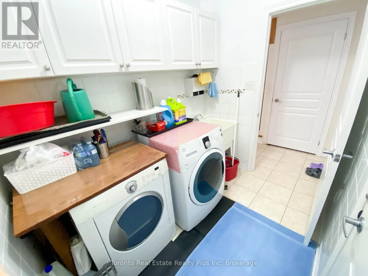
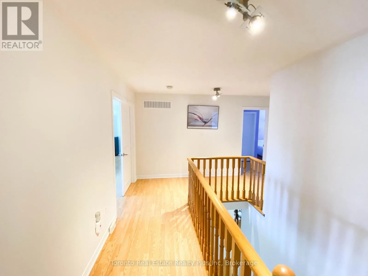
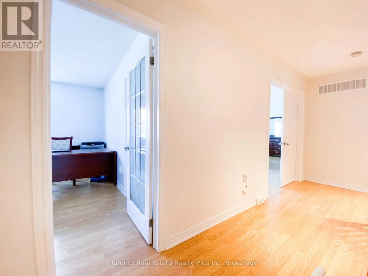
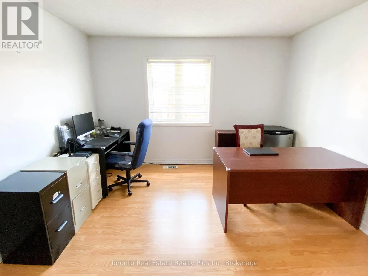
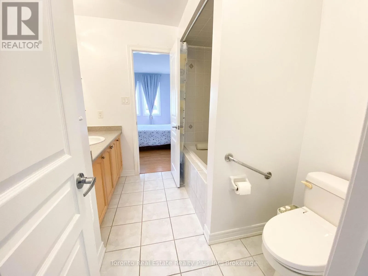
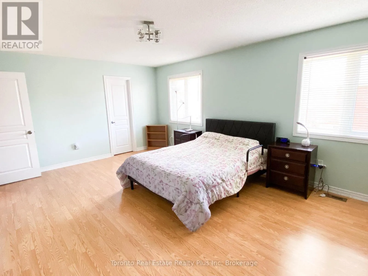
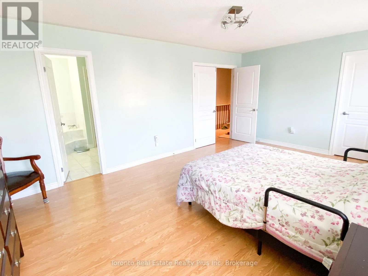
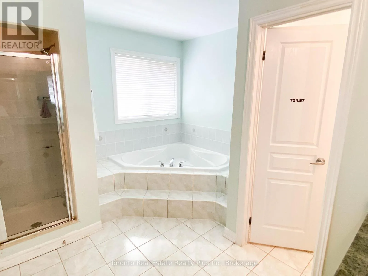
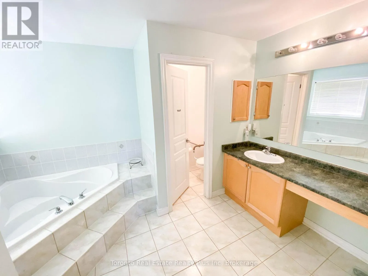
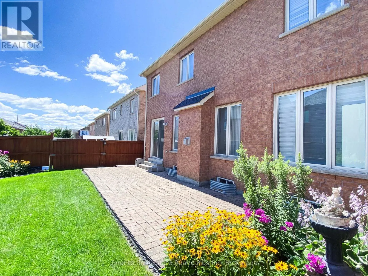
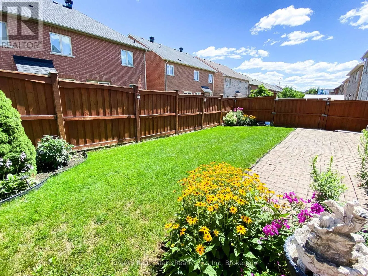
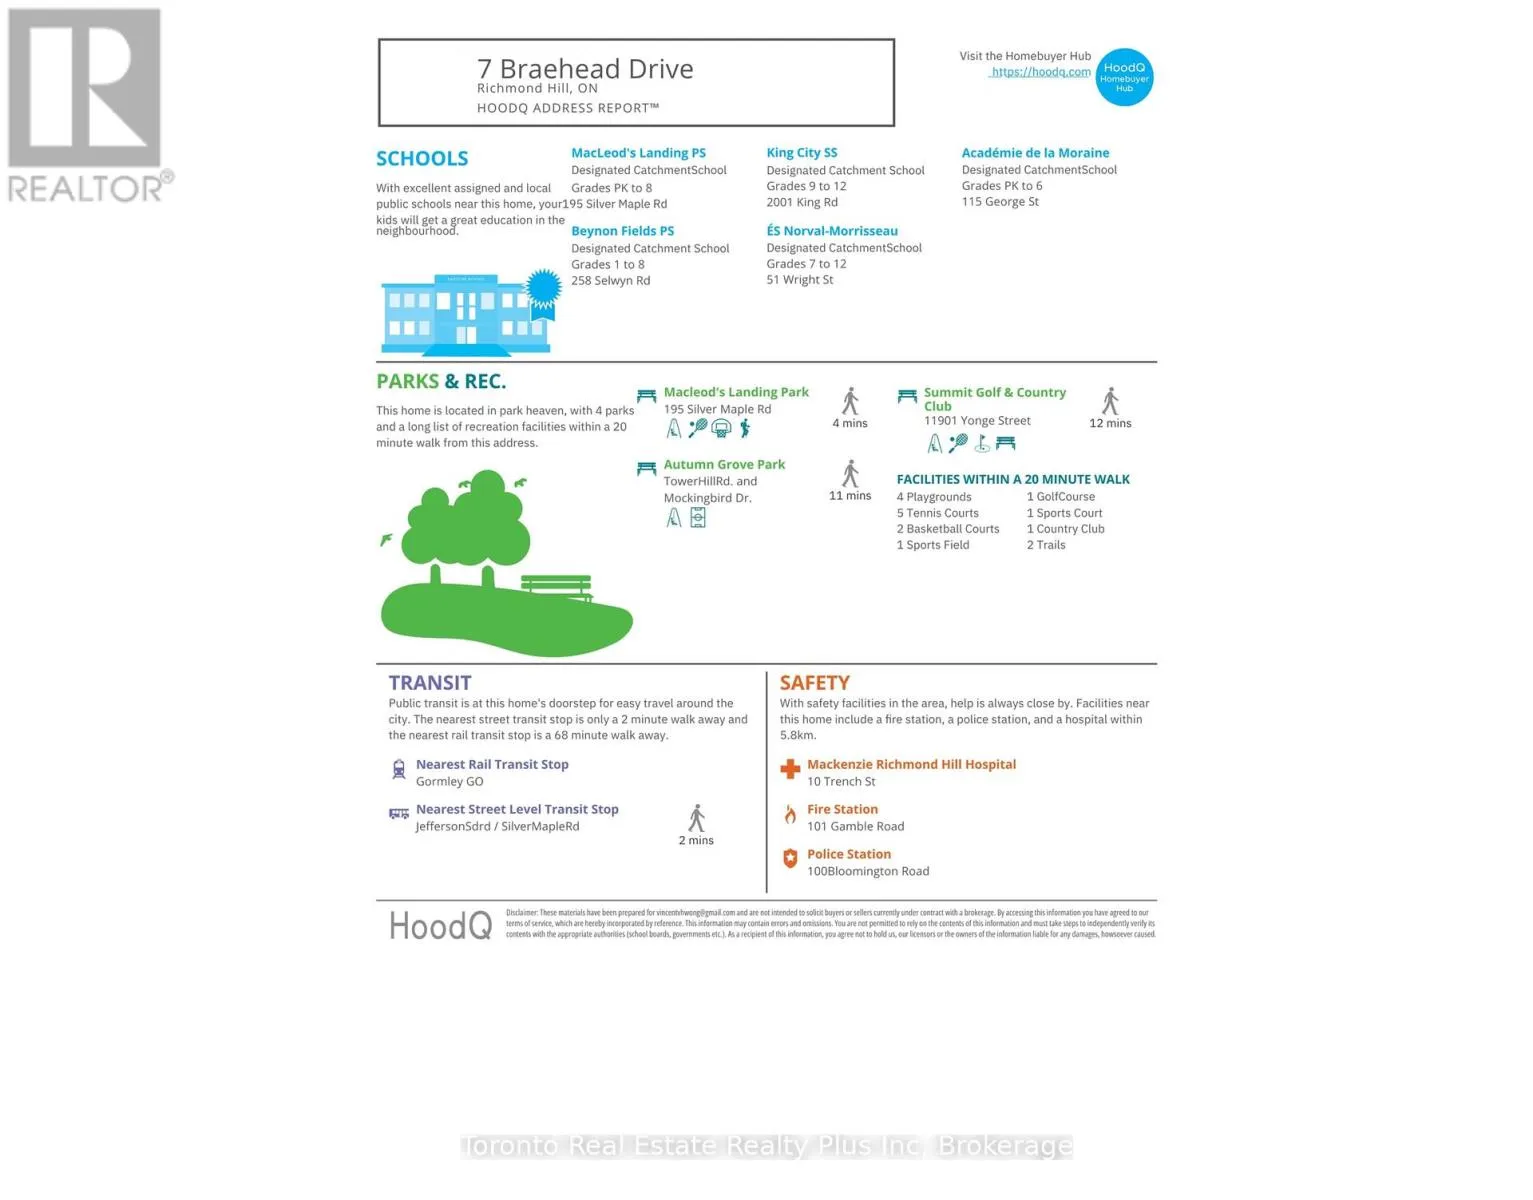
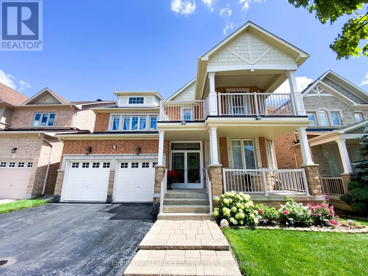

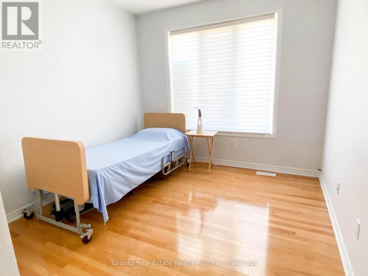
Cross Streets: Jefferson Side Rd & Yonge St. ** Directions: Jefferson & Yinge. Welcome to 7 Braehead Drive! This spacious 4-bedroom, 4-bathroom home offers approximately 2,856 sq. ft. of bright, airy living space, with 9' ceilings on the main floor and a flexible extra room ideal for a home office, den or guest space. Thoughtful features include central vacuum, an automatic kitchen dustpan and a stair lift for added accessibility. The roof was replaced in 2021 for peace of mind. Located in the family-friendly Jefferson community of Richmond Hill, you're close to parks, trails, Lake Wilcox, schools, shopping, restaurants and recreational amenities-giving you the perfect balance of a peaceful residential setting and convenient access to everything you need. This isn't just a house with plenty of space-it's a home with the flexibility, comfort and location to grow with your family. Bring your vision, add your own style, and make this well-loved family home your own! (id:27476)

Property Highlights

MLS® Number
N13695154
Type
Single Family
Community Name
Jefferson
Ownership Type
Freehold
Land Size
45 x 88.6 FT
Parking Space Total
4

Building

Building Type
House
Storeys
2.00
Square Footage
2500 - 3000 sqft
Bathrooms Total
4
Bedrooms Above Ground
4
Bedrooms Total
5
Exterior Finish
Brick, Stone
Fireplace Present
Yes
Basement Type
N/A (Unfinished)
Basement Features
Building Heating Type
Forced air
Heating Fuel
Natural gas
Building Cooling Type
Central air conditioning

Utilities

Water
Municipal water
Utility Sewer
Sanitary sewer

Room Layout

Bedroom
Second level
5.79 m x 3.96 m
Bedroom 2
Second level
3.96 m x 3.66 m
Bedroom 3
Second level
4.75 m x 3.66 m
Bedroom 4
Second level
4.57 m x 3.35 m
Living room
Ground level
3.35 m x 3.35 m
Dining room
Ground level
3.35 m x 3.05 m
Kitchen
Ground level
3.66 m x 3.35 m
Eating area
Ground level
3.35 m x 3.35 m
Family room
Ground level
5.64 m x 4.39 m
Den
Ground level
3.35 m x 3.18 m

Location

Learn more about this property
Listing provided by:
SMART Brokerages
MLS® number:
N13695154
Agent:
Daljinder Gill
*Indicates required field
Name is required
Email is required
Please enter a valid phone number (e.g., 416-111-1111).

Community Spotlight: Homes For sale in Your Neighborhood