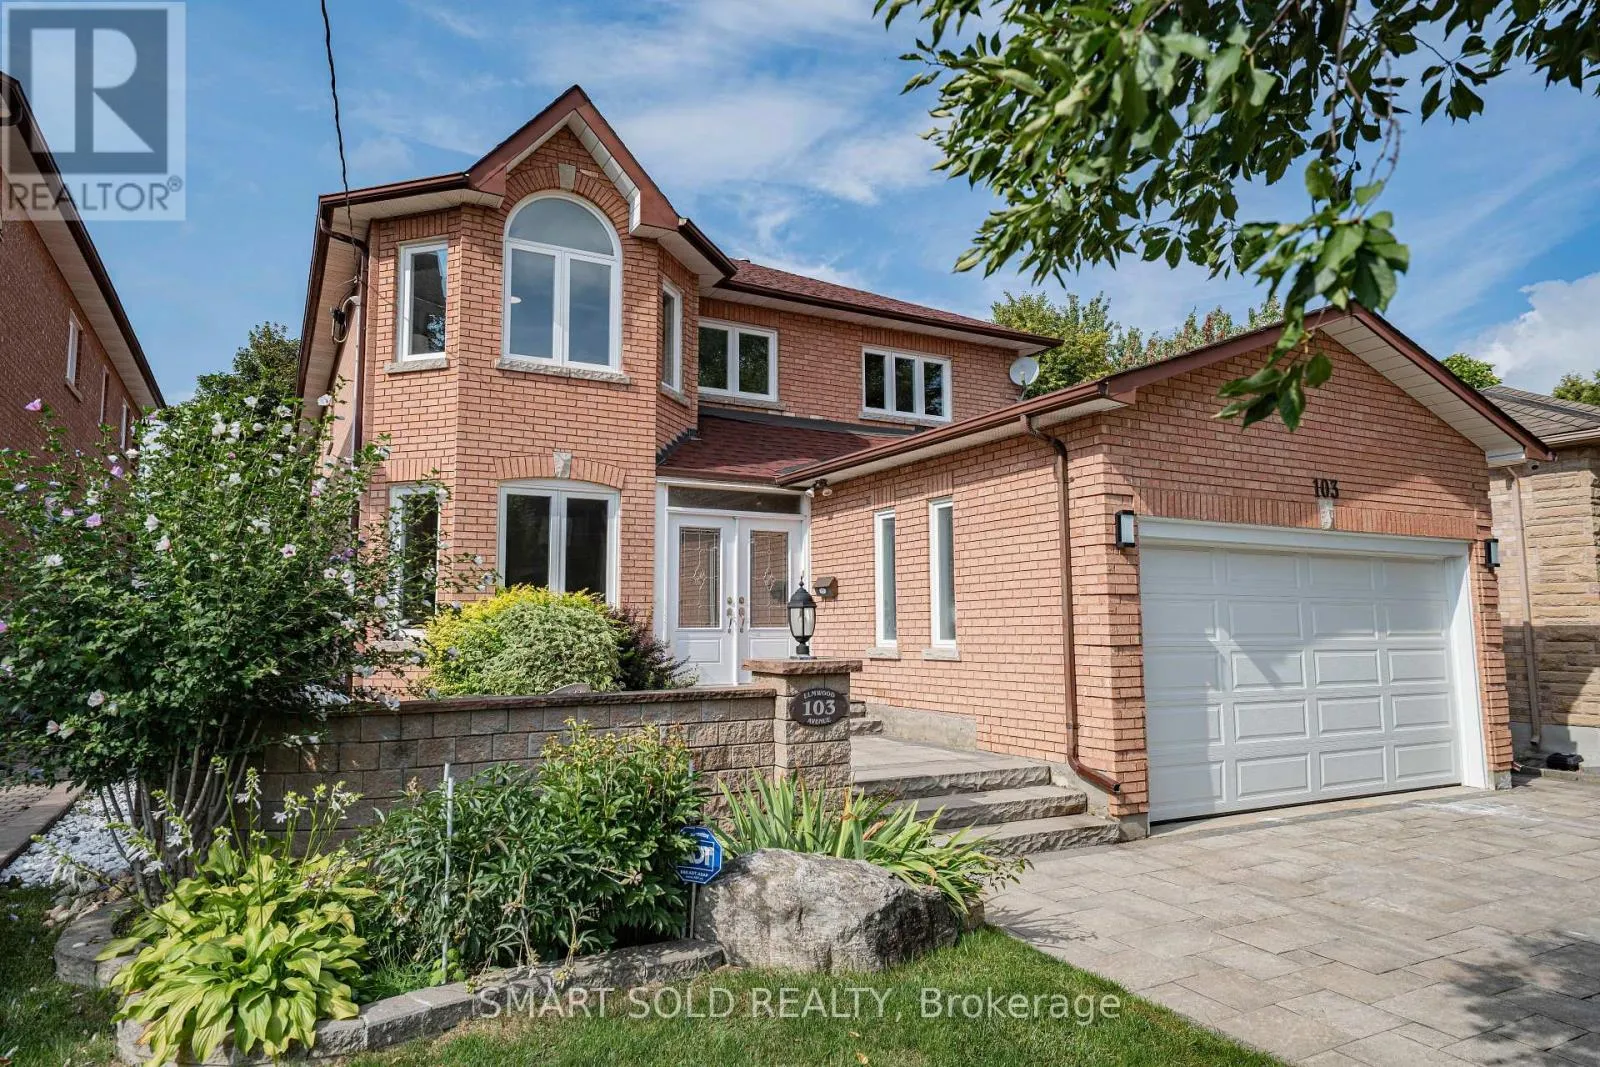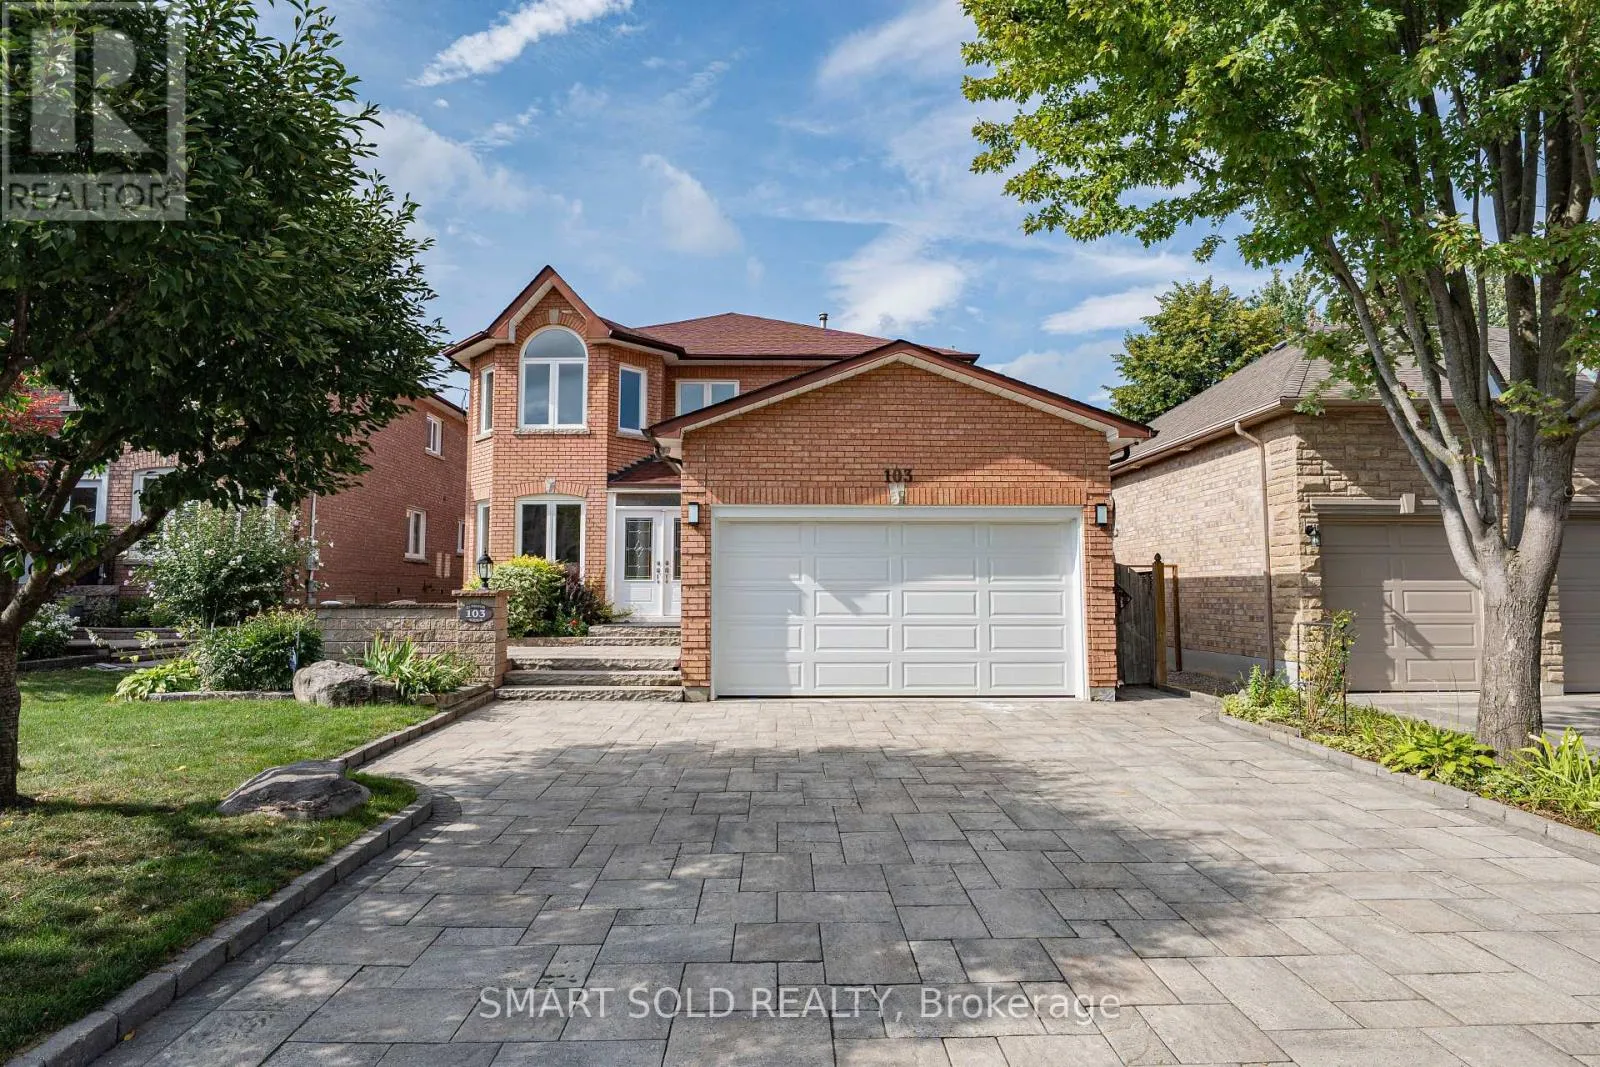
103 Elmwood Avenue, Richmond Hill, Ontario L4C 1K7

Listed for:
$1,699,000
8 beds
7 baths
Listed 7 days ago
House for rent: 103 Elmwood Avenue, Richmond Hill, Ontario L4C 1K7

View all 46 photos

About

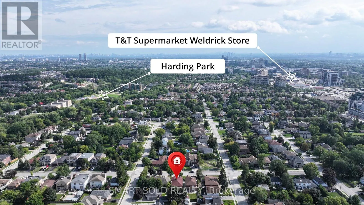
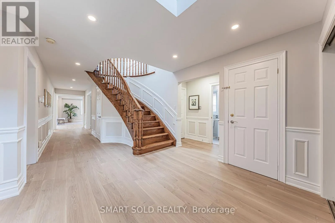
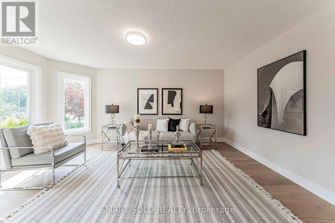
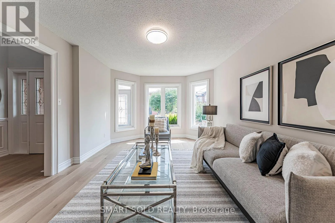
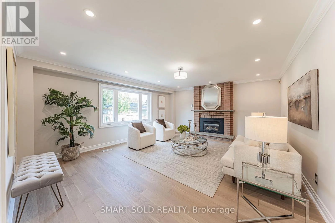
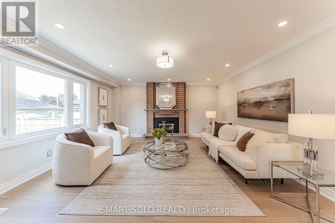
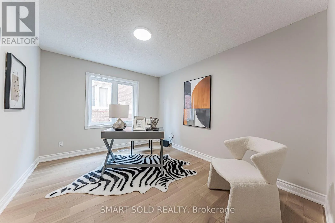
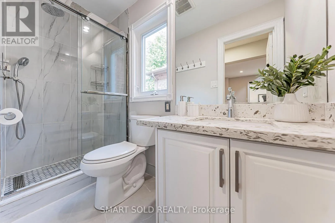
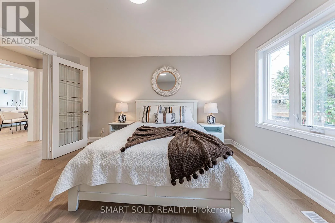
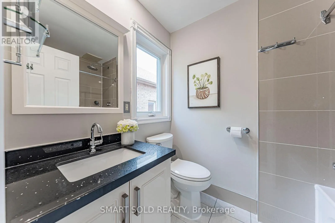
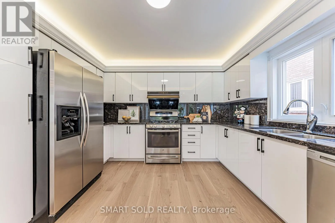
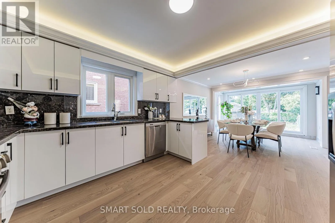
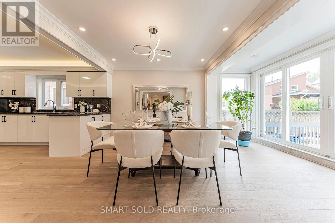
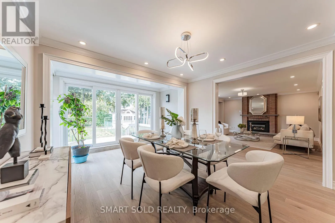
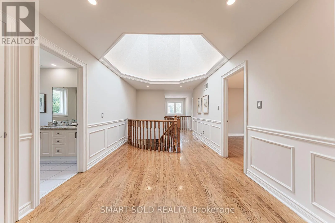
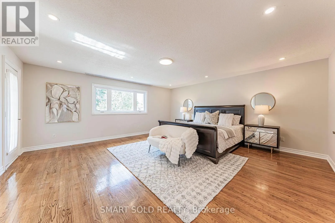
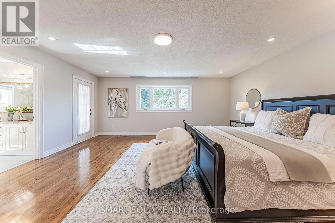
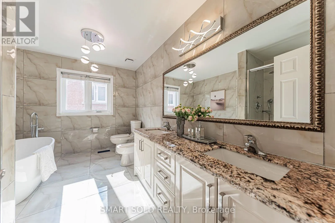
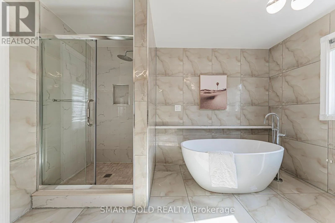
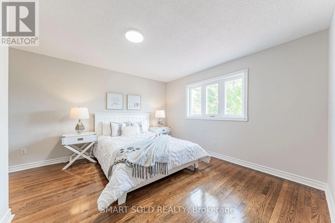
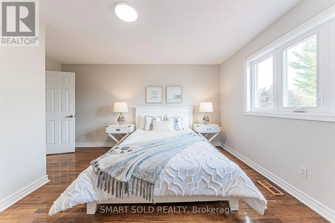
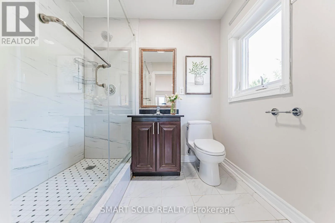
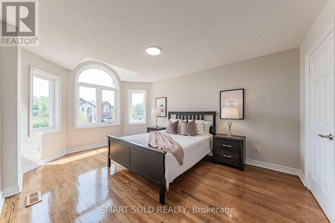
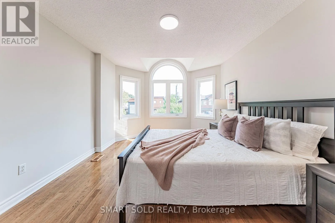
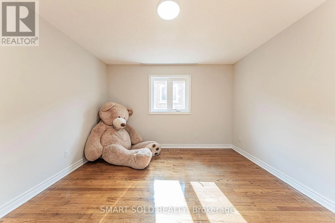
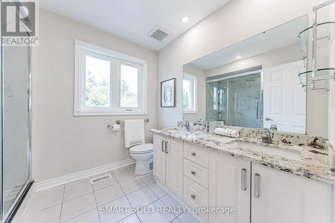
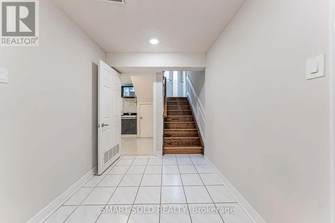
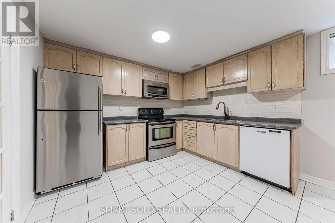
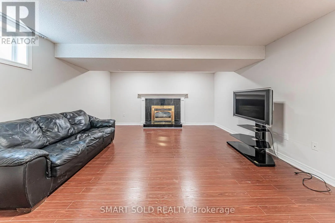
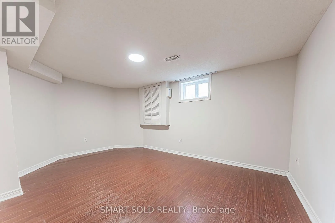
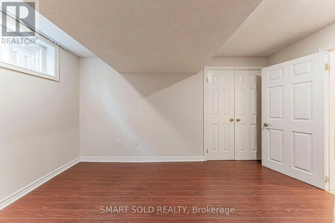
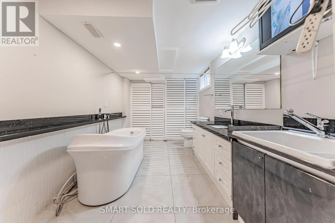
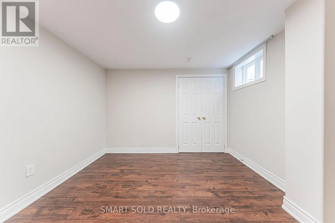
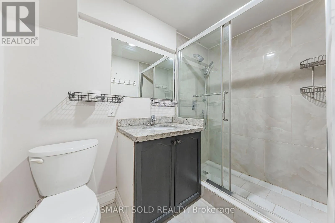
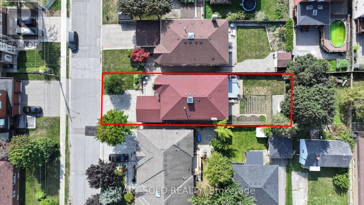
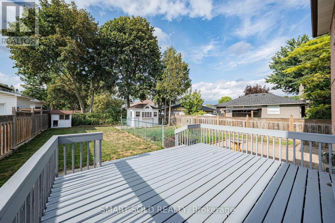
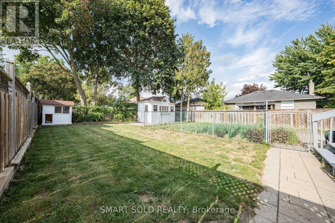
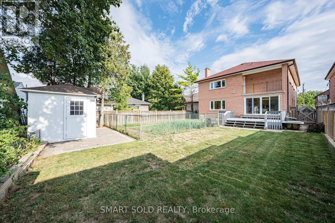
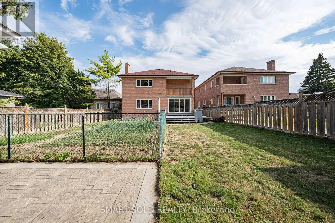
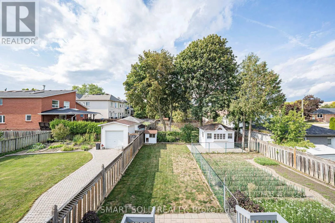
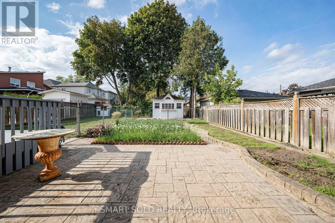
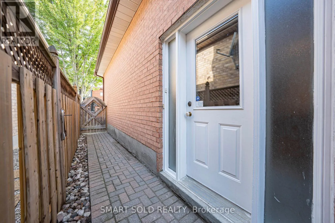
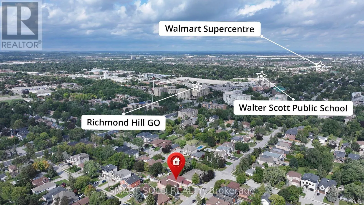
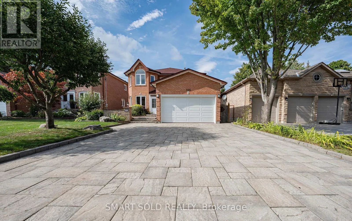
Cross Streets: Yonge&Major Mackenzie. ** Directions: East of Yonge; South of Major Mackenzie Dr. Rare 45' X 150' Extra-Deep Lot In The Heart Of Central Richmond Hill! This Spacious 2-Storey Detached Home Offers Over 3,300 Sq. Ft. Above Grade, 5+3 Bedrooms, 7 Bathrooms And Parking For 6 Vehicles, Providing Exceptional Space And Flexibility For Large Or Multi-Generational Families. The Main Floor Features A Rare In-Law Suite With Private 4-Pc Ensuite, Dedicated Home Office, Main-Floor Laundry, Hardwood Flooring, Pot Lights And A Bright Family Room With Gas Fireplace. The Kitchen Features Granite Countertops And Backsplash, Stainless Steel Appliances And A Dining/Breakfast Area With Walk-Out To A Huge Deck And Extra-Deep Backyard. Upstairs, The Generous Primary Retreat Features A Private Balcony And Upgraded 6-Pc Ensuite With Freestanding Tub And Full-Height Wall Tiles. The Finished Basement Offers A Separate Entrance, Full Kitchen, 3 Bedrooms, 2 Bathrooms And A Spacious Great Room With Gas Fireplace-Ideal For Extended Family Or Flexible Living. Additional Features Include A Stunning Skylight, 200-Amp Electrical Service, Owned Equipment With No Rentals. Prime Location Minutes To Yonge St., GO Train, T&T Supermarket, Schools, Shopping, Dining And Everyday Amenities. A Rare Combination Of Size, Lot Depth, Versatile Living Space And Central Richmond Hill Convenience! (id:27476)

Property Highlights

MLS® Number
N13729922
Type
Single Family
Community Name
Harding
Ownership Type
Freehold
Land Size
45 x 150 FT
Parking Space Total
6

Building

Building Type
House
Storeys
2.00
Square Footage
3000 - 3500 sqft
Bathrooms Total
7
Bedrooms Above Ground
5
Bedrooms Total
8
Exterior Finish
Brick
Fireplace Present
Yes
Basement Type
N/A, N/A, N/A (Finished)
Basement Features
Separate entrance, Apartment in basement
Building Heating Type
Forced air
Heating Fuel
Natural gas
Building Cooling Type
Central air conditioning

Utilities

Water
Municipal water
Utility Sewer
Sanitary sewer

Room Layout

Primary Bedroom
Second level
5.56 m x 5.55 m
Bedroom 2
Second level
3.75 m x 3 m
Bedroom 3
Second level
4.9 m x 3.5 m
Bedroom 4
Second level
4.69 m x 3.86 m
Great room
Basement
5.48 m x 4.63 m
Kitchen
Basement
4 m x 3.45 m
Bedroom
Basement
4.9 m x 3.45 m
Living room
Main level
4.9 m x 3.45 m
Office
Main level
3.65 m x 3.07 m
Kitchen
Main level
3.65 m x 3.65 m
Dining room
Main level
3.65 m x 3 m
Family room
Main level
5.48 m x 4.63 m
Bedroom
Main level
3.91 m x 3.58 m

Location

Learn more about this property
Listing provided by:
SMART SOLD REALTY
MLS® number:
N13729922
Agent:
Jason Gao
*Indicates required field
Name is required
Email is required
Please enter a valid phone number (e.g., 416-111-1111).