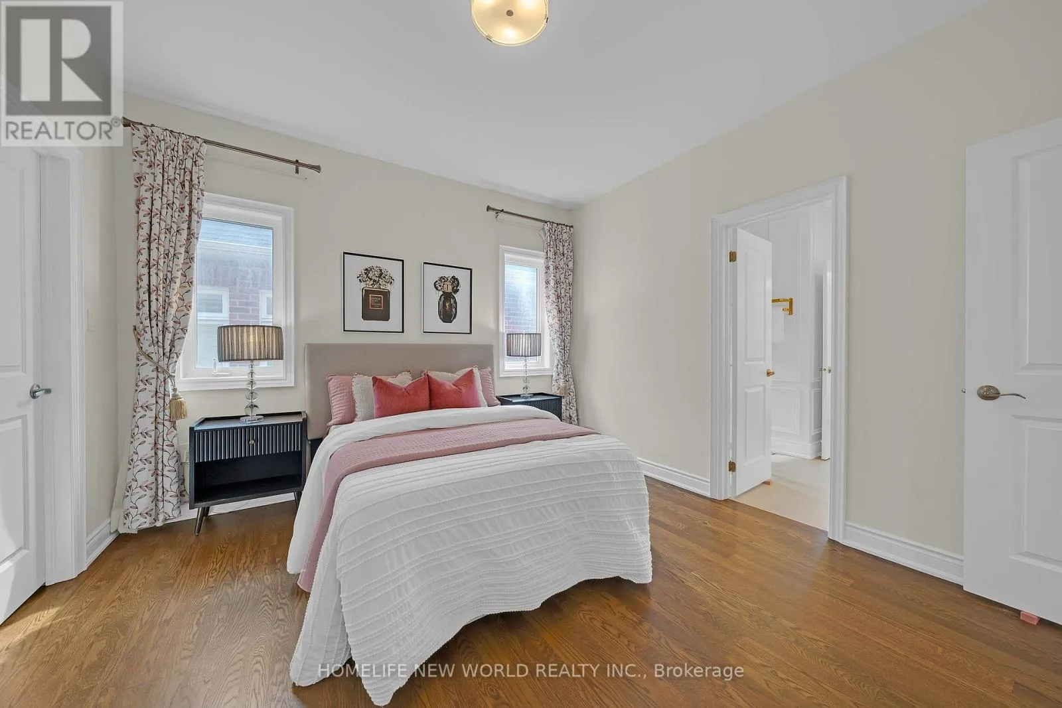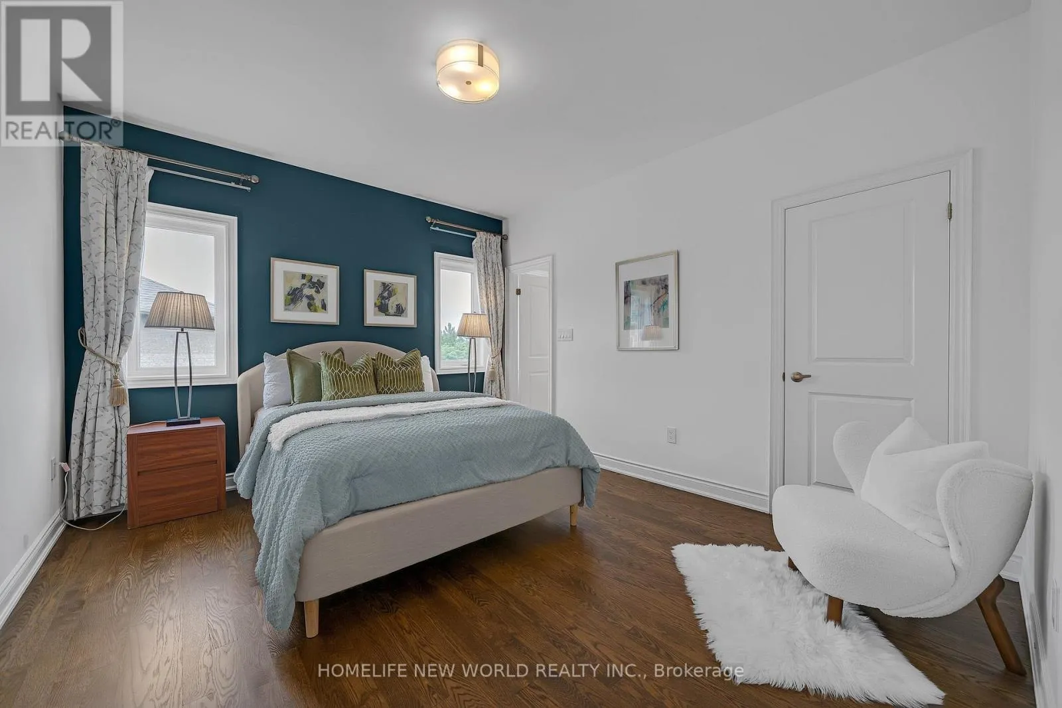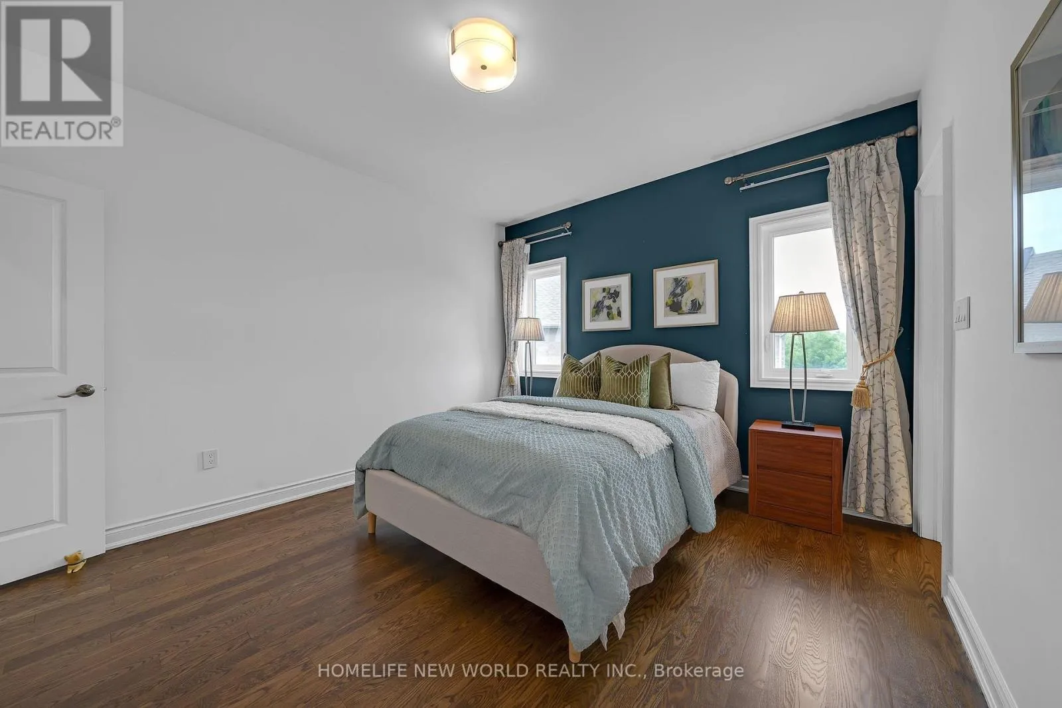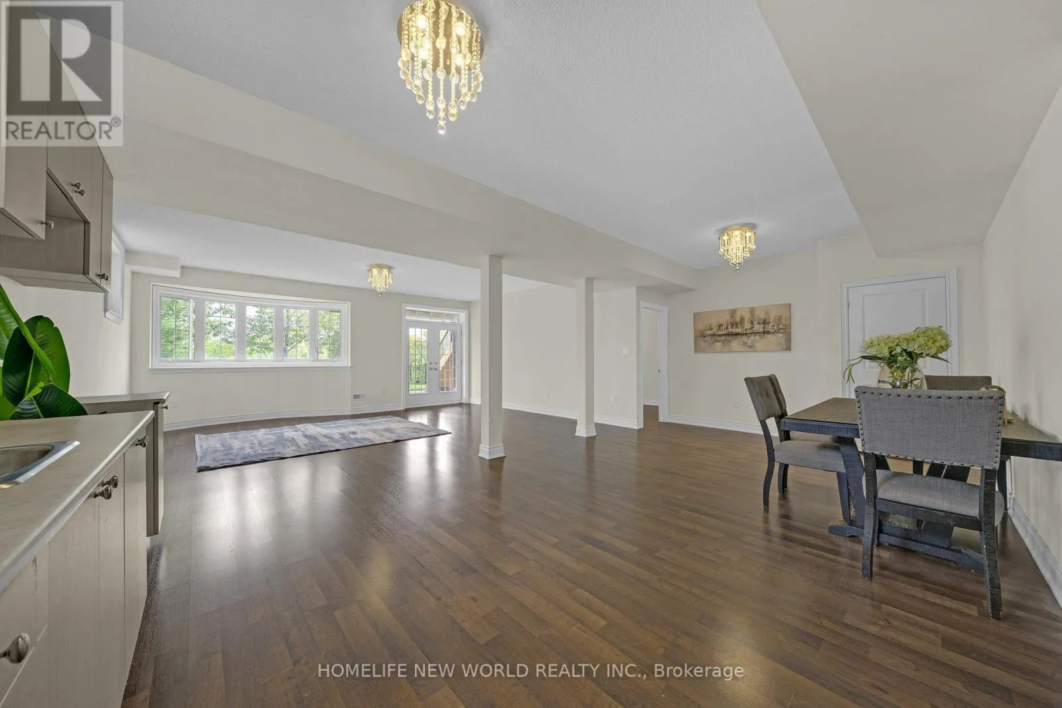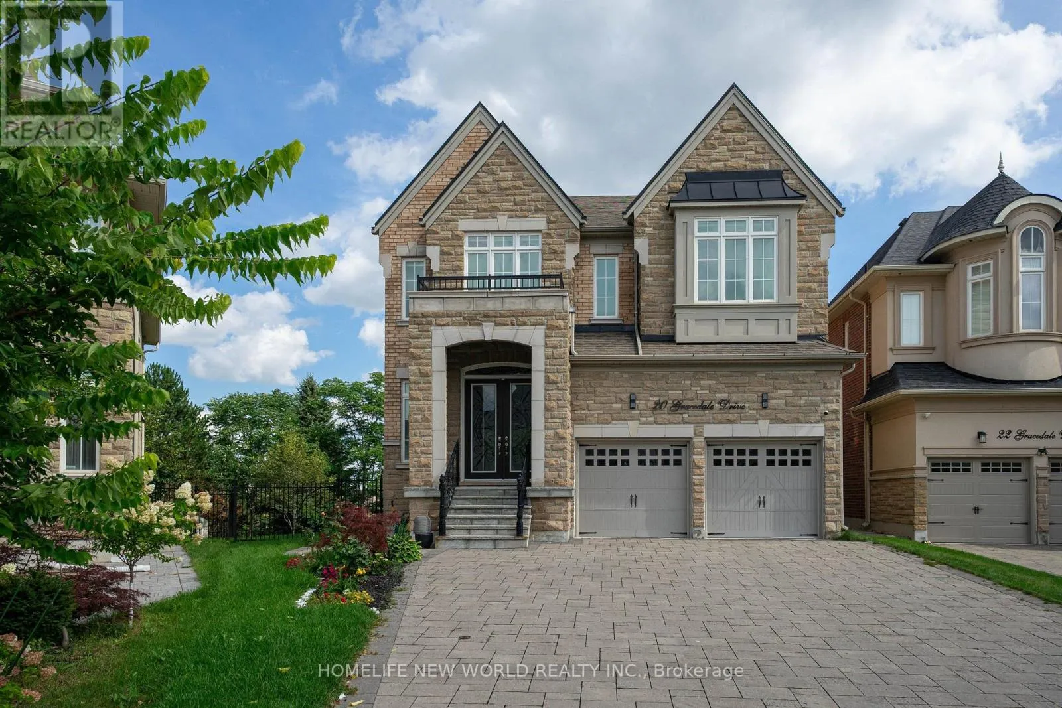
20 Gracedale Drive, Richmond Hill, Ontario L4C 0Y3

Listed for:
$2,598,000
5 beds
5 baths
Listed 18 days ago
House for rent: 20 Gracedale Drive, Richmond Hill, Ontario L4C 0Y3

View all 50 photos

About

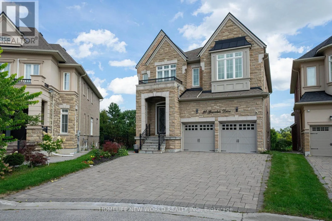
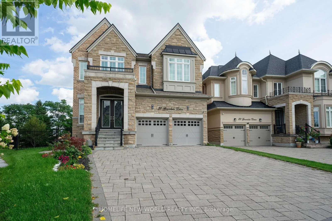
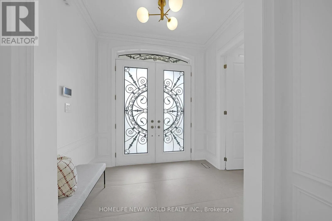
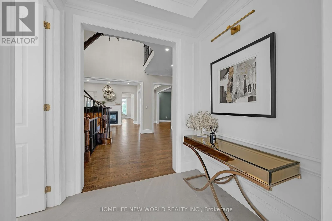
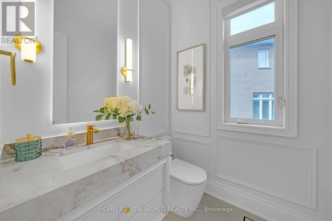
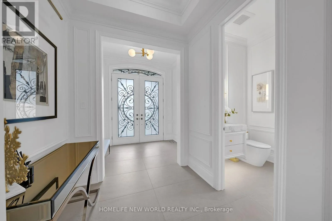
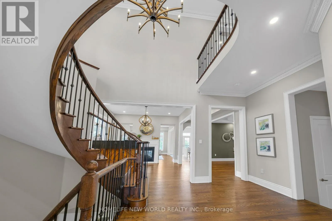
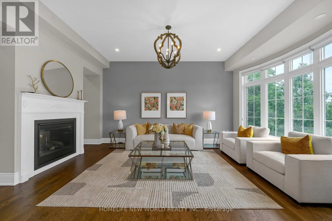
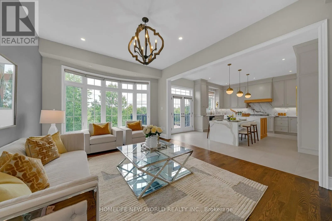
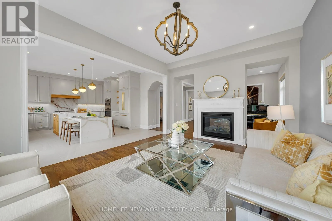
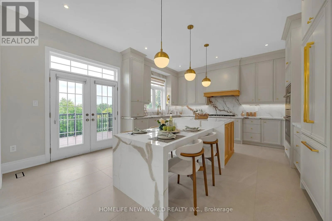
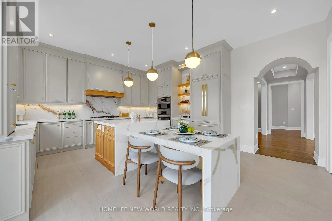
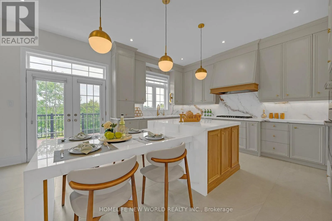
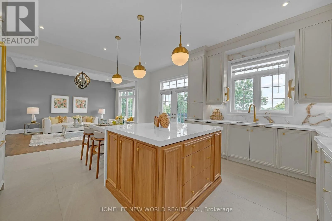
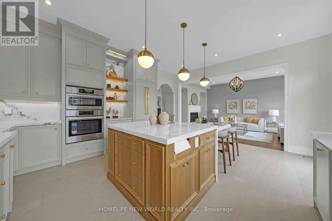
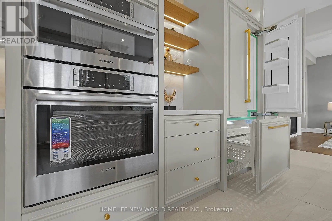
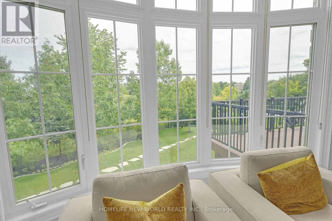
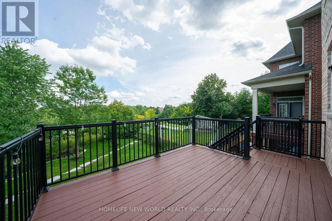
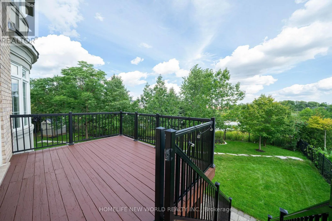
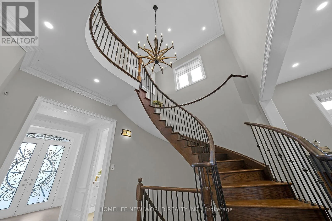
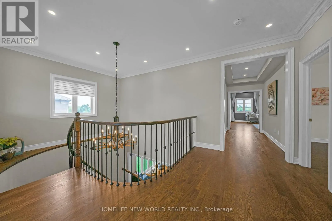
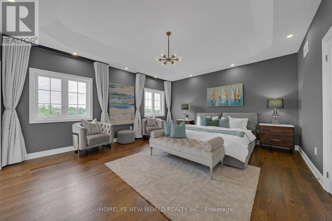
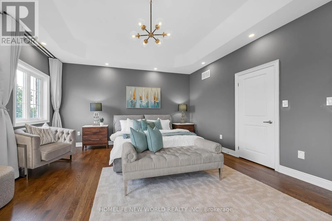
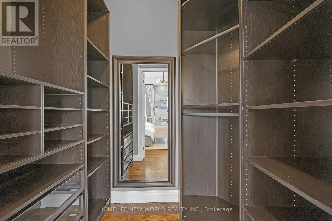
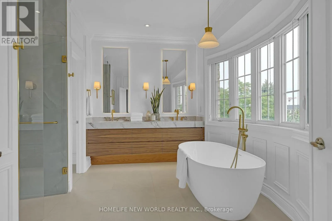
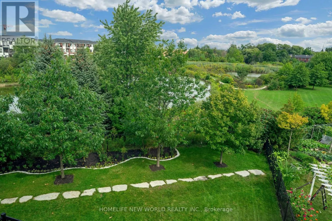
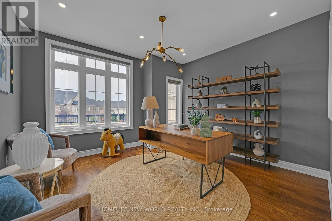
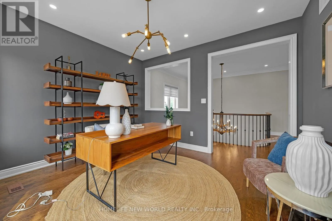
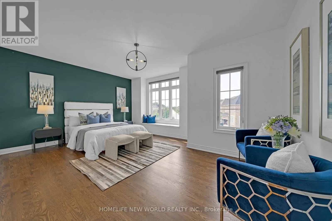
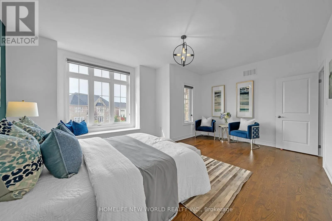
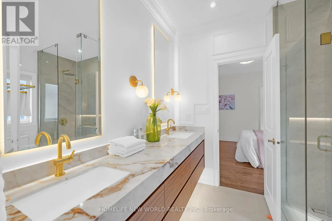
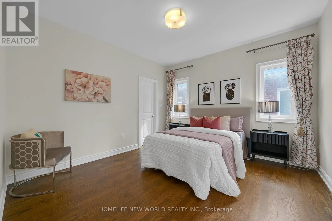
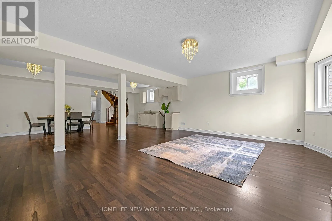
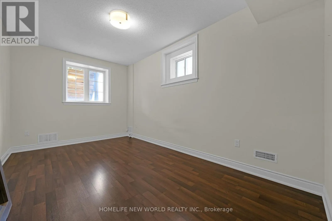
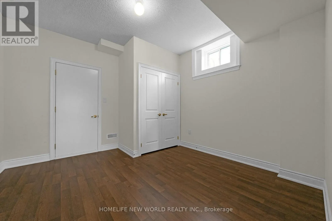
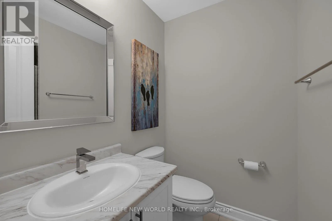
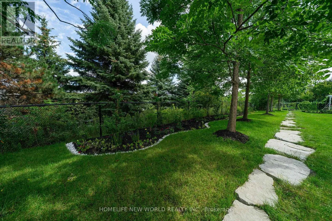
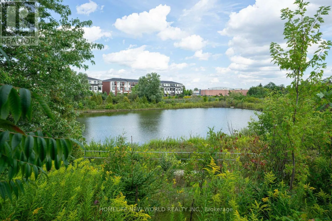
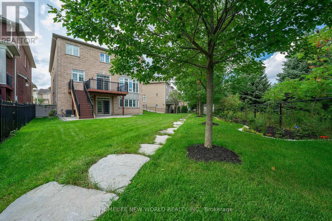
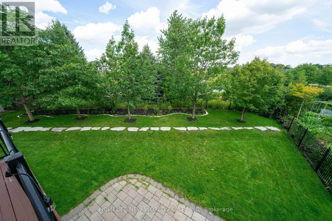
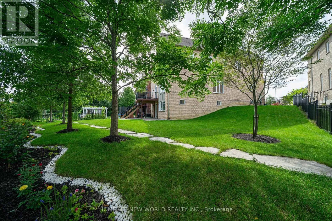
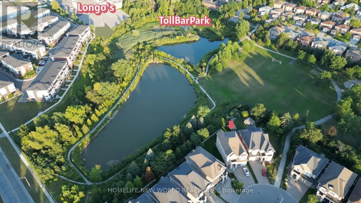
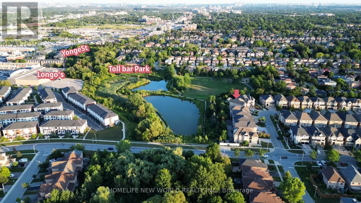
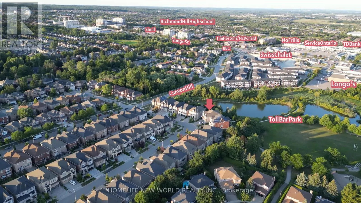
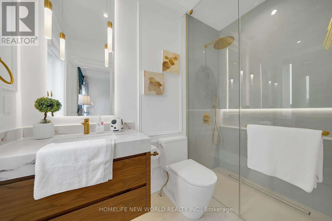
Cross Streets: Yonge / Canyon Hill. ** Directions: SW. Rare Luxury Home Situated On A Premium Pie-Shaped Lot Backing Onto A Park & Pond In A Highly Desirable Neighbourhood. Spacious 4+1 Bedroom Home With Dedicated Office, 5 Bathrooms & Finished Walk-Out Basement. 10' Main Floor, 9' Second Floor & 9' Basement. Rich Hardwood Flooring Throughout. Newly Renovated Gourmet Kitchen With Quality Cabinetry, Centre Island & Bosch Appliances. Updated Bathrooms. Spacious Principal Rooms Filled With Natural Light. Primary Bedroom Overlooks The Park & Pond, Featuring His & Her Walk-In Closets. Beautifully Landscaped Private Backyard. Located In The Top-Ranking RHHS School Boundary, Just Steps To Yonge St., Shopping, Restaurants, Transit & All Amenities. Exceptional Family Layout-Style, Space & Functionality. Must See! (id:27476)

Property Highlights

MLS® Number
N13743882
Type
Single Family
Community Name
Westbrook
Ownership Type
Freehold
Land Size
32.3 x 158.5 FT ; Pie Shaped Lot Rear109.71North120.93
Parking Space Total
6

Building

Building Type
House
Storeys
2.00
Square Footage
3000 - 3500 sqft
Bathrooms Total
5
Bedrooms Above Ground
4
Bedrooms Total
5
Amenities
Park, Public Transit
Exterior Finish
Brick, Stone
Fireplace Present
Yes
Basement Type
N/A (Finished)
Basement Features
Walk out
Building Heating Type
Forced air
Heating Fuel
Natural gas
Building Cooling Type
Central air conditioning

Utilities

Water
Municipal water
Utility Sewer
Sanitary sewer

Room Layout

Media
Second level
3.99 m x 3.25 m
Primary Bedroom
Second level
5.49 m x 4.87 m
Bedroom 2
Second level
3.81 m x 3.65 m
Bedroom 3
Second level
5.64 m x 4.12 m
Bedroom 4
Second level
3.98 m x 3.66 m
Recreational, Games room
Basement
9.68 m x 7.62 m
Bedroom
Basement
4.9 m x 3.02 m
Dining room
Main level
4.26 m x 4.41 m
Kitchen
Main level
5.77 m x 4.88 m
Eating area
Main level
5.74 m x 4.88 m
Great room
Main level
3.81 m x 4.87 m
Living room
Main level
3.81 m x 3.5 m

Location

Learn more about this property
Listing provided by:
HOMELIFE NEW WORLD REALTY INC.
MLS® number:
N13743882
Agent:
Jing Huang
*Indicates required field
Name is required
Email is required
Please enter a valid phone number (e.g., 416-111-1111).