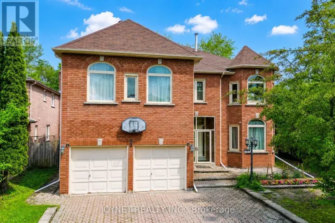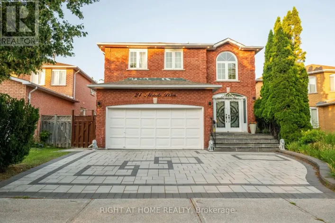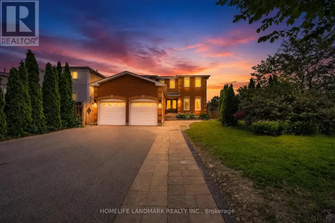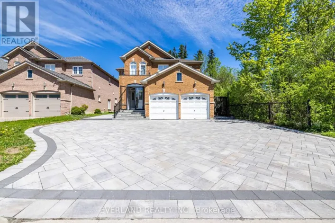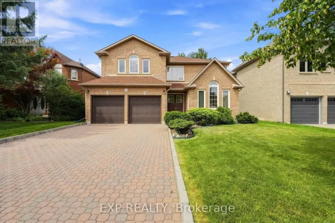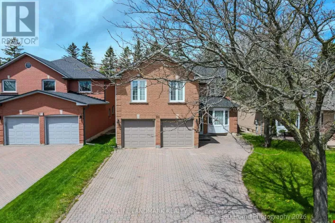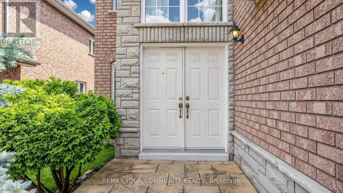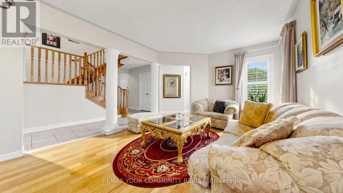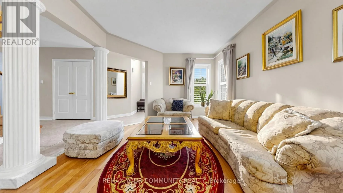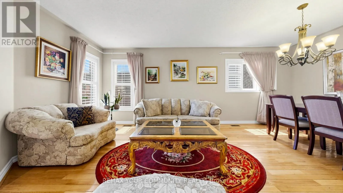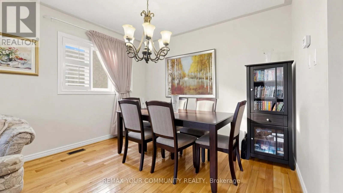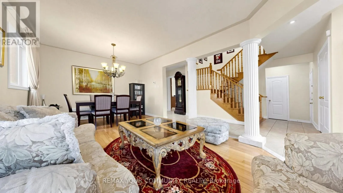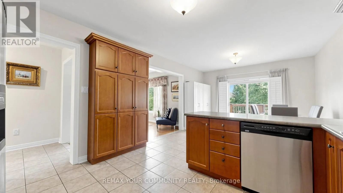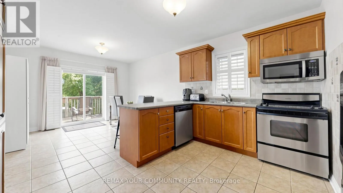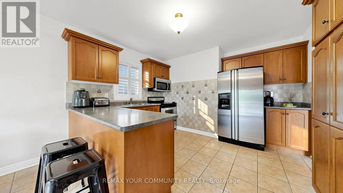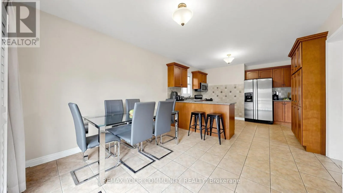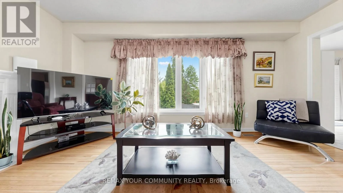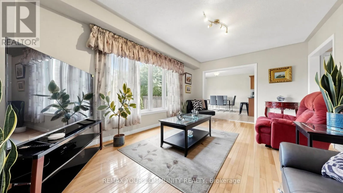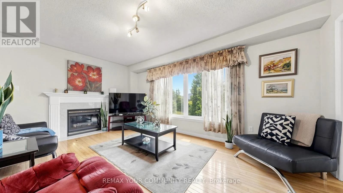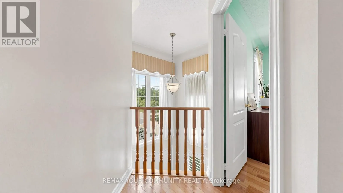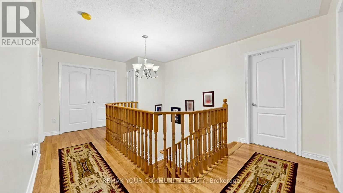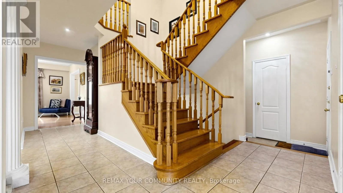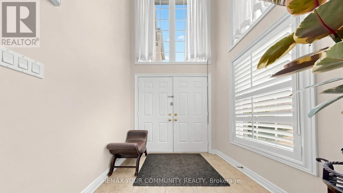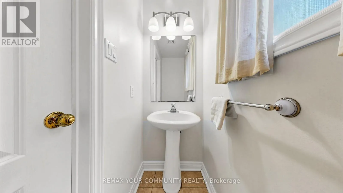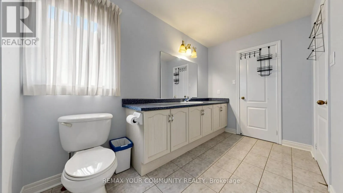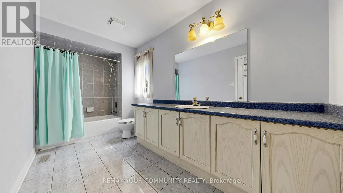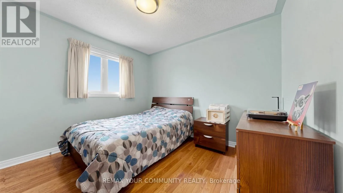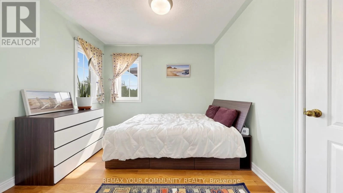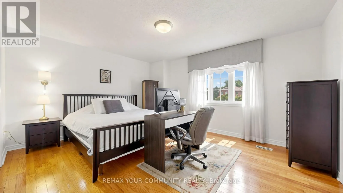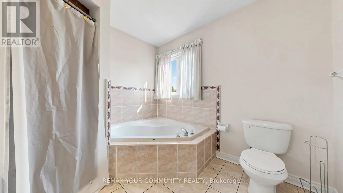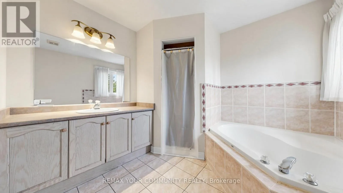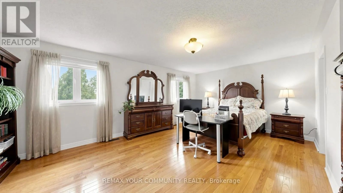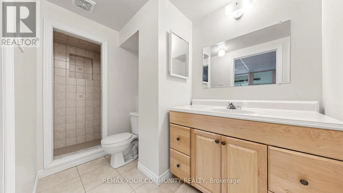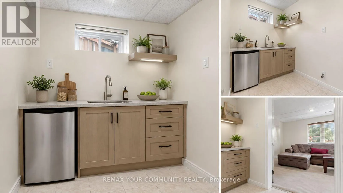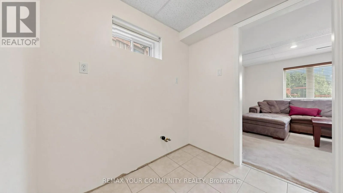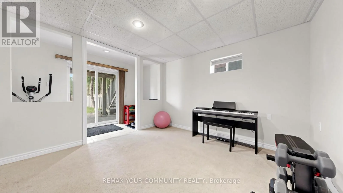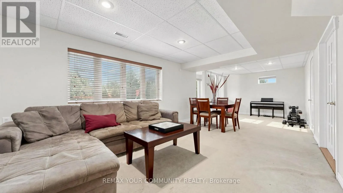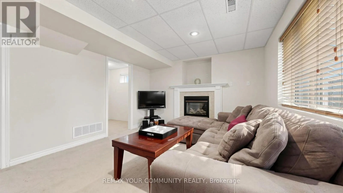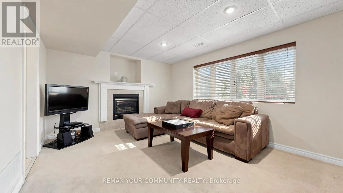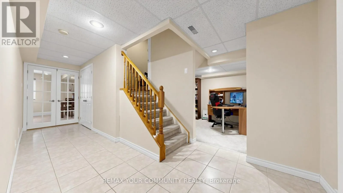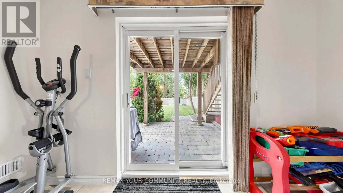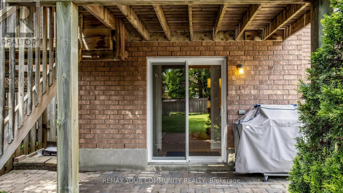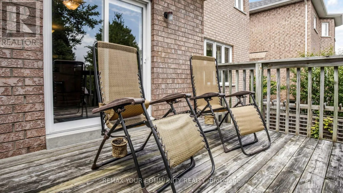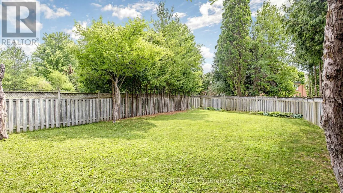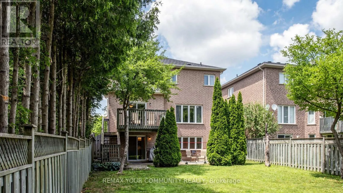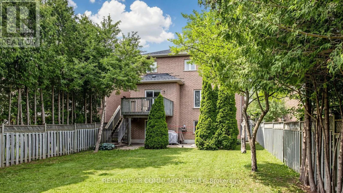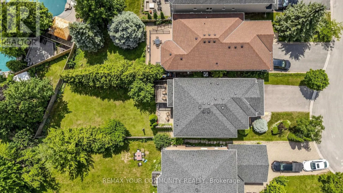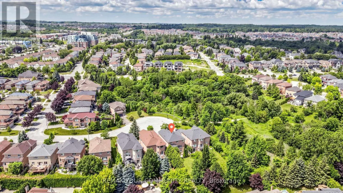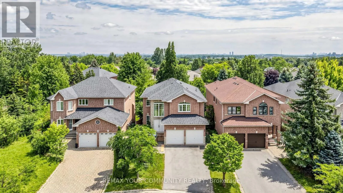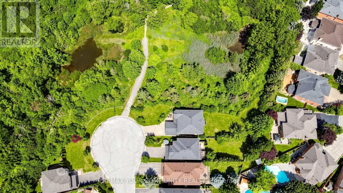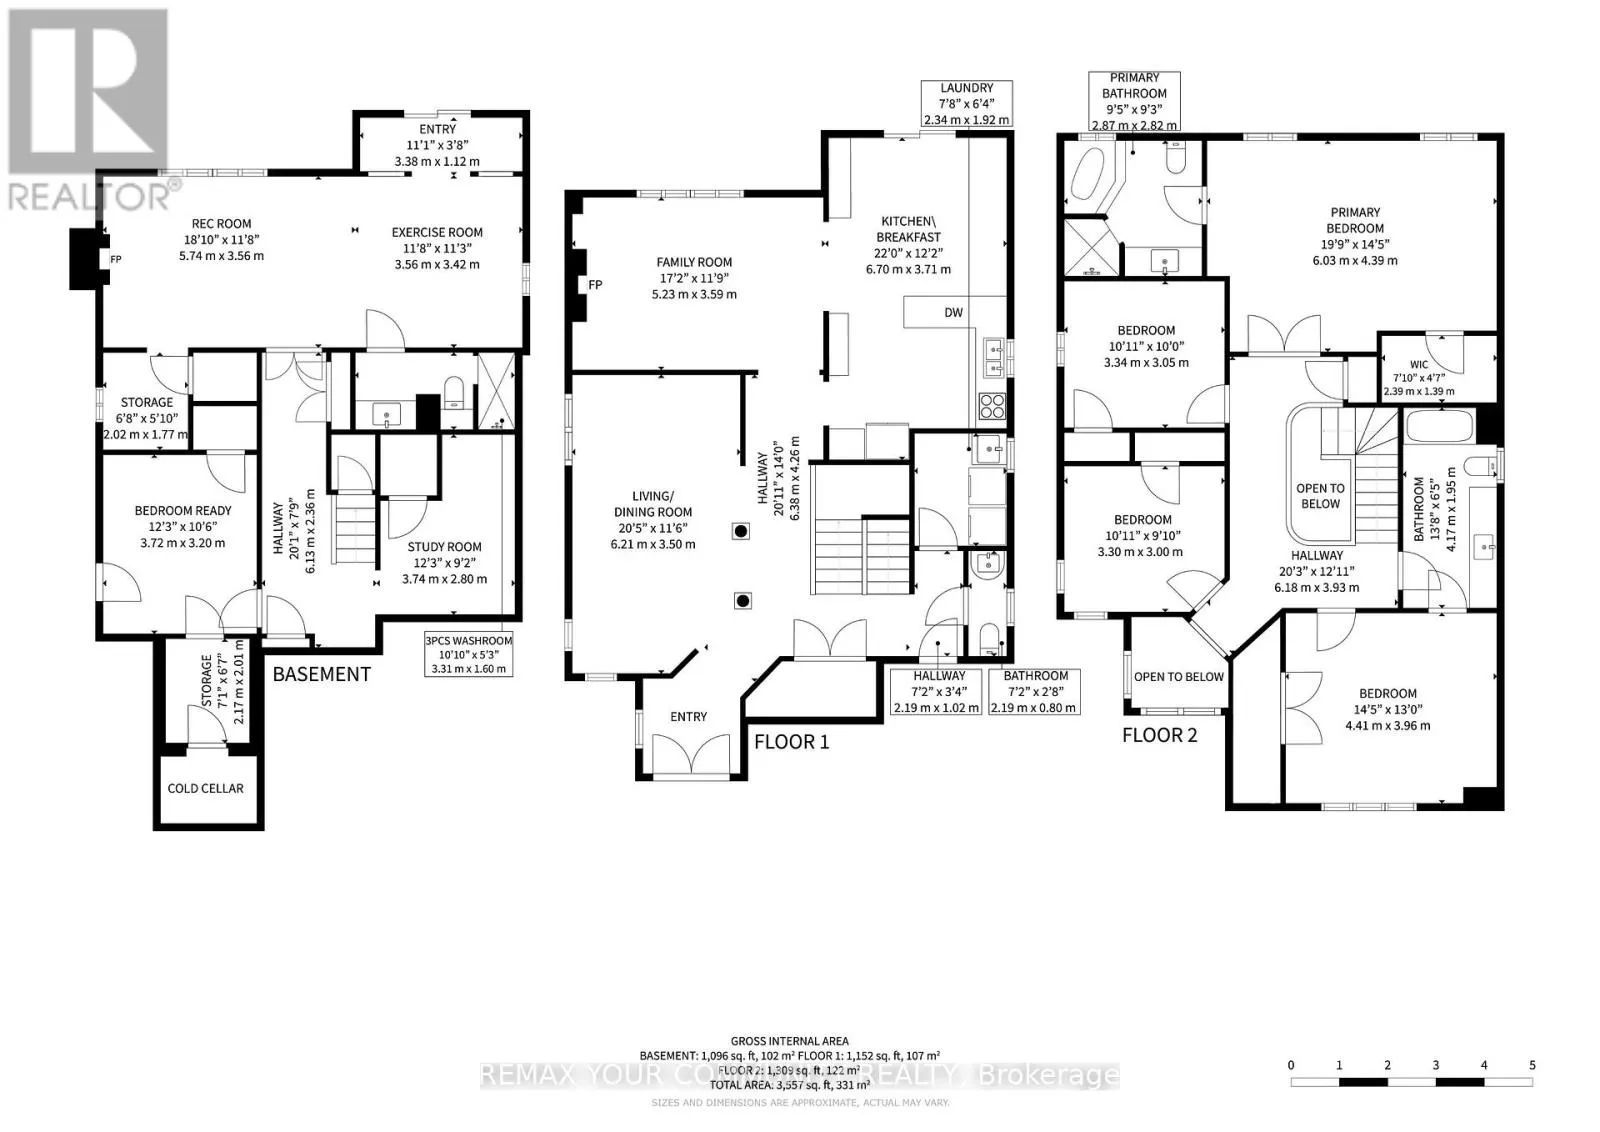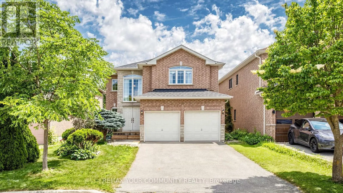
Yonge & Gamble Exceptional Opportunity at an Amazing Price! Situated on a quiet court in one of Richmond Hill's most desirable family neighbourhoods, this spacious 4-bedroom detached home offers a rare opportunity to own a well-built residence on an exceptionally deep, oversized lot. Priced to attract immediate attention, this property combines generous proportions, practical design, and tremendous long-term potential, making it ideal for growing families, multi-generational living, or buyers seeking a quality home they can personalize in an outstanding location. Inside, the home features a welcoming layout with oversized bedrooms, an elegant wood staircase, and a generously sized family kitchen offering abundant cabinetry and storage for everyday living and entertaining. The thoughtfully designed floor plan provides comfortable spaces for the entire family, with plenty of room to gather, relax, and enjoy privacy when desired. The walk-out basement adds exceptional flexibility and offers excellent potential for an in-law suite, extended family accommodations, or future living space. From the lower level, walk directly into the expansive backyard, where the enormous deep lot provides endless possibilities for creating a private outdoor retreat, garden, play area, entertaining space, or your own future landscaping vision. Ideally located just minutes from top-rated schools, parks, shopping, restaurants, public transit, and everyday amenities, this home offers the perfect blend of peaceful court living and convenient access to everything you need. Solidly constructed, generously sized, and positioned within one of Richmond Hill's most sought-after communities, this is an urgent opportunity to secure exceptional space and value at an amazing price. Measured at 3,557 SQFT above grade. (id:27476)