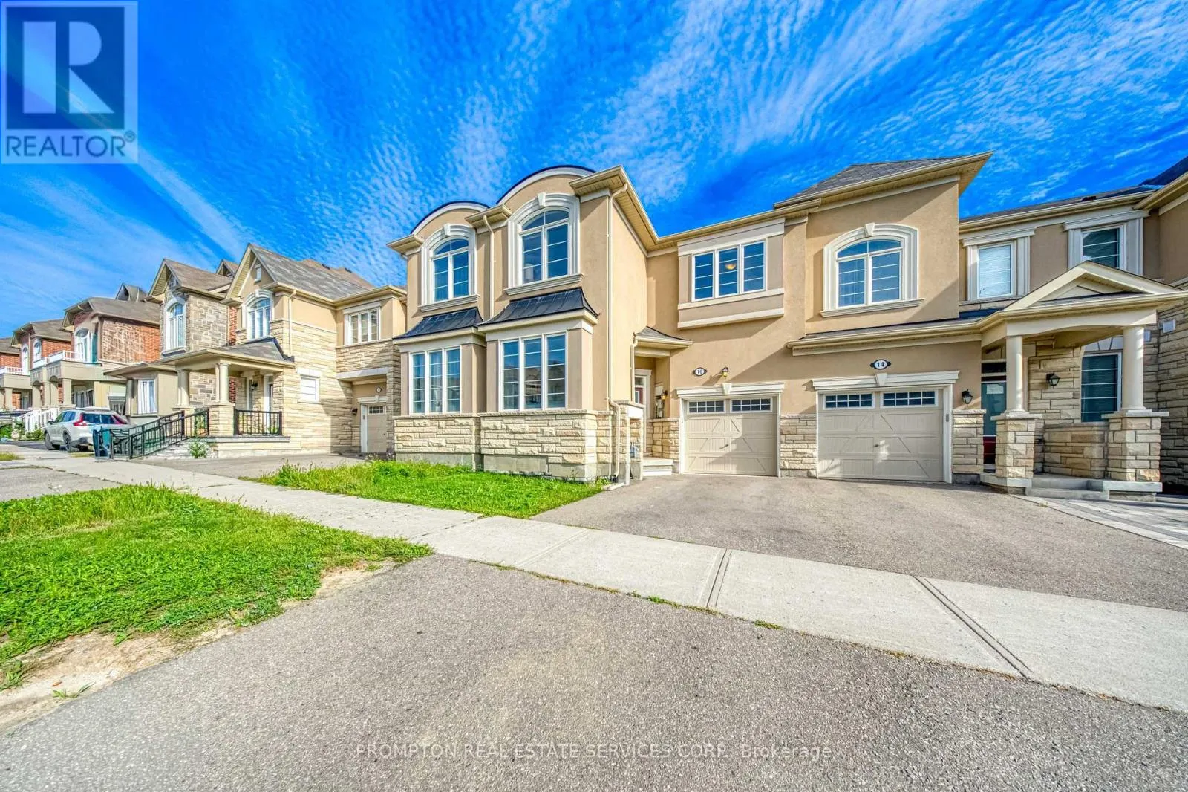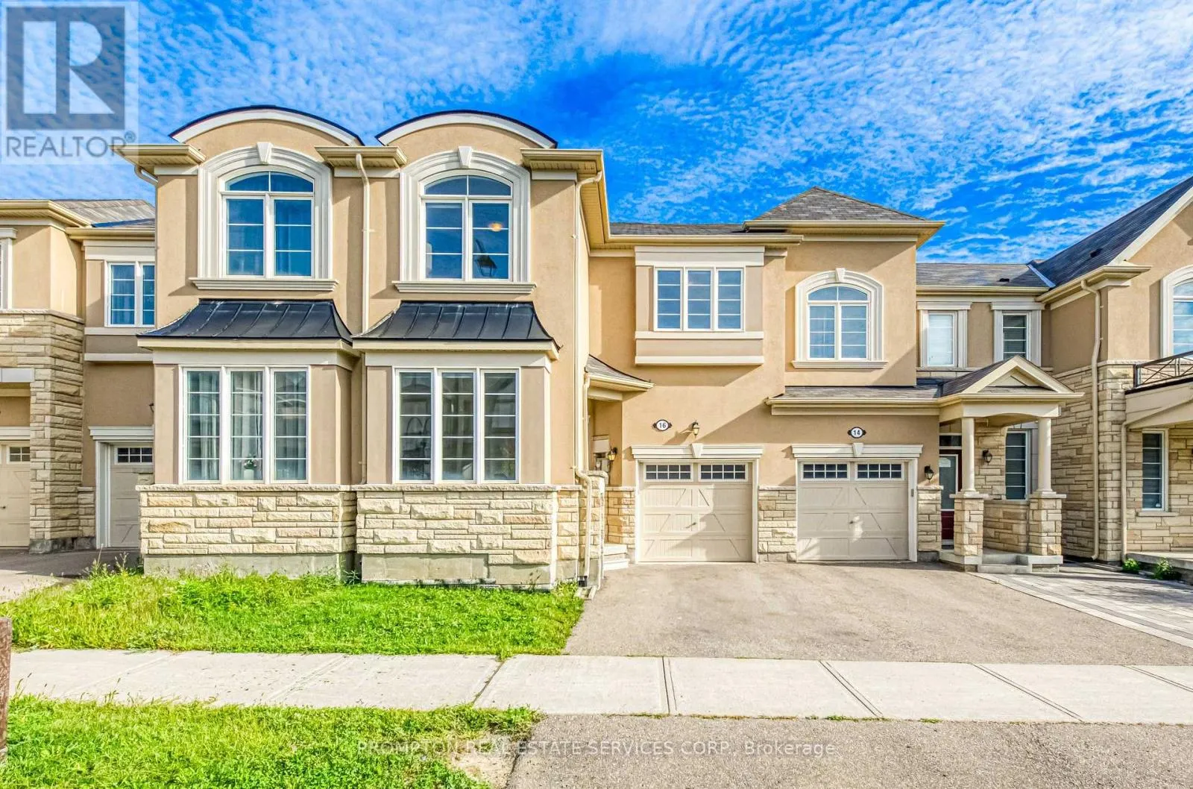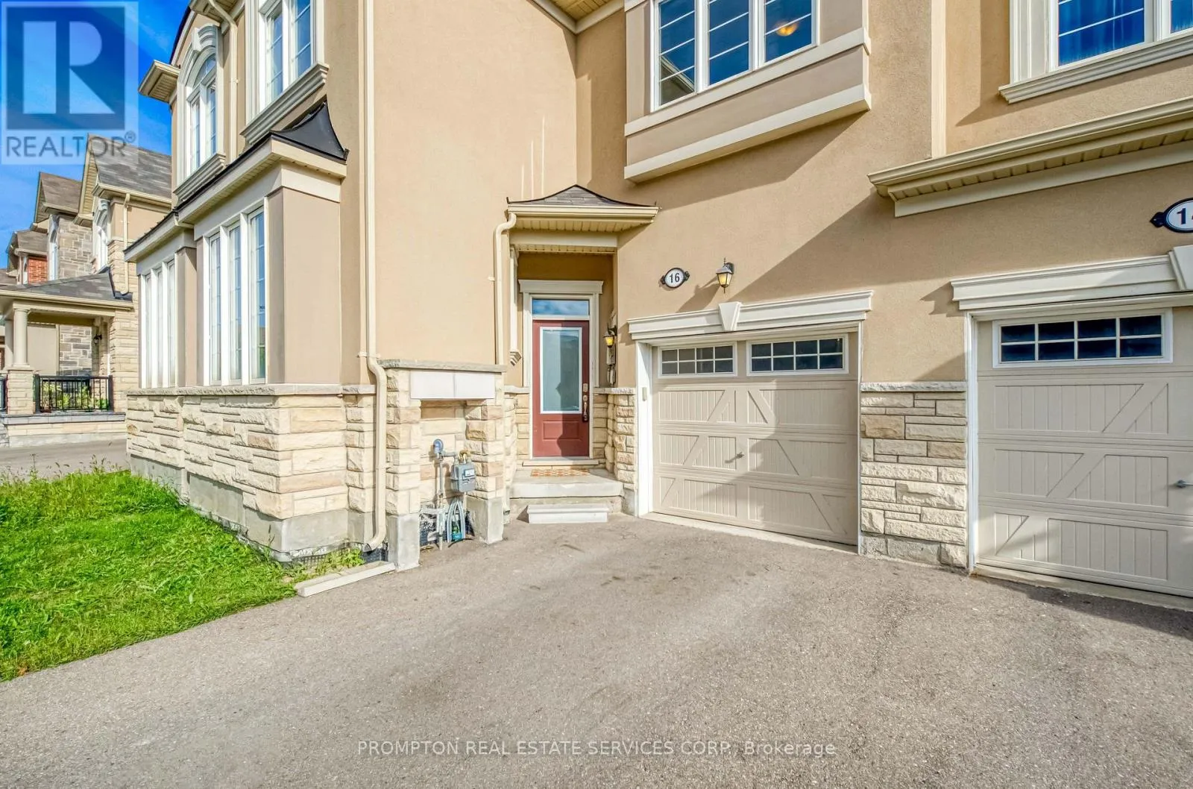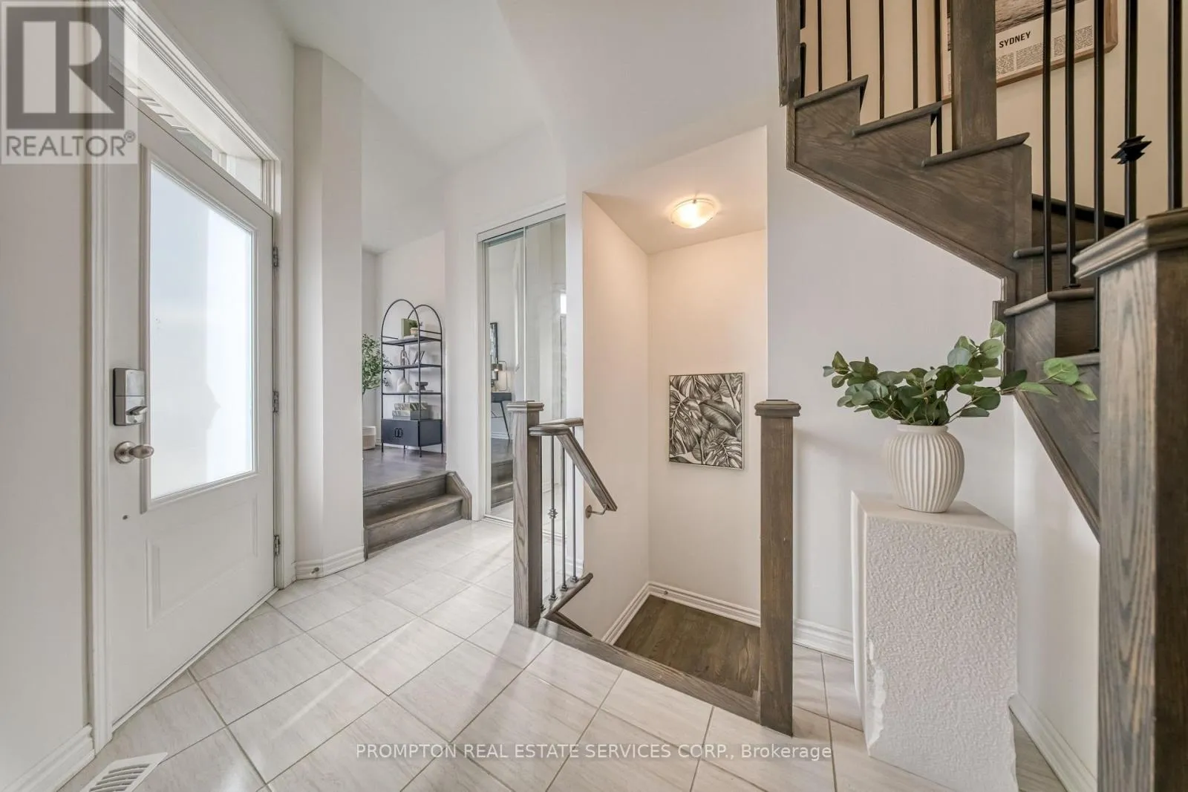
16 Ness Drive, Richmond Hill, Ontario L4S 0J9

Listed for:
$999,000
5 beds
3 baths
Listed 2 days ago
Row / Townhouse for rent: 16 Ness Drive, Richmond Hill, Ontario L4S 0J9

View all 32 photos

About

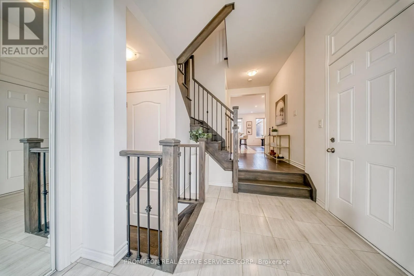
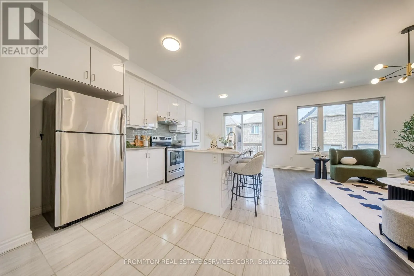
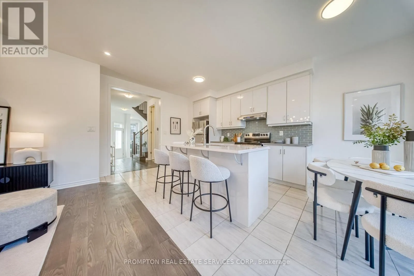
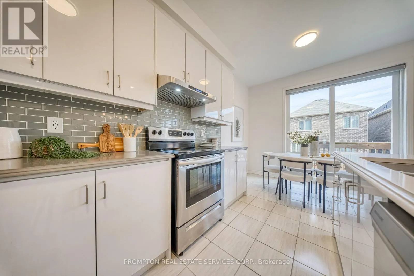
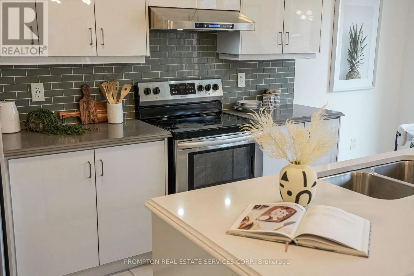
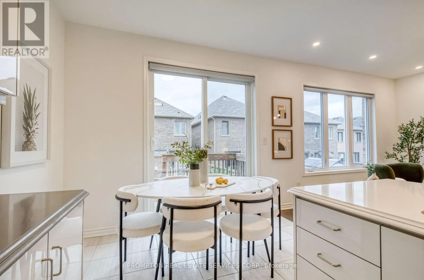
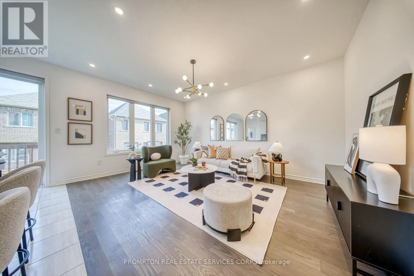
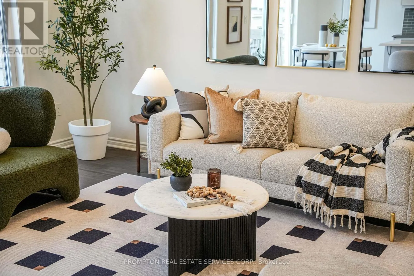
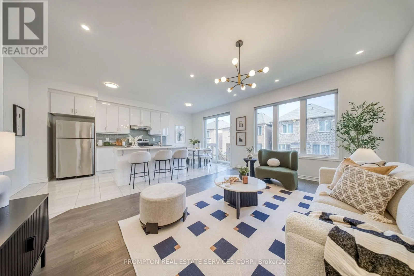
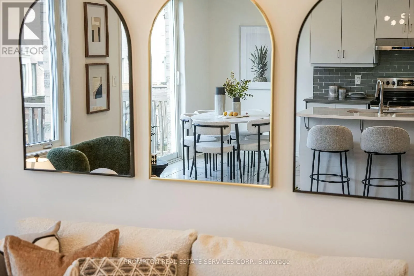
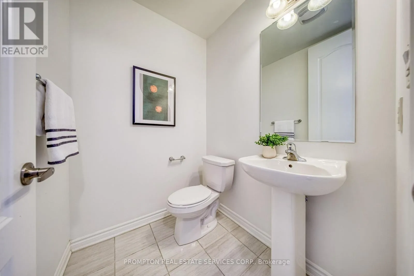
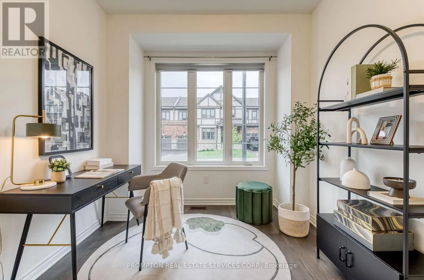
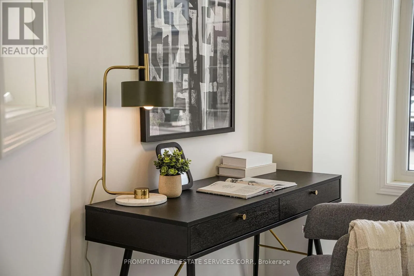
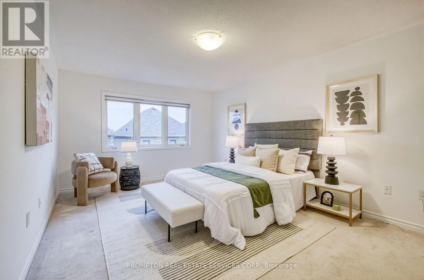
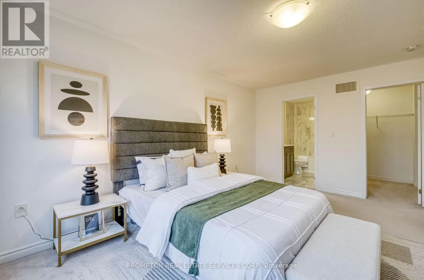
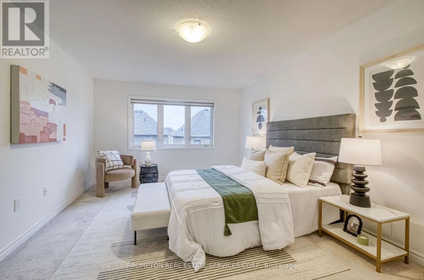
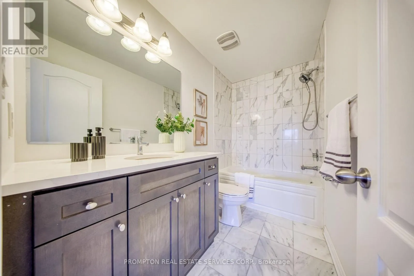
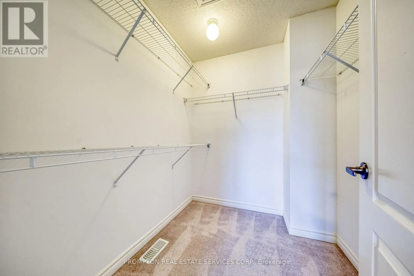
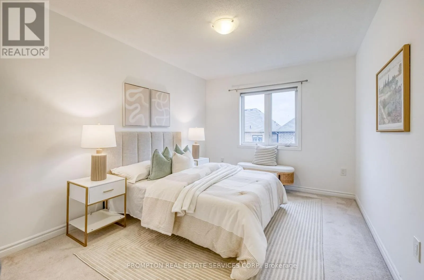
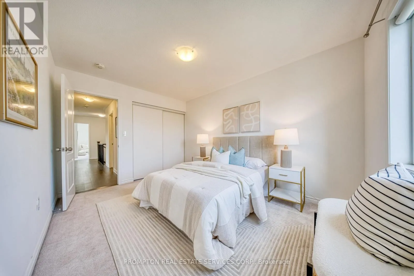
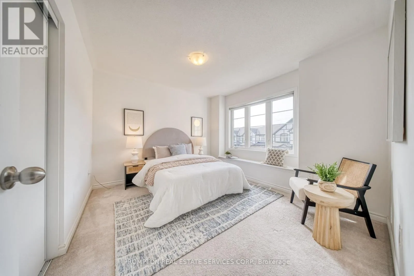
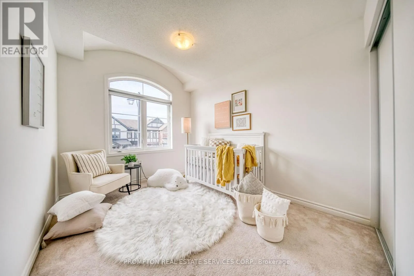
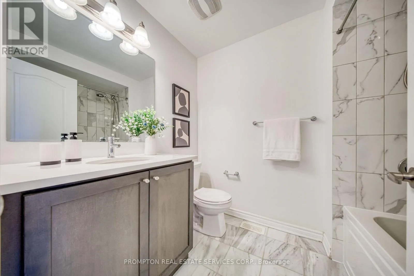
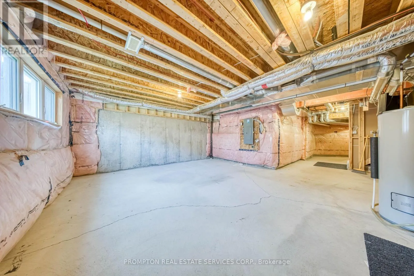
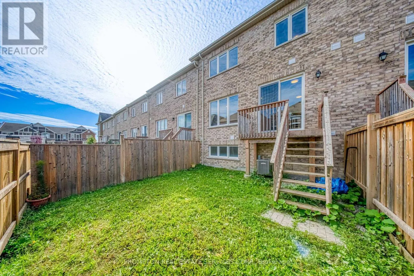
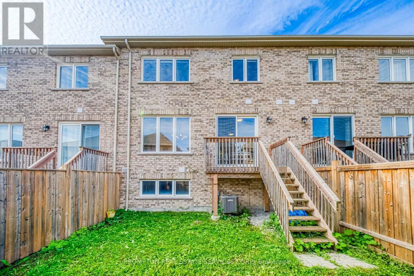
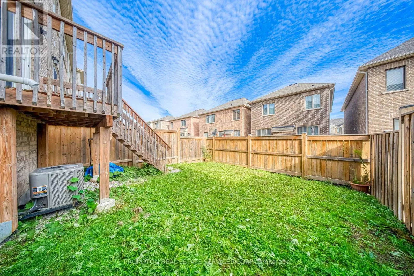
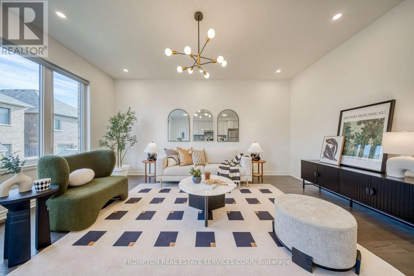
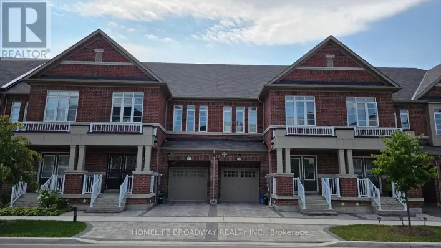
Leslie St/Elgin Mills Beautifully Freehold Townhome In Prestigious Richmond Hill! This Immaculate 4-Bedroom, 3-Bathroom Home Offers Functional And Comfortable Living Space. The Upgraded Light Fixtures Add A Touch Of Elegance And Offer A Warm, Contemporary Feel. The Family Room Features Oversized Windows And A Walk-out Balcony, Perfect For Relaxing Or Entertaining Guests.The Main Floor Features 9-Ft Ceilings And A Bright, Sun-Filled Office With Large Window - Perfect For Working From Home. Enjoy An Upgraded Kitchen Complete With Center Island And Modern Backsplash. The Second Floor Boasts Four Spacious And Light-Filled Bedrooms, Each Offering Large Windows And Ample Natural Light. The Primary Bedroom Features A Generous Walk-In Closet And A Private 4-Piece Ensuite. The Lookout Basement Features Large Windows, Creating A Bright And Inviting Space. Conveniently Located Steps To Top-Rated School Richmond Green Secondary School, Richmond Green Sports Centre & Park And Close To Costco, Home Depot, Banks, Restaurants, Supermarket And Everyday Amenities. Easy Access To Hwy 404. This Home Offers Exceptional Value In One Of Richmond Hills Most Up-And-Coming Neighbourhoods. (id:27476)

Property Highlights

MLS® Number
N13764108
Type
Single Family
Community Name
Rural Richmond Hill
Ownership Type
Freehold
Land Size
23 x 82.1 FT
Parking Space Total
3

Building

Building Type
Row / Townhouse
Storeys
2.00
Square Footage
1500 - 2000 sqft
Bathrooms Total
3
Bedrooms Above Ground
4
Bedrooms Total
5
Amenities
Park, Schools, Public Transit
Exterior Finish
Brick
Fireplace Present
No
Basement Type
Full
Basement Features
Building Heating Type
Forced air
Heating Fuel
Natural gas
Building Cooling Type
Central air conditioning

Utilities

Water
Municipal water
Utility Sewer
Sanitary sewer

Room Layout

Primary Bedroom
Second level
3.62 m x 5.18 m
Bedroom 2
Second level
4.07 m x 2.99 m
Bedroom 3
Second level
3.08 m x 3.51 m
Bedroom 4
Second level
2.73 m x 3.36 m
Living room
Main level
5.07 m x 4.17 m
Dining room
Main level
5.66 m x 2.44 m
Kitchen
Main level
5.66 m x 2.44 m
Office
Main level
2.72 m x 3.02 m

Location

Learn more about this property
Listing provided by:
PROMPTON REAL ESTATE SERVICES CORP.
MLS® number:
N13764108
Agent:
Viviana Ye
*Indicates required field
Name is required
Email is required
Please enter a valid phone number (e.g., 416-111-1111).