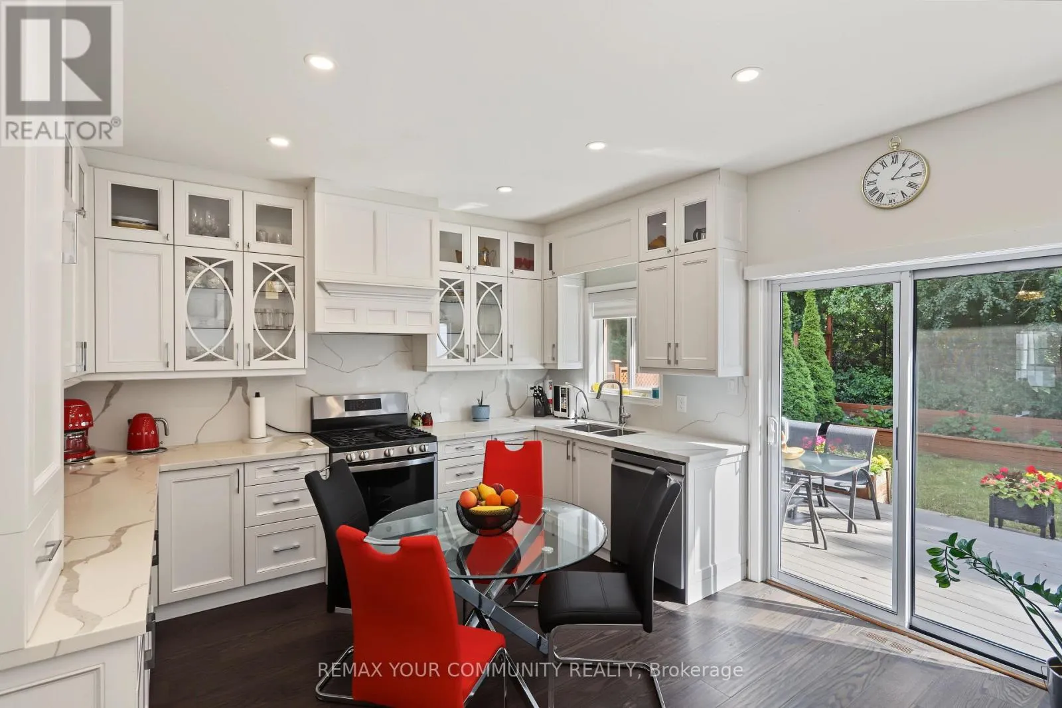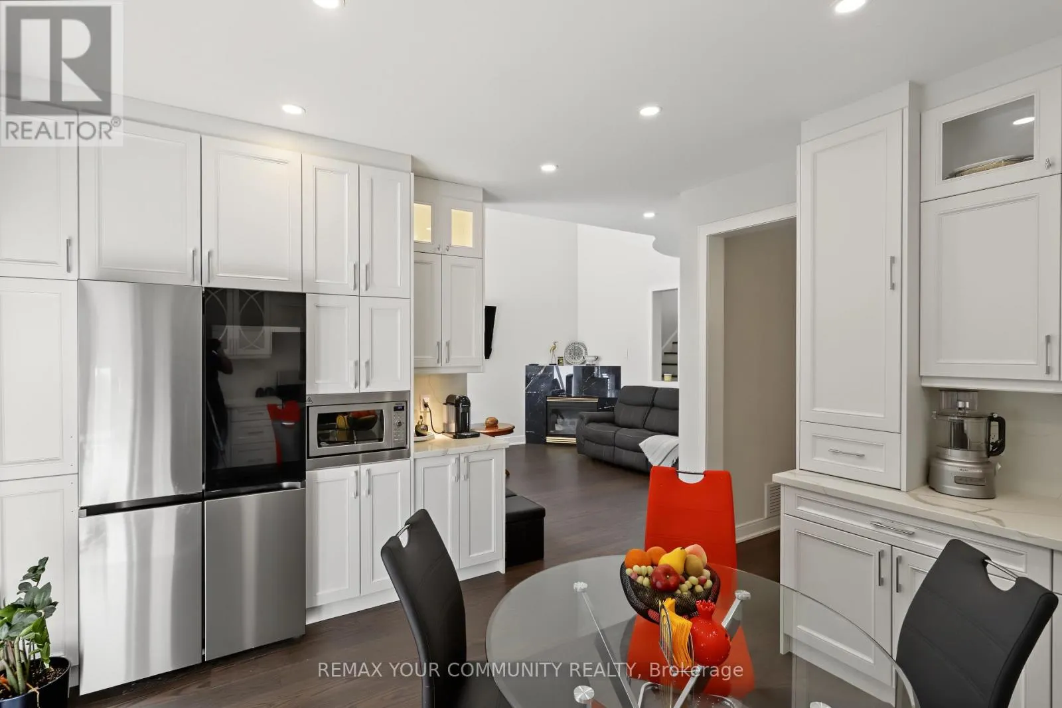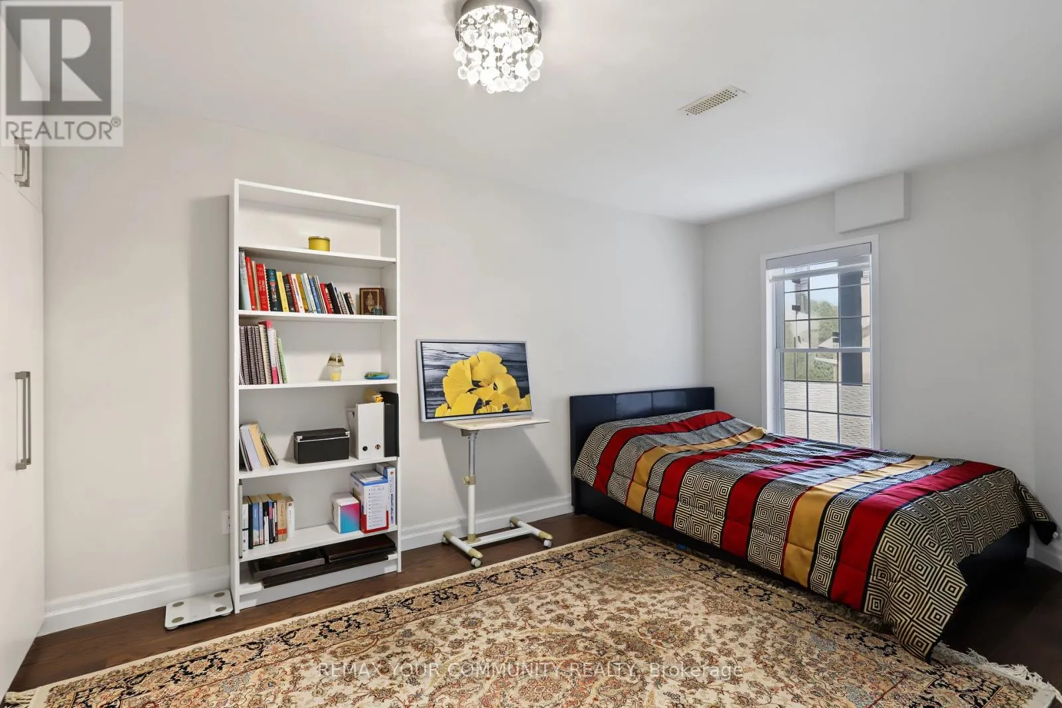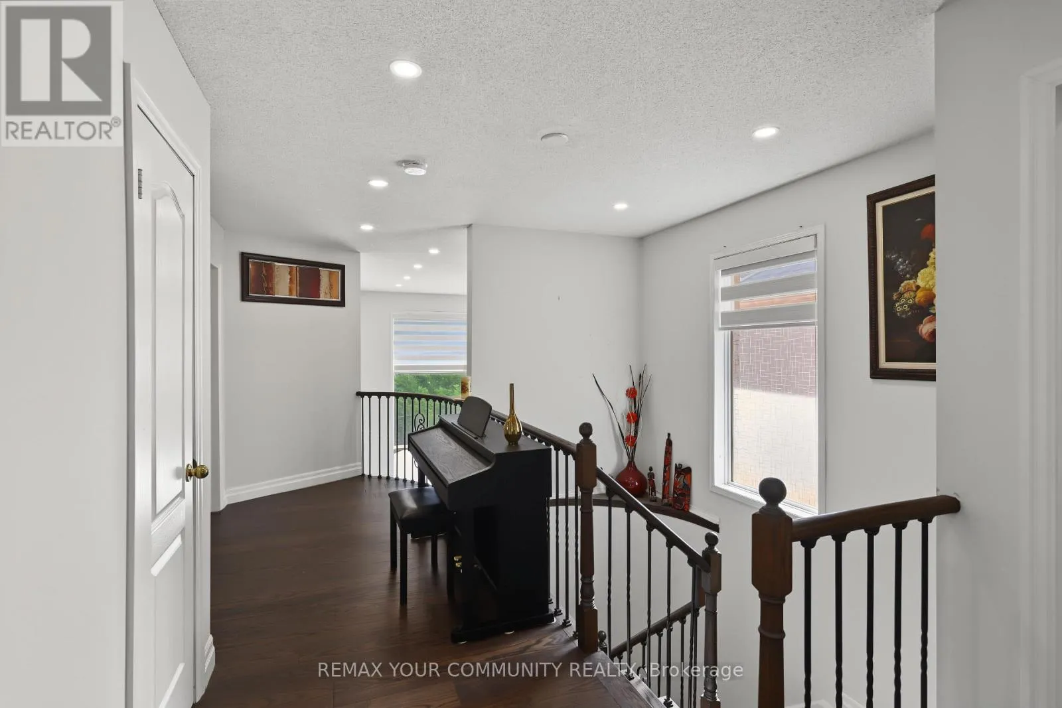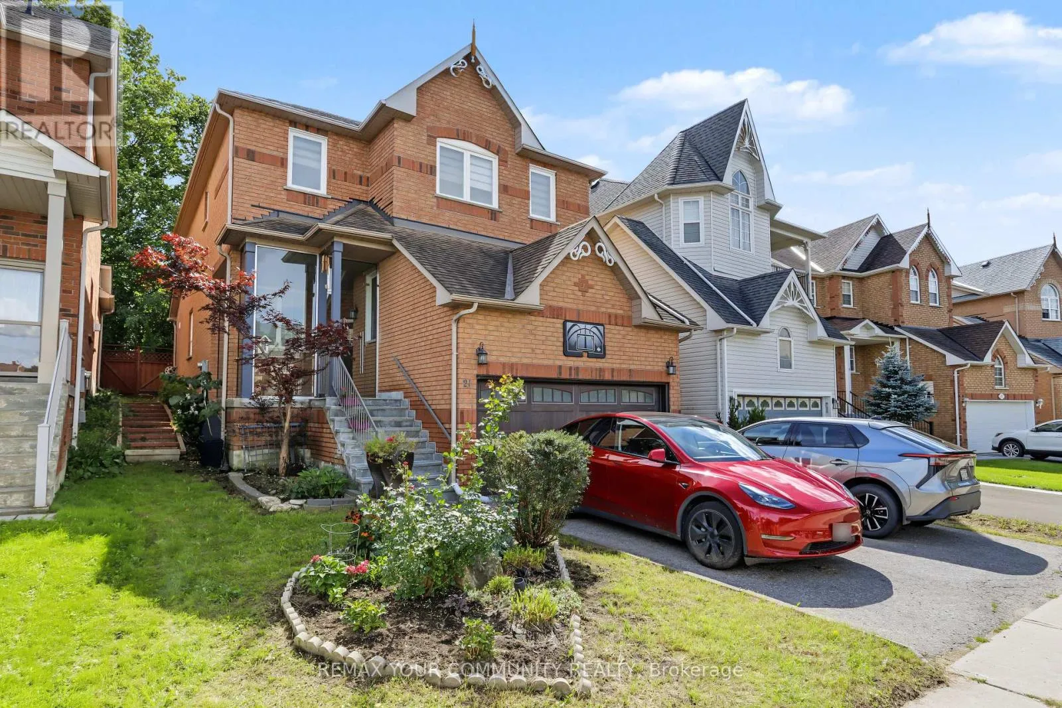
21 English Oak Drive, Richmond Hill, Ontario L4E 3W1

Listed for:
$1,199,000
5 beds
4 baths
Listed 1 day ago
House for rent: 21 English Oak Drive, Richmond Hill, Ontario L4E 3W1

View all 24 photos

About

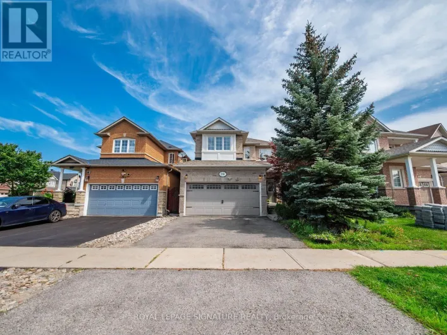
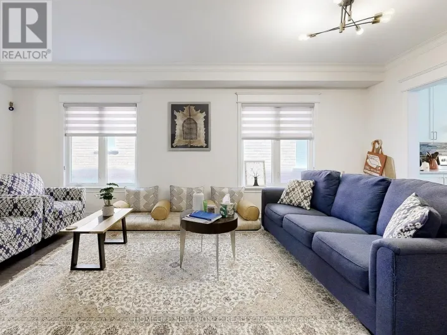
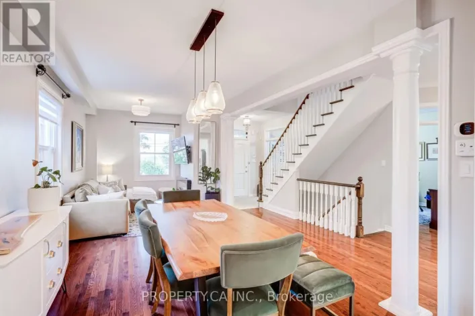
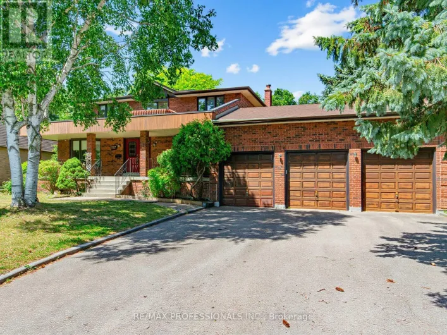
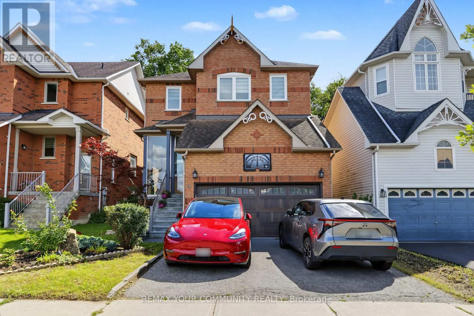
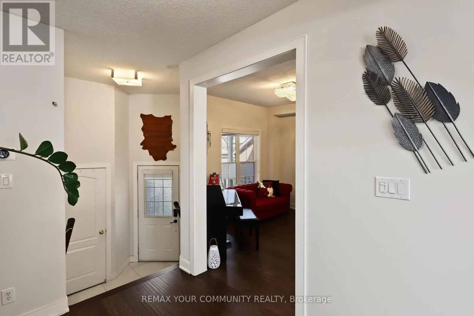
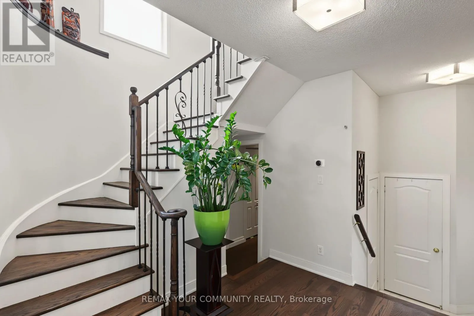
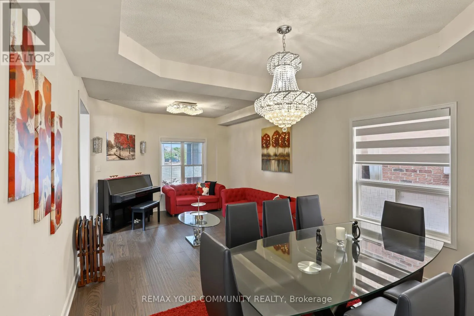
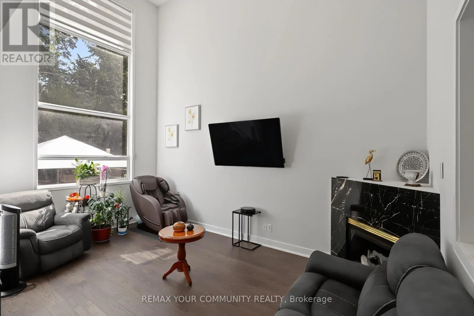
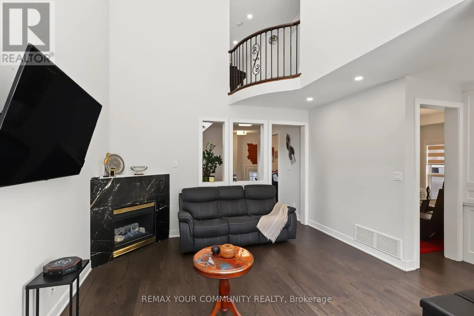
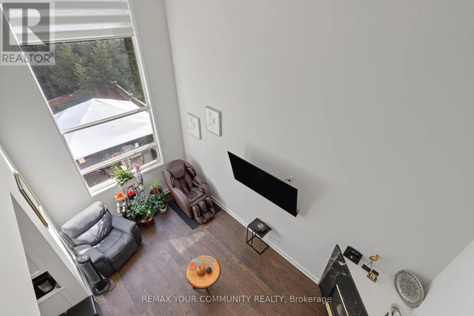
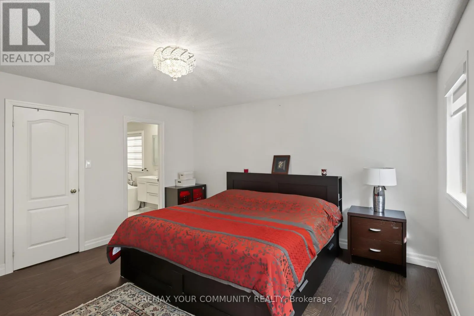
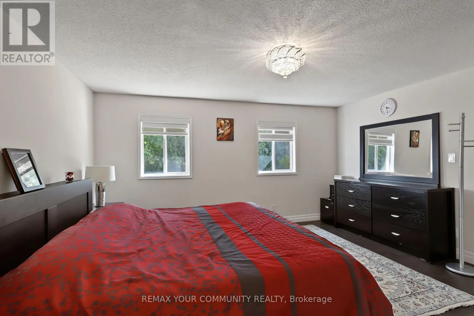
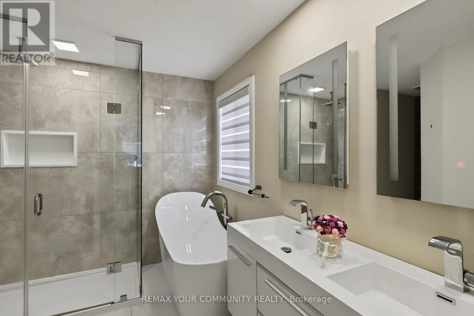
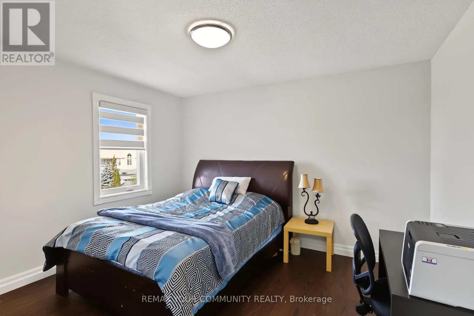
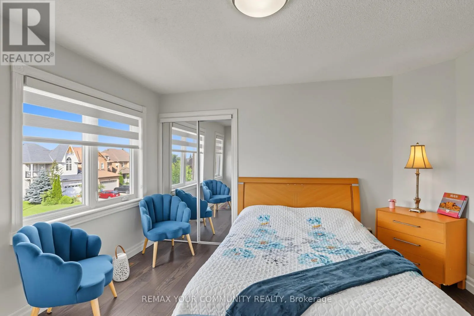
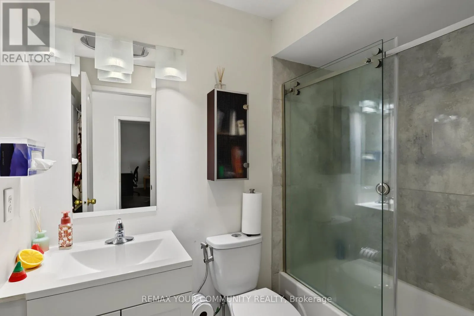
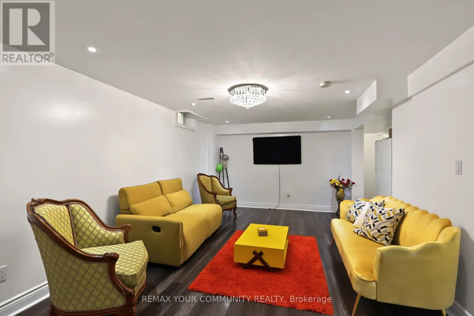
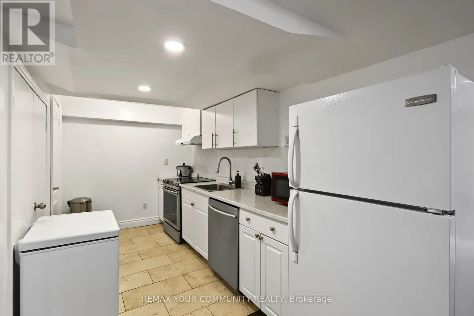
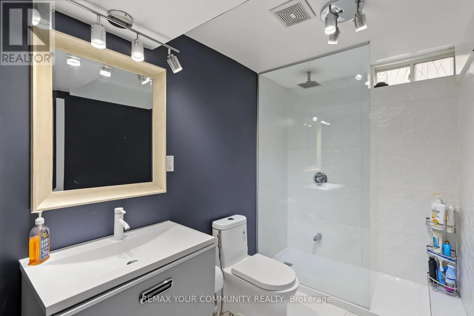
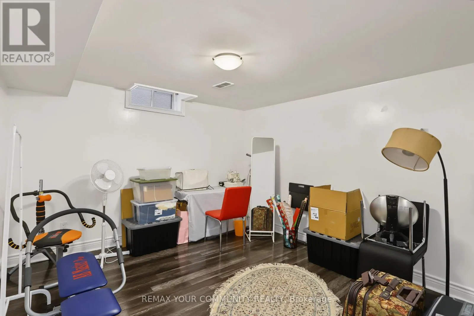
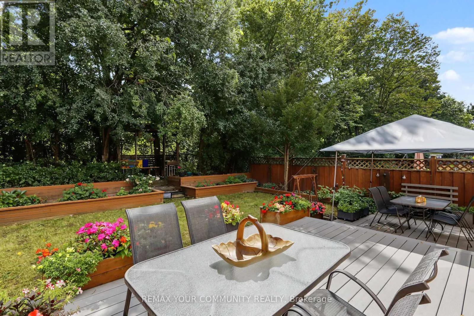
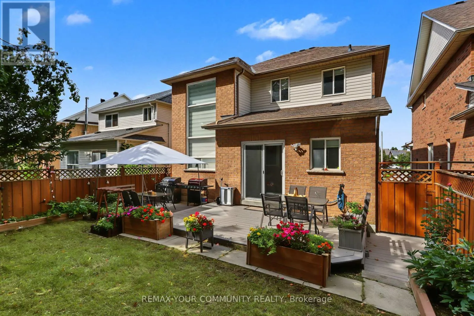
Yonge/Old Colony Welcome to 21 English Oak Drive, a spacious and beautifully maintained 4-bedroom detached home with a bright and functional layout. Featuring a rare main-floor bedroom, ideal for elderly parents, in-laws, guests or anyone who prefers convenient main-level living. The main and second floors offer 3 bathrooms, including 2 full bathrooms upstairs and a convenient main-floor powder room. Enjoy the large glass-enclosed front porch with elegant marble flooring, a beautiful recent addition to the home. The fully finished basement features a separate entrance, additional bedroom, kitchen and 3-piece bathroom, offering excellent flexibility for extended family. Additional convenience includes an EV charging station. A spacious and versatile home designed for comfortable family and multi-generational living. (id:27476)

Property Highlights

MLS® Number
N13772070
Type
Single Family
Community Name
Oak Ridges
Ownership Type
Freehold
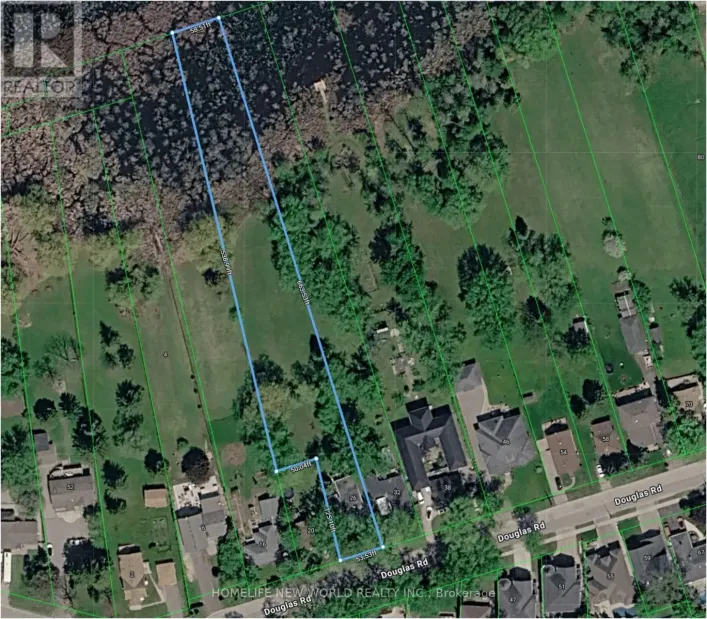
Land Size
10.5 x 37.1 M
Parking Space Total
4

Building

Building Type
House
Storeys
2.00
Square Footage
2500 - 3000 sqft
Bathrooms Total
4
Bedrooms Above Ground
4
Bedrooms Total
5
Exterior Finish
Brick
Fireplace Present
Yes
Basement Type
N/A, N/A, Full, N/A (Finished)
Basement Features
Apartment in basement, Separate entrance
Building Heating Type
Forced air
Heating Fuel
Natural gas
Building Cooling Type
Central air conditioning

Utilities

Water
Municipal water
Utility Sewer
Sanitary sewer

Room Layout

Primary Bedroom
Second level
4.59 m x 3.99 m
Bedroom 2
Second level
3.97 m x 3.66 m
Bedroom 3
Second level
3.97 m x 3.69 m
Bathroom
Basement
2.77 m x 1.55 m
Kitchen
Basement
4 m x 2.16 m
Recreational, Games room
Basement
6.71 m x 3.38 m
Bedroom
Basement
3.66 m x 3.37 m
Living room
Main level
6.42 m x 3.39 m
Dining room
Main level
6.42 m x 3.39 m
Kitchen
Main level
4.6 m x 3.97 m
Family room
Main level
4.89 m x 4.27 m
Bedroom 4
Main level
4.91 m x 2.77 m

Location

Learn more about this property
Listing provided by:
REMAX YOUR COMMUNITY REALTY
MLS® number:
N13772070
Agent:
Chehreh Shaheen
*Indicates required field
Name is required
Email is required
Please enter a valid phone number (e.g., 416-111-1111).

Community Spotlight: Homes For sale in Your Neighborhood