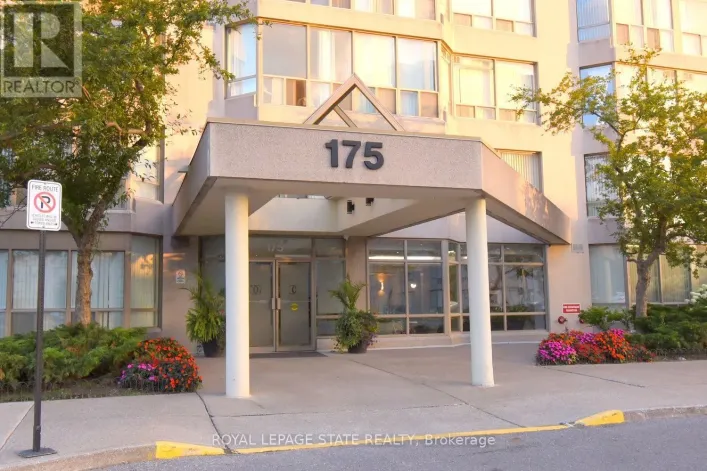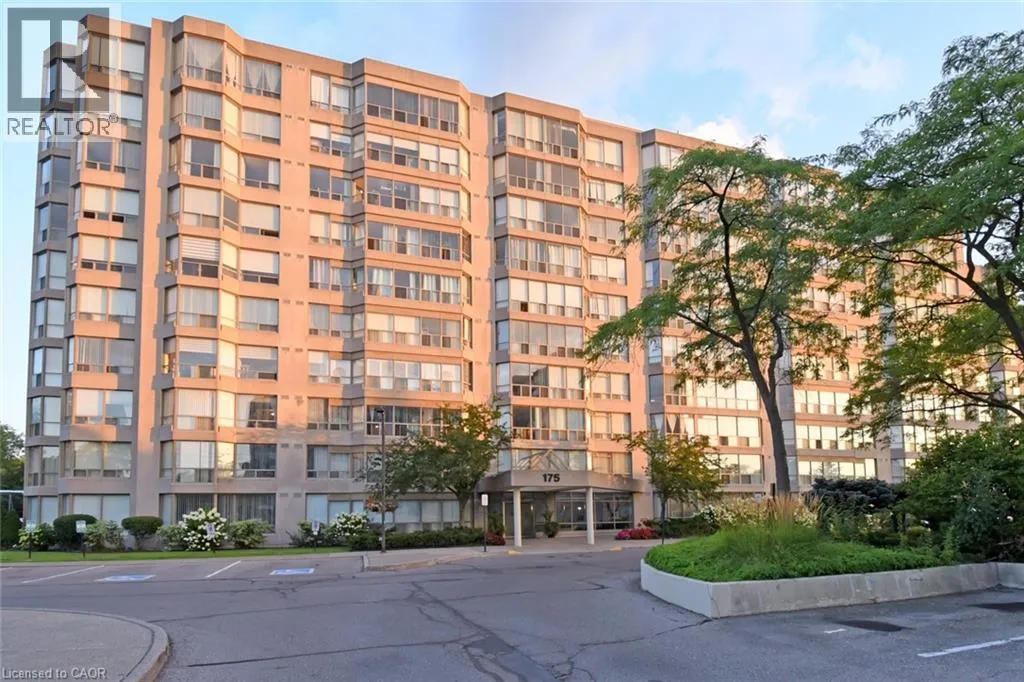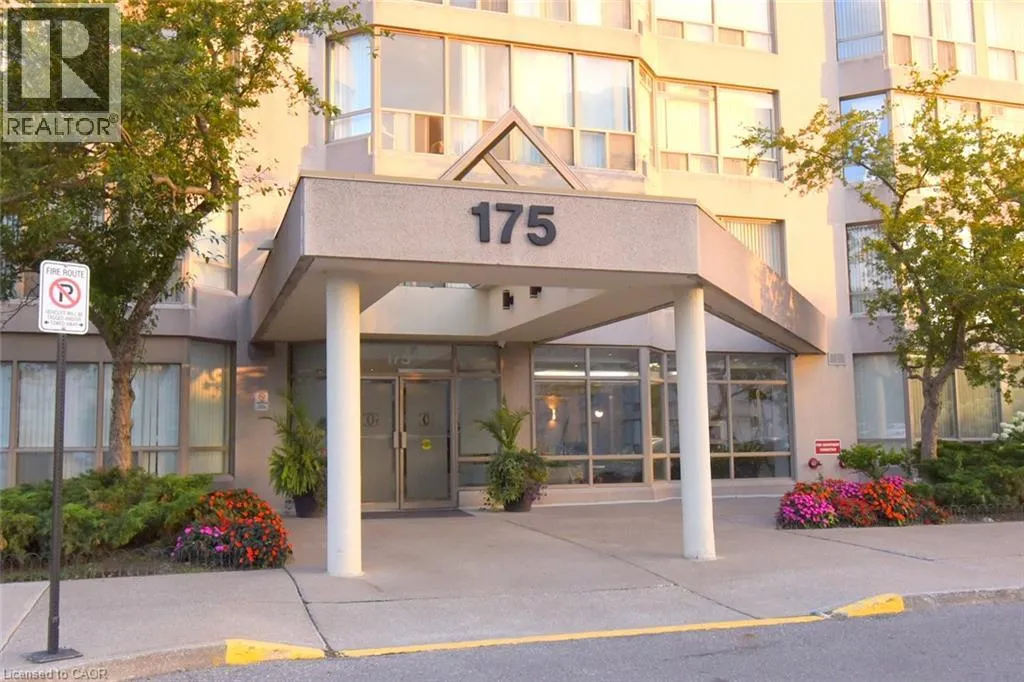
175 Cedar Avenue Unit# 215, Richmond Hill, Ontario L4C 9V3

Listed for:
$609,990
3 beds
2 baths
Listed 10 days ago
Apartment for rent: 175 Cedar Avenue Unit# 215, Richmond Hill, Ontario L4C 9V3

View all 32 photos

About

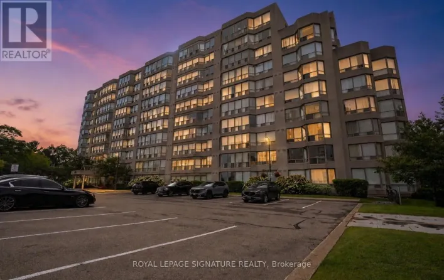
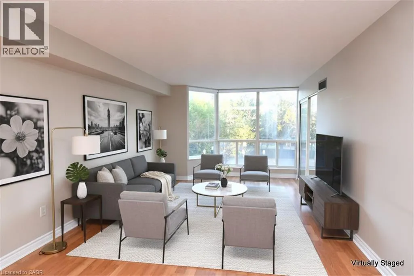
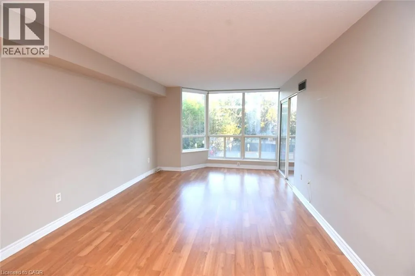
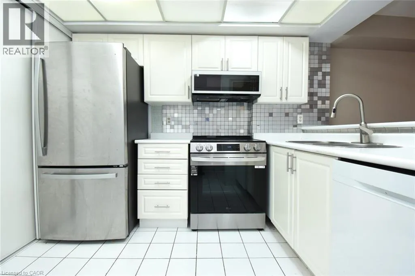
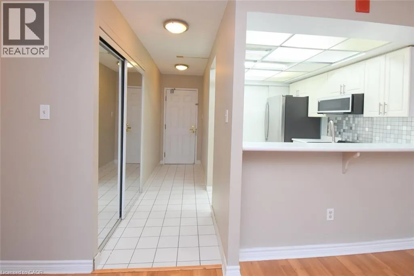
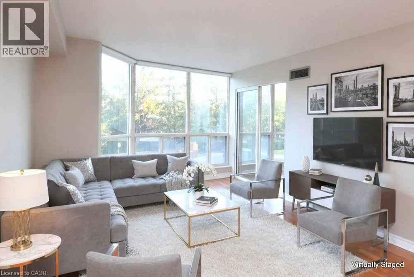
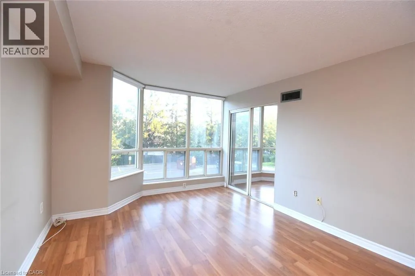
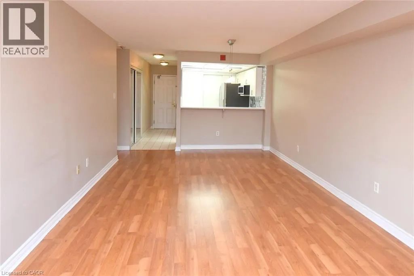
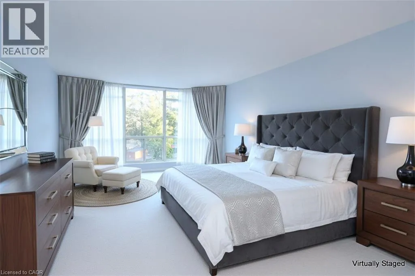
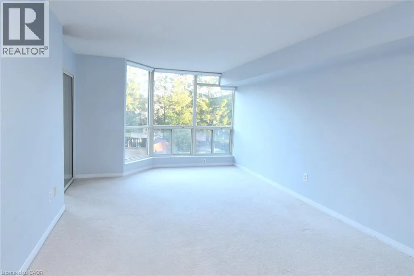
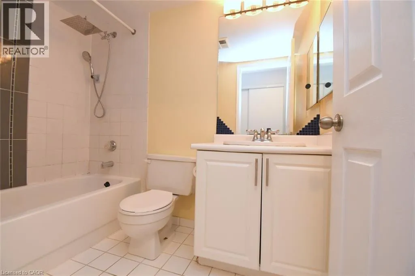
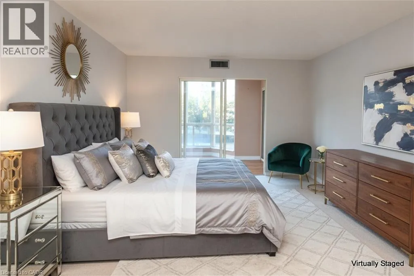
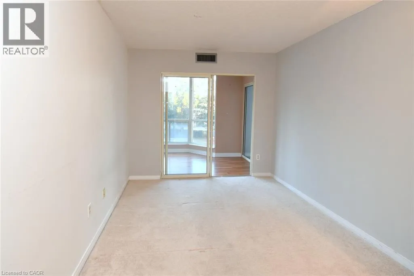
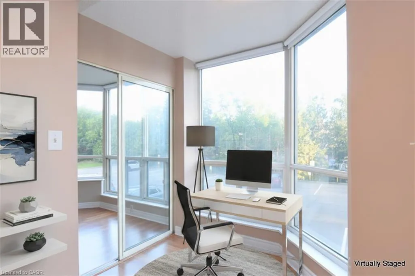
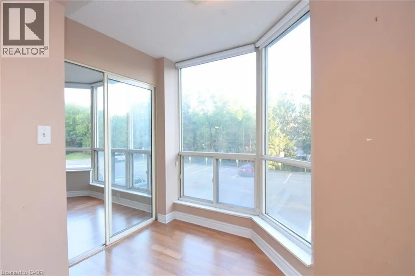
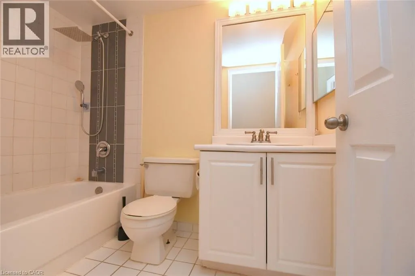
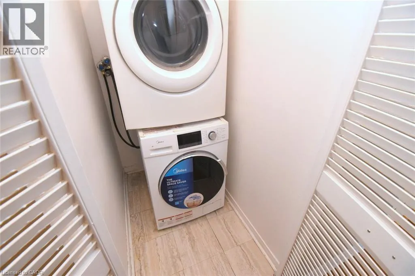
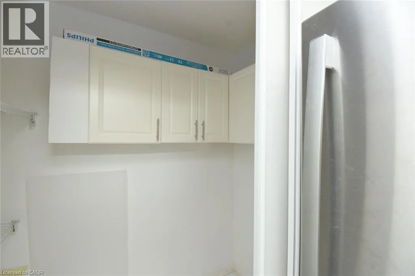
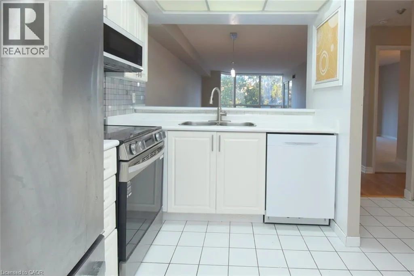
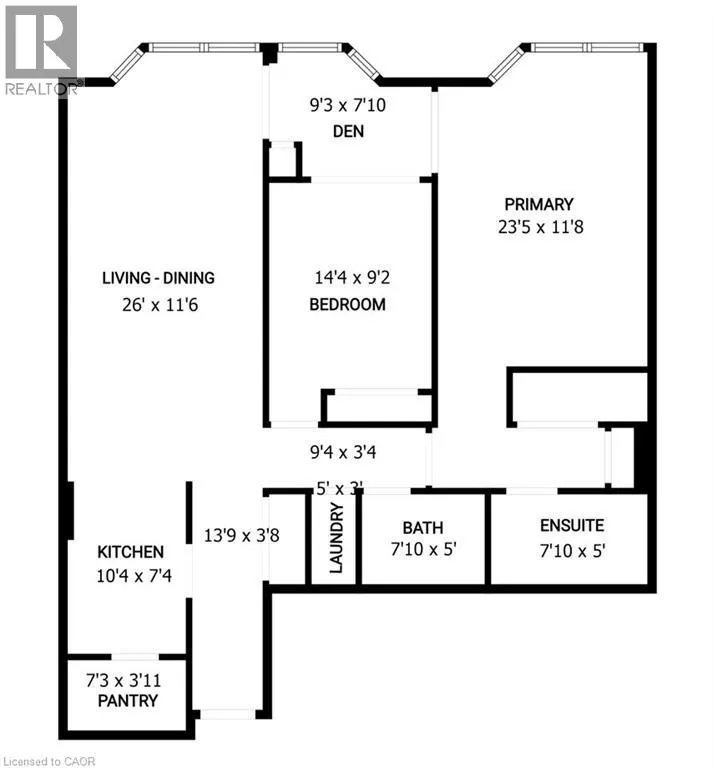
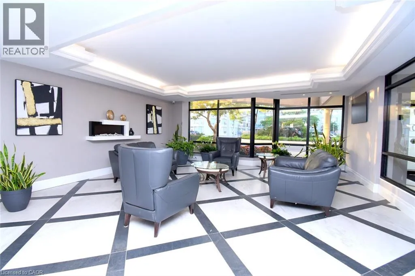
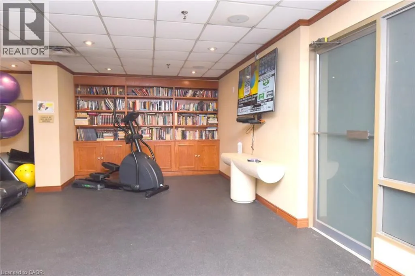
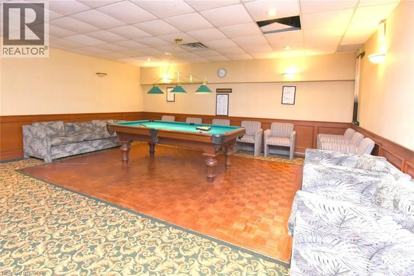
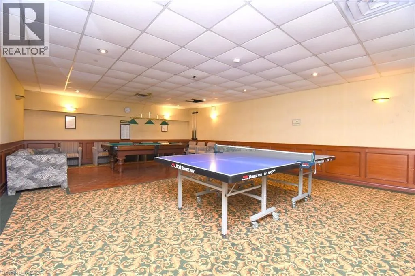
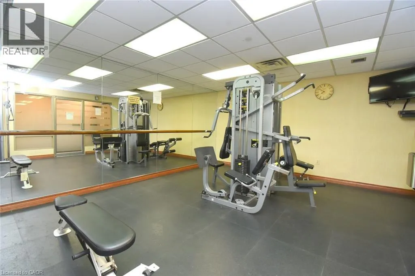
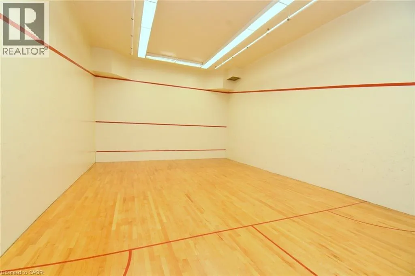
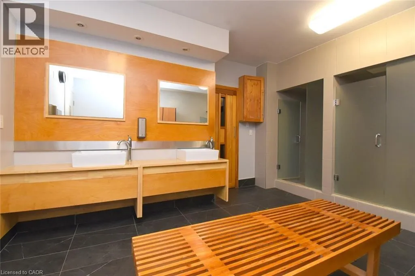
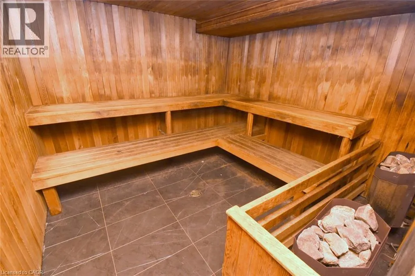
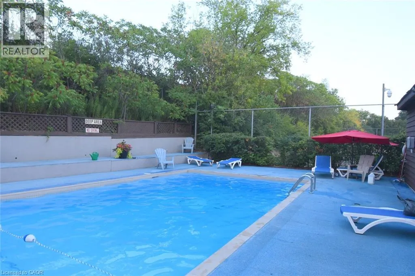
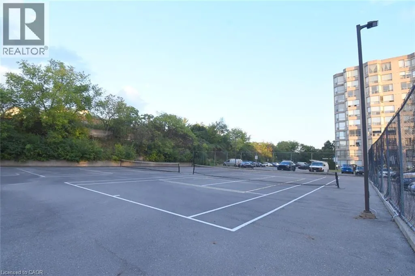
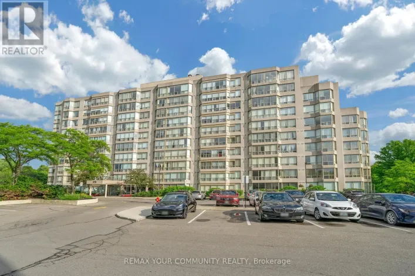
From Major Mackenzie Dr E turn south on Cedar Ave Spacious Living Meets Resort-Style Comfort! Welcome to 175 Cedar Ave, Suite 215 with the convenience of TWO parking spots! This unit is a south-facing, expansive 2+1 bedroom, 2-bathroom home boasting 1,275 sq. ft. of sun-filled living space surrounded by mature tree views. Enjoy a seamless open-concept floor plan featuring a bright living and dining area, a modernized kitchen, and a versatile solarium with floor-to-ceiling windows. It is perfect for a home office or cozy sunroom. The primary retreat features generous closet space and a private 4-piece ensuite. The second well-proportioned bedroom offers direct access to the solarium and has easy access to the 4-piece main bath. There is the convenience of in-suite laundry and a large pantry. A large storage locker is another highlight. Resort-style building amenities feature an impressive list amenities including indoor and outdoor pools, a rare indoor squash court, tennis courts, a fully equipped gym, a games room with ping pong and pool tables, and a sauna. There is a party room and a rentable guest suite. Unbeatable location steps to Richmond Hill GO Station, VIVA transit, top-rated schools, parks, shopping, and Mackenzie Health Hospital. The heart of Richmond Hill awaits you. Note some virtual staging in the photos. (id:27476)

Property Highlights

MLS® Number
40862651
Type
Single Family
Maintenance Fee
1020.54
Ownership Type
Condominium
Land Size
Unknown
Parking Space Total
2

Building

Building Type
Apartment
Storeys
1.00
Square Footage
1275 sqft
Bathrooms Total
2
Bedrooms Above Ground
2
Bedrooms Total
3
Amenities
Exercise Centre, Guest Suite, Party Room Hospital, Park, Place of Worship, Public Transit, Schools, Shopping
Fireplace Present
No
Basement Type
None
Basement Features
Building Heating Type
Forced air
Heating Fuel
Building Cooling Type
Central air conditioning

Utilities

Water
Municipal water
Utility Sewer
Municipal sewage system

Room Layout

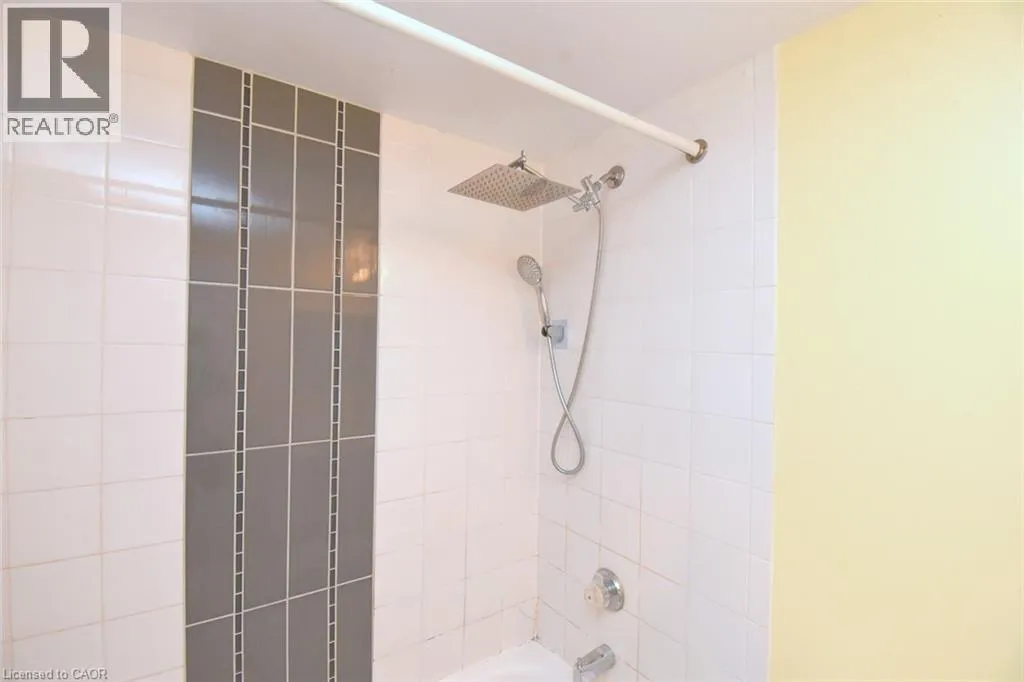
4pc Bathroom
Main level
7'10'' x 5'
Other
Main level
9'4'' x 3'4''
Pantry
Main level
7'3'' x 3'11''
Laundry room
Main level
5'0'' x 3'0''
Den
Main level
9'3'' x 7'10''
Bedroom
Main level
14'4'' x 9'2''
4pc Ensuite bath
Main level
7'10'' x 5'0''
Primary Bedroom
Main level
23'5'' x 11'8''
Living room/Dining room
Main level
26'0'' x 11'6''
Kitchen
Main level
10'4'' x 7'4''
Foyer
Main level
13'9'' x 3'8''

Location

Learn more about this property
Listing provided by:
Royal LePage State Realty Inc.
MLS® number:
40862651
Agent:
Rob Wong
*Indicates required field
Name is required
Email is required
Please enter a valid phone number (e.g., 416-111-1111).