90 Bedford Park Avenue, Richmond Hill, Ontario L4C 2N8

Listed for:
$1,249,000
4 beds
3 baths
Listed 10 days ago
House for rent: 90 Bedford Park Avenue, Richmond Hill, Ontario L4C 2N8

View all 48 photos

About

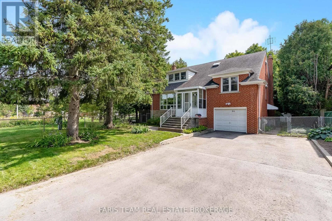
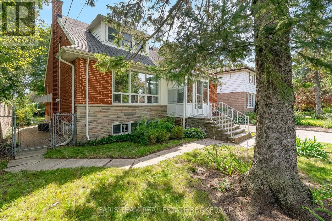
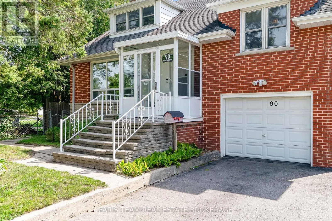
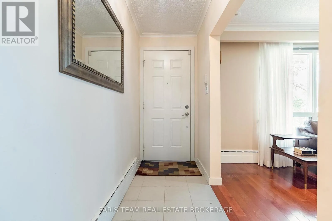
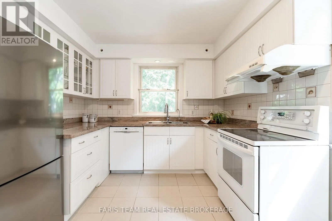
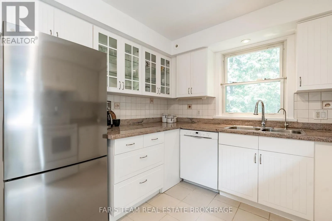
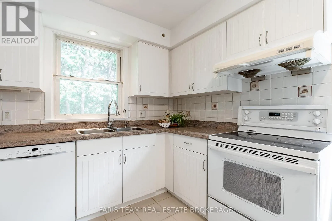
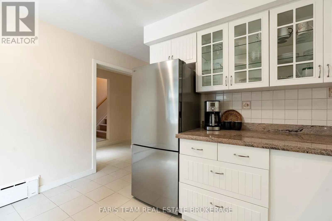
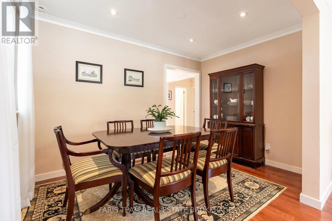
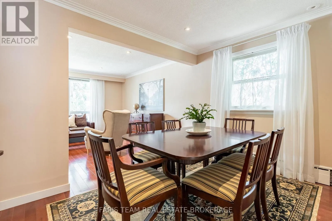
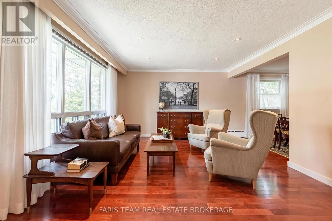
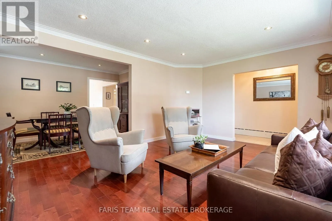
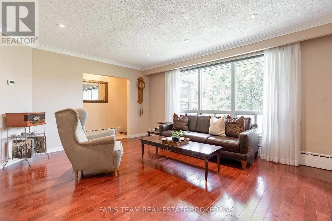
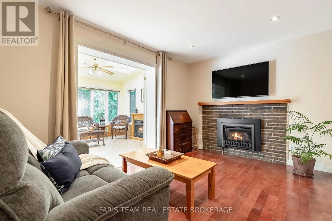
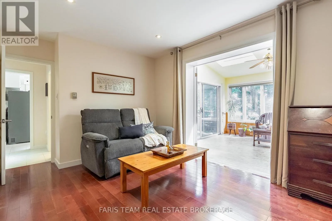
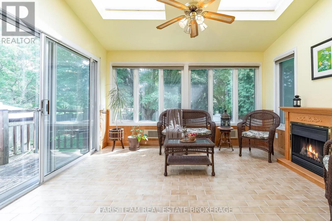
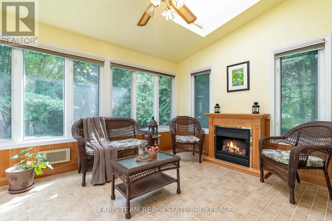
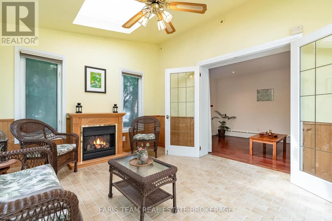
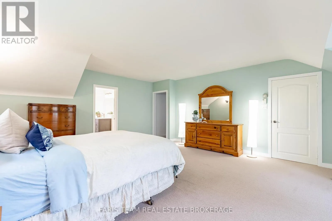
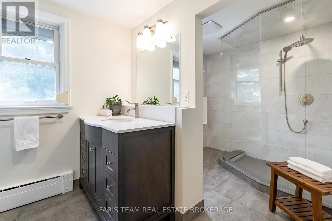
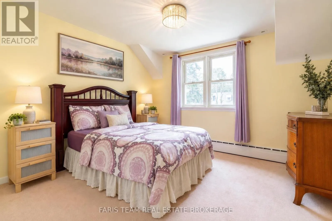
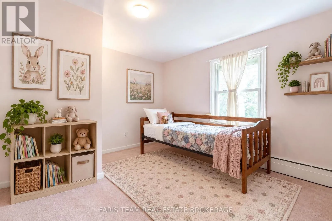
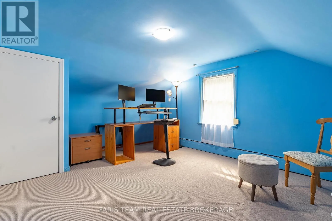
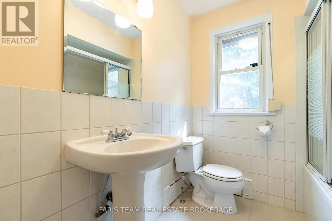
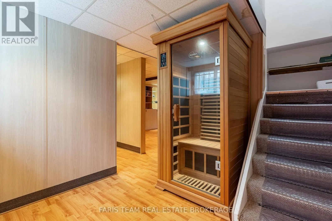
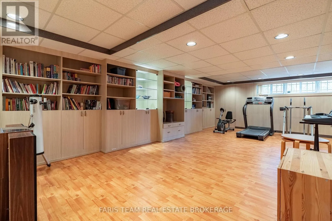
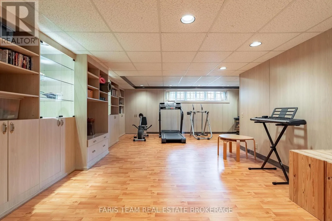
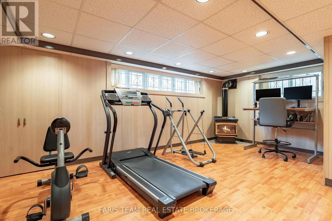
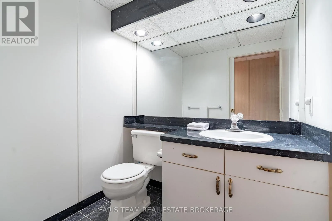
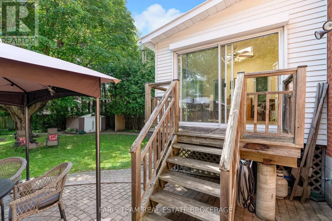
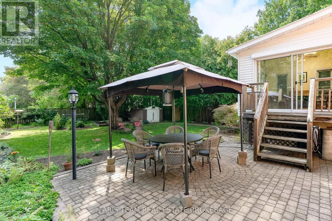
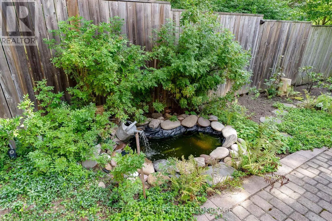
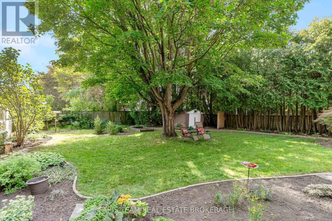
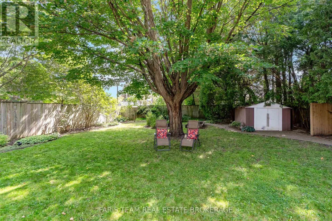
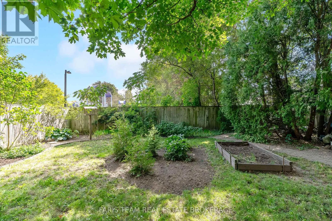
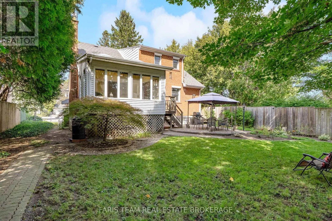
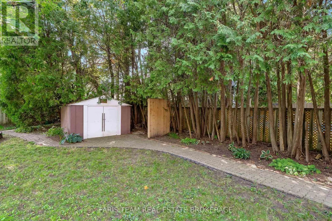
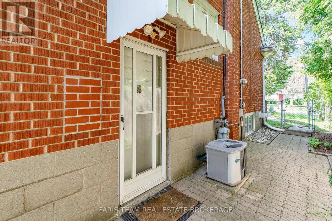
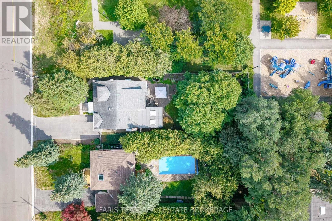
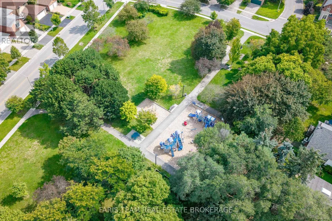
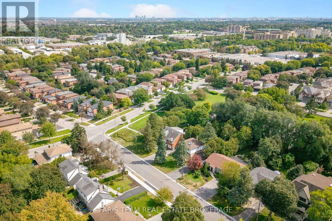
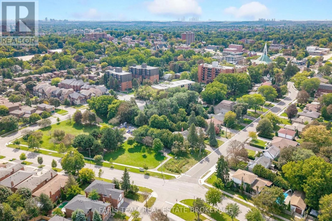
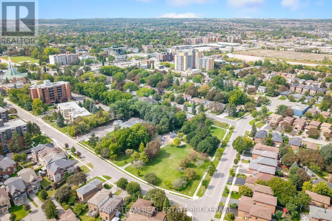
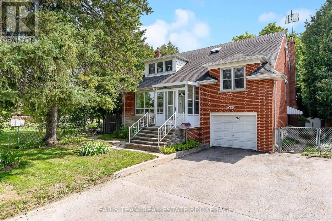
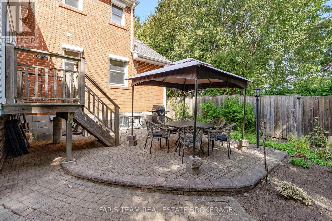
Pugsley Ave/Bedford Park Ave Top 5 Reasons You Will Love This Home: 1) Exceptional 150' deep lot backing directly onto a park, offering an abundance of outdoor space, added privacy and a beautiful natural backdrop right beyond the backyard 2) Immaculately maintained four bedroom detached home featuring classic all-brick construction, excellent pride of ownership, and tasteful updated finishes throughout 3) Bright and inviting sunroom complete with a skylight, creating a sun-filled bonus space perfect for relaxing, entertaining, working from home or enjoying the surrounding views 4) Warm and welcoming interior highlighted by three fireplaces, recessed lights, updated hardwood flooring, and a beautifully renovated kitchen featuring granite countertops 5) Versatile layout with three separate entrances, providing excellent flexibility for a growing family, home office or multi-generational living, complemented by renovated bathrooms and thoughtful updates throughout. 1,985 above grade sq.ft. plus a finished basement. *Please note some images have been virtually staged to show the potential of the home. (id:27476)

Property Highlights

MLS® Number
N13777280
Type
Single Family
Community Name
Crosby
Ownership Type
Freehold
Land Size
55 x 152 FT|under 1/2 acre
Parking Space Total
5

Building

Building Type
House
Storeys
2.00
Square Footage
2000 - 2500 sqft
Bathrooms Total
3
Bedrooms Above Ground
4
Bedrooms Total
4
Amenities
Fireplace(s)
Exterior Finish
Brick
Fireplace Present
Yes
Basement Type
N/A (Finished), Full, N/A
Basement Features
Separate entrance
Building Heating Type
Heating Fuel
Natural gas
Building Cooling Type
Central air conditioning

Utilities

Water
Municipal water
Utility Sewer
Sanitary sewer

Room Layout

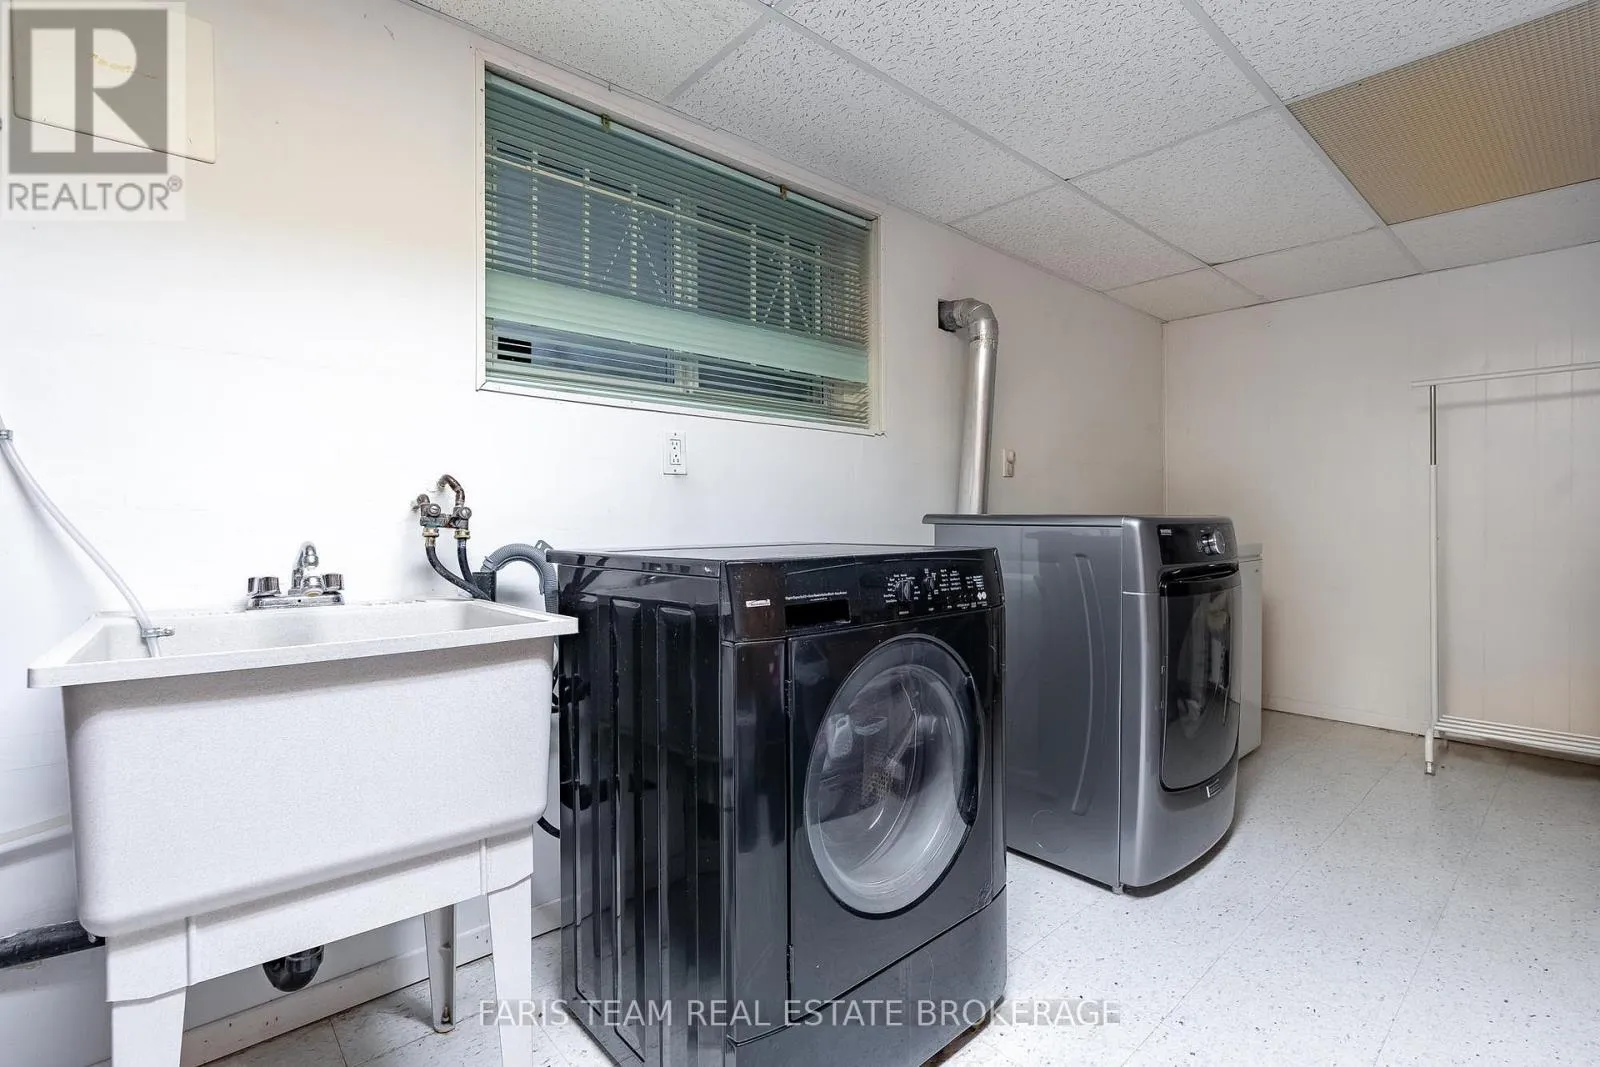
Laundry room
Basement
5.19 m x 3.03 m
Recreational, Games room
Basement
7.57 m x 5.97 m
Kitchen
Main level
4.17 m x 3.68 m
Dining room
Main level
3.68 m x 2.38 m
Living room
Main level
5.09 m x 3.96 m
Family room
Main level
4.65 m x 3.01 m
Sunroom
Main level
4.01 m x 3.48 m
Bedroom
Main level
3.64 m x 3.28 m
Bedroom
Main level
3.64 m x 3.28 m
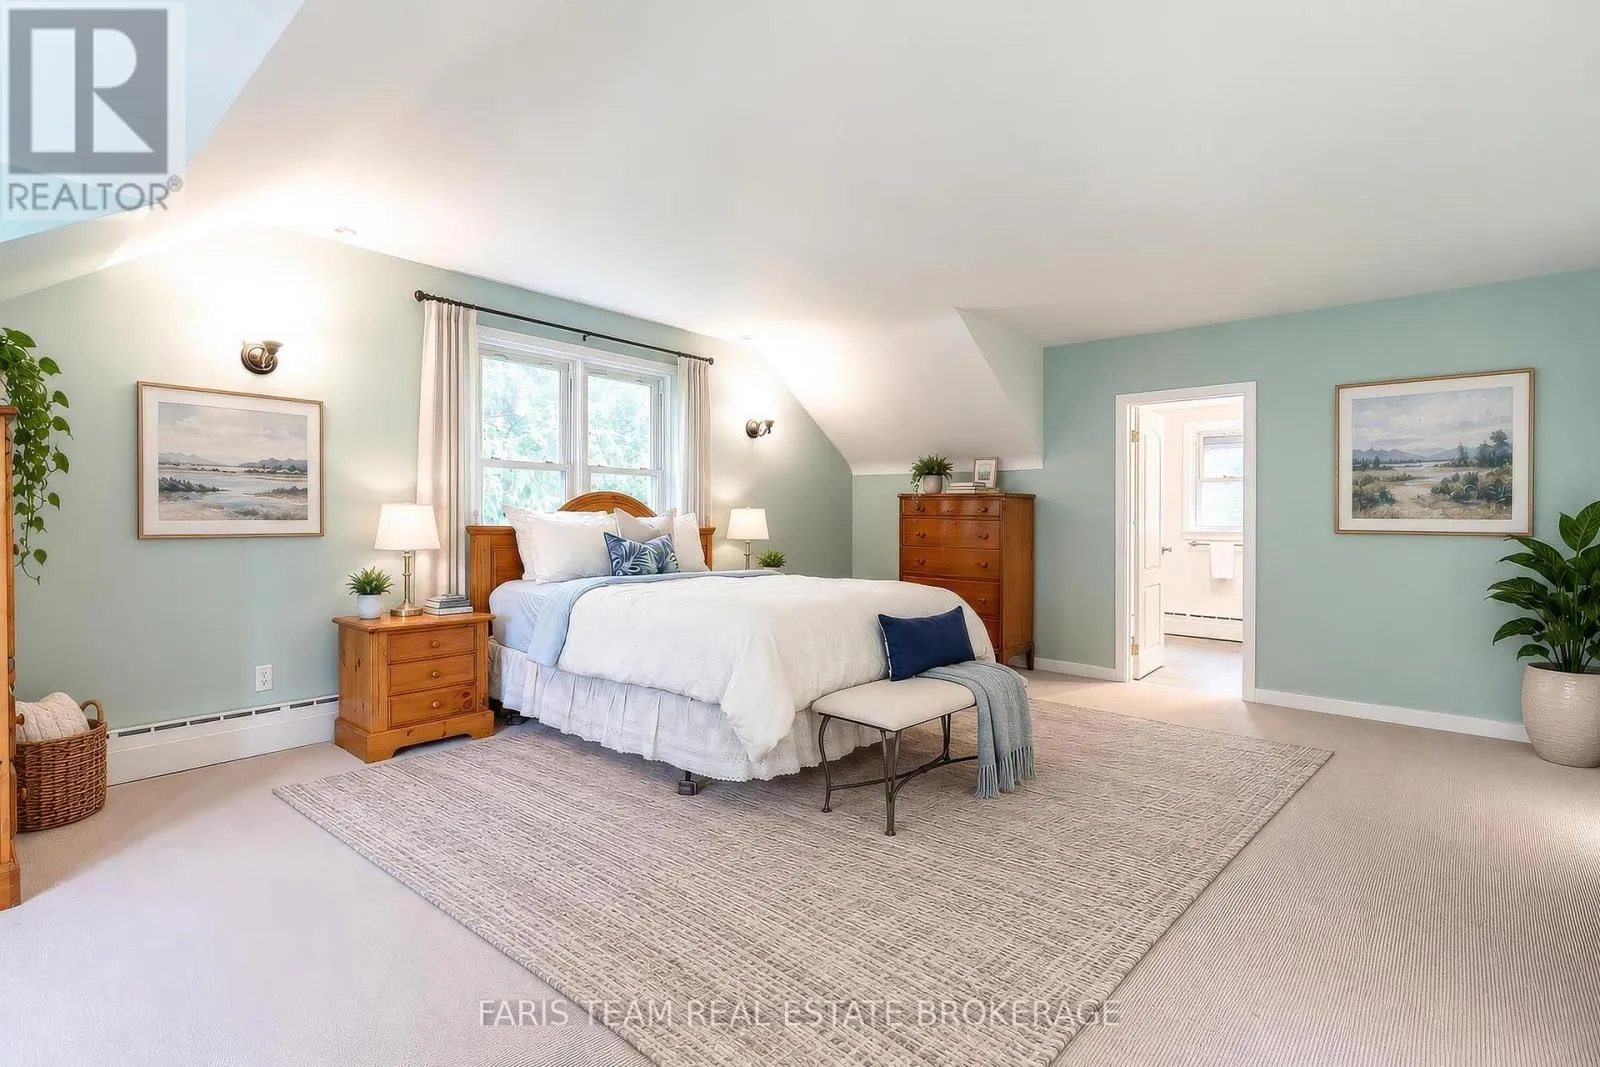
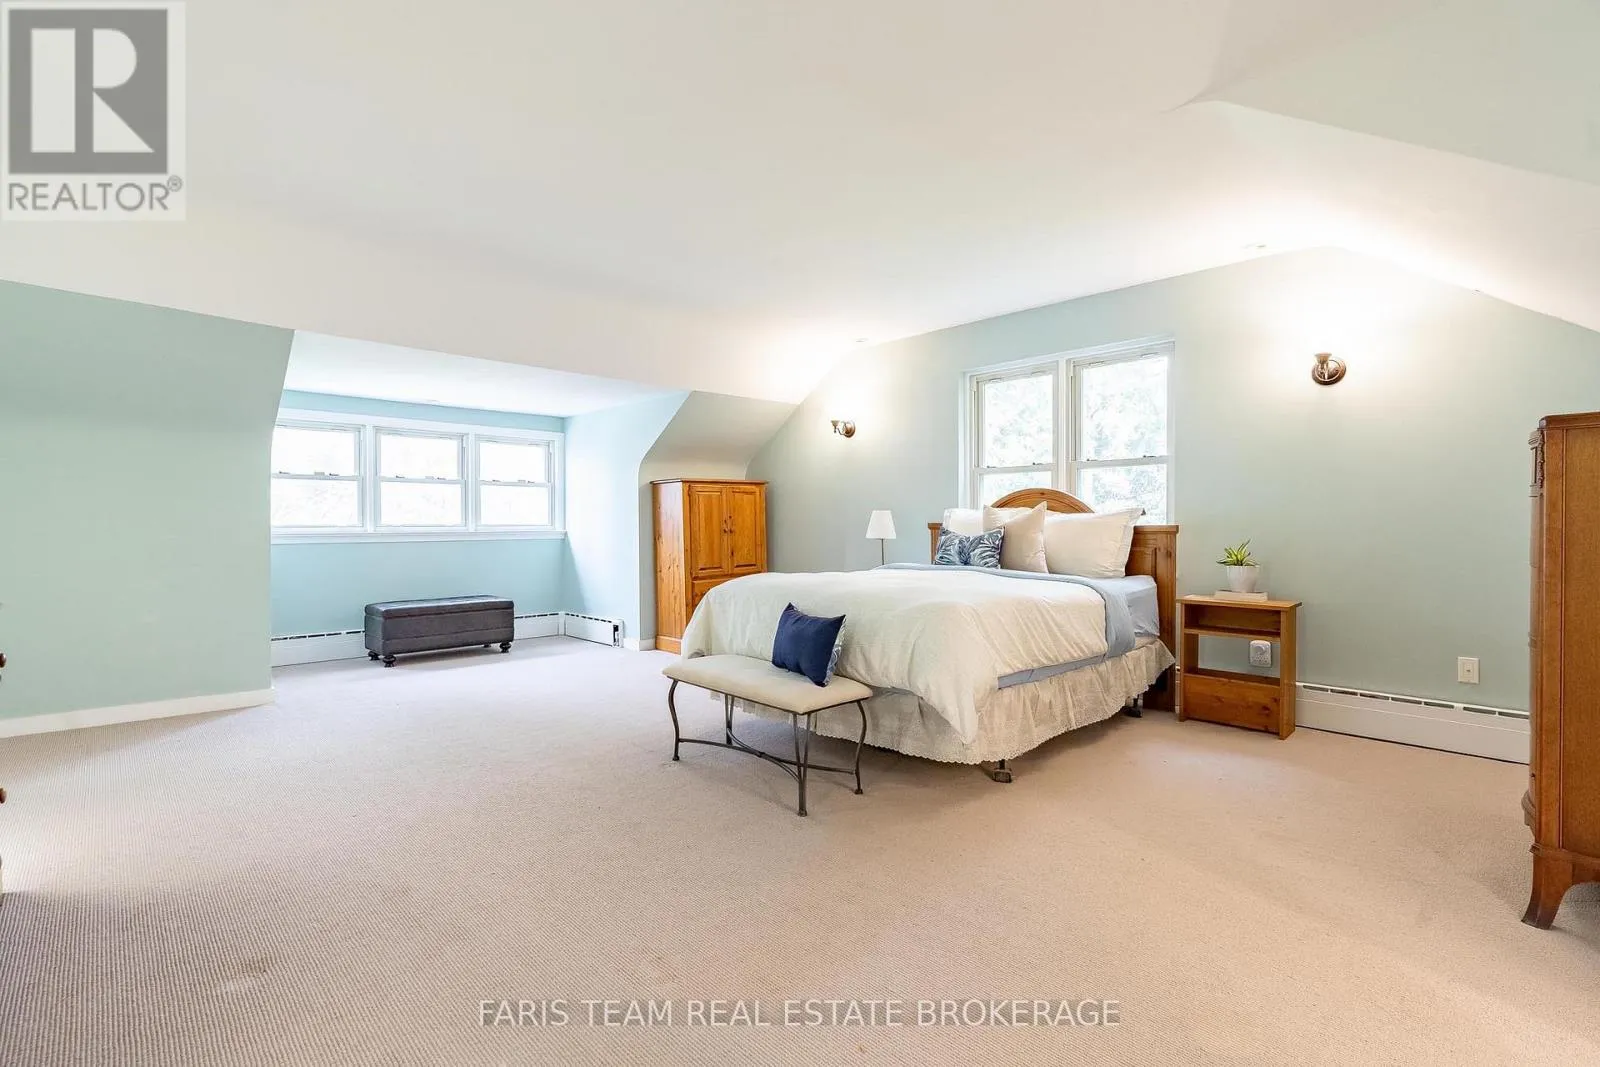
Primary Bedroom
Upper Level
7.16 m x 5.22 m
Bedroom
Upper Level
4.25 m x 3.64 m

Location

Learn more about this property
Listing provided by:
FARIS TEAM REAL ESTATE BROKERAGE
MLS® number:
N13777280
Agent:
Mark Faris
*Indicates required field
Name is required
Email is required
Please enter a valid phone number (e.g., 416-111-1111).