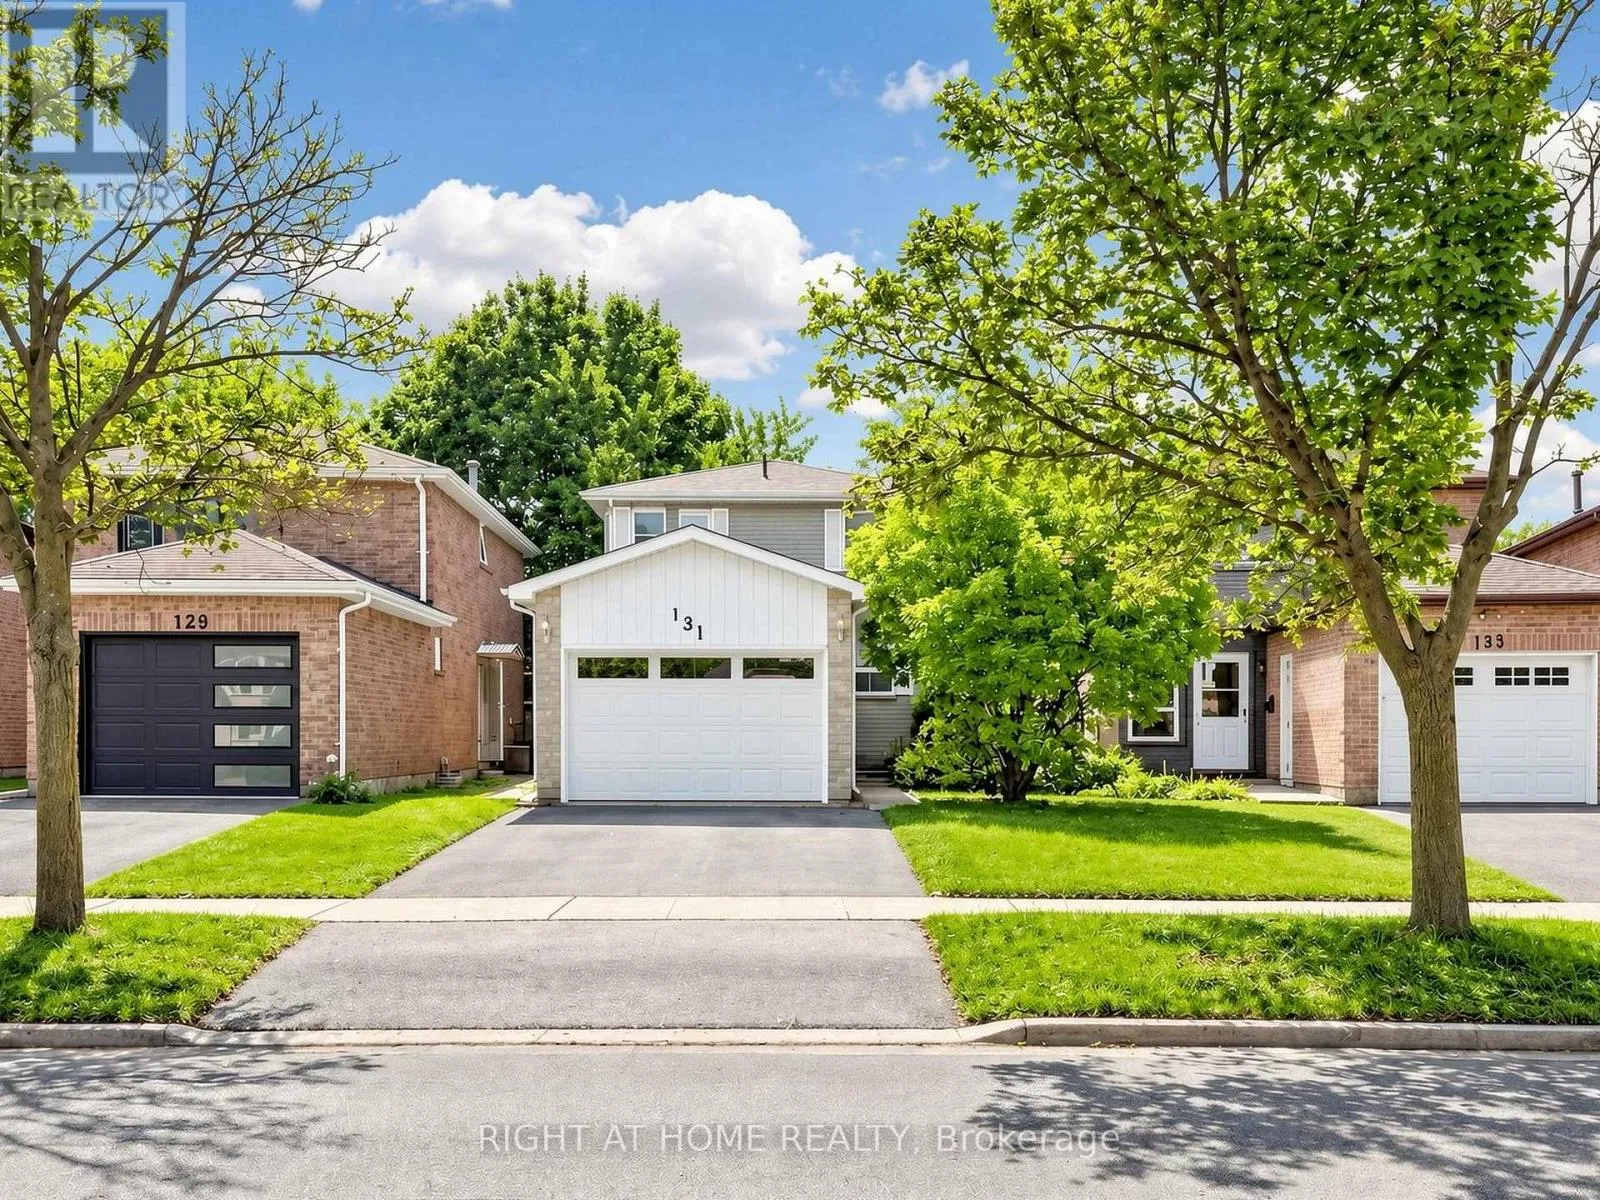
131 Castle Rock Drive, Richmond Hill, Ontario L4C 6A1

Listed for:
$1,049,000
4 beds
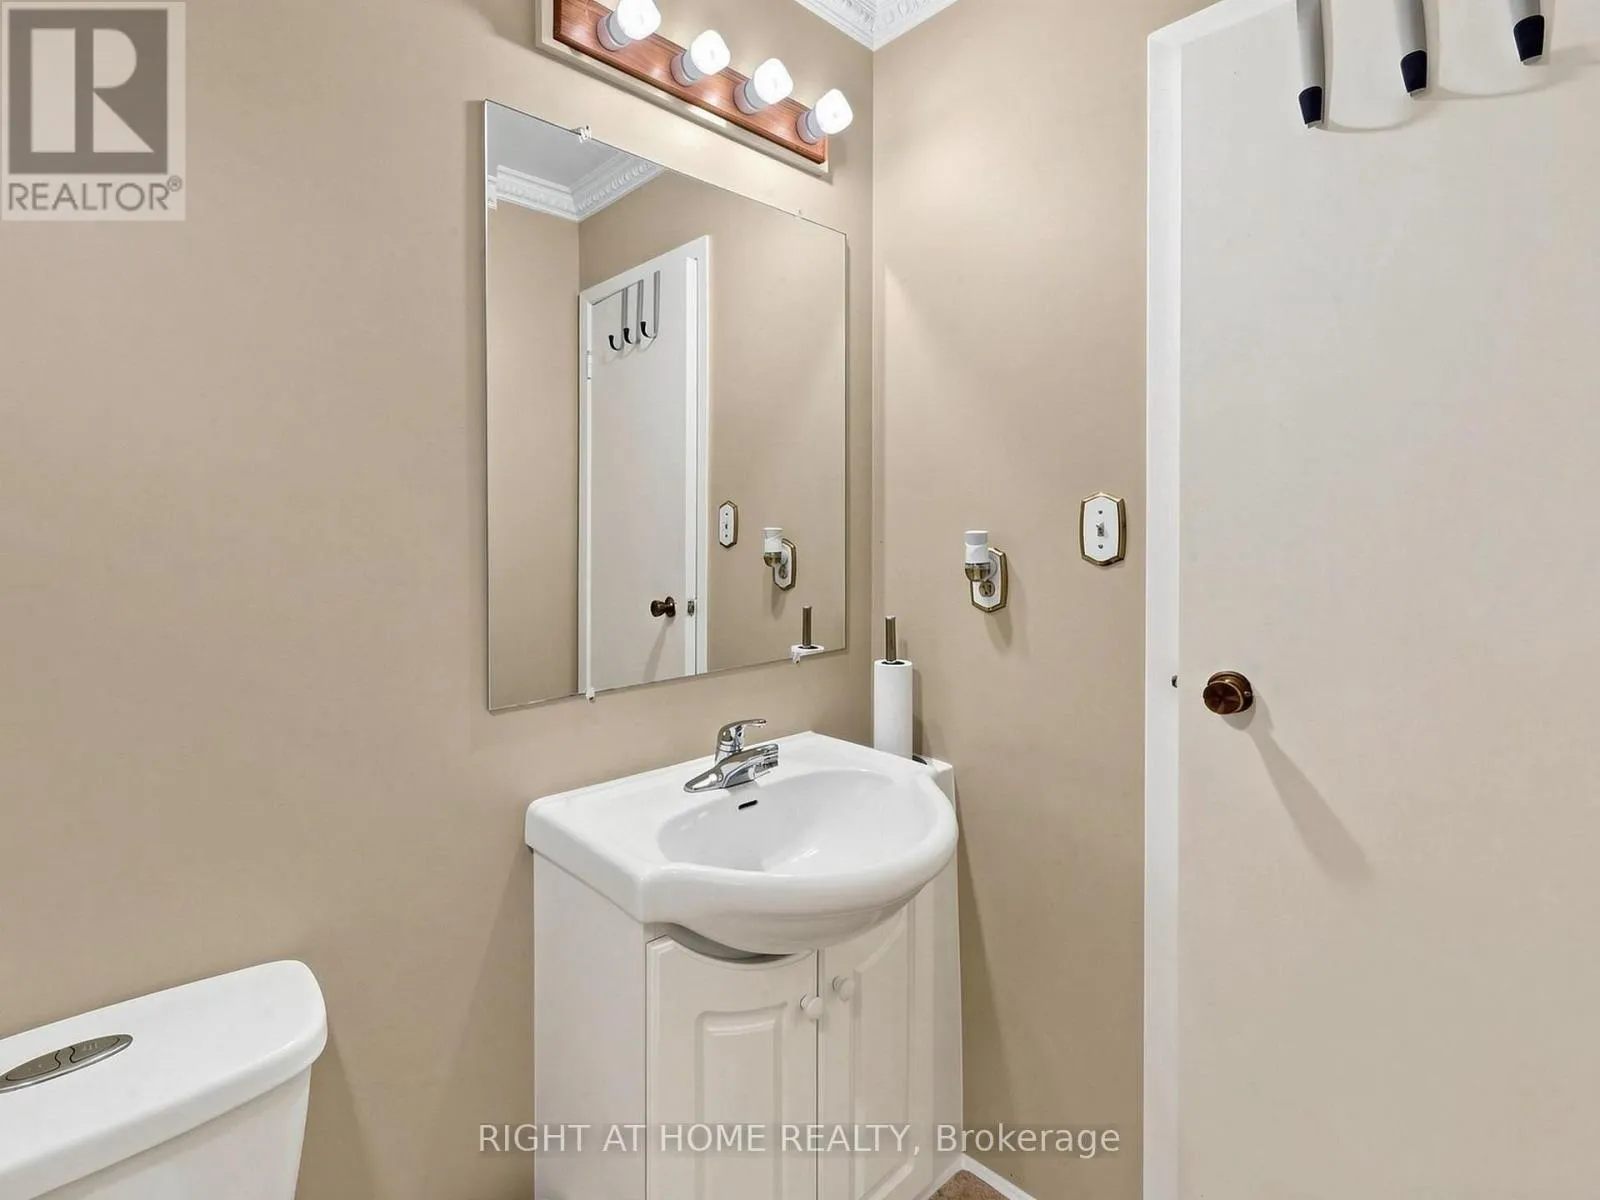
3 baths
Listed 16 days ago
House for rent: 131 Castle Rock Drive, Richmond Hill, Ontario L4C 6A1

View all 50 photos

About

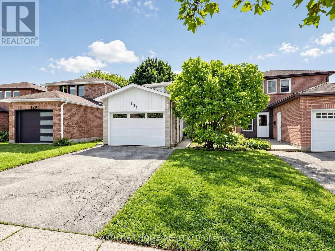
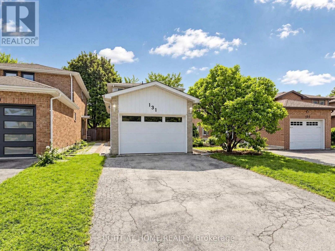
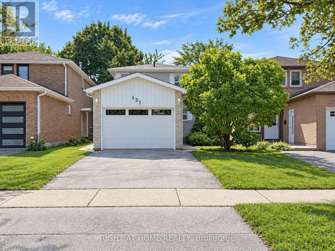
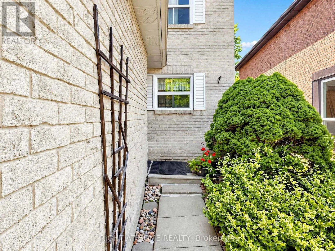
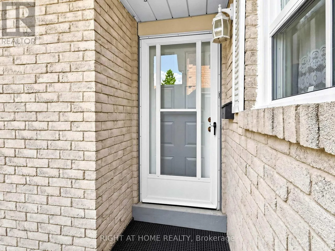
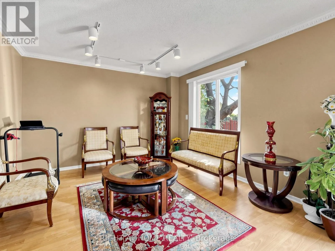
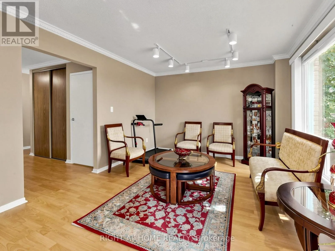
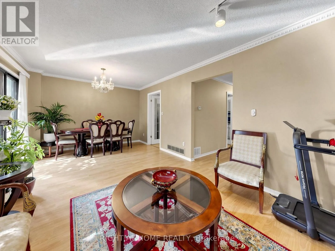
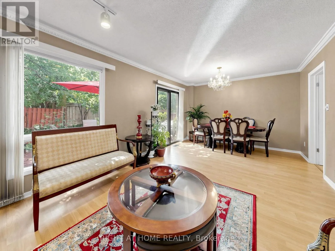
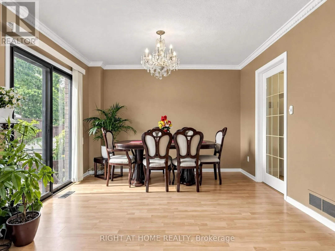
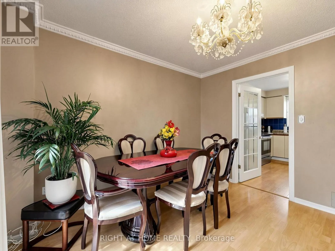
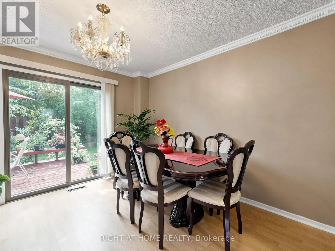
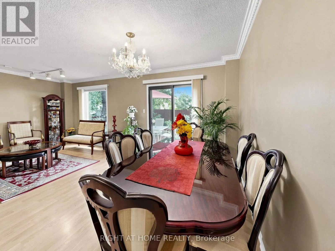
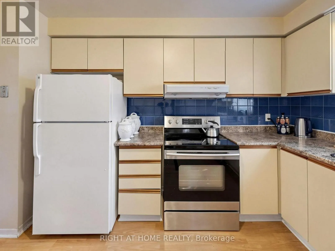
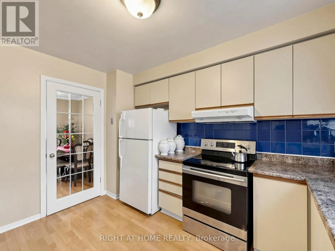
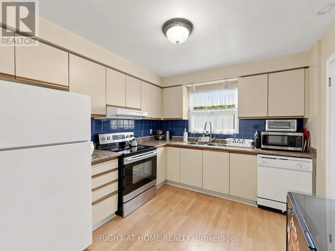
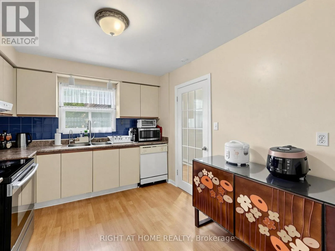
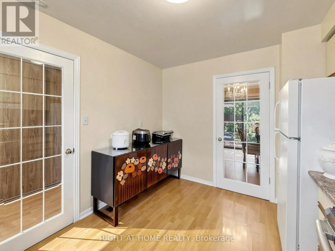
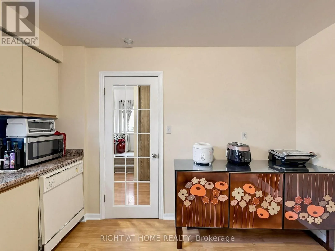
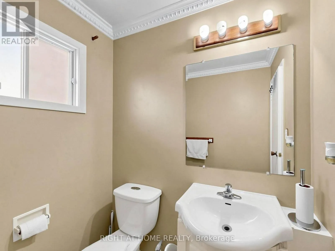
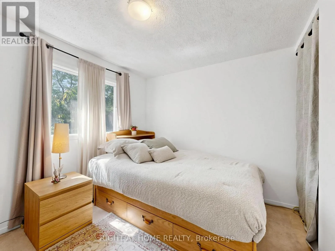
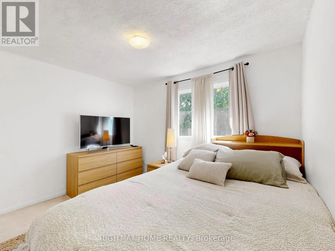
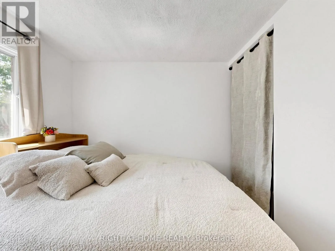
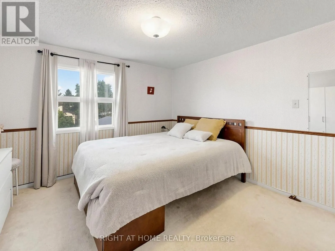
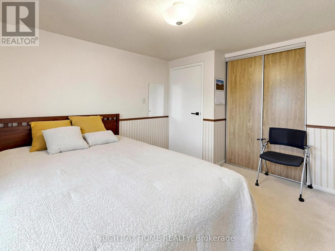
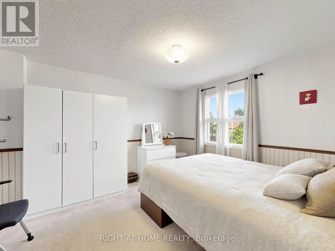
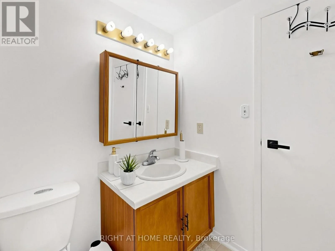
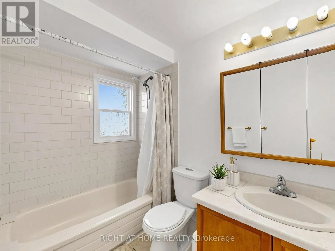
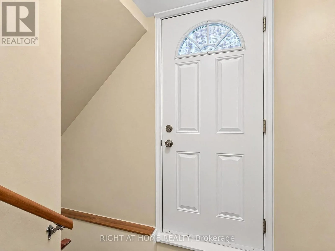
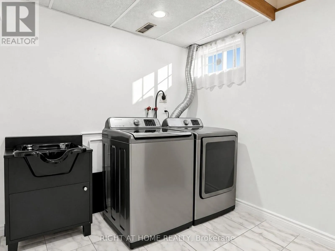
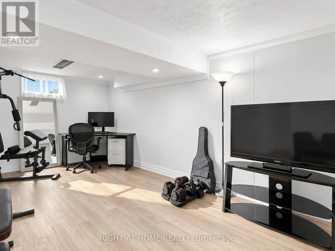
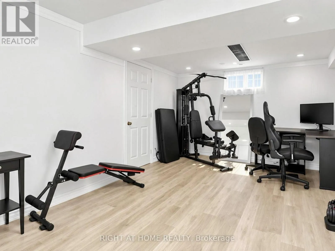
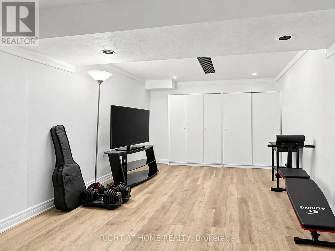
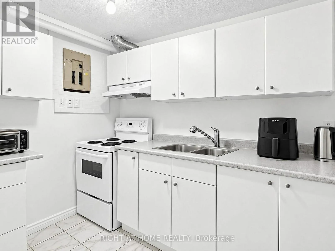
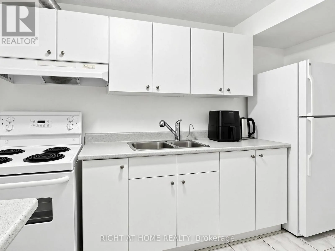
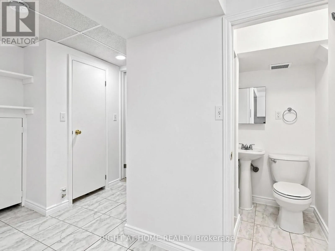
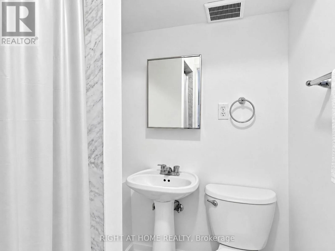
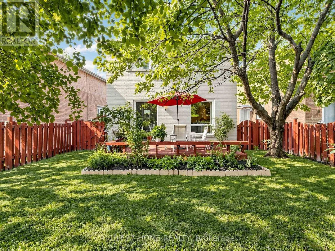
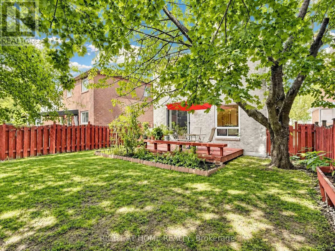
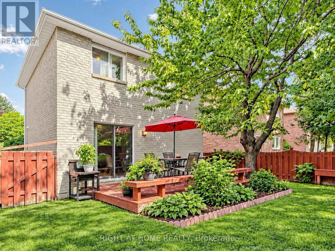
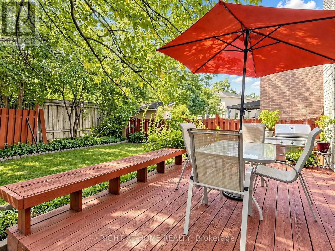
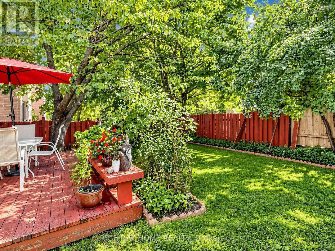
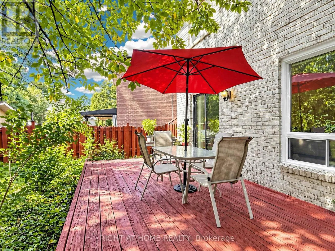
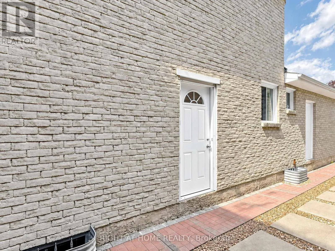
Cross Streets: Avenue/Carville. ** Directions: Bathurst/Rutherford. Welcome to this bright, spacious and meticulously maintained two-storey detached home in the highly sought-after North Richvale community of Richmond Hill. Offering 3+1 bedrooms and 3 bathrooms, this inviting home is surprisingly spacious inside and a must-see! A standout feature is the finished basement with its own separate entrance and additional bedroom, offering excellent potential for an in-law suite, extended family living or future income-generating space to help offset mortgage costs. The functional kitchen opens to the dining area, creating an inviting space for family living and entertaining. Enjoy a beautiful backyard with deck, mature landscaping and cherry tree. Ideally located minutes from Yonge Street, Hillcrest Mall, Hwy 7, Hwy 407, transit, parks, restaurants and community facilities. Close to excellent schools and sought-after programs, including Alexander Mackenzie High School's Arts & IB Programs and Langstaff Secondary School's French Immersion Program. A wonderful opportunity in a quiet, family-friendly neighbourhood! (id:27476)

Property Highlights

MLS® Number
N13778488
Type
Single Family
Community Name
North Richvale
Ownership Type
Freehold
Land Size
27.1 x 108.8 FT
Parking Space Total
4

Building

Building Type
House
Storeys
2.00
Square Footage
1100 - 1500 sqft
Bathrooms Total
3
Bedrooms Above Ground
3
Bedrooms Total
4
Exterior Finish
Brick
Fireplace Present
No
Basement Type
N/A, N/A
Basement Features
Apartment in basement, Separate entrance
Building Heating Type
Forced air
Heating Fuel
Natural gas
Building Cooling Type
Central air conditioning

Utilities

Water
Municipal water
Utility Sewer
Sanitary sewer

Room Layout

Primary Bedroom
Second level
3.66 m x 3.28 m
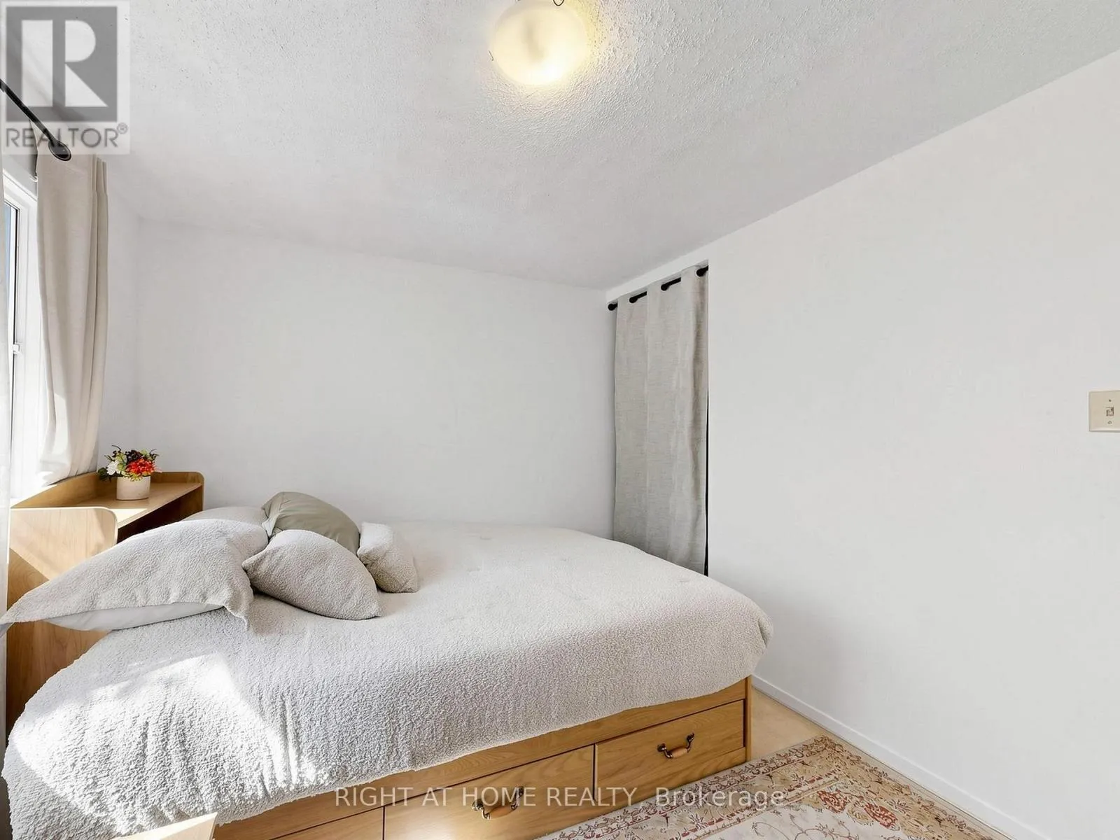
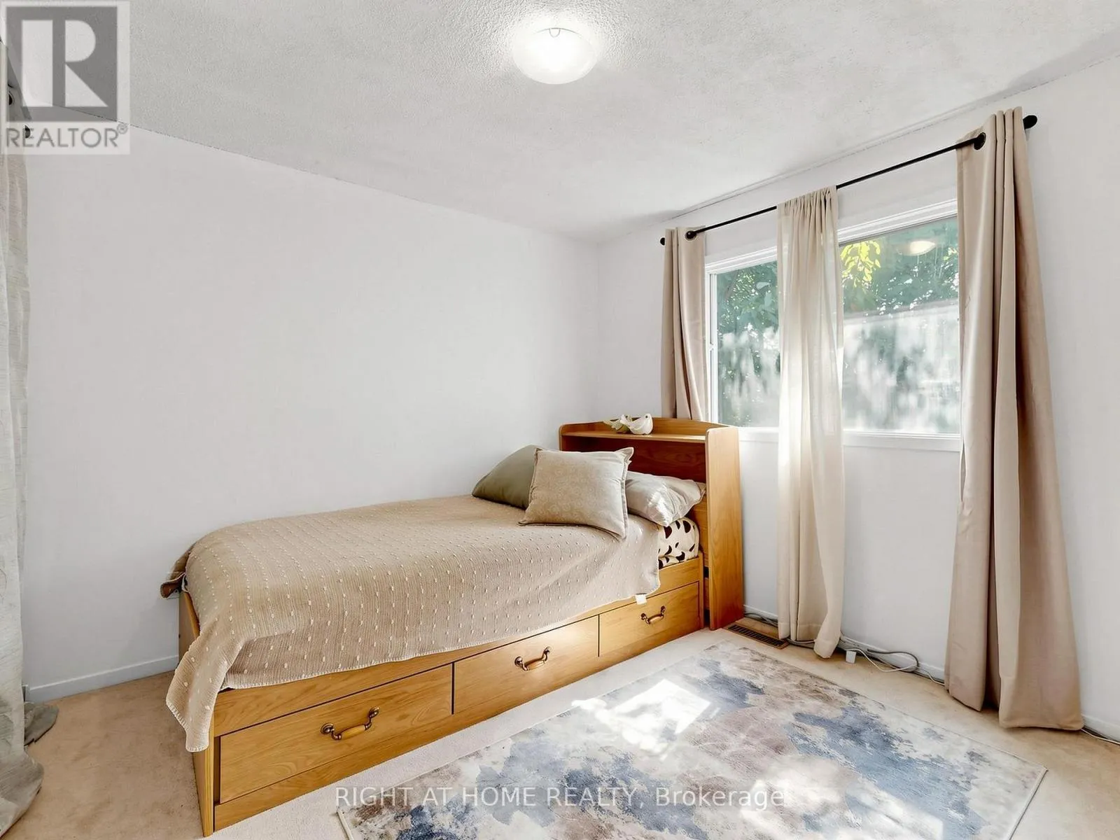
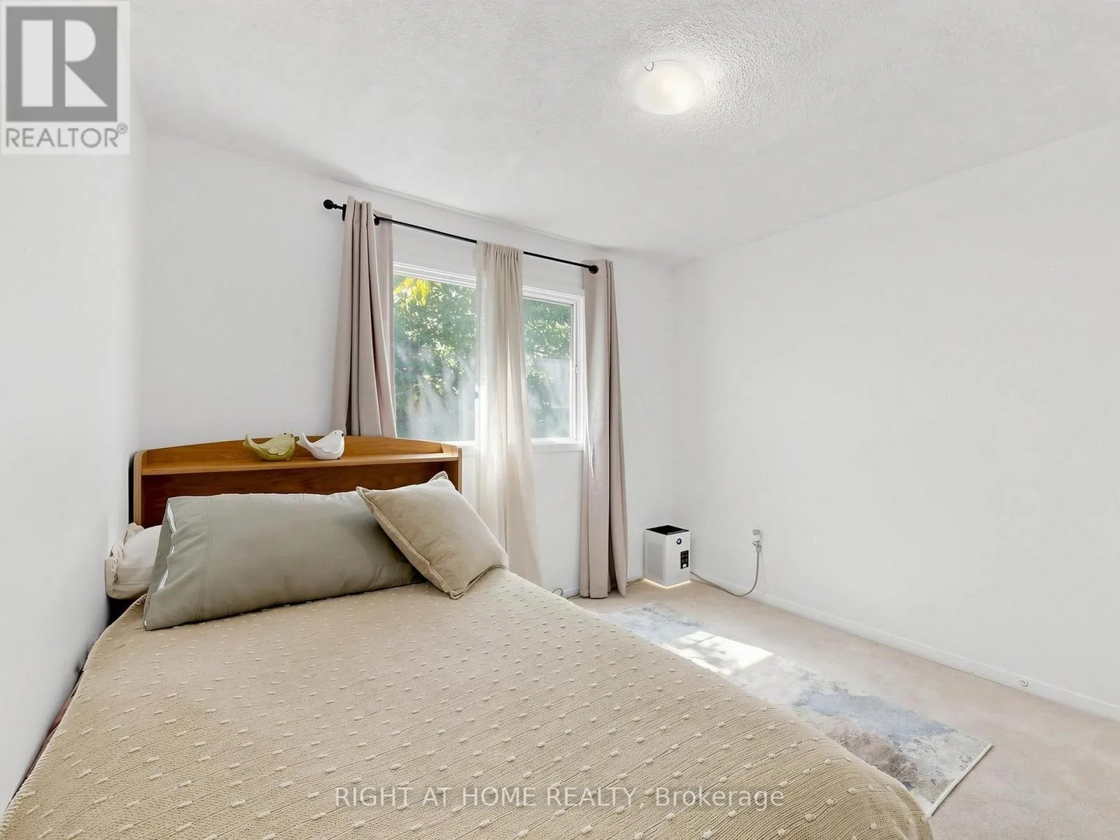
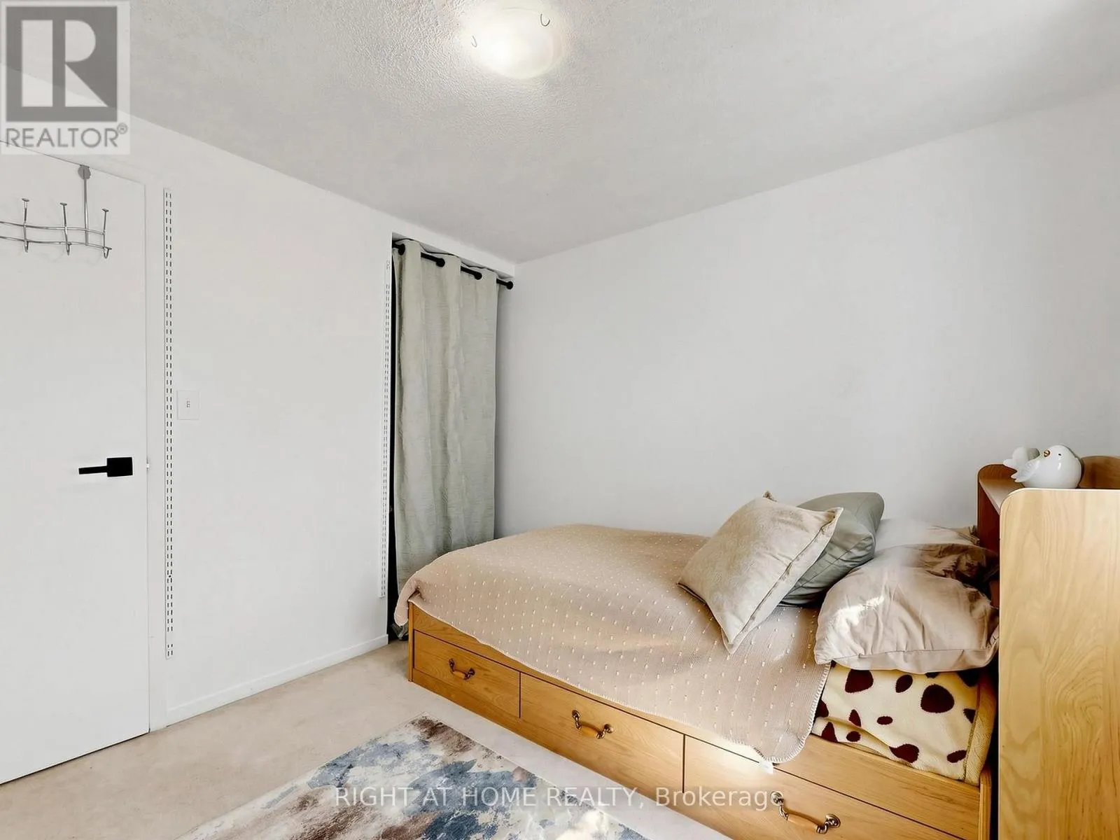
Bedroom 2
Second level
3.28 m x 2.67 m
Bedroom 3
Second level
2.47 m x 2.67 m
Recreational, Games room
Basement
5.72 m x 3.28 m
Living room
Main level
3.58 m x 3.35 m
Dining room
Main level
3.58 m x 2.51 m
Kitchen
Main level
3.58 m x 2.93 m

Location

Learn more about this property
Listing provided by:
RIGHT AT HOME REALTY
MLS® number:
N13778488
Agent:
Khalil Henareh
*Indicates required field
Name is required
Email is required
Please enter a valid phone number (e.g., 416-111-1111).