22 Cynthia Crescent, Richmond Hill, Ontario L4E 2P8

Listed for:
$2,499,000
5 beds
4 baths
Listed 15 days ago
House for rent: 22 Cynthia Crescent, Richmond Hill, Ontario L4E 2P8

View all 42 photos

About

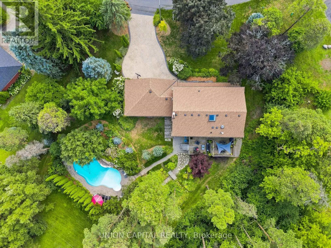
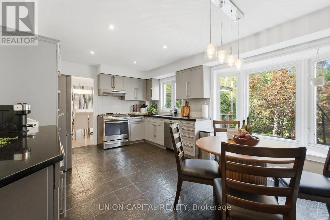
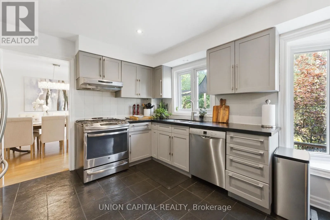
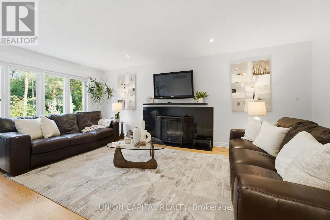
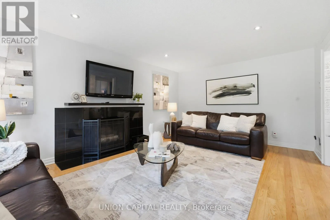
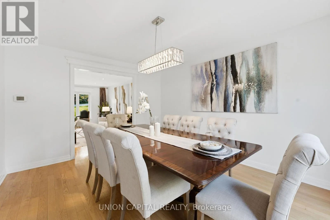
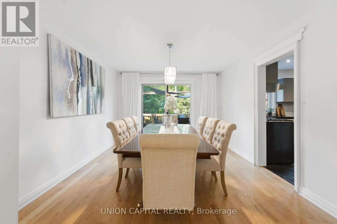
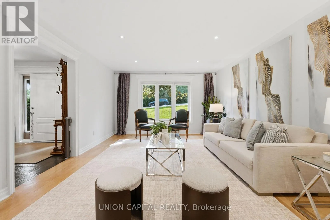
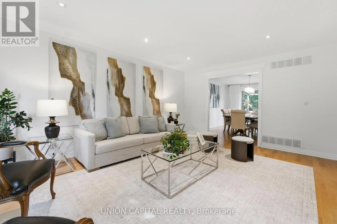
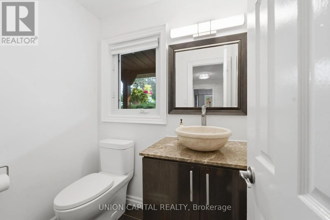
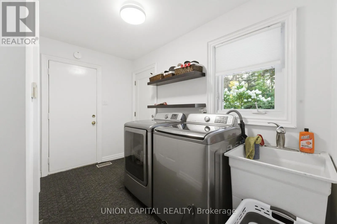
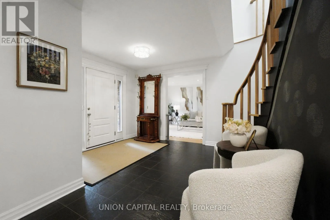
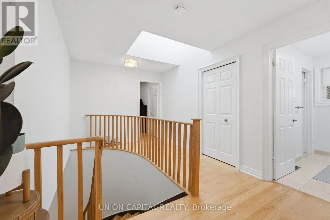
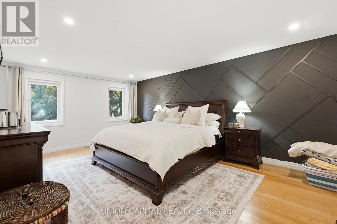
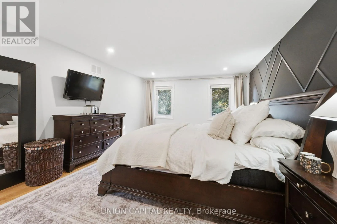
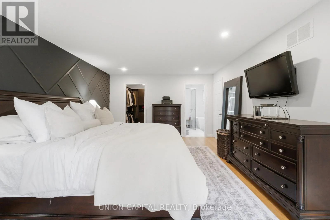
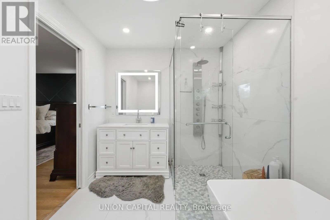
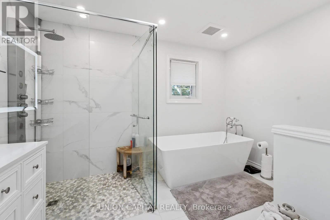
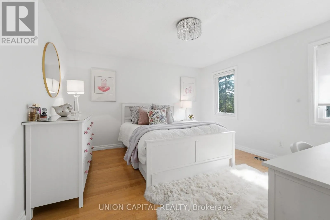
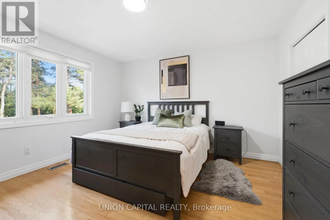
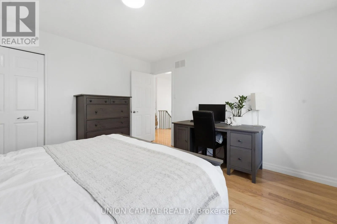
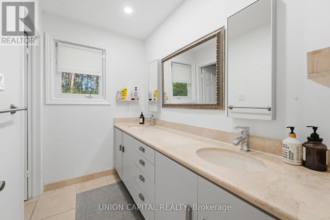
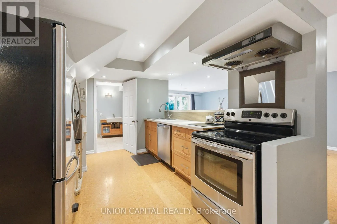
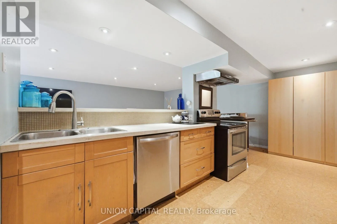
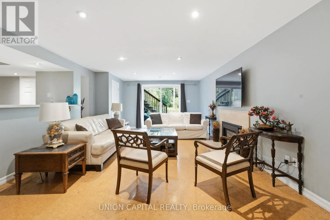
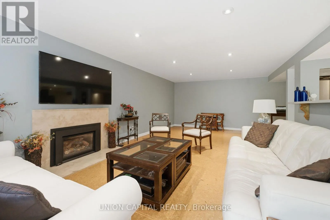
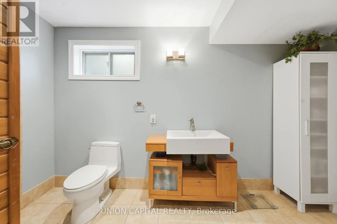
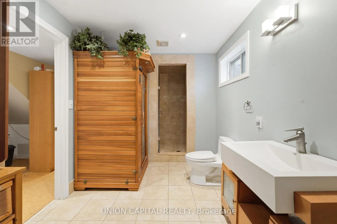
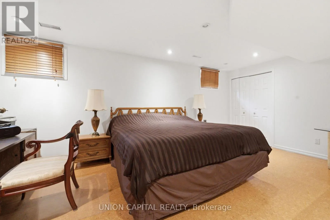
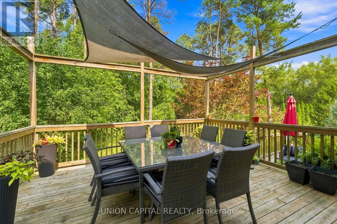
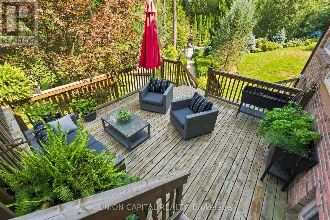
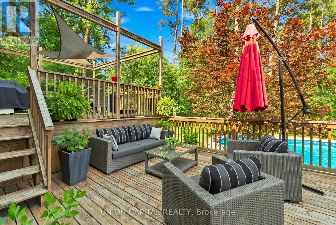
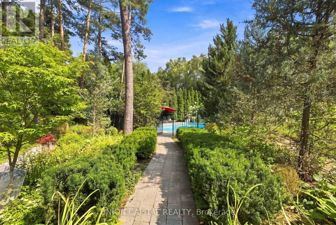
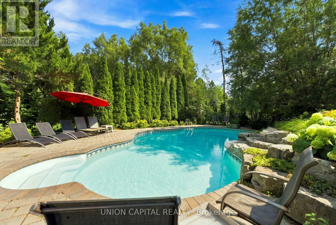
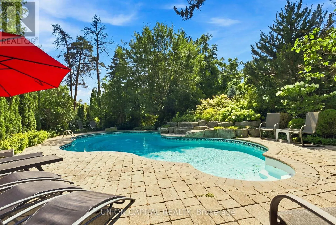
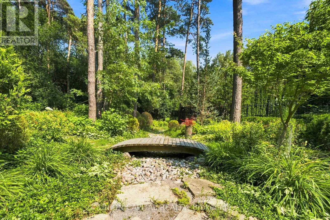
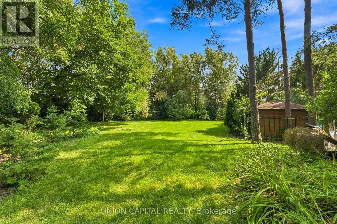
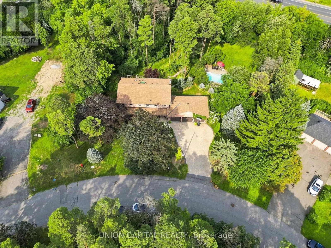
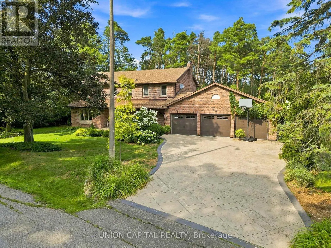
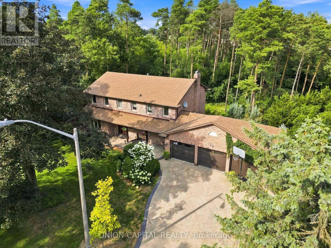
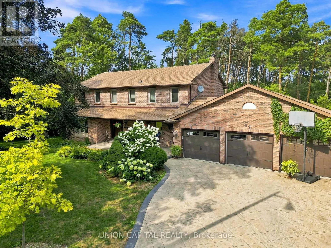
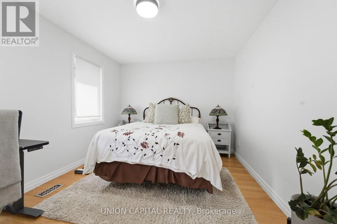
Yonge / Coons HELLO, CYNTHIA! Set upon nearly a full acre of treed, private grounds, this 2-storey brick residence unfolds across 4+1 bedrooms and 4 bathrooms - approx. 2,760 sq ft above grade, a mere stroll from Yonge Street. The main floor is anchored by a gas fireplace in the living room, a separate family room, formal dining, and a generous eat-in kitchen finished with stainless steel appliances. Upstairs, a skylight bathes the landing in natural light, leading to a primary suite with a custom-organized walk-in closet and an ensuite retreat. Below, the finished basement offers a fifth bedroom, bathroom, second kitchen, portable sauna, and a sun-filled, fireplaced living room that walks out to serene gardens and the gated pool- a home within a home. Outdoors, a saltwater pool and sweeping lawn - room enough for a game of catch or a future tennis court - sit beside an attached 3-car garage, the whole property framed in mature trees and flower beds. Central vac throughout, and major systems recently renewed: furnace, AC, and hot water tank (2023), sump pump with backflow preventer (2023), roof (2017). Tucked onto a quiet crescent in an established Oak Ridges enclave, it's steps to Beaufort Hill Park, Black Willow Trail, and Lake Wilcox, with shopping, dining, and golf close at hand, and a 7-min drive to Bloomington GO for commuters - top schools nearby complete the picture. A rare offering. (id:27476)

Property Highlights

MLS® Number
N13787366
Type
Single Family
Community Name
Oak Ridges
Ownership Type
Freehold
Land Size
136.2 x 294.4 FT|1/2 - 1.99 acres
Parking Space Total
8

Building

Building Type
House
Storeys
2.00
Square Footage
2500 - 3000 sqft
Bathrooms Total
4
Bedrooms Above Ground
4
Bedrooms Total
5
Amenities
Fireplace(s) Hospital
Exterior Finish
Brick
Fireplace Present
Yes
Basement Type
N/A (Finished)
Basement Features
Walk out
Building Heating Type
Forced air
Heating Fuel
Natural gas
Building Cooling Type
Central air conditioning

Utilities

Water
Municipal water
Utility Sewer
Sanitary sewer

Room Layout

Bedroom 3
Second level
3.81 m x 3.96 m
Bedroom 4
Second level
3.08 m x 4.57 m
Primary Bedroom
Second level
6 m x 3.96 m
Bedroom 2
Second level
3.81 m x 3.96 m
Bedroom 5
Basement
5.7 m x 3.71 m
Living room
Basement
8.62 m x 8.68 m
Kitchen
Basement
2.44 m x 2.4 m
Kitchen
Main level
3.56 m x 5.33 m
Family room
Main level
5.49 m x 3.96 m
Living room
Main level
5.25 m x 3.9 m
Dining room
Main level
4.21 m x 3.53 m
Laundry room
Main level
1.67 m x 3.29 m

Location

Learn more about this property
Listing provided by:
UNION CAPITAL REALTY
MLS® number:
N13787366
Agent:
Karina Eskandary
*Indicates required field
Name is required
Email is required
Please enter a valid phone number (e.g., 416-111-1111).

Community Spotlight: Homes For sale in Your Neighborhood