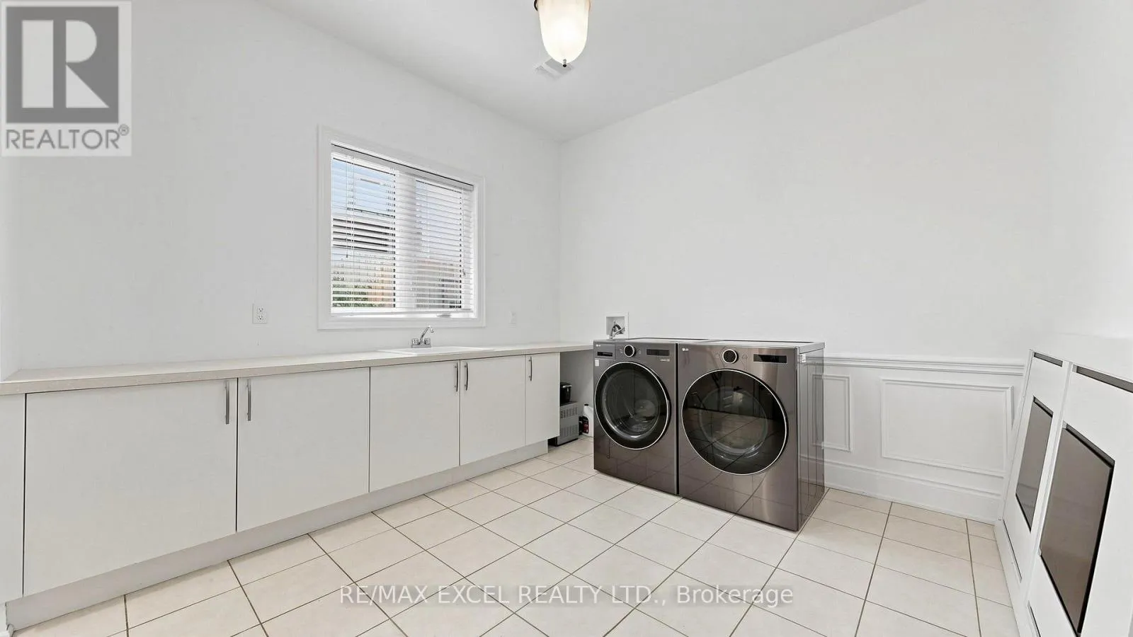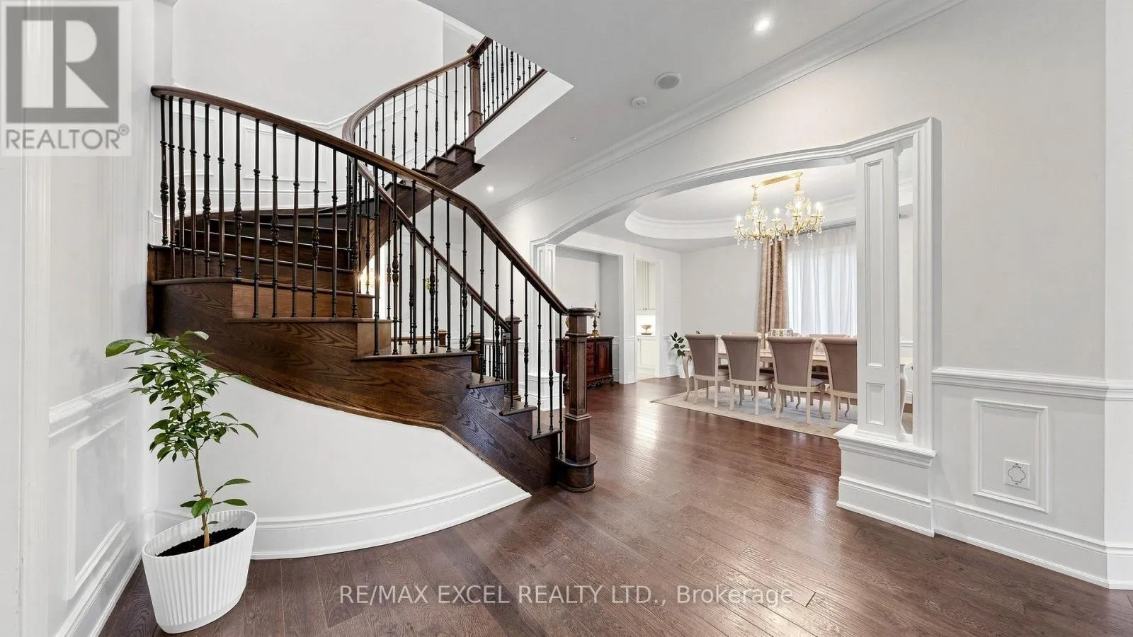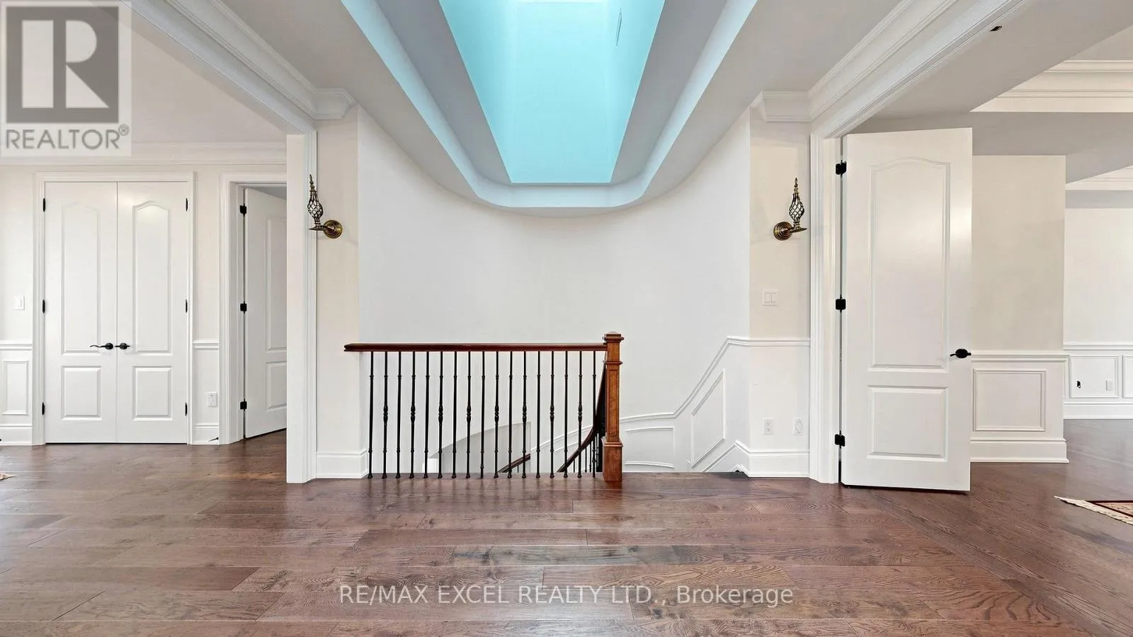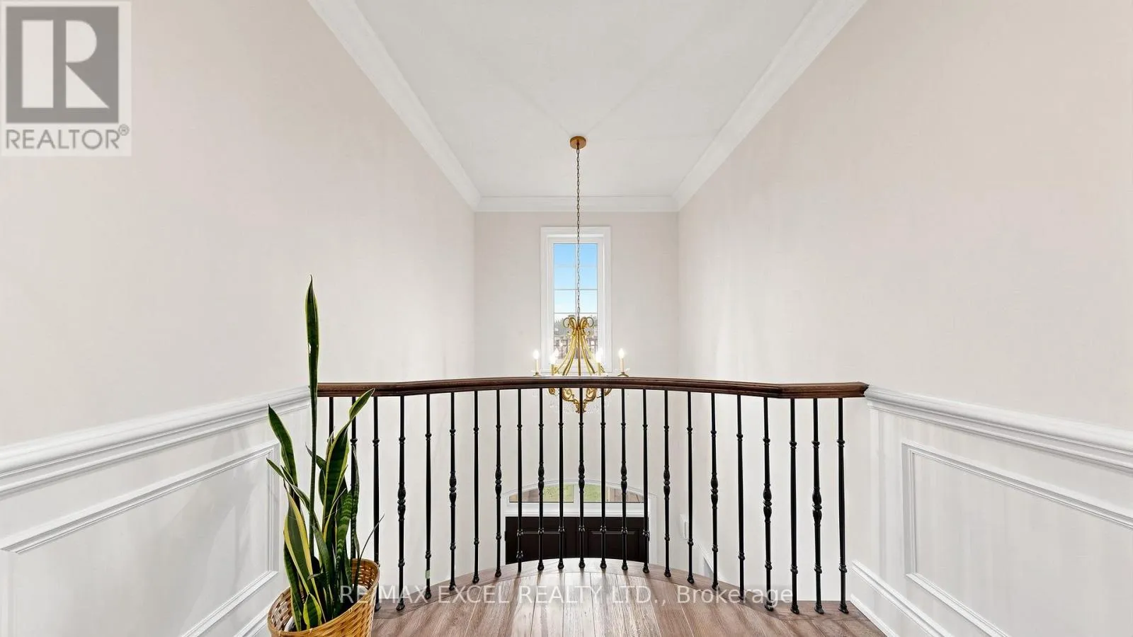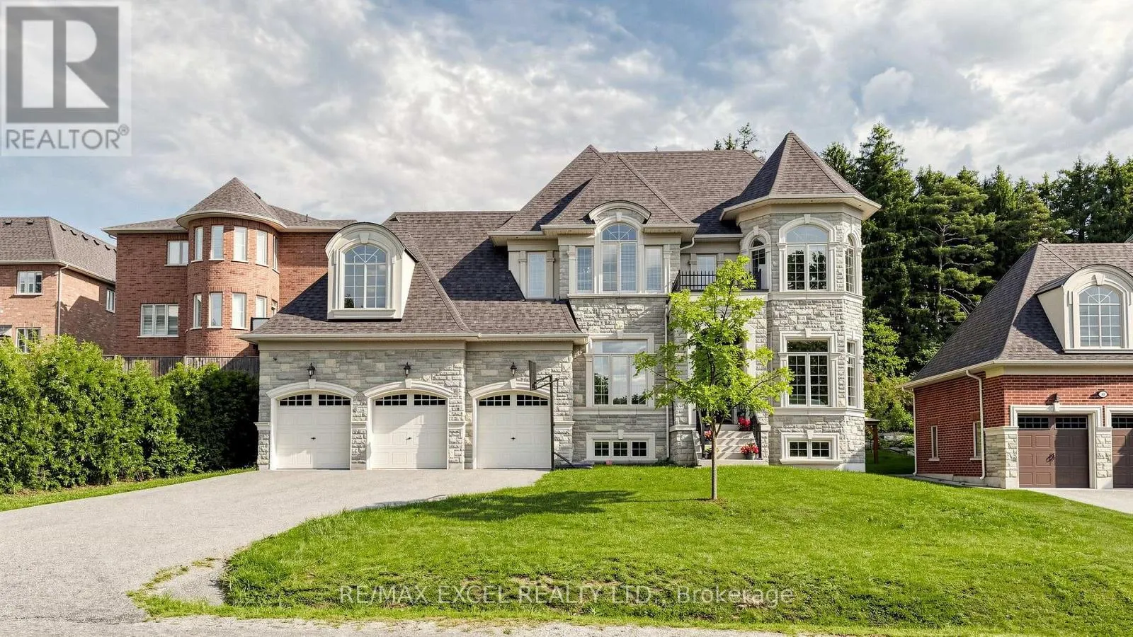
99 Coon's Road, Richmond Hill, Ontario L4E 2R2

Listed for:
$2,699,999
4 beds
5 baths
Listed 14 days ago
House for rent: 99 Coon's Road, Richmond Hill, Ontario L4E 2R2

View all 50 photos

About

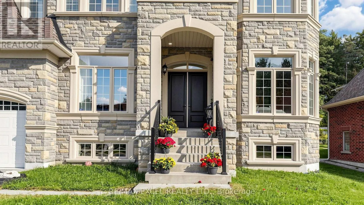
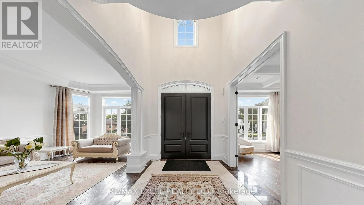
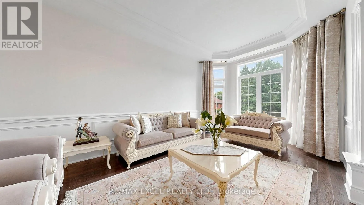
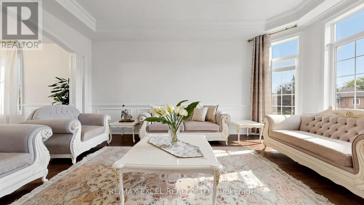
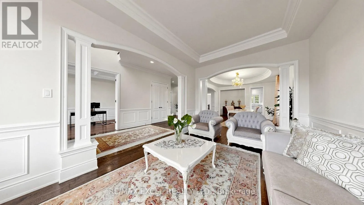
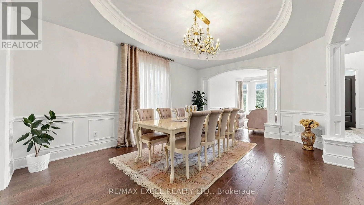
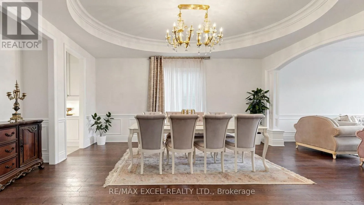
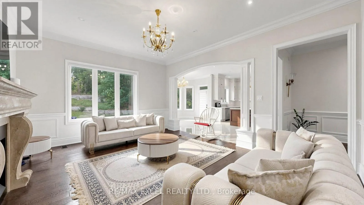
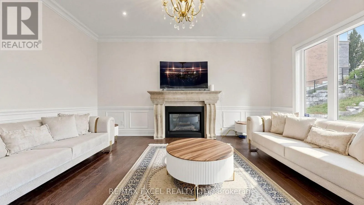
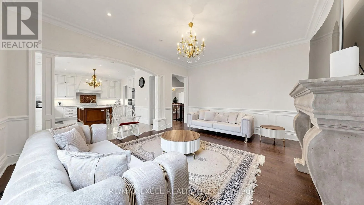
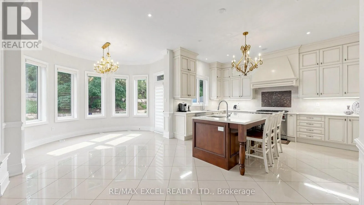
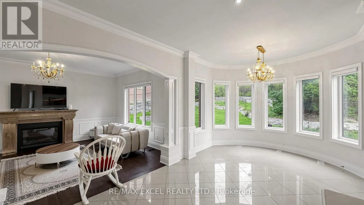
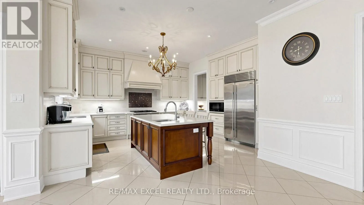
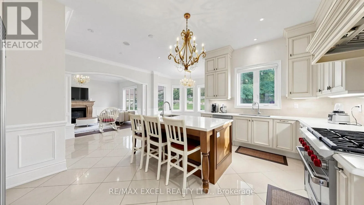
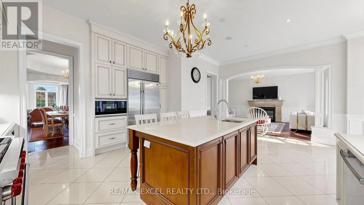
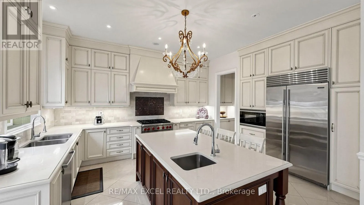
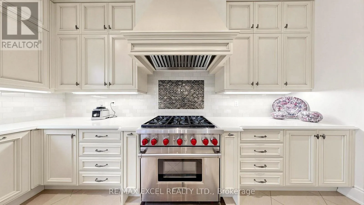
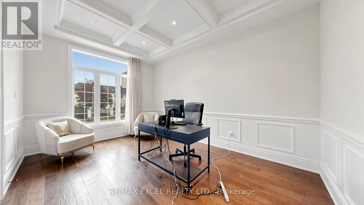
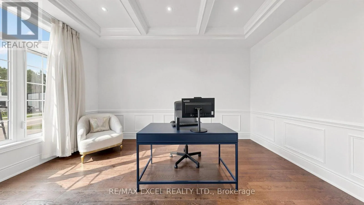
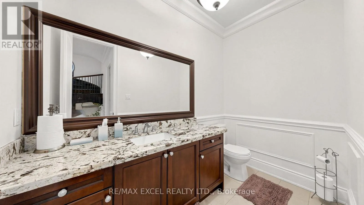
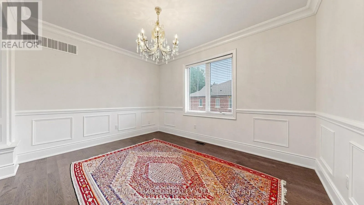
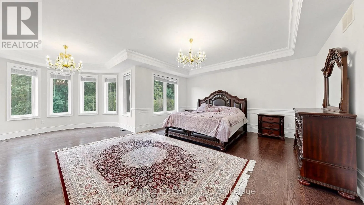
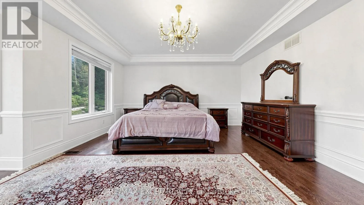
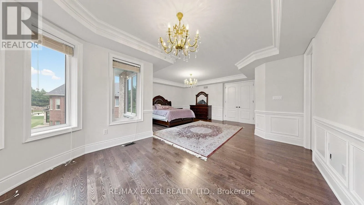
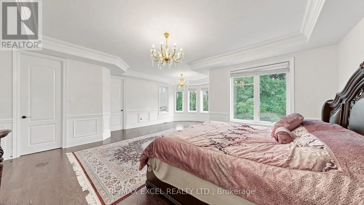
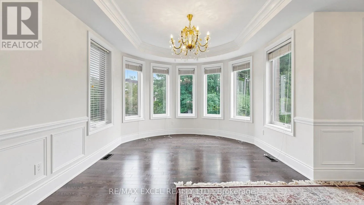
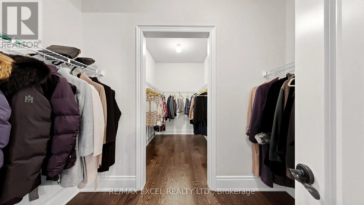
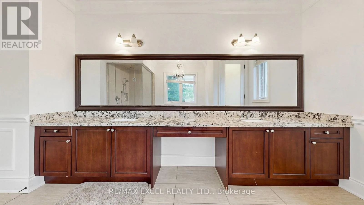
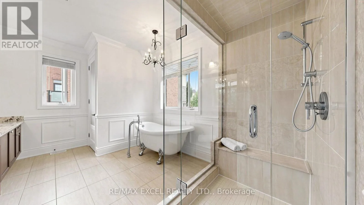
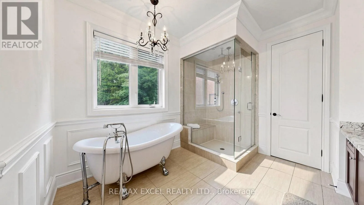
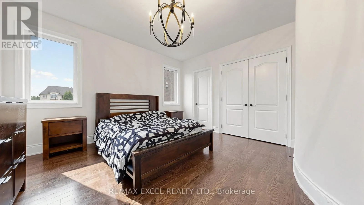
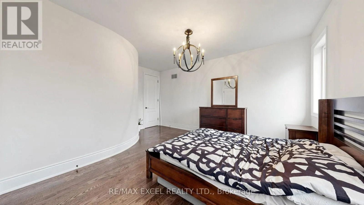
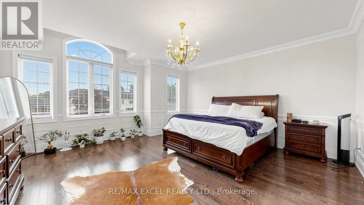
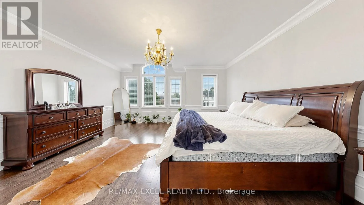
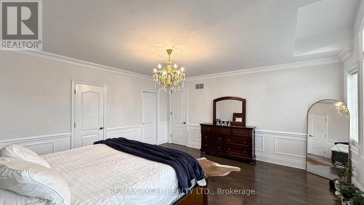
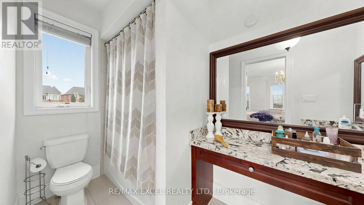
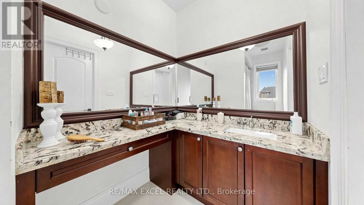
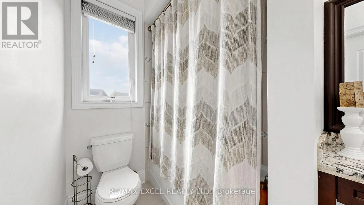
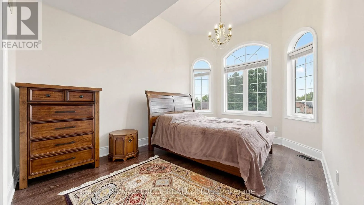
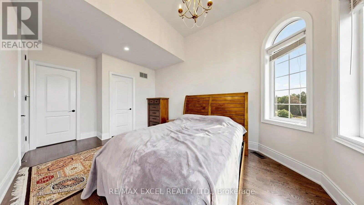
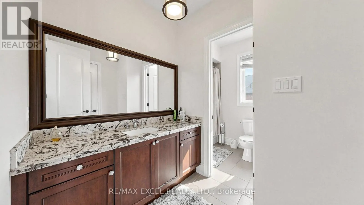
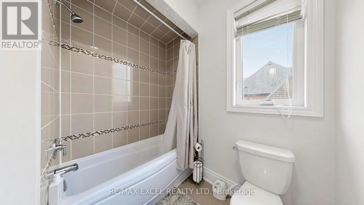
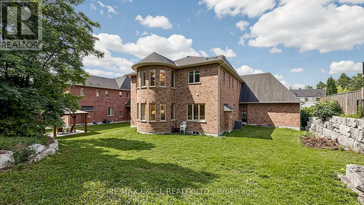
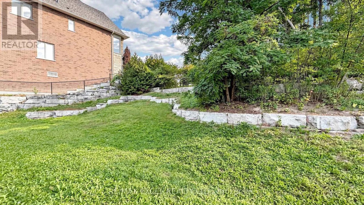
Yonge St. & Coon's Rd. Welcome To 99 Coon's Rd, An Impressive Residence In The Prestigious Oak Ridges Community, Surrounded By Upscale Homes And Set On A Generous 74.80 X 164.31 Ft Lot. Offering Approximately 4,581 Sq. Ft. Of Above-Grade Living Space, This Sun-Filled Home Features 4 Bedrooms, 5 Bathrooms And Soaring 10-Ft Ceilings On The Main Floor. The Spacious Chef's Kitchen Is Designed For Both Everyday Living And Entertaining, Featuring Granite Countertops, A Centre Island And Premium Wolf And Sub-Zero Appliances. Elegant Living And Dining Areas Are Complemented By A Family Room With Gas Fireplace And Walk-Out To The Backyard, Plus A Main-Floor Library. The Expansive Primary Suite Features A 5-Piece Ensuite And Walk-In Closet, While The Additional Bedrooms Offer Ensuite/Semi-Ensuite Access And Walk-In Closets. Complete With Hardwood Flooring, Coffered Ceilings, A 3-Car Garage And Parking For Up To 8 Vehicles. A Rare Opportunity Offering Exceptional Space, Natural Light And An Outstanding Oak Ridges Location (id:27476)

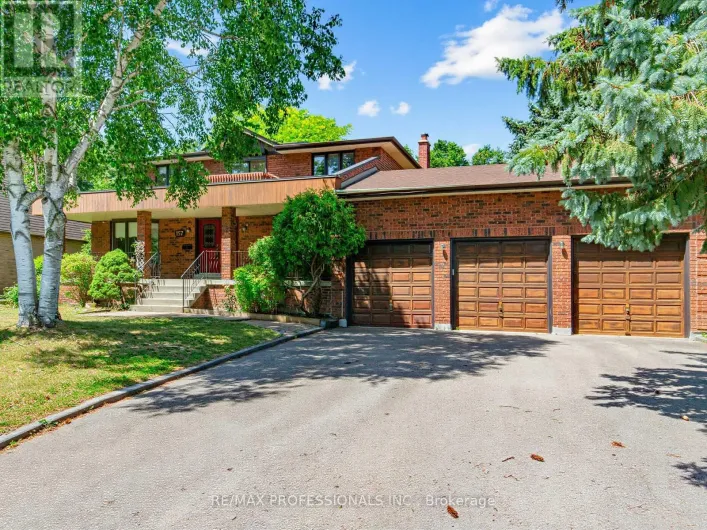
Property Highlights

MLS® Number
N13790808
Type
Single Family
Community Name
Oak Ridges
Ownership Type
Freehold
Land Size
74.8 x 164.3 FT
Parking Space Total
8

Building

Building Type
House
Storeys
2.00
Square Footage
3500 - 5000 sqft
Bathrooms Total
5
Bedrooms Above Ground
4
Bedrooms Total
4
Exterior Finish
Brick
Fireplace Present
Yes
Basement Type
N/A (Partially finished)
Basement Features
Building Heating Type
Forced air
Heating Fuel
Natural gas
Building Cooling Type
Central air conditioning

Utilities

Water
Municipal water
Utility Sewer
Sanitary sewer

Room Layout

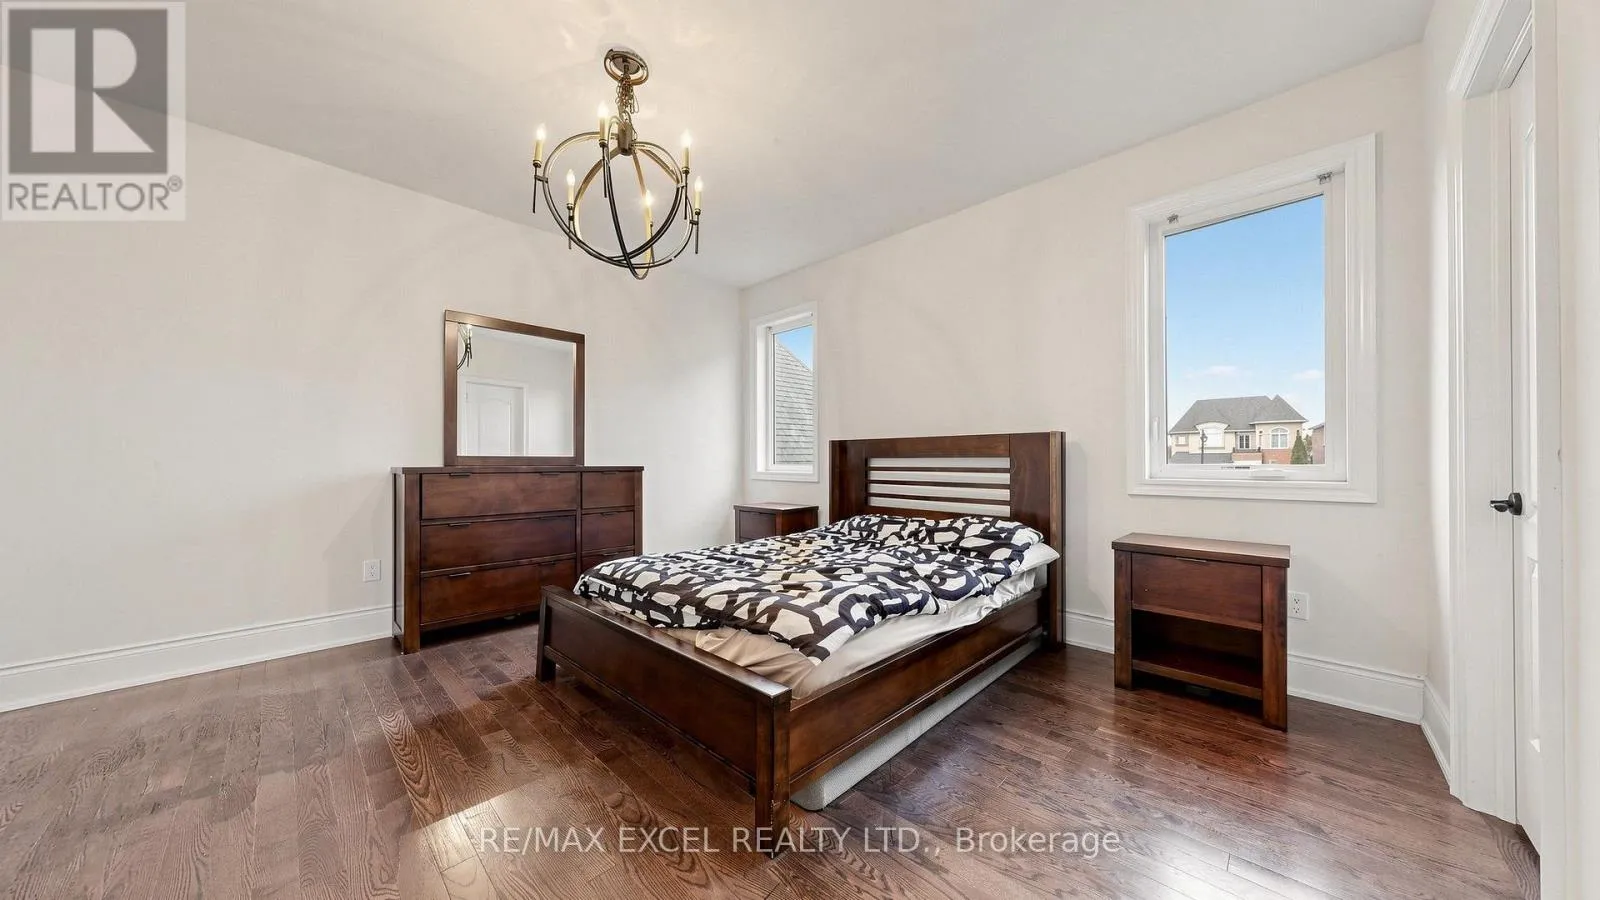
Bedroom 4
Second level
4.55 m x 3.36 m
Den
Second level
4.22 m x 3.56 m
Primary Bedroom
Second level
6.72 m x 4.89 m
Sitting room
Second level
3.66 m x 2.75 m
Bedroom 2
Second level
5.66 m x 5.23 m
Bedroom 3
Second level
5.59 m x 3.83 m
Living room
Main level
5.77 m x 3.35 m
Dining room
Main level
5.49 m x 4.11 m
Kitchen
Main level
6.72 m x 5.19 m
Eating area
Main level
3.66 m x 2.76 m
Family room
Main level
5.49 m x 4.58 m
Library
Main level
4.78 m x 3.36 m

Location

Learn more about this property
Listing provided by:
RE/MAX EXCEL REALTY LTD.
MLS® number:
N13790808
Agent:
Barmak Azizimoghaddam
*Indicates required field
Name is required
Email is required
Please enter a valid phone number (e.g., 416-111-1111).