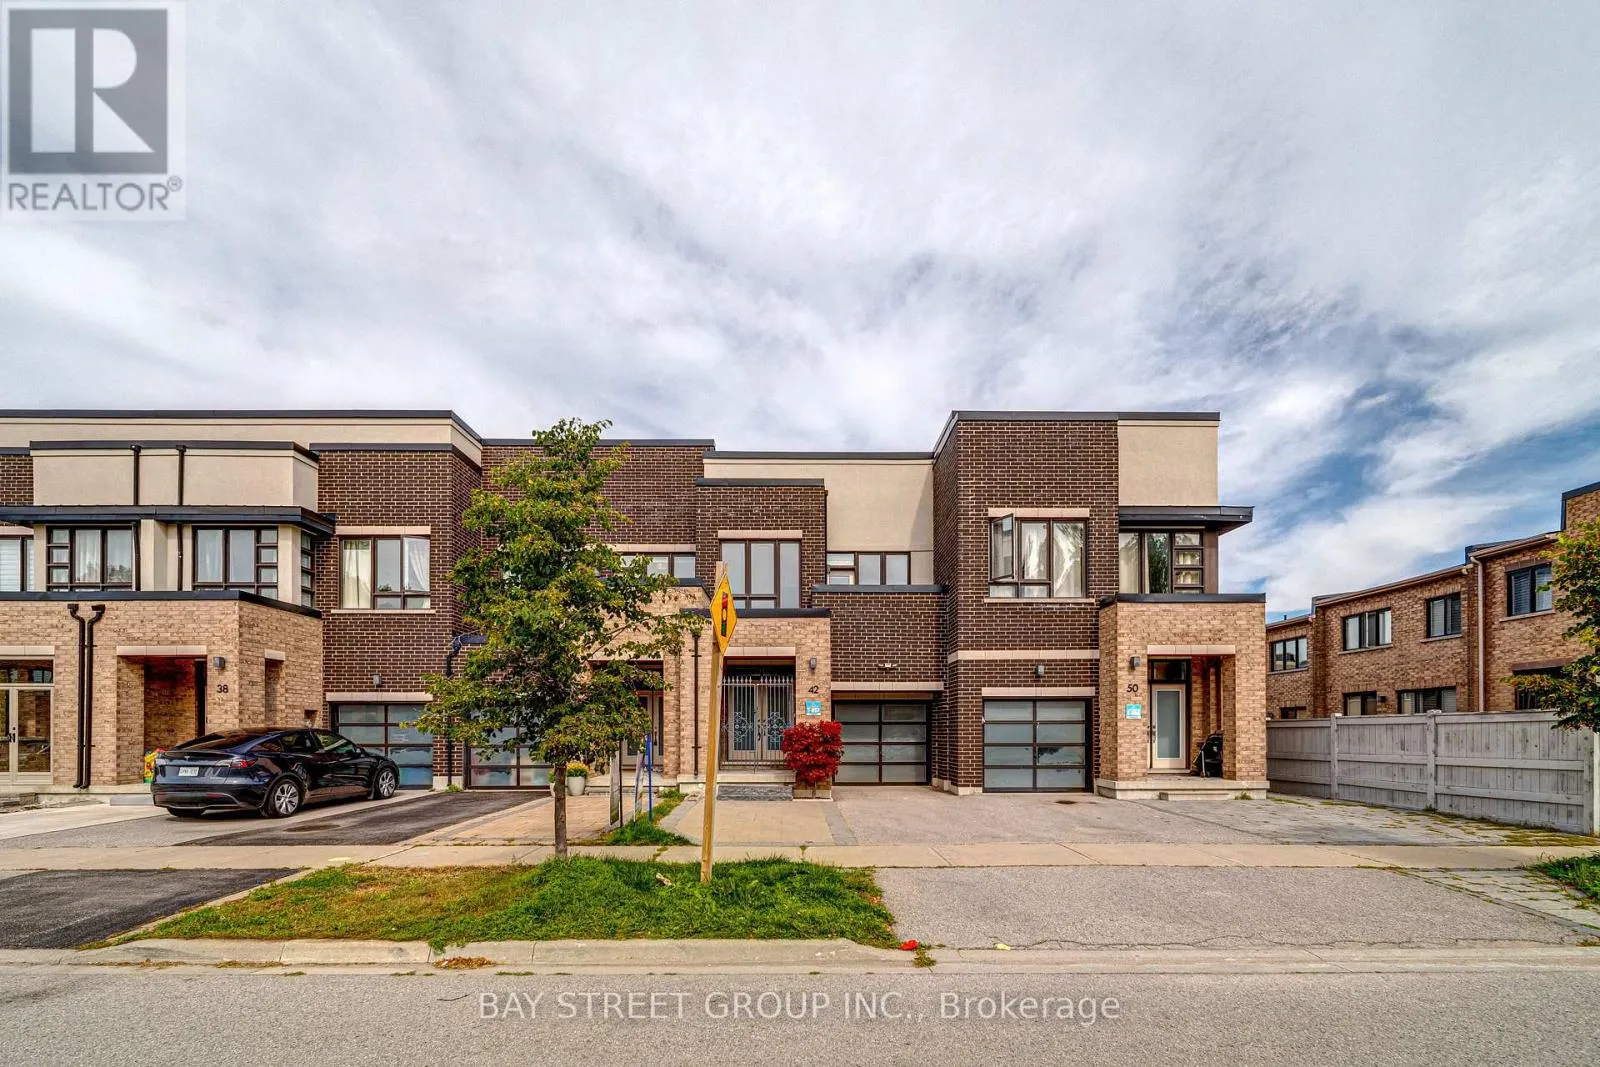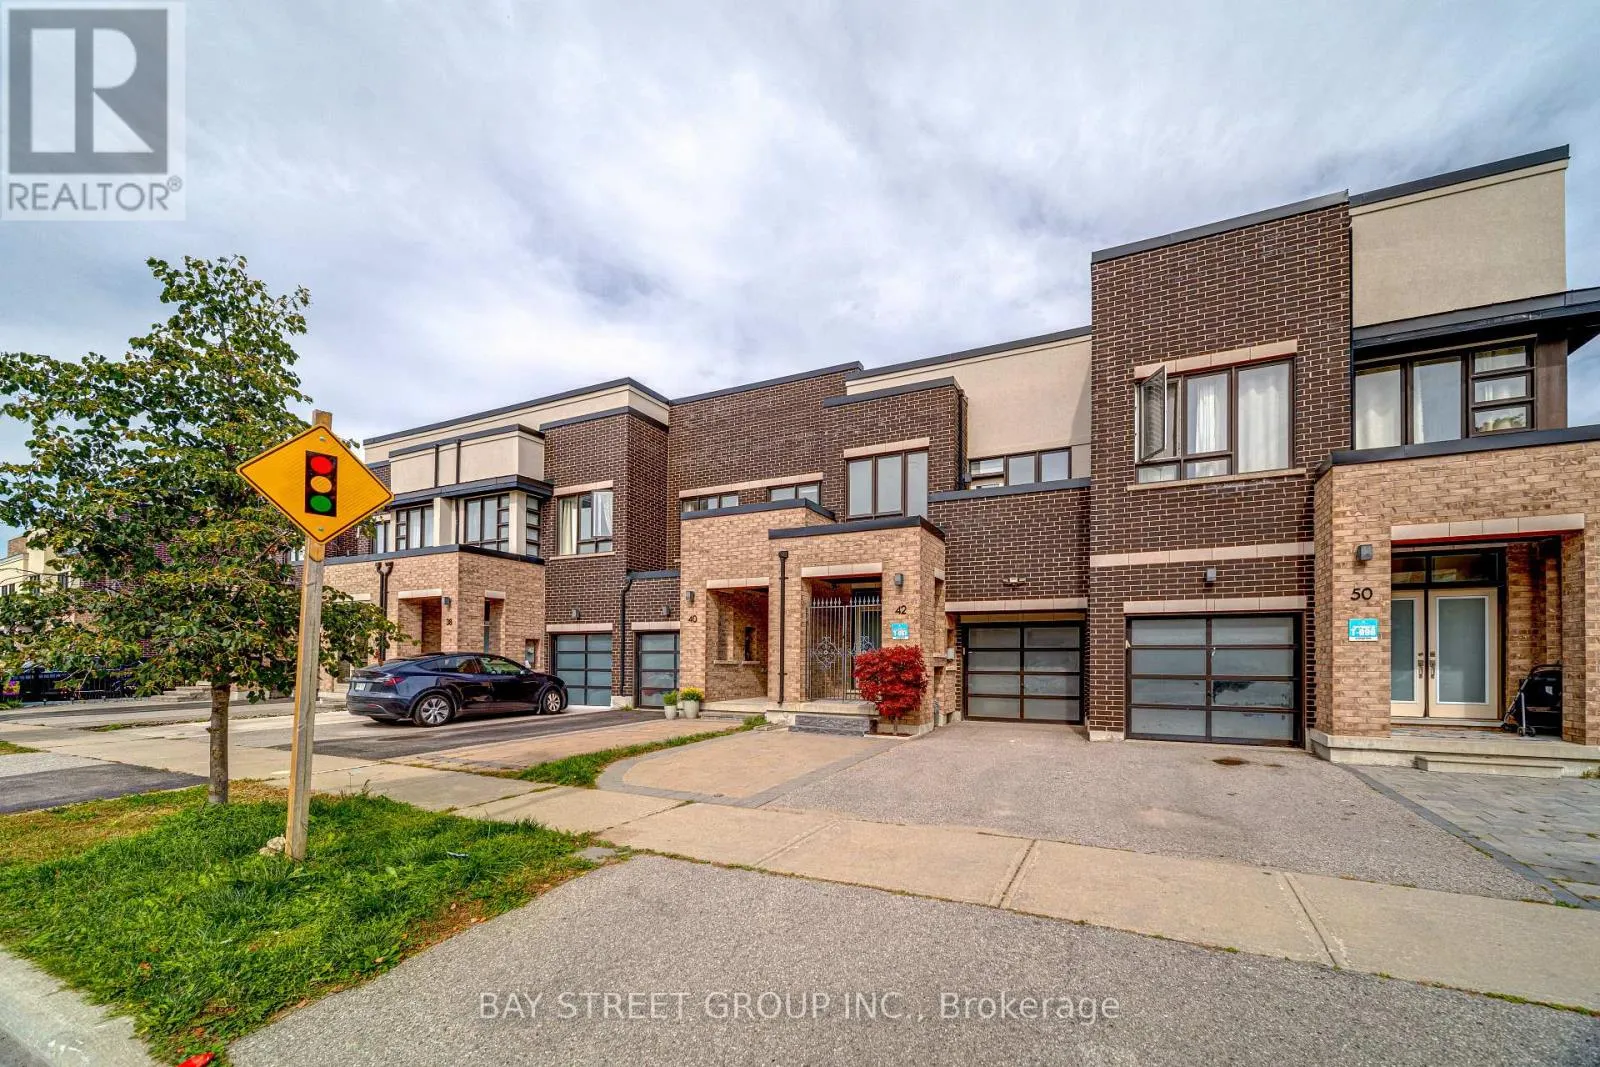
42 Dariole Drive, Richmond Hill, Ontario L4E 0Z2

Listed for:
$1,068,000
4 beds
4 baths
Listed 14 days ago
Row / Townhouse for rent: 42 Dariole Drive, Richmond Hill, Ontario L4E 0Z2

View all 28 photos

About

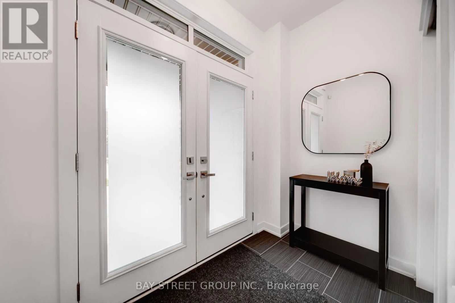
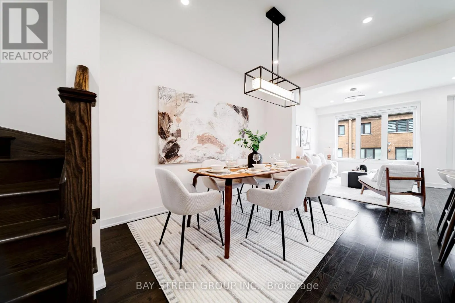
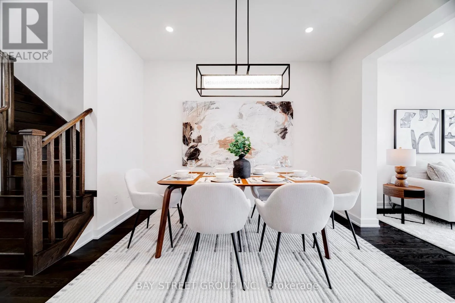
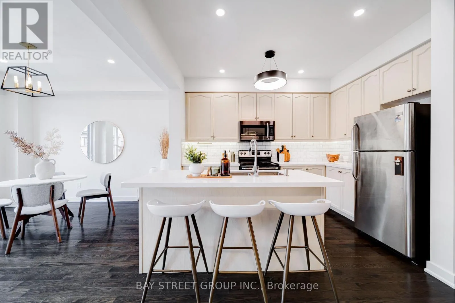
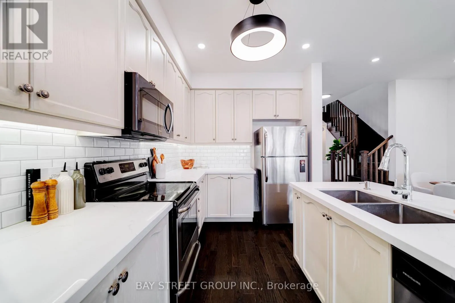
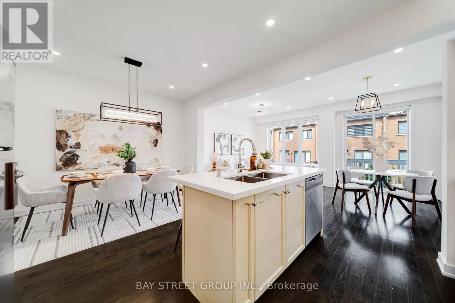
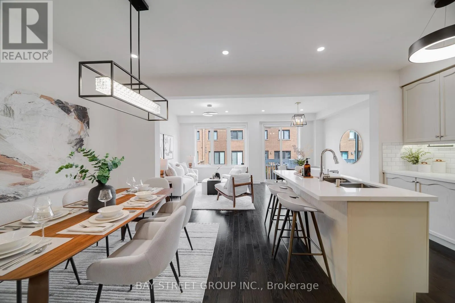
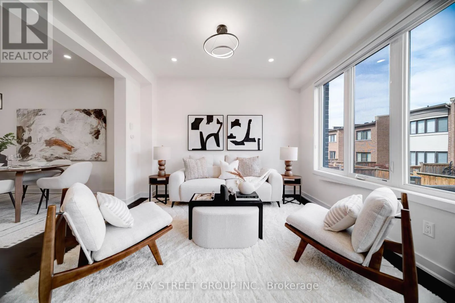
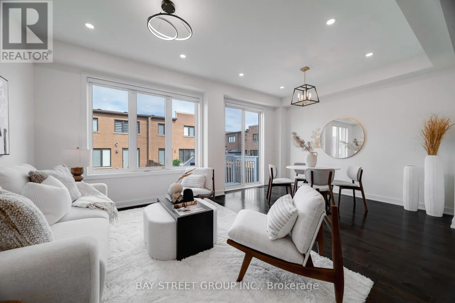
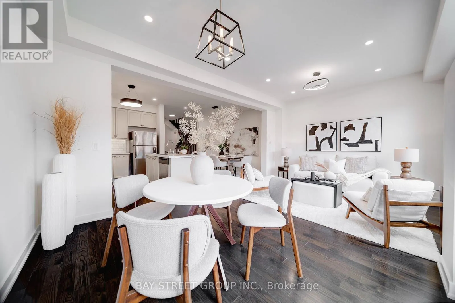
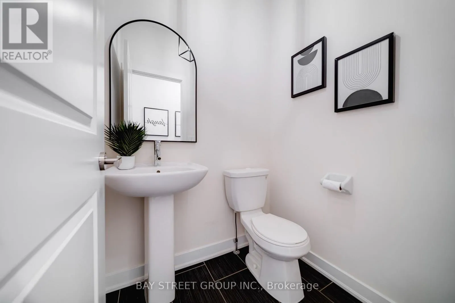
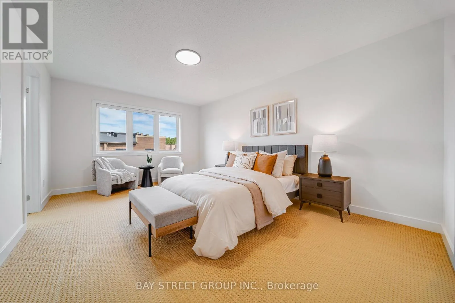
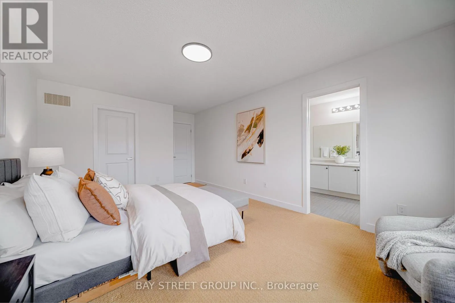
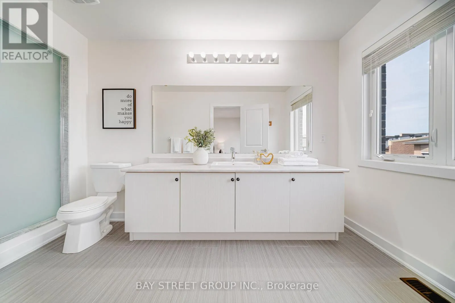
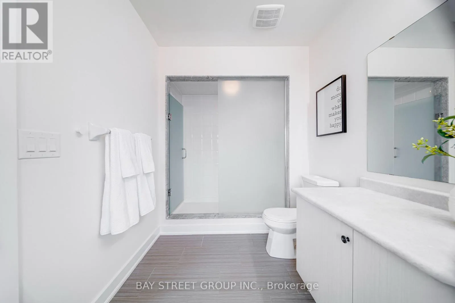
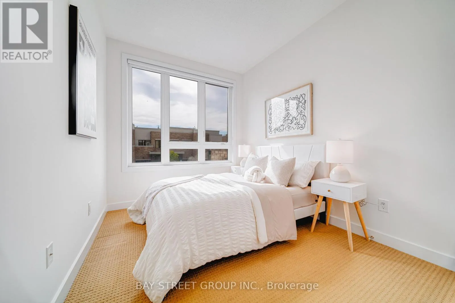
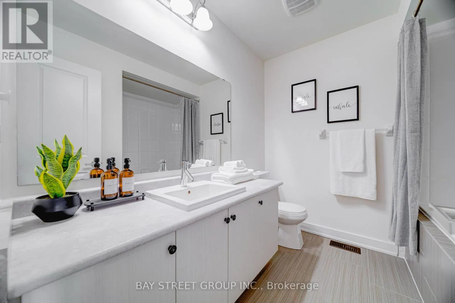
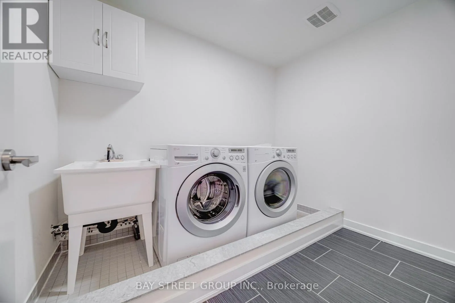
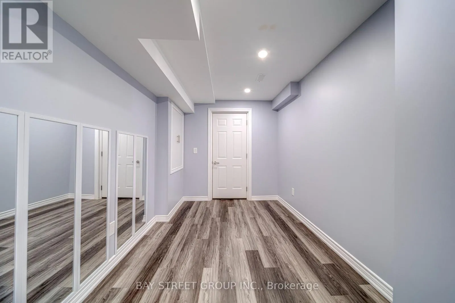
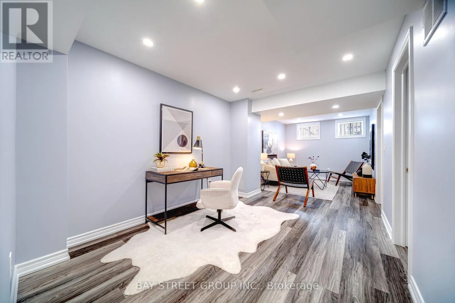
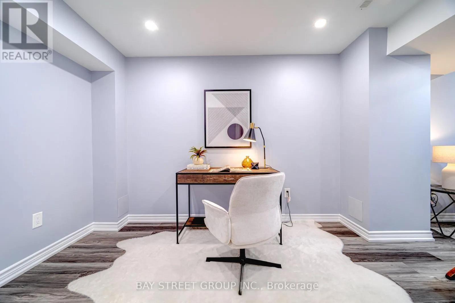
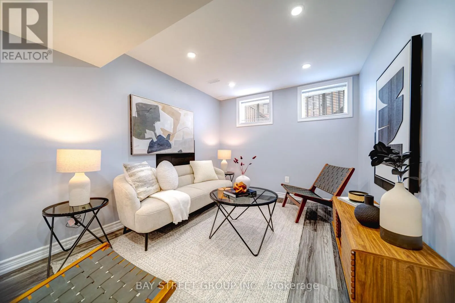
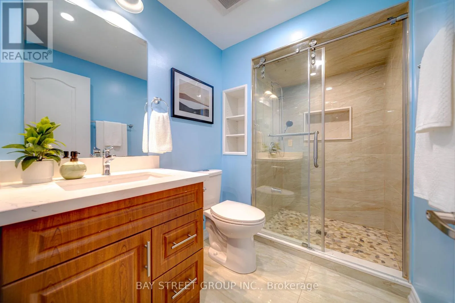
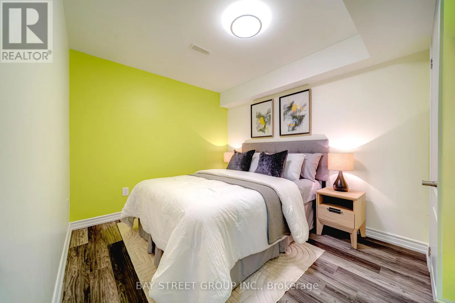
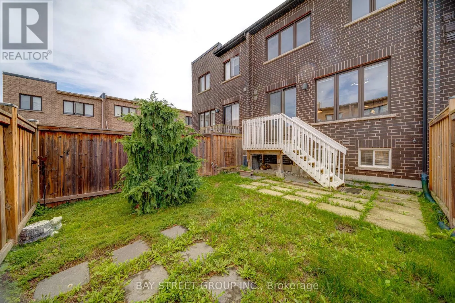
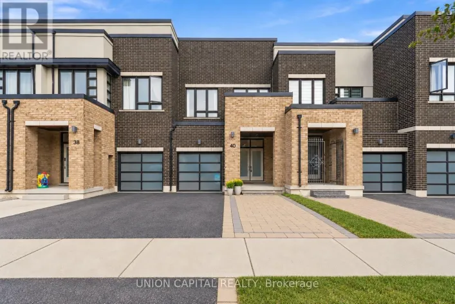
Cross Streets: Bayview & Stouffville. ** Directions: North East of Bayview & Stouffville. Welcome to this meticulously maintained freehold 2-storey townhouse in the highly desirable Oak Ridges-Lake Wilcox community. This bright and spacious home features 9-foot ceilings on the main floor, an elegant double-door entry, smooth ceilings and pot lights throughout. The open-concept layout offers a generous Great Room and modern kitchen with stainless steel appliances, a large quartz centre island with breakfast bar, and tall upper cabinets. Hardwood flooring throughout the main floor. The spacious Primary Bedroom features a walk-in closet and a 4-piece ensuite. The functional finished basement offers a recreation room, bedroom and bathroom, providing additional living space for the family. Direct access to the garage adds convenience. Ideally located just a 5-minute walk to Bond Lake Community Centre, 2 minutes to nearby trails, and close to Bond Lake, parks and Highway 404. Located within the highly regarded Bond Lake Public School area. Original owner and exceptionally well maintained. Excellent move-in condition-just unpack and enjoy! Don't miss this wonderful opportunity to make this beautiful home your own. Must see to appreciate! (id:27476)

Property Highlights

MLS® Number
N13794756
Type
Single Family
Community Name
Oak Ridges Lake Wilcox
Ownership Type
Freehold
Land Size
19.7 x 100.1 FT
Parking Space Total
3

Building

Building Type
Row / Townhouse
Storeys
2.00
Square Footage
1500 - 2000 sqft
Bathrooms Total
4
Bedrooms Above Ground
3
Bedrooms Total
4
Amenities
Beach, Public Transit, Park
Exterior Finish
Brick
Fireplace Present
No
Basement Type
N/A (Finished)
Basement Features
Building Heating Type
Forced air
Heating Fuel
Natural gas
Building Cooling Type
Central air conditioning

Utilities

Water
Municipal water
Utility Sewer
Sanitary sewer

Room Layout

Primary Bedroom
Second level
5.18 m x 3.6 m
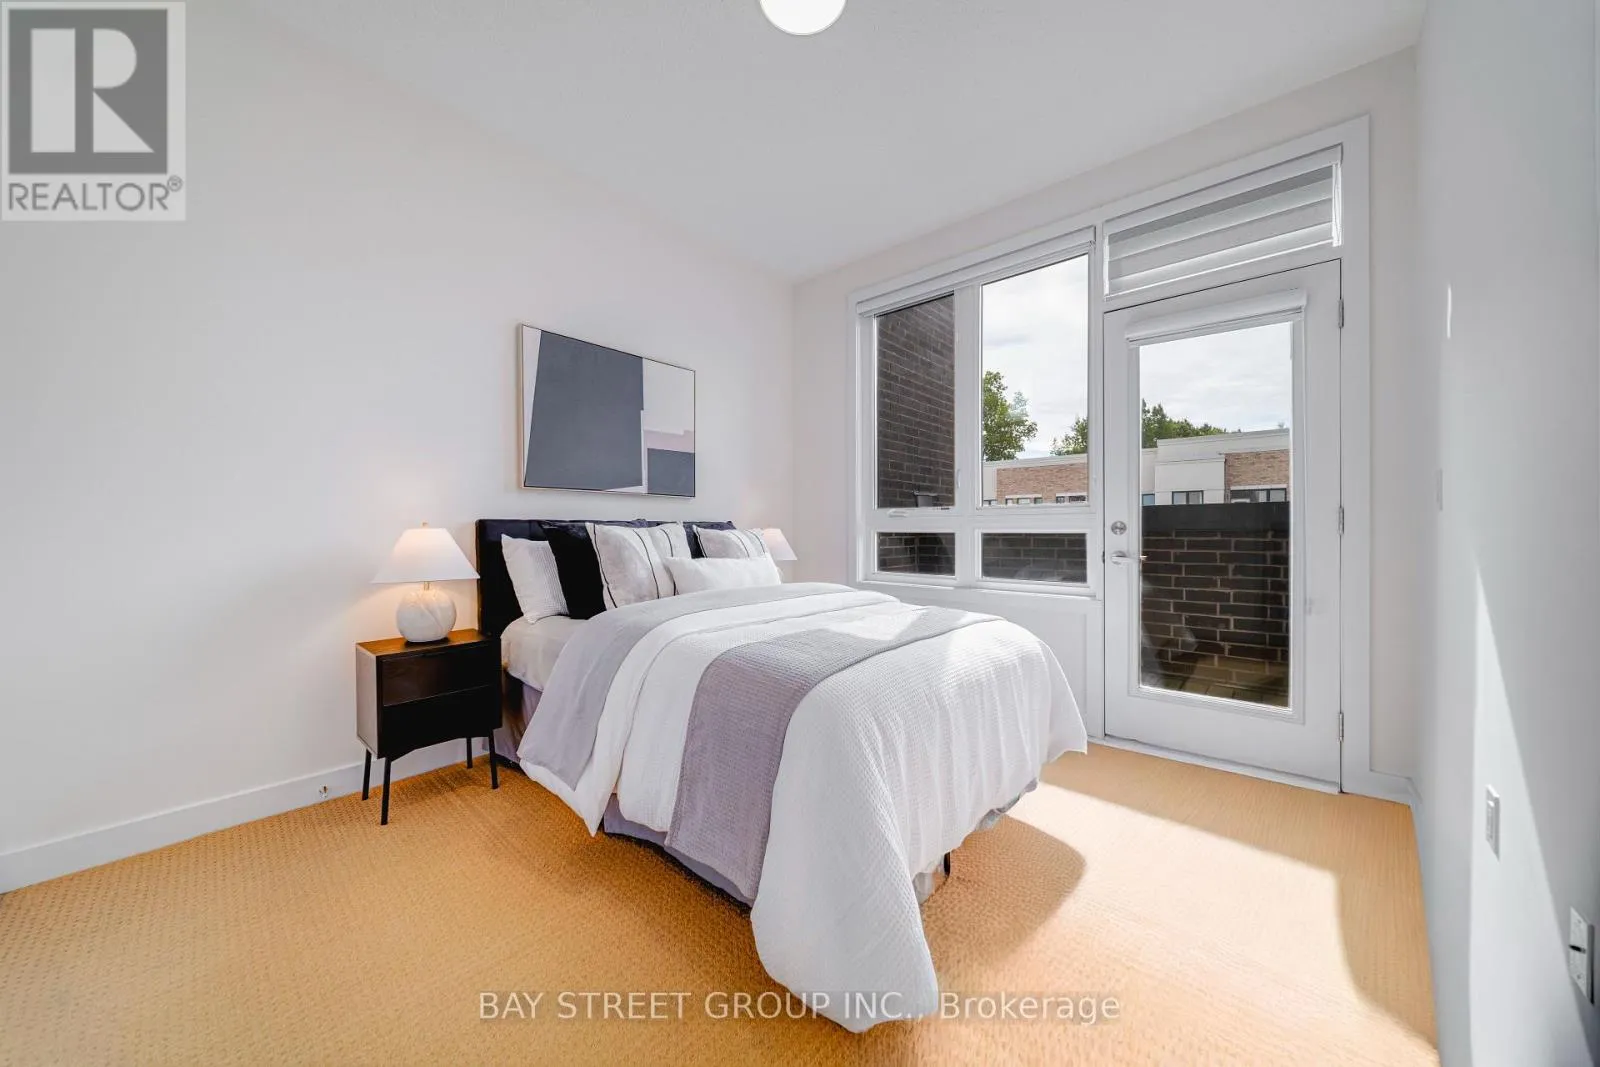
Bedroom 2
Second level
2.77 m x 3.35 m
Bedroom 3
Second level
2.62 m x 3.05 m
Recreational, Games room
Basement
1 m x 1 m
Bedroom
Basement
1 m x 1 m
Great room
Ground level
5.69 m x 3.66 m
Dining room
Ground level
2.93 m x 3.54 m
Kitchen
Ground level
2.8 m x 3.54 m

Location

Learn more about this property
Listing provided by:
BAY STREET GROUP INC.
MLS® number:
N13794756
Agent:
Cristal Li
*Indicates required field
Name is required
Email is required
Please enter a valid phone number (e.g., 416-111-1111).