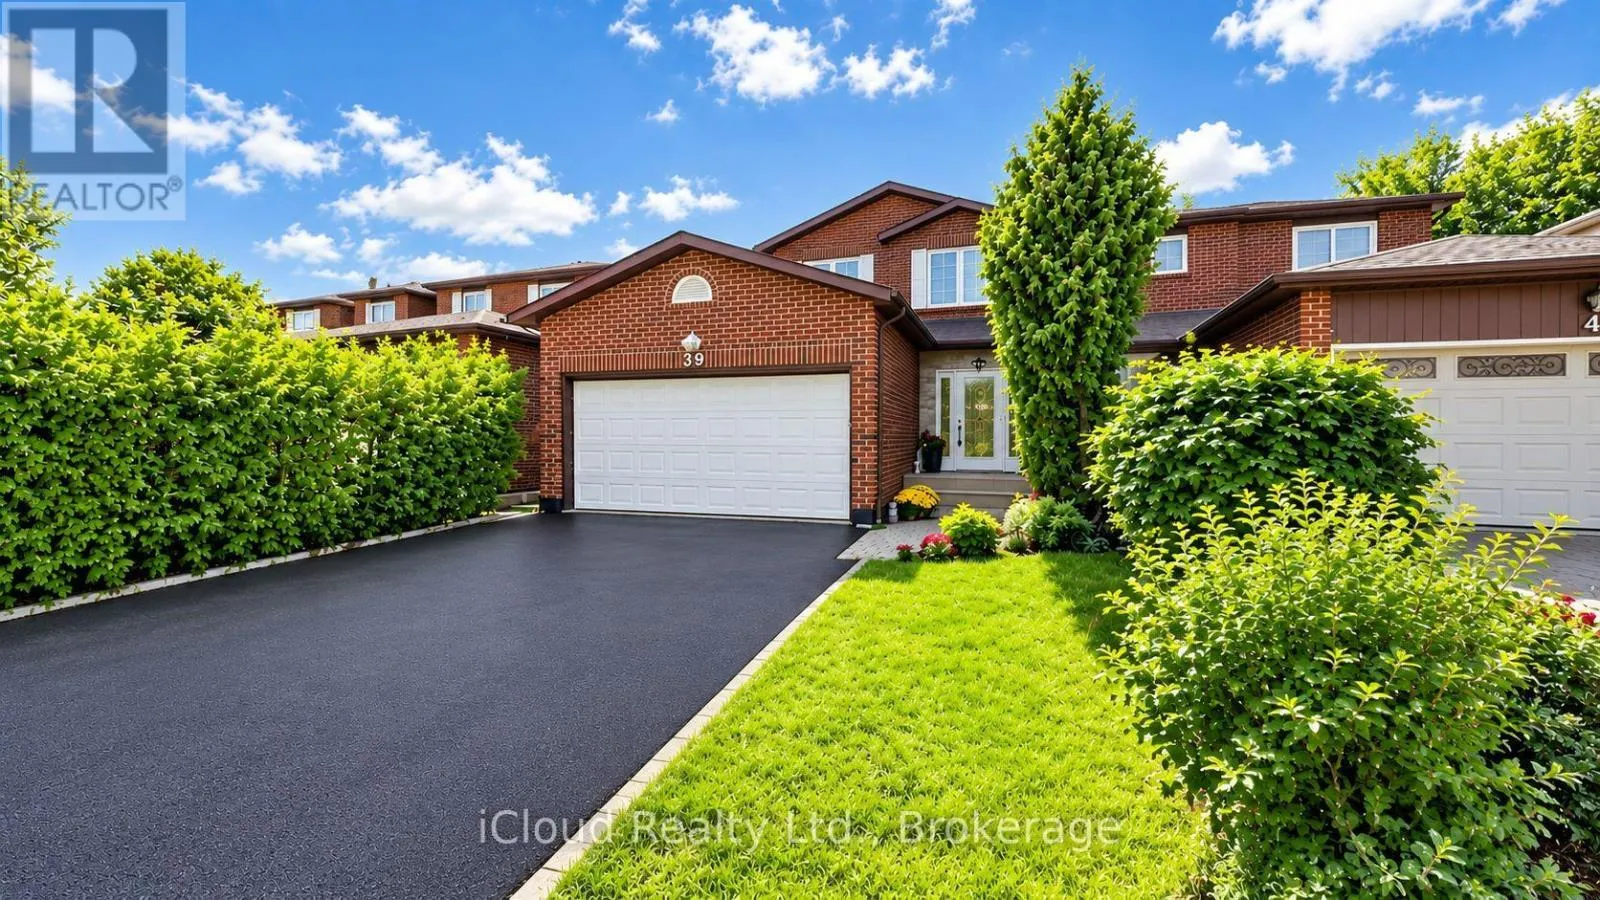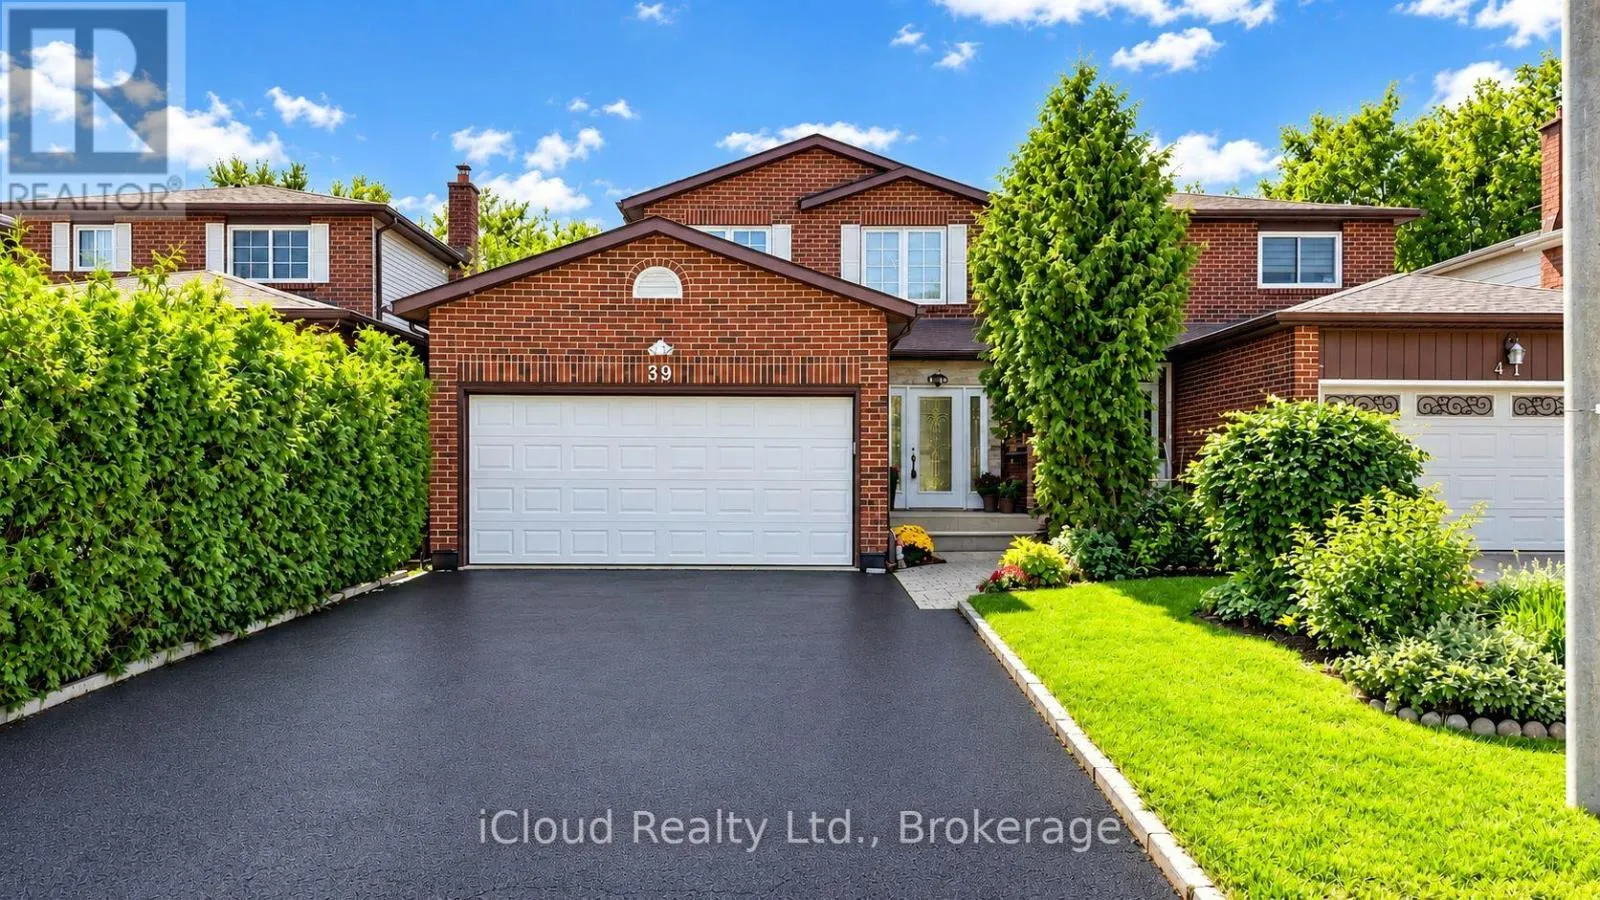
39 Coventry Court, Richmond Hill, Ontario L4C 8B9

Listed for:
$999,000
4 beds
4 baths
Listed 11 days ago
House for rent: 39 Coventry Court, Richmond Hill, Ontario L4C 8B9

View all 50 photos

About

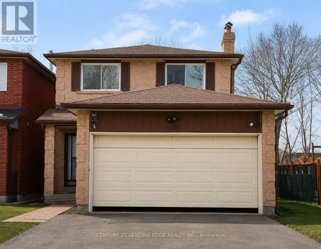
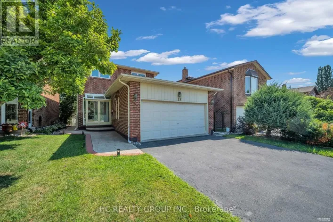
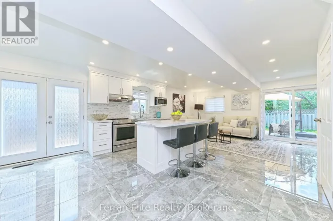
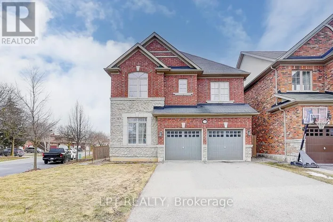
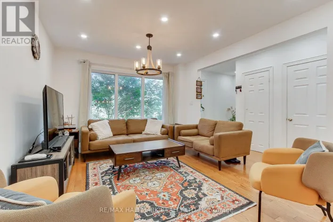
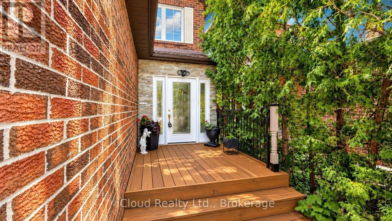
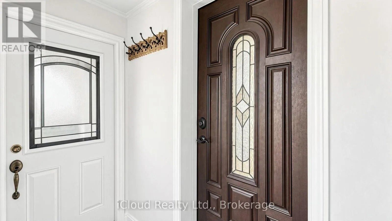
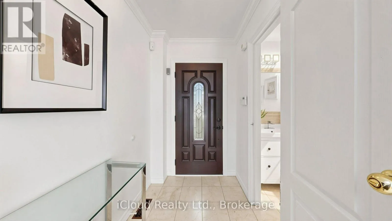
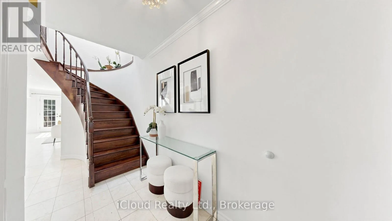
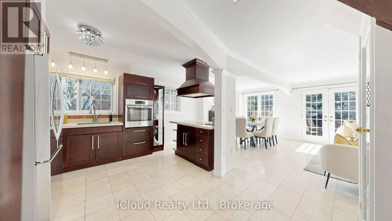
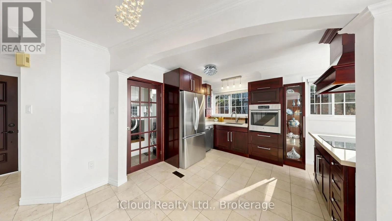
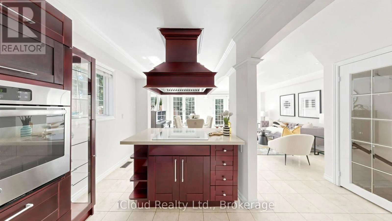
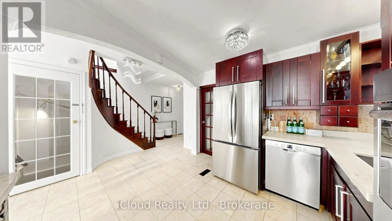
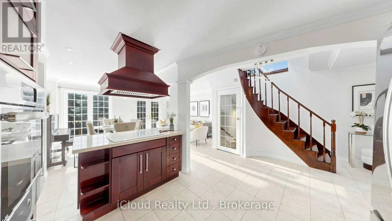
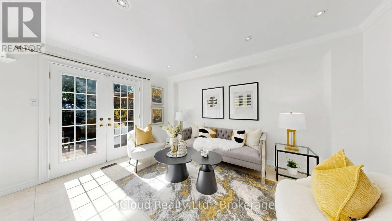
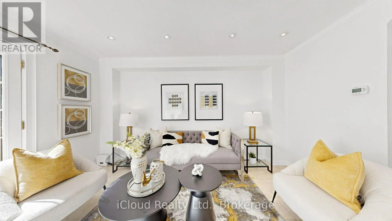
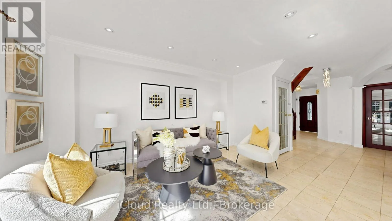
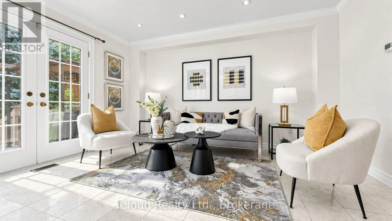
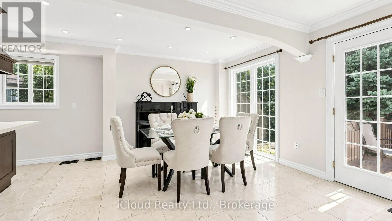
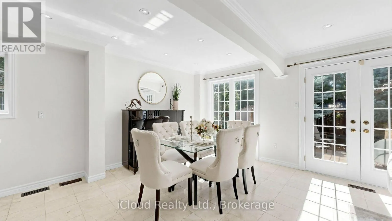
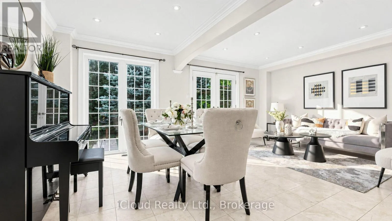
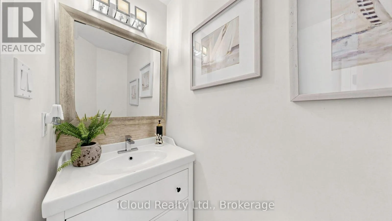
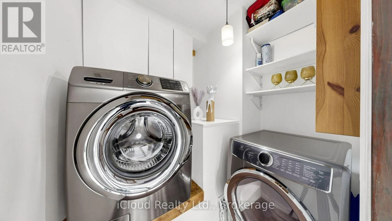
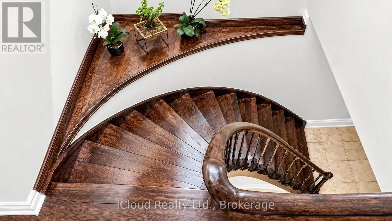
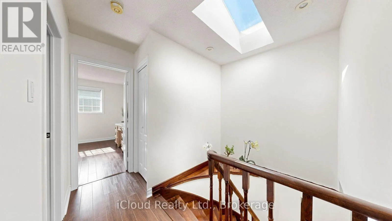
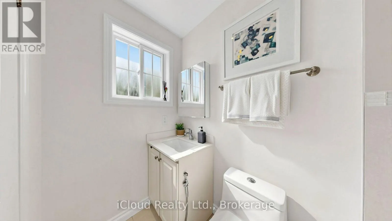
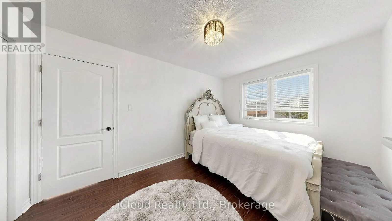
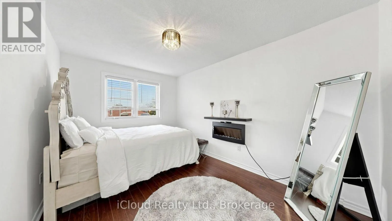
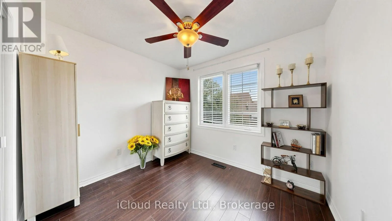
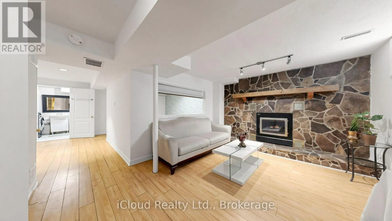
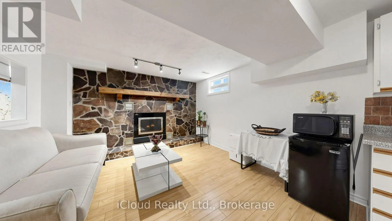
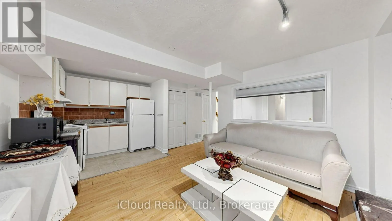
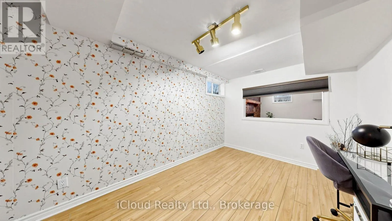
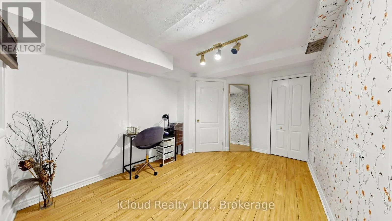
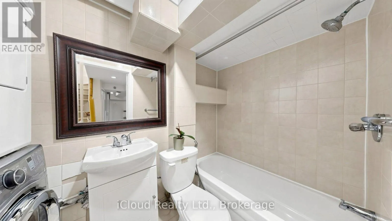
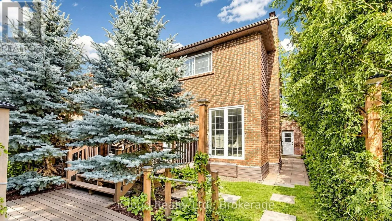
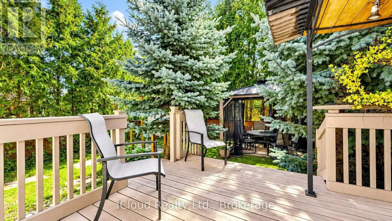
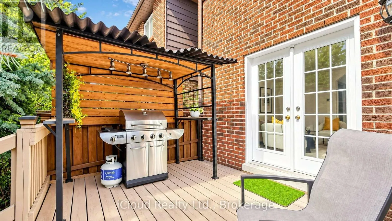
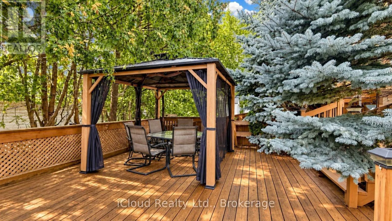
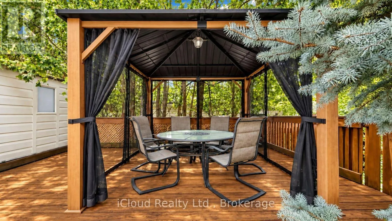
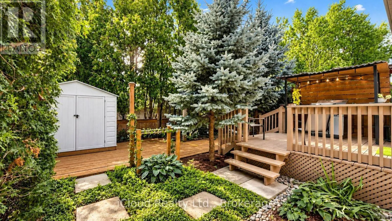
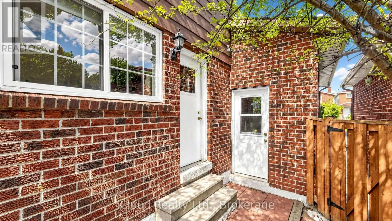
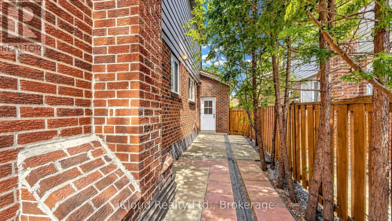
Cross Streets: Yonge And Major Mackenzie. ** Directions: North Eat of Yonge & Major Mackenzie. Prime Downtown Richmond Hill Location! Nestled In A Quiet, Child-Safe Cul-De-Sac, This Bright And Immaculate 2-Storey Detached Home Offers Incredible Value, Functional Space, And Modern Upgrades. Features A Finished Basement Apartment With A Separate Entrance And Separate Laundry-Ideal For Extended Family, In-Law Use, Or Additional Living Space. Enjoy A Private, Tree-Lined Back And Side Yard With A Lovely Large Deck, Perfect For Outdoor Entertaining. The Home Offers An Excellent, Functional Interior Layout And Is In Great, Well-Maintained Condition, Featuring Recently Stained Stairs & Handrail, Stylish Updated Finishes, And Fresh Paint Throughout. The Main Level Features A Renovated Laundry Room And An Upgraded Kitchen Equipped With Modern Appliances, Including A Cooktop (2025), Range Hood (2025), Dishwasher (2025), And Refrigerator (2025). A Wonderful Opportunity In A Prime Richmond Hill Location! (id:27476)

Property Highlights

MLS® Number
N13806078
Type
Single Family
Community Name
Crosby
Ownership Type
Freehold
Land Size
30.2 x 107.7 FT
Parking Space Total
6

Building

Building Type
House
Storeys
2.00
Square Footage
1100 - 1500 sqft
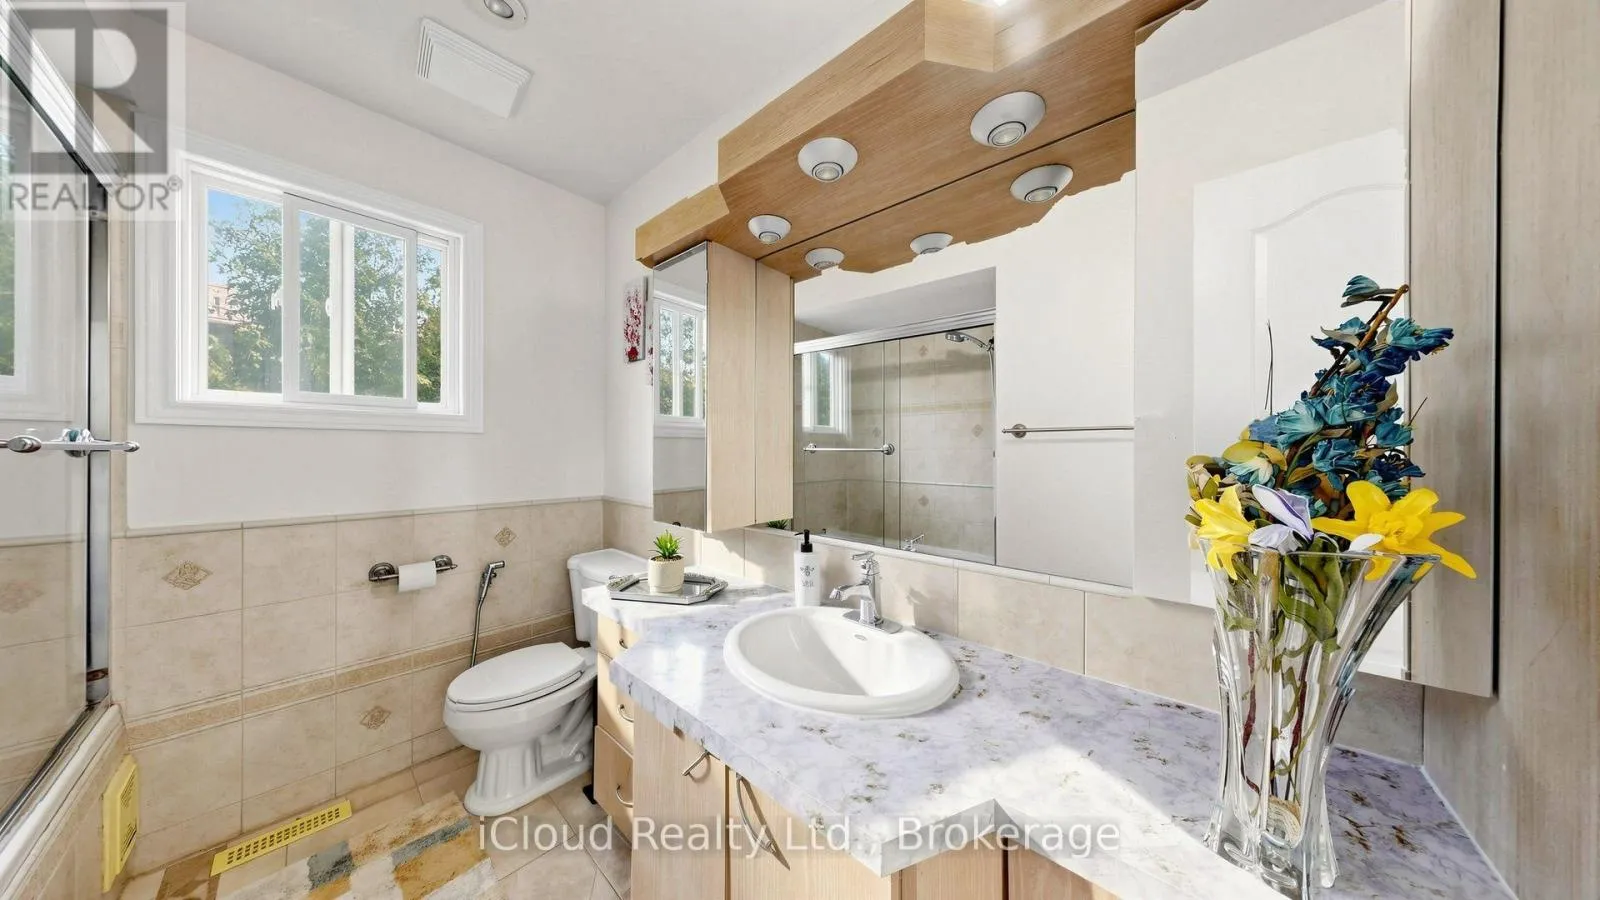
Bathrooms Total
4
Bedrooms Above Ground
3
Bedrooms Total
4
Amenities
Hospital, Park, Public Transit, Schools
Exterior Finish
Brick
Fireplace Present
No
Basement Type
N/A, N/A
Basement Features
Apartment in basement, Separate entrance
Building Heating Type
Forced air
Heating Fuel
Natural gas
Building Cooling Type
Central air conditioning

Utilities

Water
Municipal water
Utility Sewer
Sanitary sewer

Room Layout

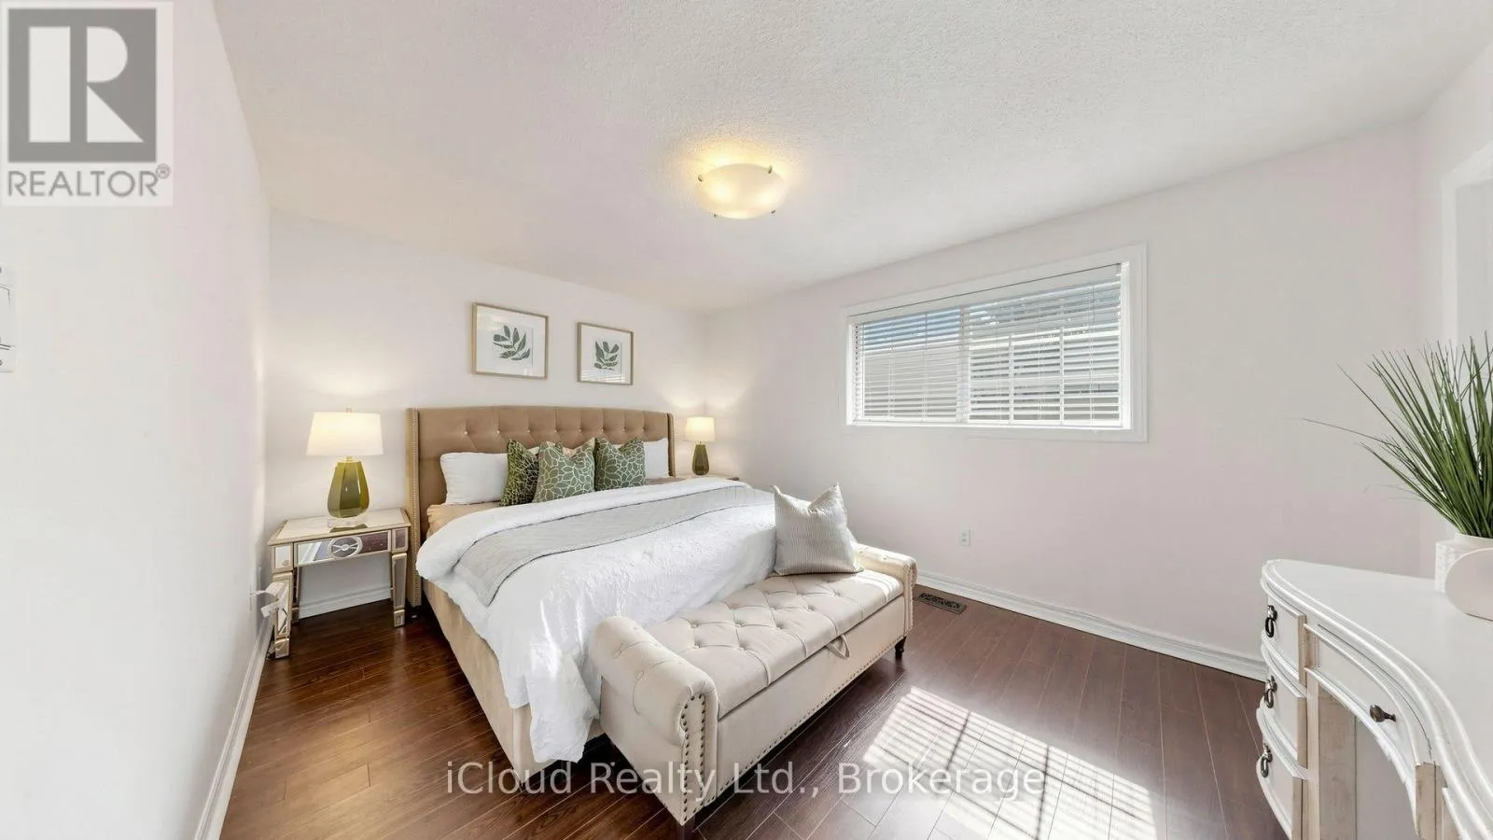
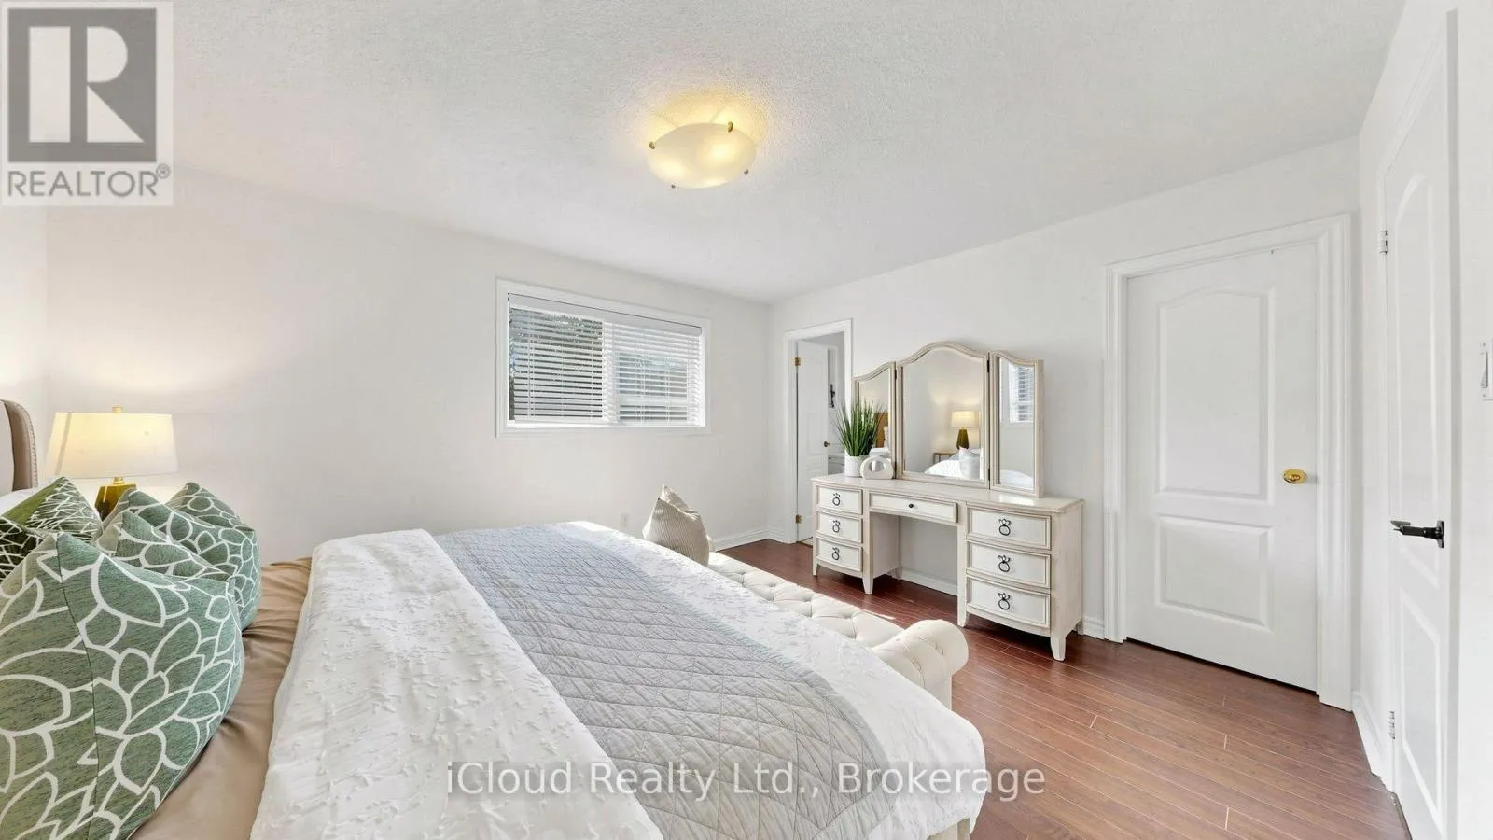
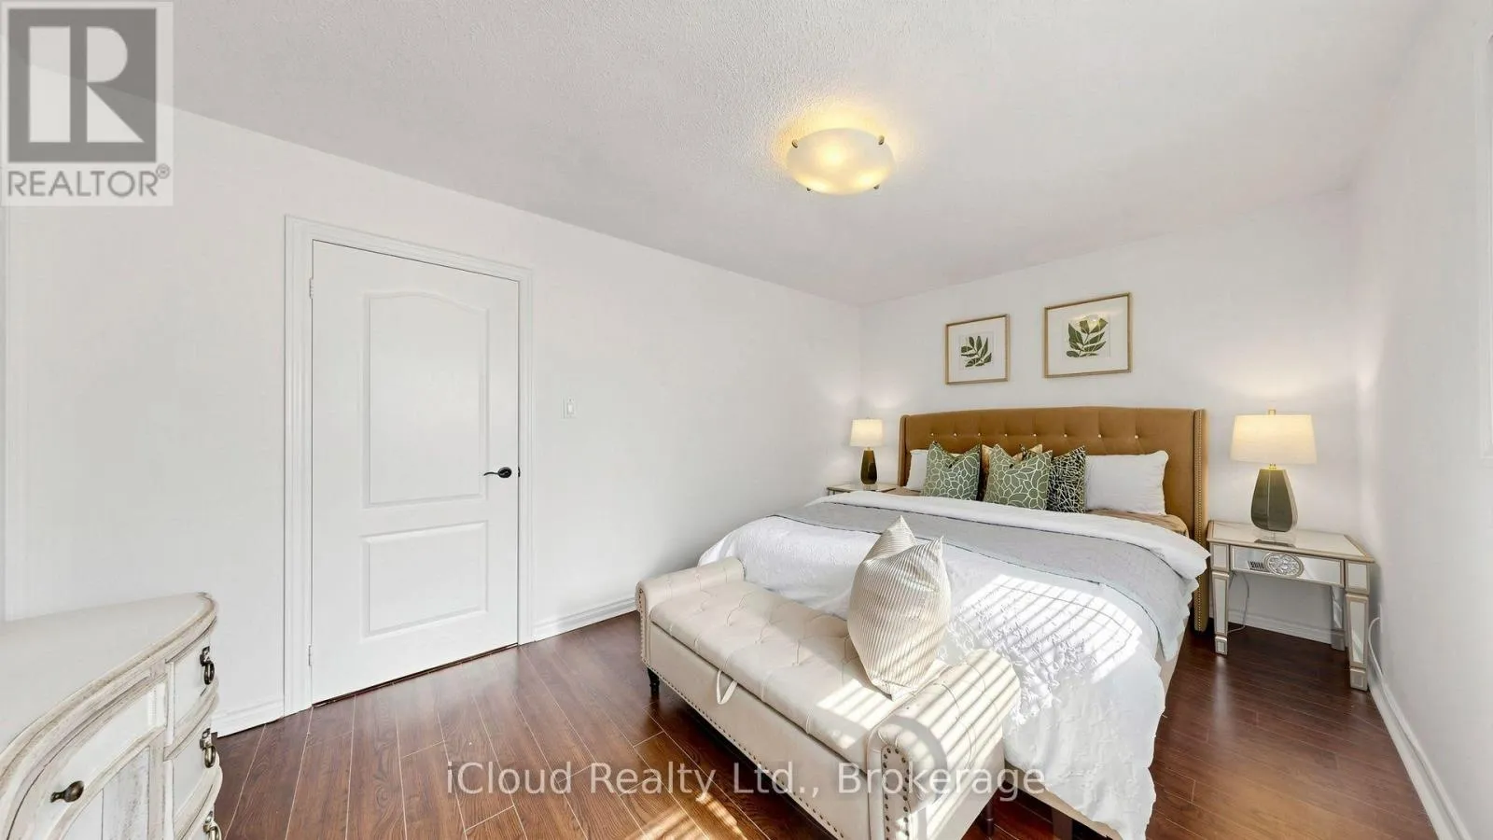
Primary Bedroom
Second level
4.55 m x 3.35 m
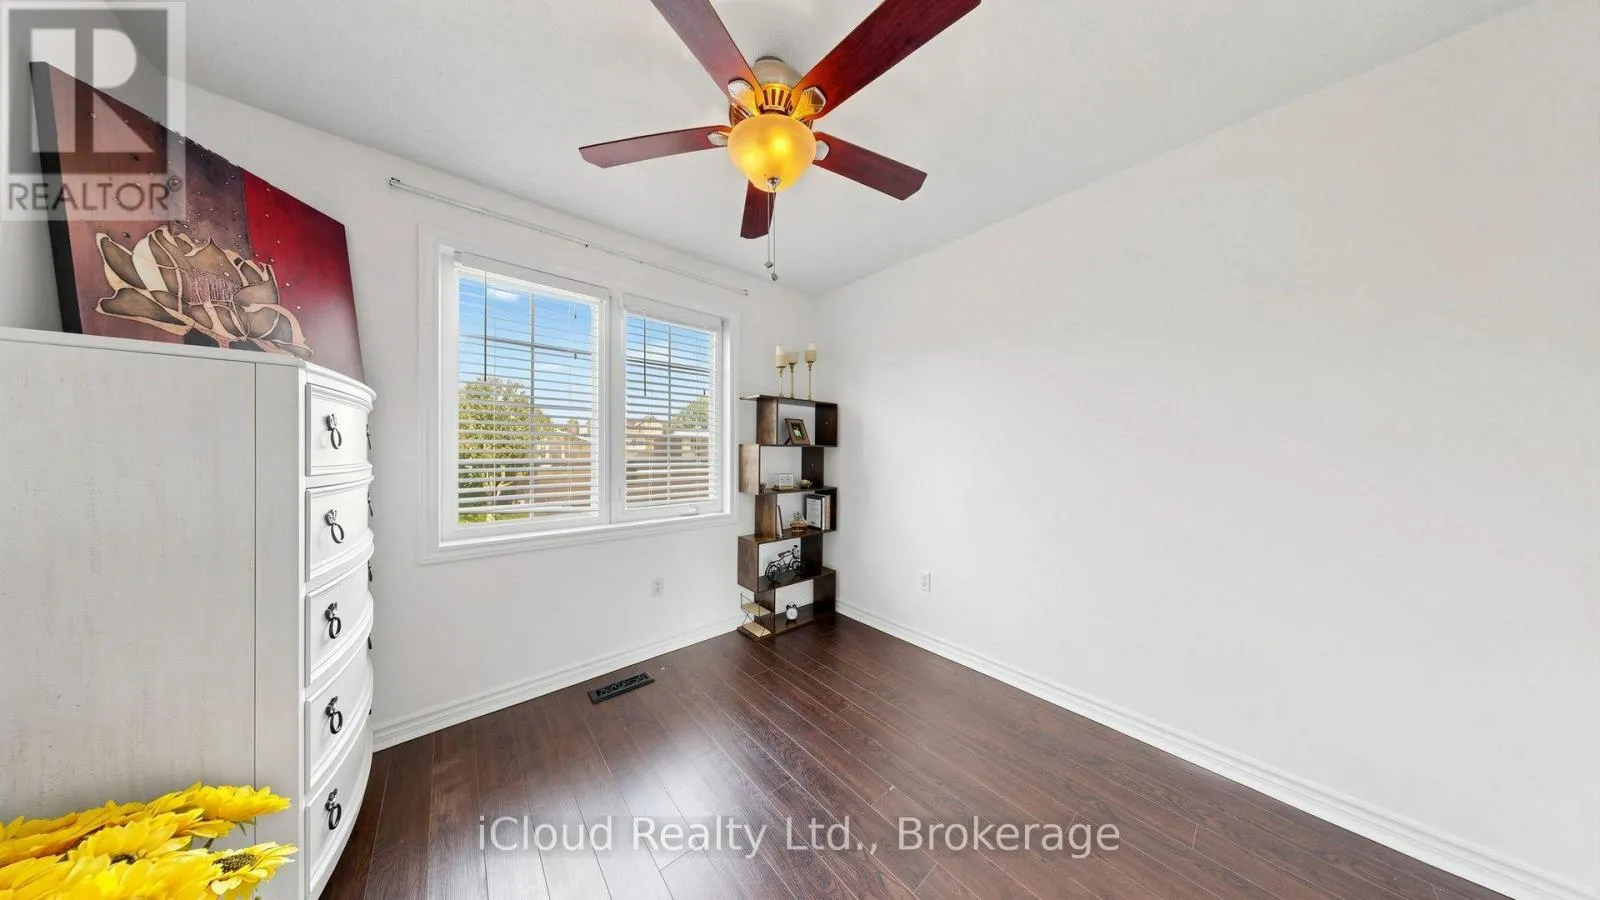
Bedroom 2
Second level
2.95 m x 4.11 m
Bedroom 3
Second level
3.01 m x 2.75 m
Living room
Basement
4.51 m x 4.01 m
Kitchen
Basement
3.51 m x 3.35 m
Bedroom
Basement
4.15 m x 3.35 m
Living room
Main level
4.15 m x 3.25 m
Dining room
Main level
3.05 m x 2.51 m
Kitchen
Main level
4.55 m x 3.01 m

Location

Learn more about this property
Listing provided by:
iCloud Realty Ltd.
MLS® number:
N13806078
Agent:
Hamid Tamizi
*Indicates required field
Name is required
Email is required
Please enter a valid phone number (e.g., 416-111-1111).

Community Spotlight: Homes For sale in Your Neighborhood