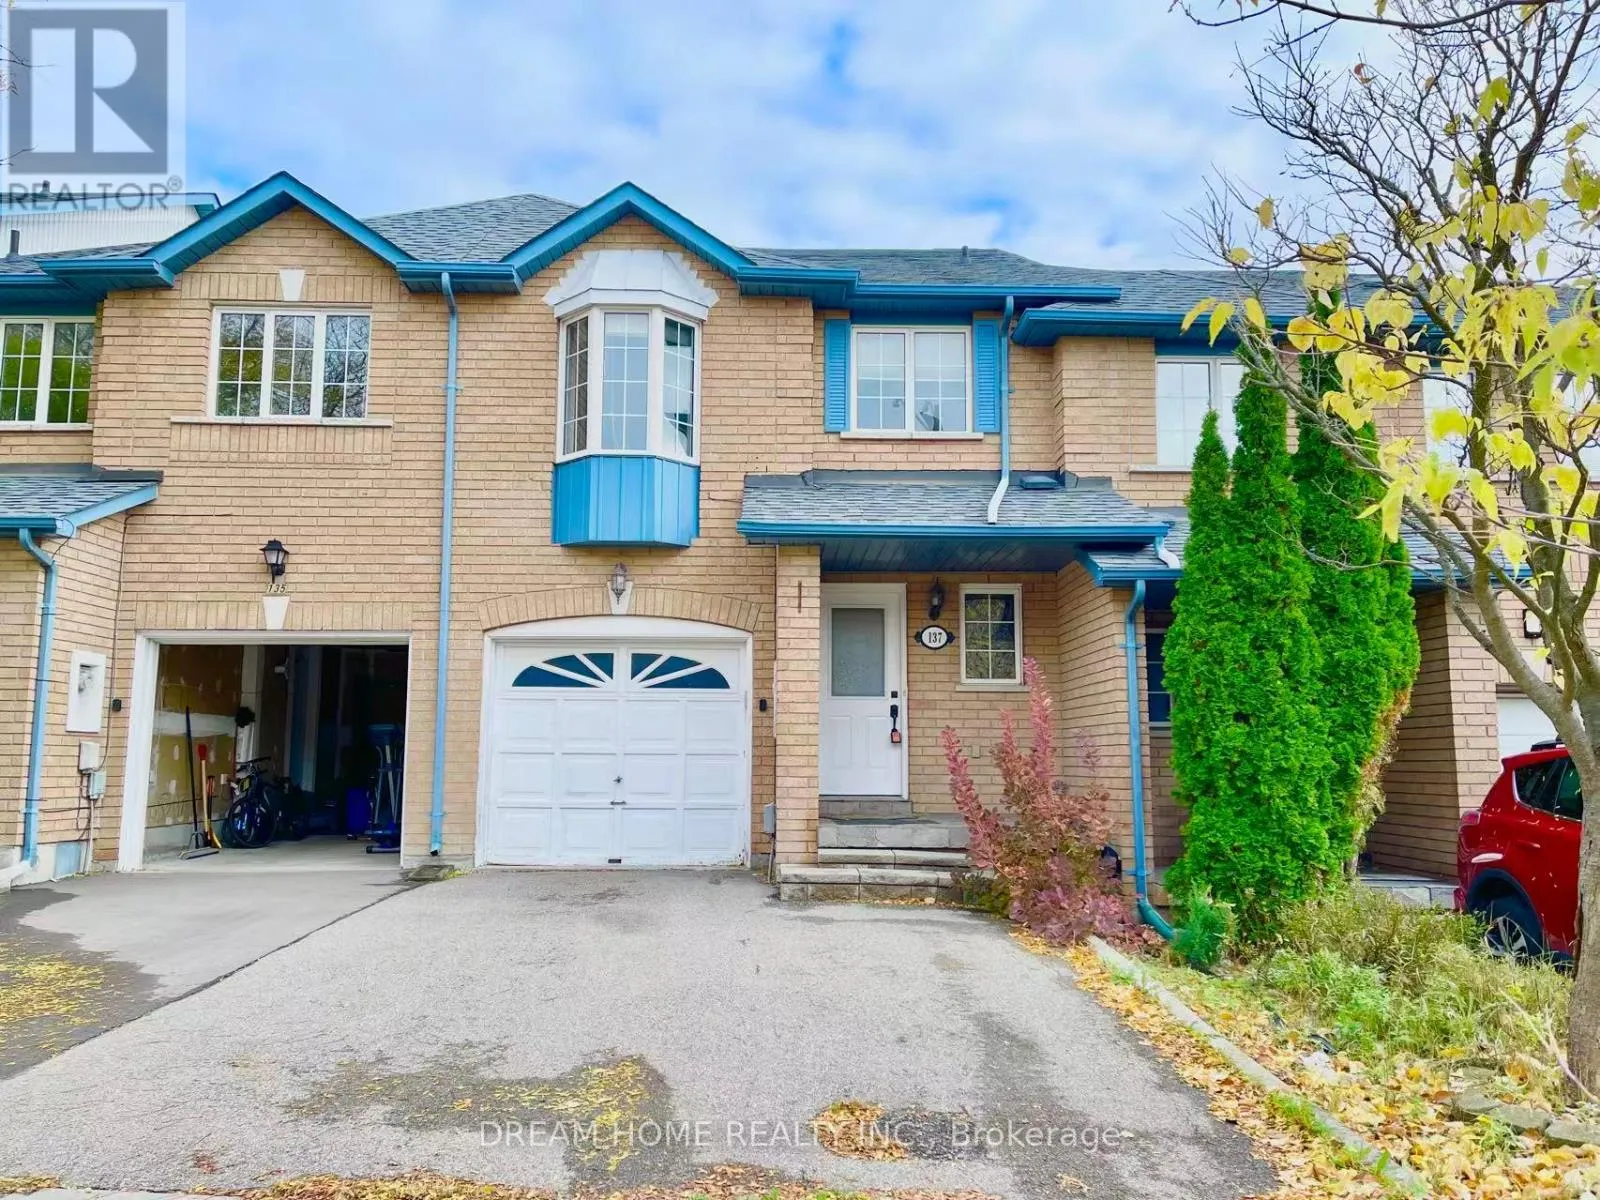
137 Kimono Crescent, Richmond Hill, Ontario L4S 2A5

Listed for:
$3,500
3 beds
4 baths
Listed 9 days ago
Row / Townhouse for rent: 137 Kimono Crescent, Richmond Hill, Ontario L4S 2A5

View all 16 photos

About

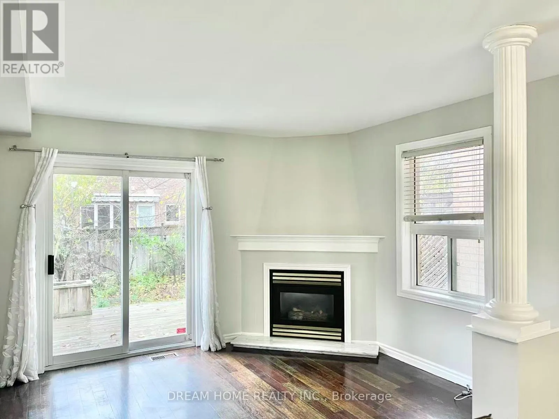
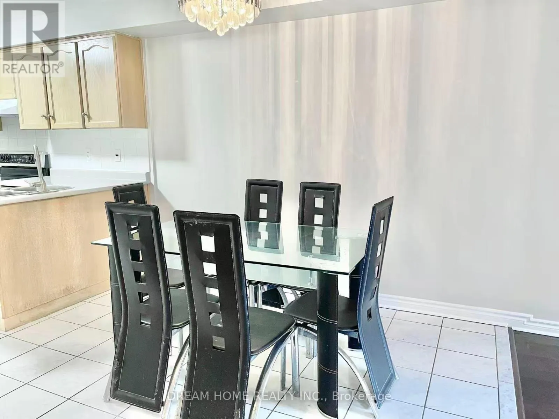
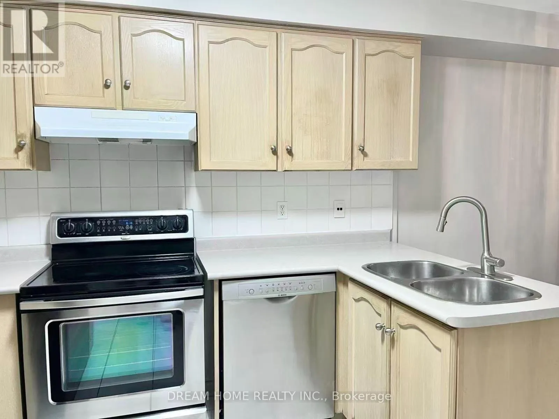
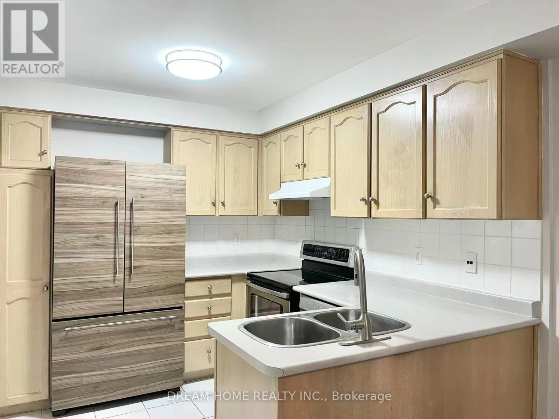
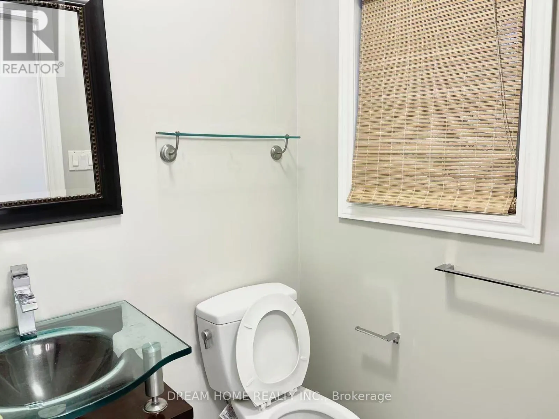
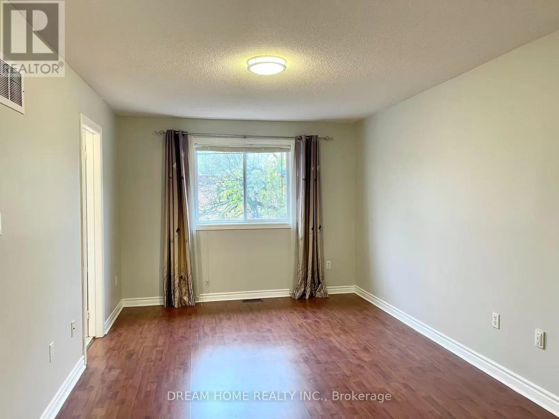
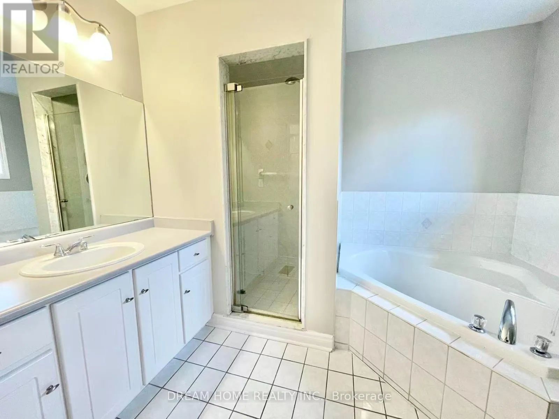
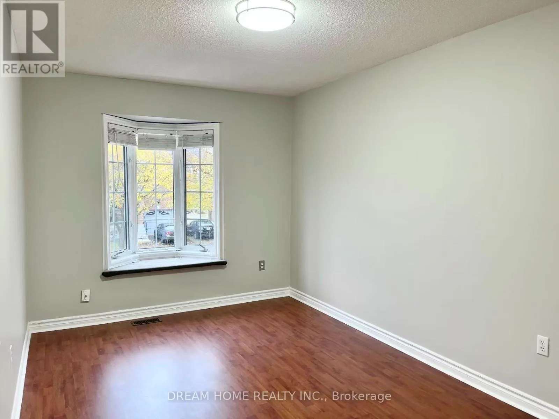
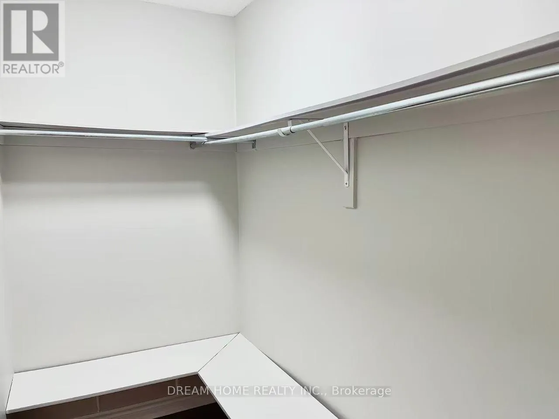
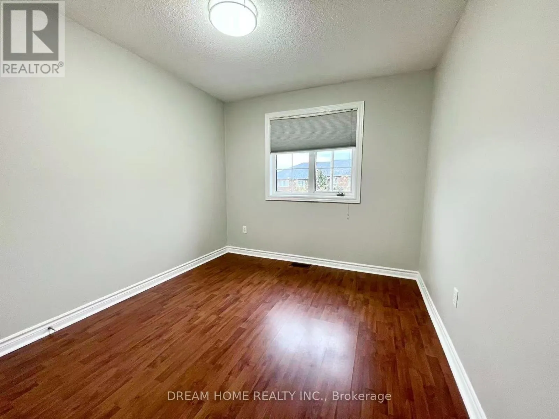
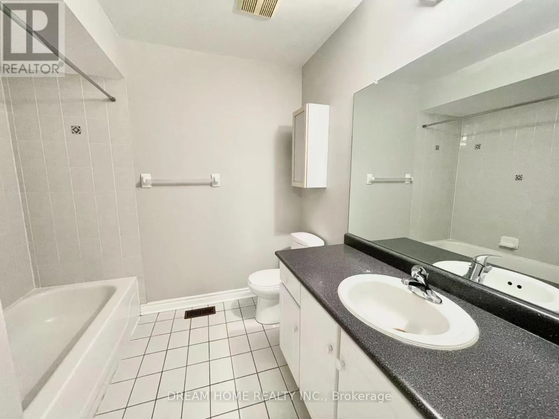
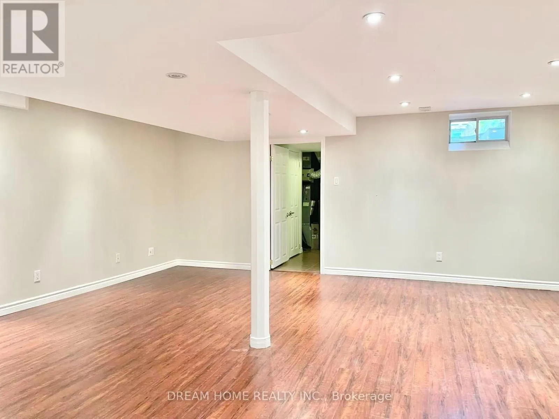
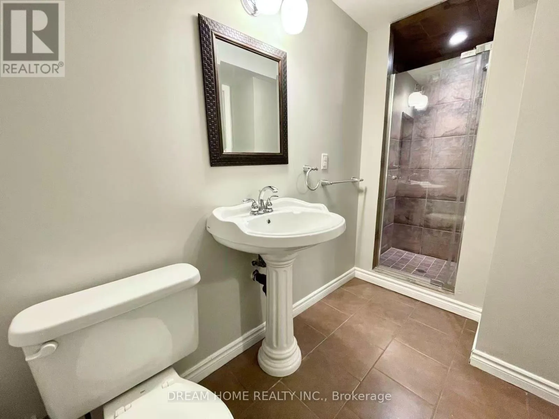
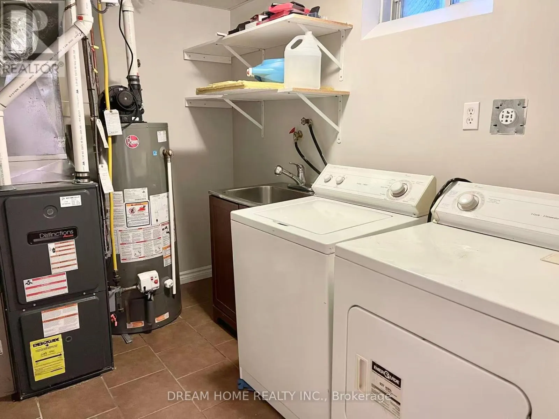
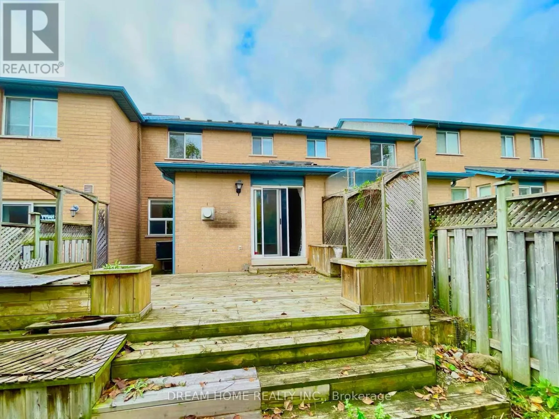
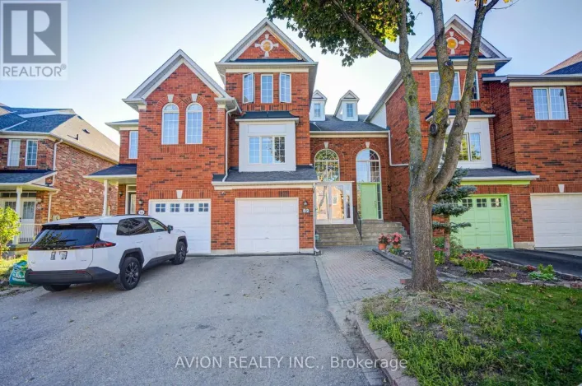
Bayview/Maj Mackenzie Welcome to this well-maintained freehold townhouse in a highly desirable Richmond Hill community! This spacious 3-bedroom, 4-bathroom home features a bright and functional layout with hardwood flooring on the main level and laminate flooring in all bedrooms. The professionally finished basement offers above-grade windows and a 3-piece bathroom, ideal for a family room, home office, or guest space.Enjoy a private, fully fenced backyard with an east-facing deck, perfect for relaxing or entertaining. The second bedroom features a charming bay window with plenty of natural light. Single-car garage plus a double driveway with no sidewalk provides parking for up to 3 vehicles.Updates include a new refrigerator and range hood (2025), roof (2014), resurfaced driveway (2016), hot water tank (2016), and furnace (2010). Conveniently located minutes from Hwy 404, parks, ponds, shopping, transit, and everyday amenities. Walking distance to Silver Stream Public School and Bayview Secondary School (IB Program). A great opportunity in a prime Richmond Hill location! (id:27476)

Property Highlights

MLS® Number
N13809274
Type
Single Family
Community Name
Rouge Woods
Ownership Type
Freehold
Land Size
19.7 FT
Parking Space Total
3

Building

Building Type
Row / Townhouse
Storeys
2.00
Square Footage
1500 - 2000 sqft
Bathrooms Total
4
Bedrooms Above Ground
3
Bedrooms Total
3
Exterior Finish
Brick
Fireplace Present
Yes
Basement Type
N/A (Finished)
Basement Features
Building Heating Type
Forced air
Heating Fuel
Natural gas
Building Cooling Type
Central air conditioning

Utilities

Water
Municipal water
Utility Sewer
Sanitary sewer

Room Layout

Bedroom
Second level
5.1 m x 3.18 m
Bedroom 2
Second level
2.8 m x 3.66 m
Bedroom 3
Second level
4.28 m x 2.78 m
Recreational, Games room
Basement
5.6 m x 5.52 m
Laundry room
Basement
2.93 m x 1.9 m
Bathroom
Basement
2.97 m x 2.5 m
Family room
Main level
5.12 m x 2.56 m
Kitchen
Main level
2.83 m x 2.56 m
Dining room
Main level
3.15 m x 2.56 m
Living room
Main level
3.38 m x 3.5 m

Location

Learn more about this property
Listing provided by:
DREAM HOME REALTY INC.
MLS® number:
N13809274
Agent:
Yuki Jin
*Indicates required field
Name is required
Email is required
Please enter a valid phone number (e.g., 416-111-1111).