350 Sunset Beach Road, Richmond Hill, Ontario L4E 3H9

Listed for:
$1,999,888
5 beds
4 baths
Listed 9 days ago
House for rent: 350 Sunset Beach Road, Richmond Hill, Ontario L4E 3H9

View all 30 photos

About

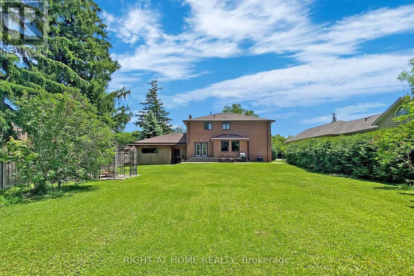
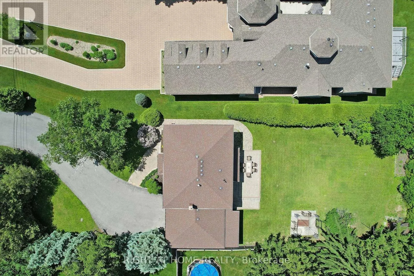
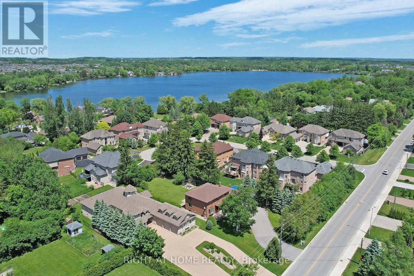
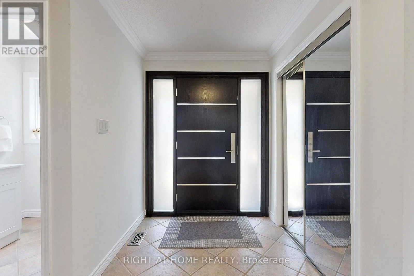
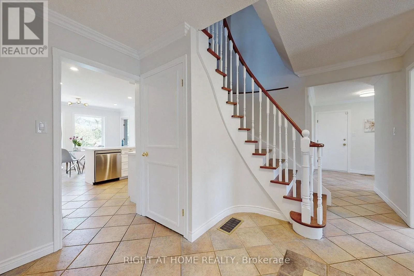
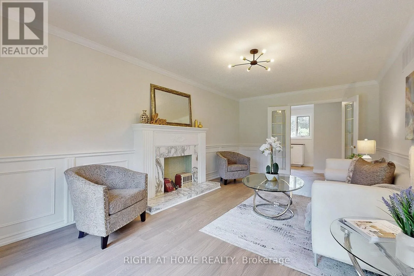
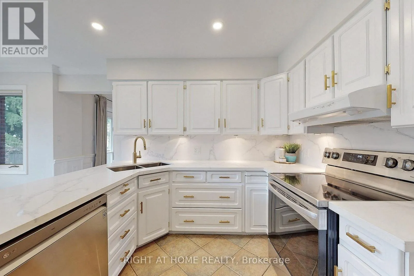
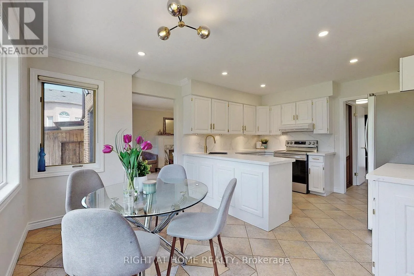
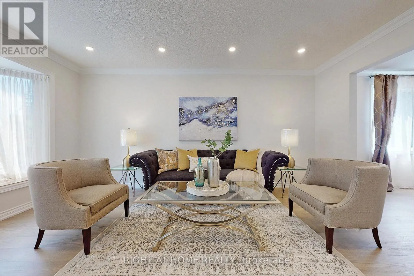
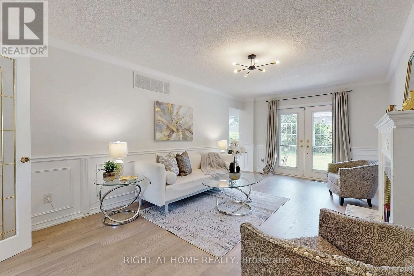
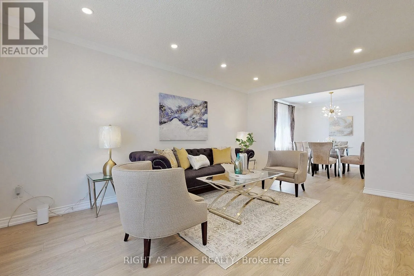
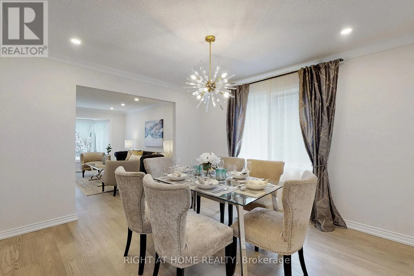
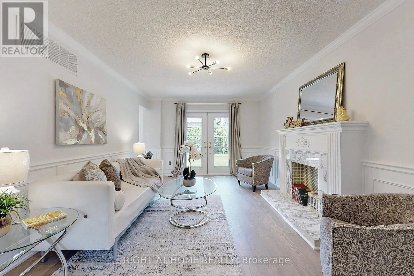
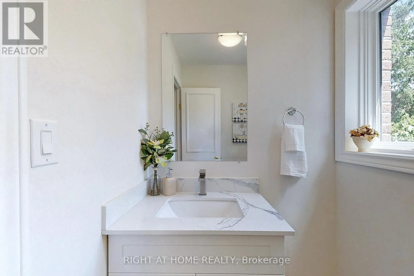
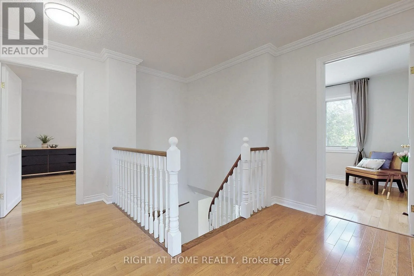
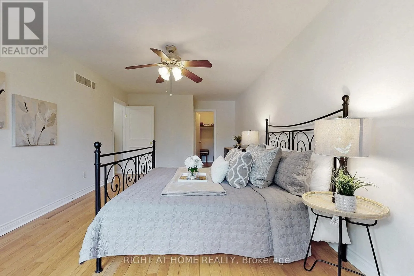
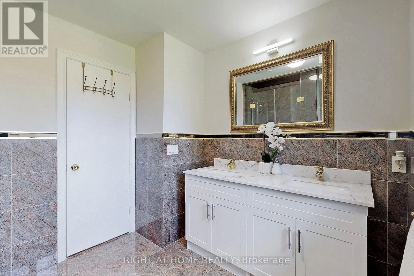
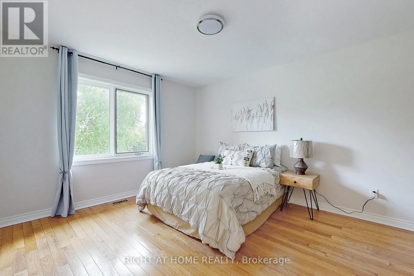
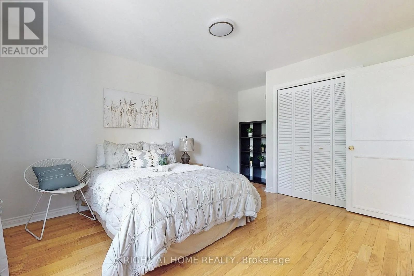
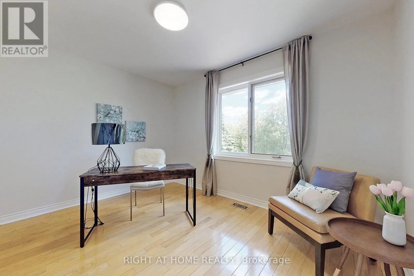
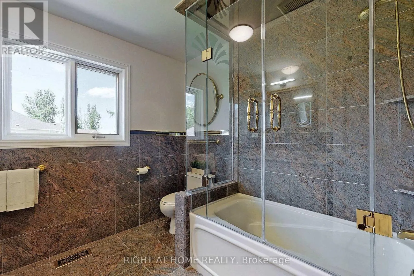
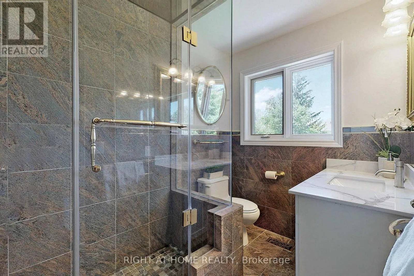
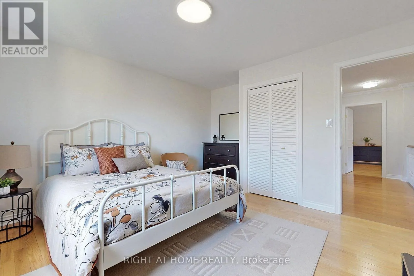
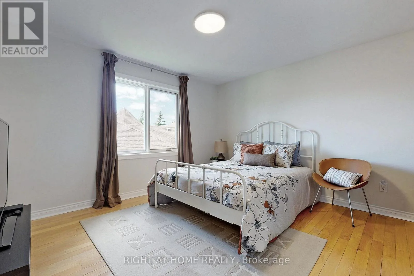
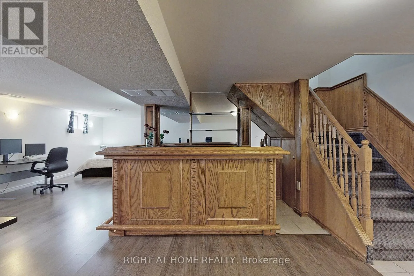
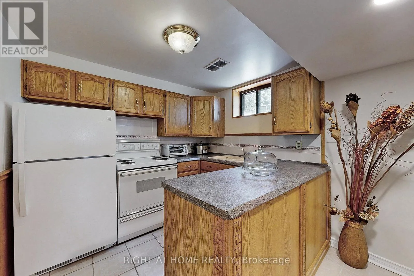
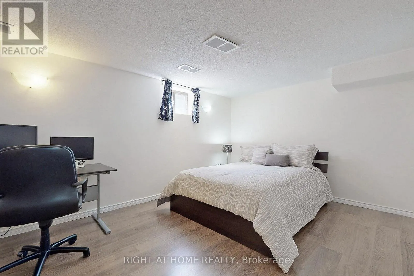
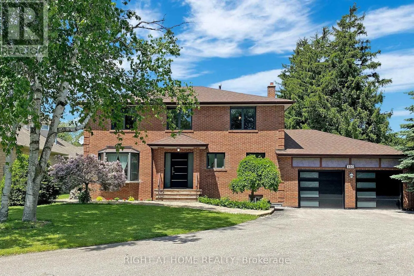
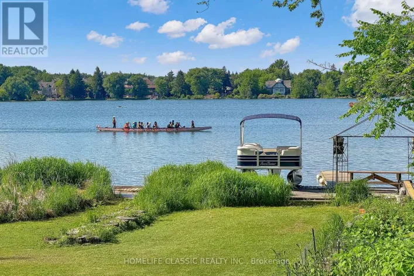
Cross Streets: Yonge and King Rd. ** Directions: East of Yonge St, North of Sunset beach. Prime Location! Welcome to this well-maintained 2-storey home situated on a rare and unique 75 x 215 ft lot in one of the most desirable area's of Richmund Hill. This spacious property features 4+1 bedrooms, 2 kitchens, and plenty of flexibility, making it an excellent opportunity for families, investors, or anyone looking for a home with future potential. Enjoy the convenience of being close to Lake Wilcox, while benefiting from a fantastic neighbourhood and a generous lot that offers endless possibilities.Recent updates include upgraded flooring, modern lighting, fresh paint, a upgraded garage door, and a new entry door, giving the home a refreshed and welcoming feel. Whether you're looking to live in, rent out, or hold the property for future development potential, this property offers a rare combination of location, lot size, space, and versatility. Priced to stand out among the listings in the area - don't miss this exceptional opportunity! (id:27476)

Property Highlights

MLS® Number
N13812340
Type
Single Family
Community Name
Oak Ridges Lake Wilcox
Ownership Type
Freehold
Land Size
75 x 215 FT
Parking Space Total
8

Building

Building Type
House
Storeys
2.00
Square Footage
2000 - 2500 sqft
Bathrooms Total
4
Bedrooms Above Ground
4
Bedrooms Total
5
Exterior Finish
Brick
Fireplace Present
No
Basement Type
N/A (Finished)
Basement Features
Building Heating Type
Forced air
Heating Fuel
Natural gas
Building Cooling Type
Central air conditioning

Utilities

Utility Sewer
Sanitary sewer

Room Layout

Bedroom
Basement
3.25 m x 2.58 m
Kitchen
Basement
2.59 m x 2.27 m
Eating area
Basement
5.26 m x 4.21 m
Recreational, Games room
Basement
8.58 m x 3.26 m
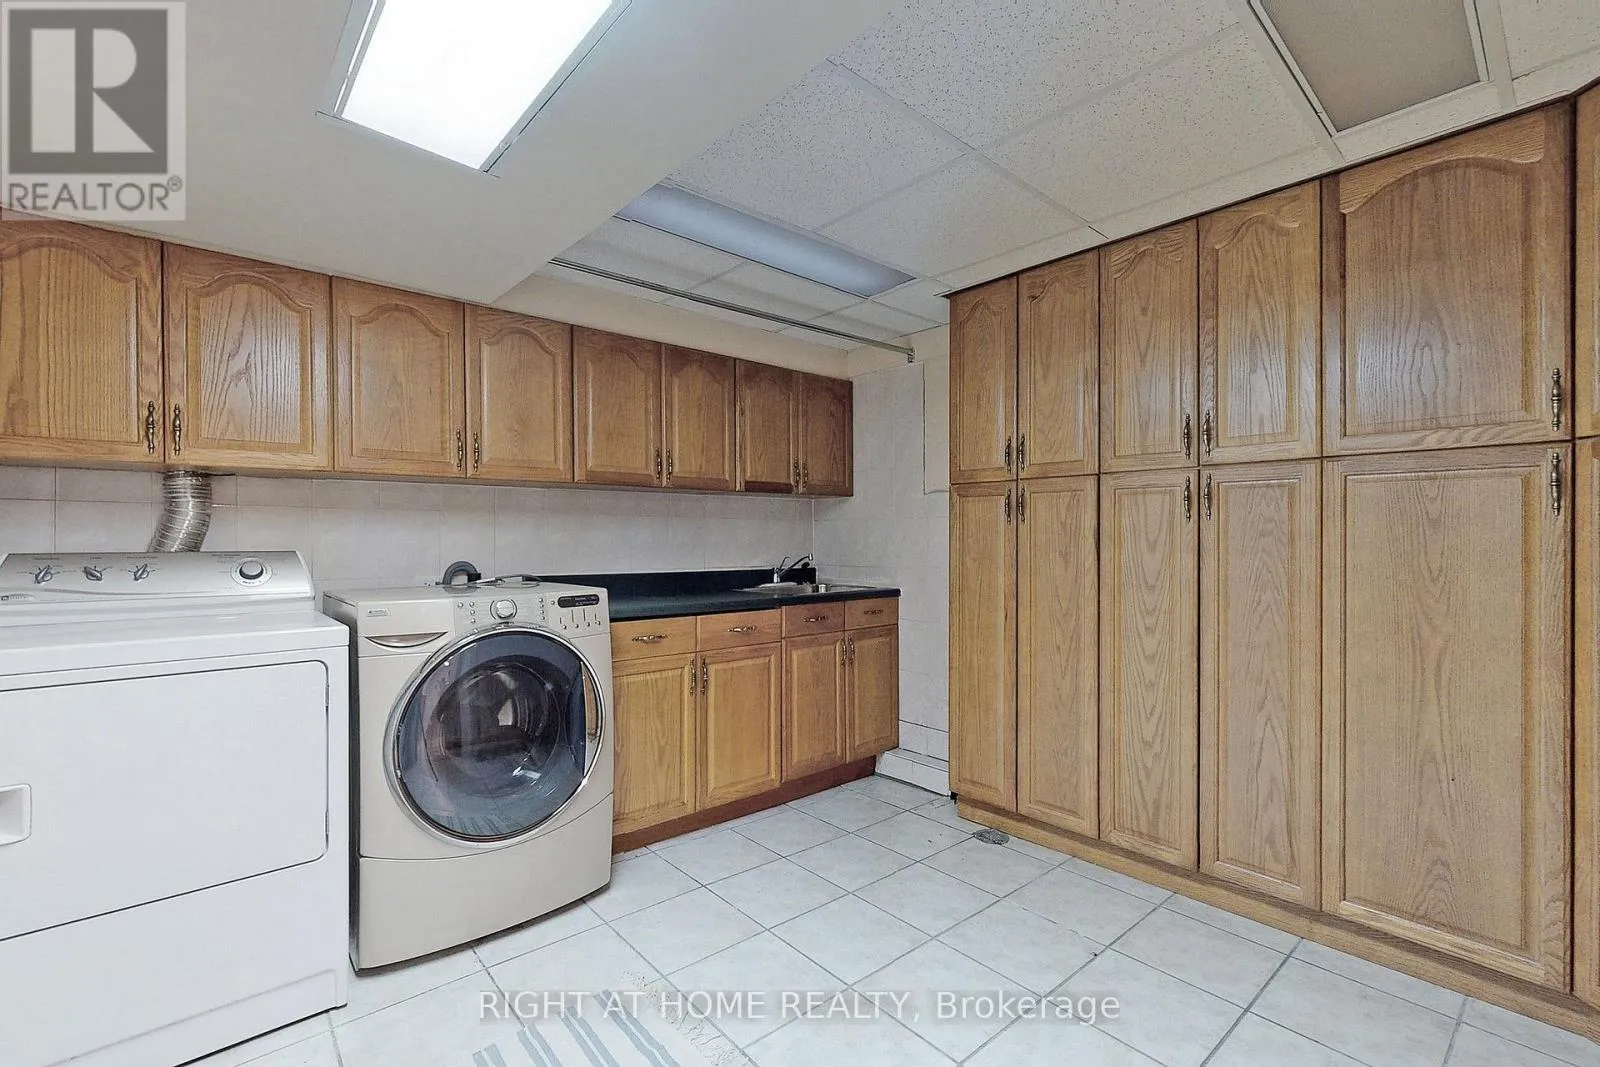
Laundry room
Basement
3.76 m x 3.06 m
Family room
Main level
5.95 m x 3.38 m
Living room
Main level
8.72 m x 3.39 m
Dining room
Main level
8.72 m x 3.39 m
Kitchen
Main level
5.16 m x 3.39 m
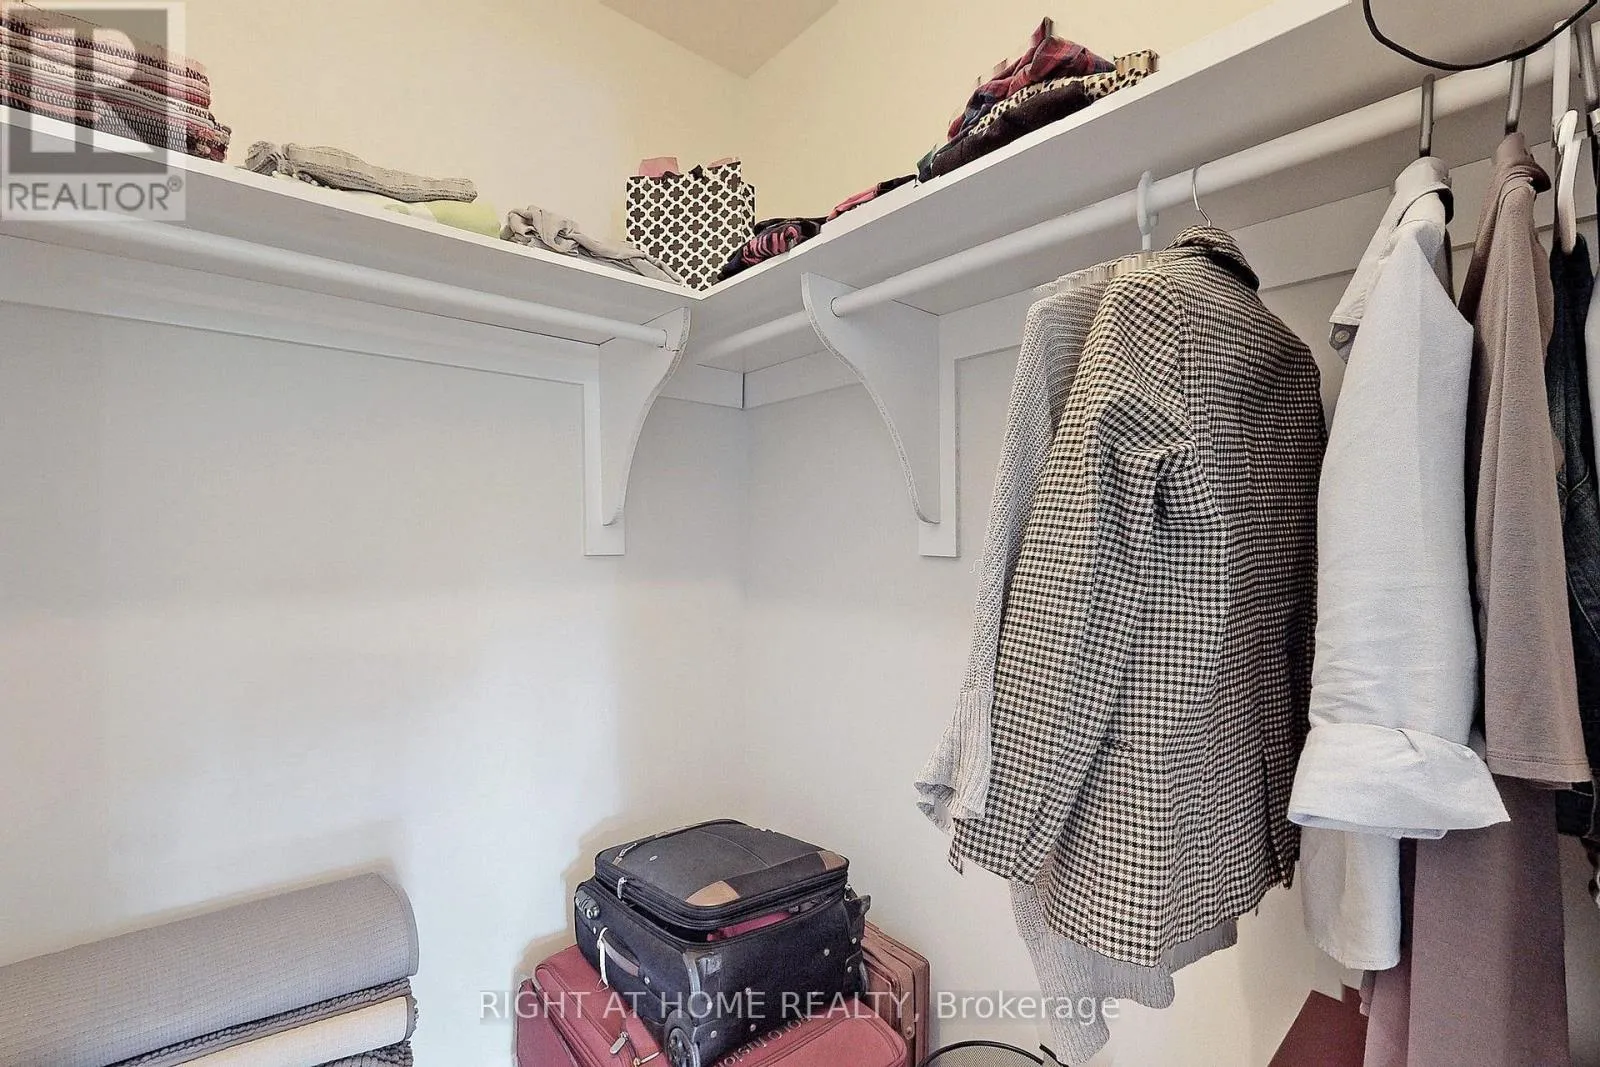
Primary Bedroom
Upper Level
6.95 m x 3.48 m
Bedroom 2
Upper Level
3.95 m x 3.47 m
Bedroom 3
Upper Level
4.65 m x 3.48 m
Bedroom 4
Upper Level
3.68 m x 2.89 m

Location

Learn more about this property
Listing provided by:
RIGHT AT HOME REALTY
MLS® number:
N13812340
Agent:
Mehdi Ensan
*Indicates required field
Name is required
Email is required
Please enter a valid phone number (e.g., 416-111-1111).