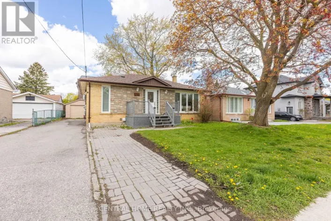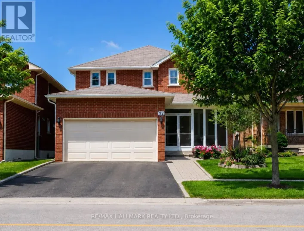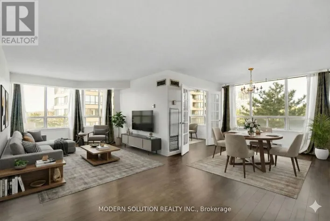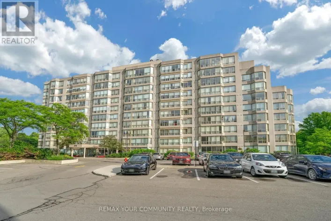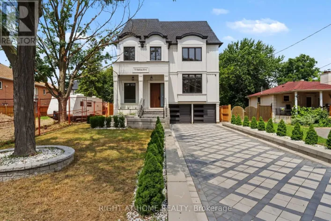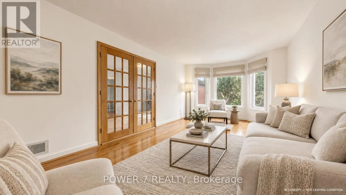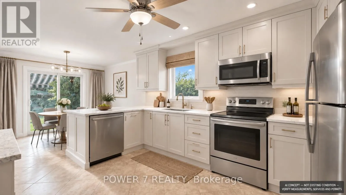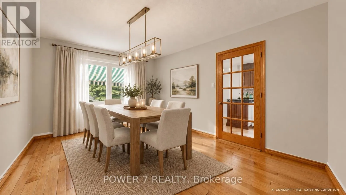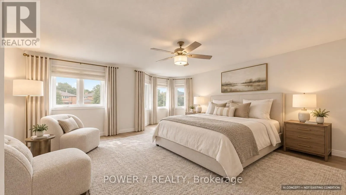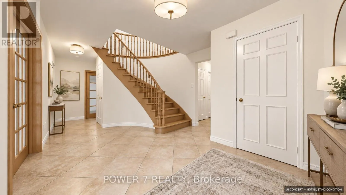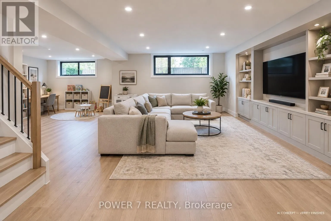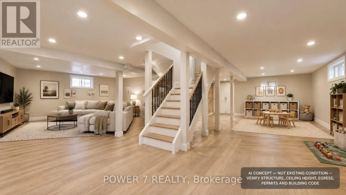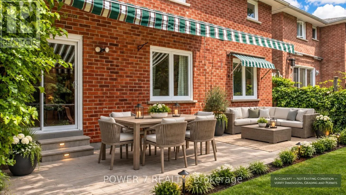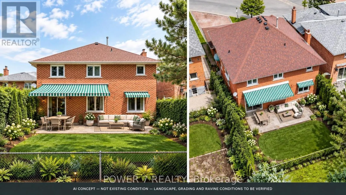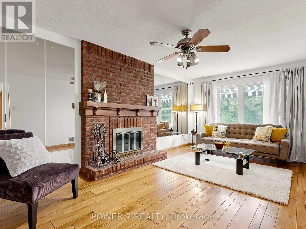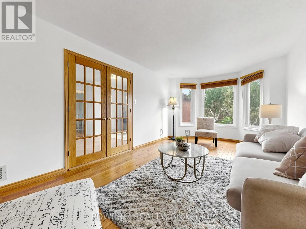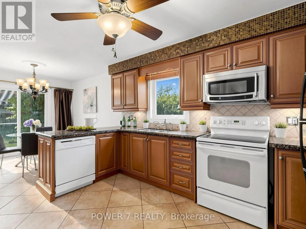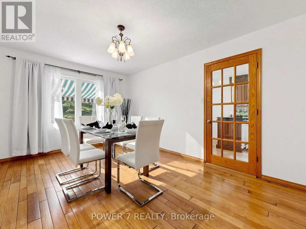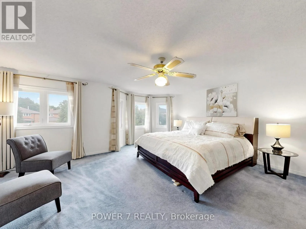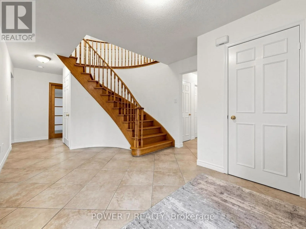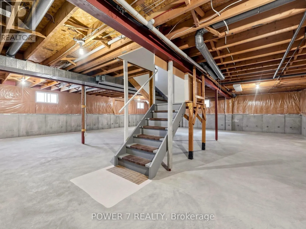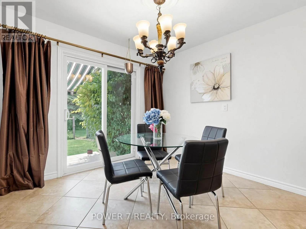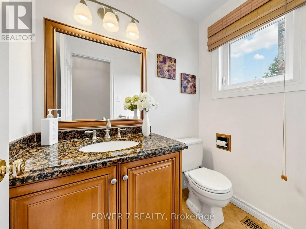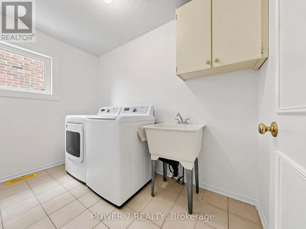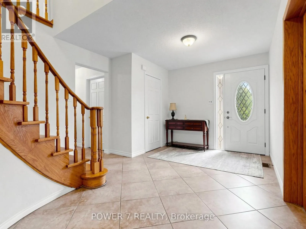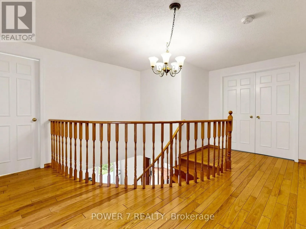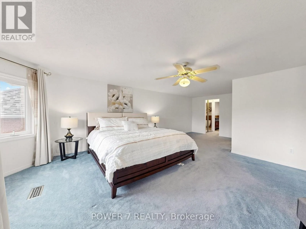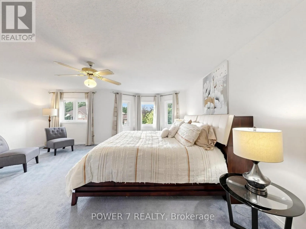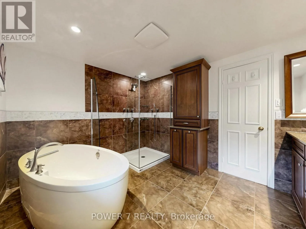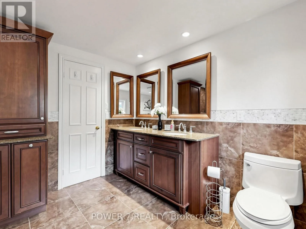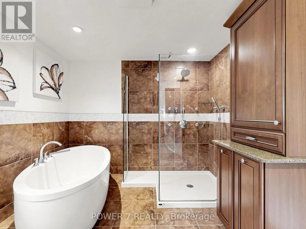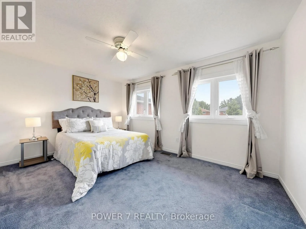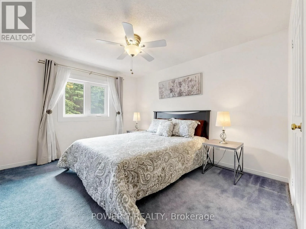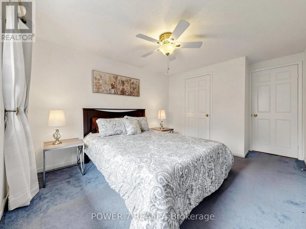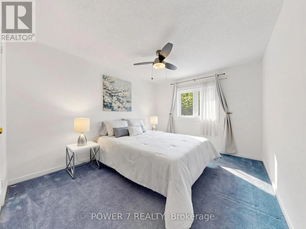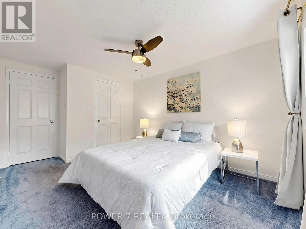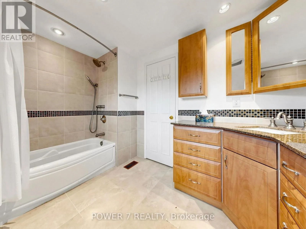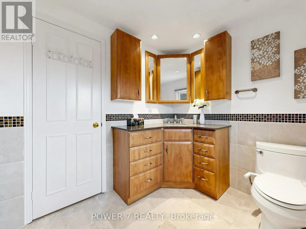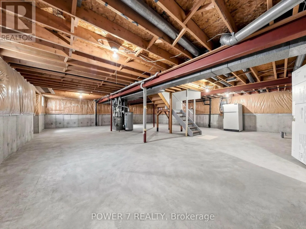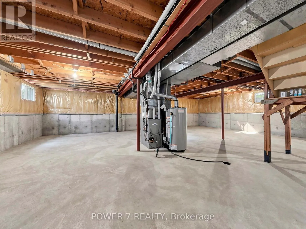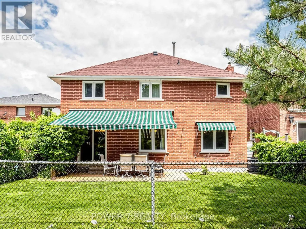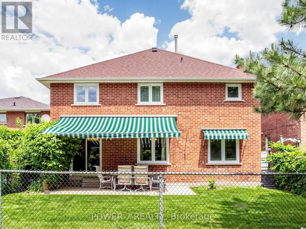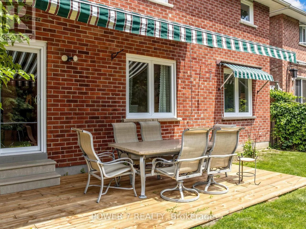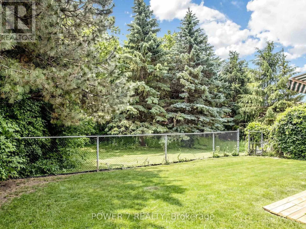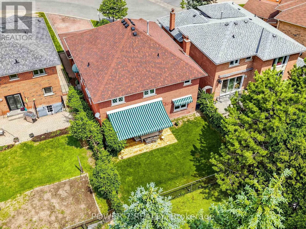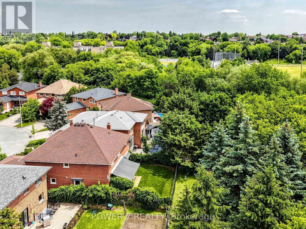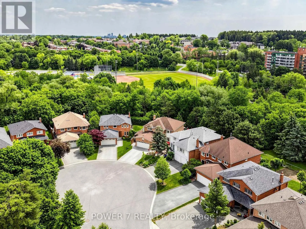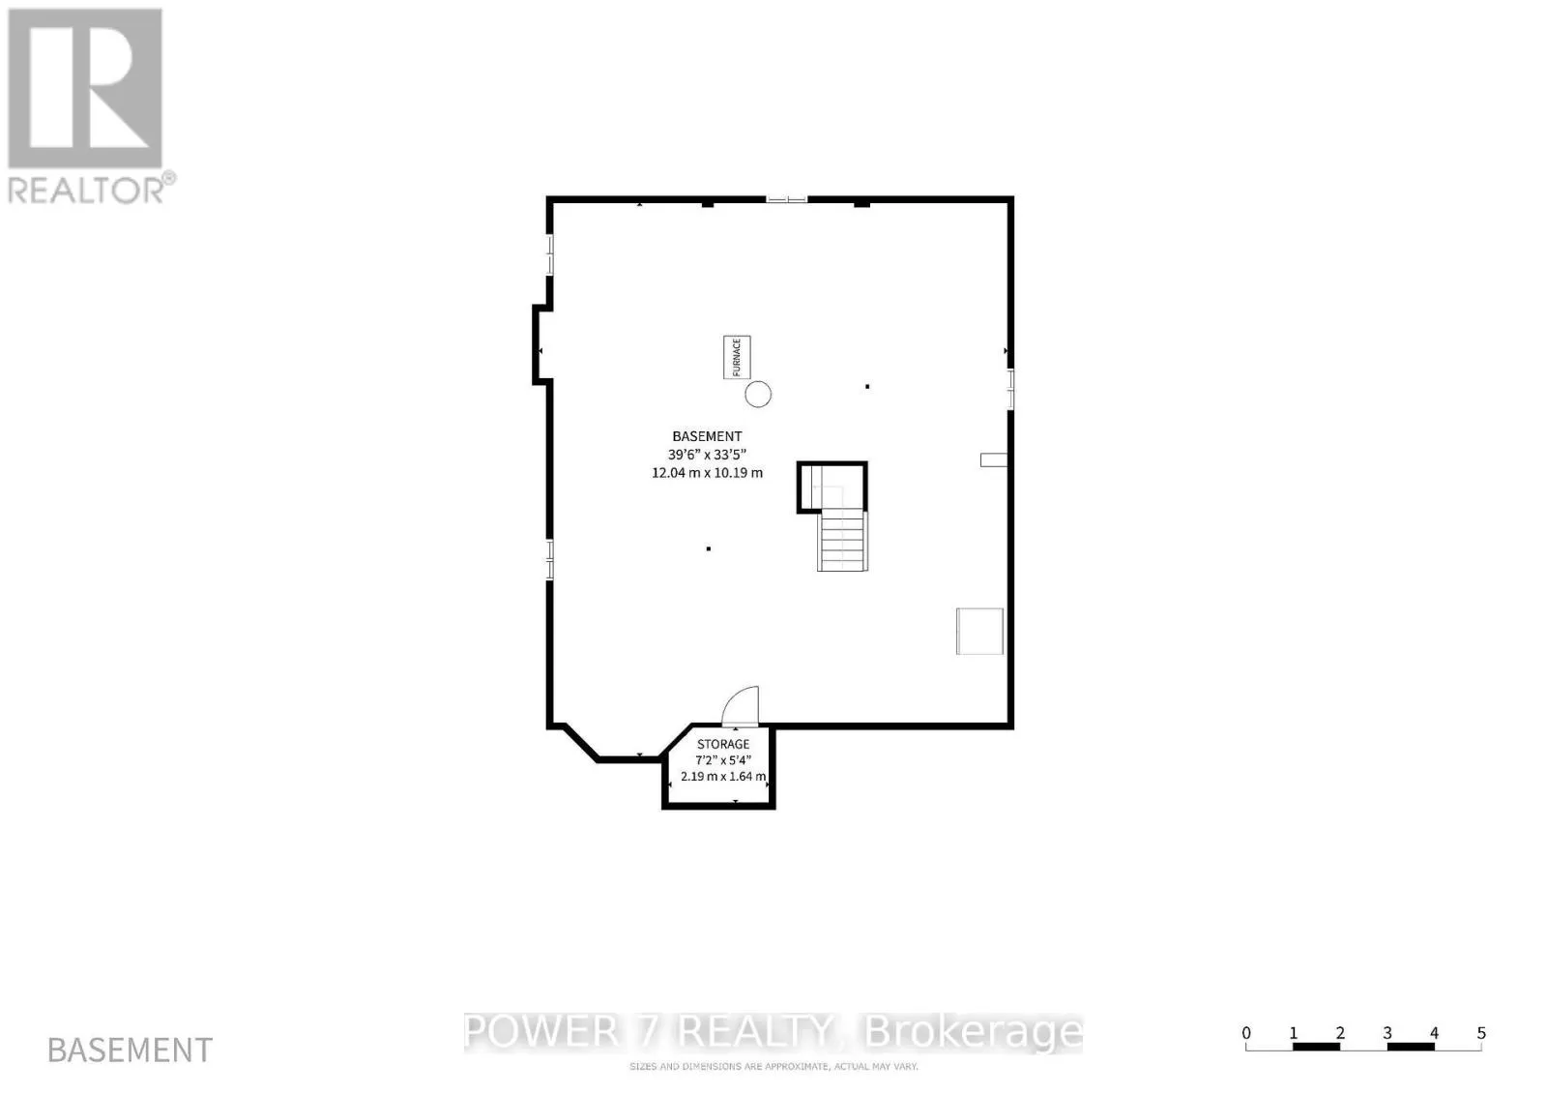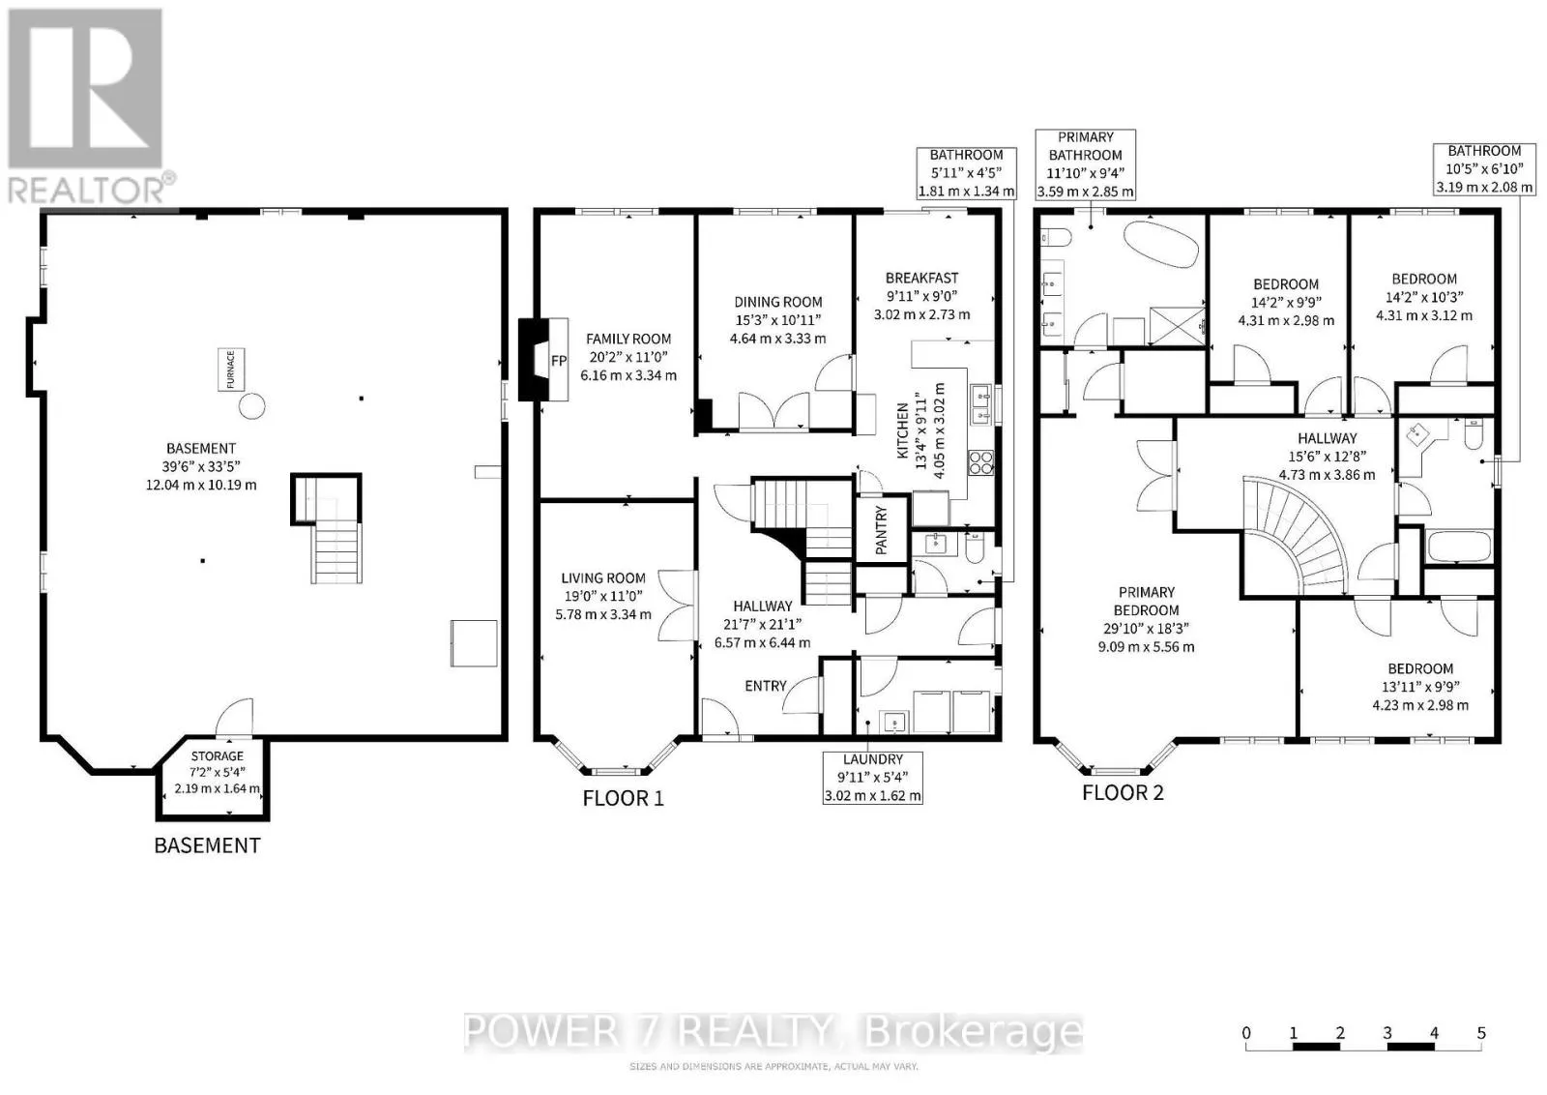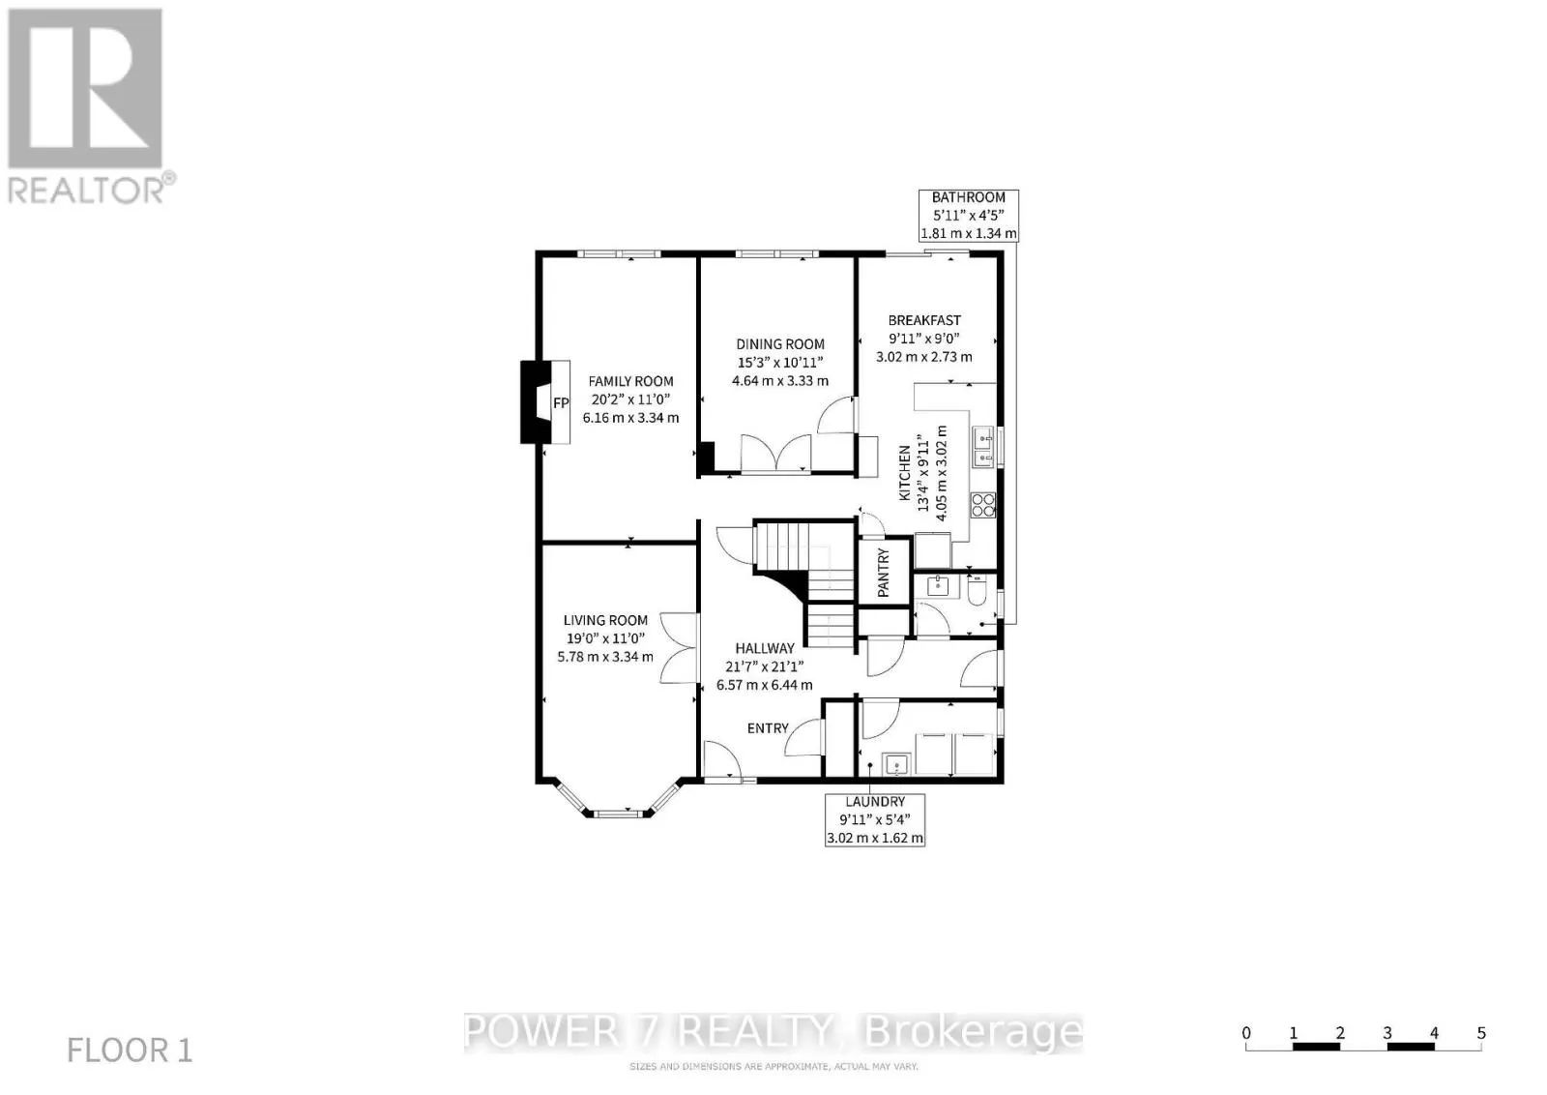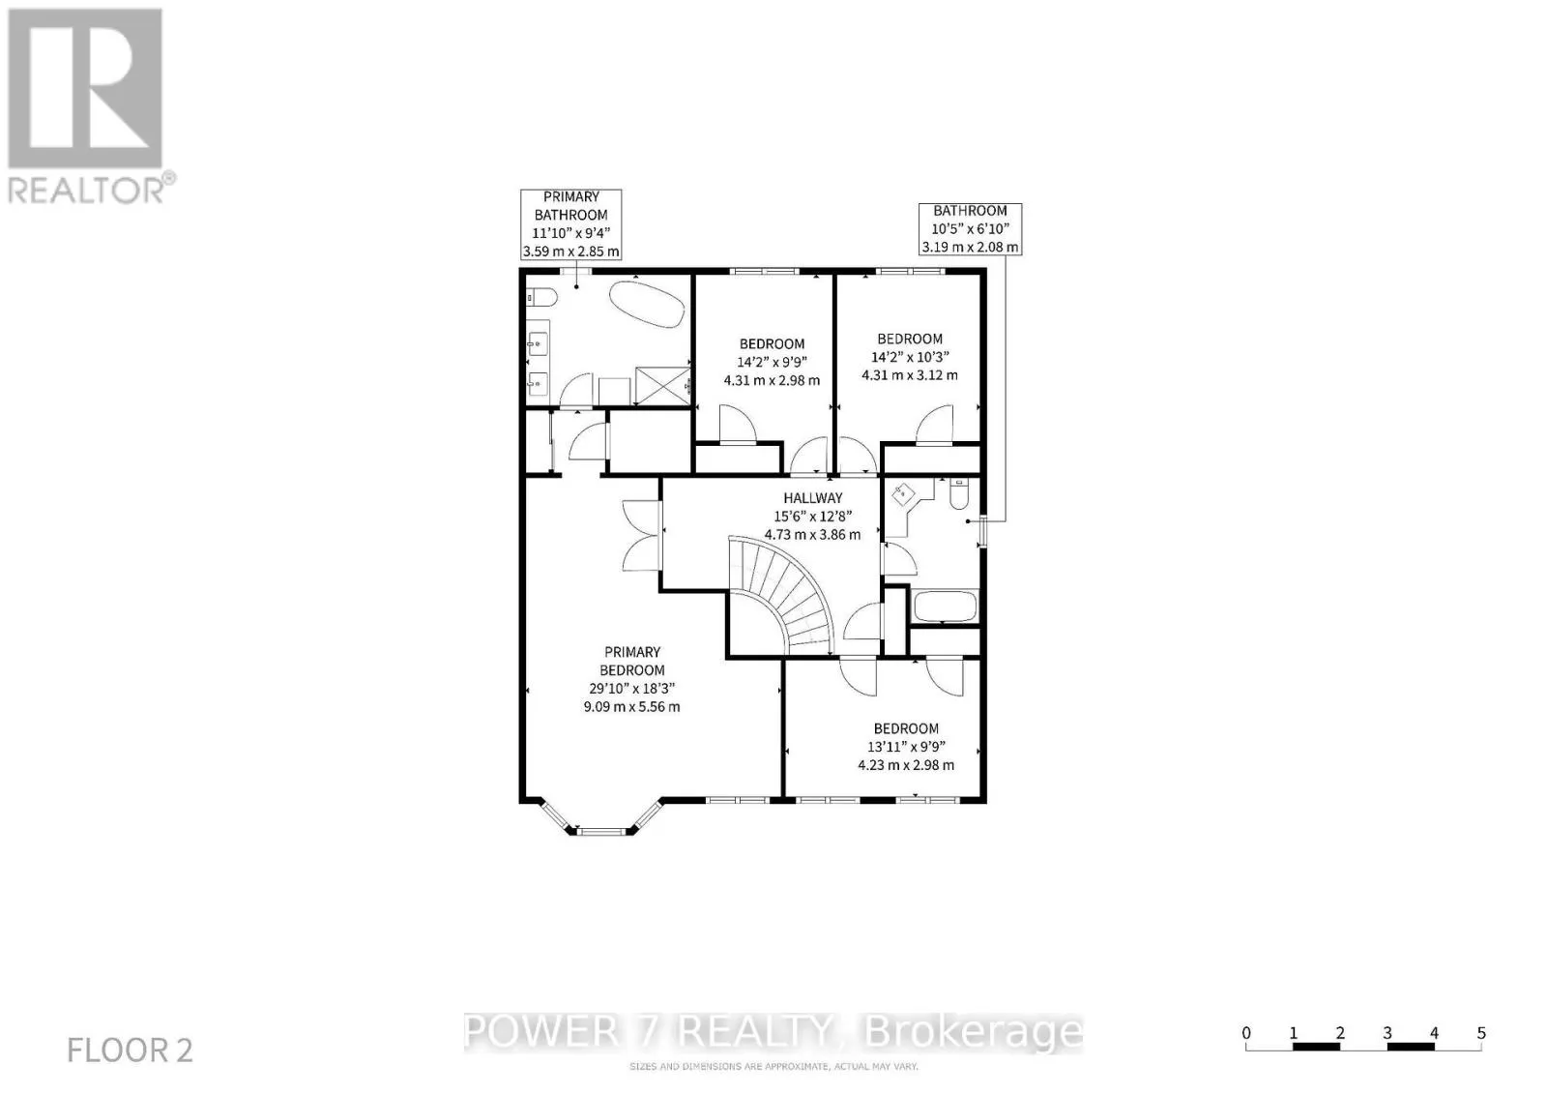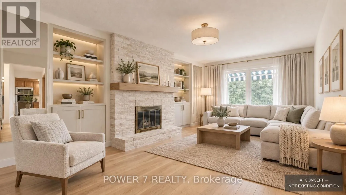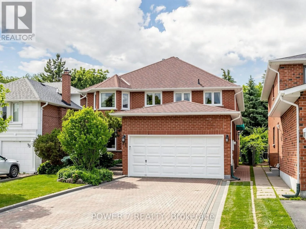
Cross Streets: Yonge / Harding. ** Directions: Canterbury Court. Welcome to 71 Canterbury Court-a lovingly maintained family home tucked into a quiet private court with zero through traffic, a beautiful forever ravine and park backdrop, and the peaceful setting families dream of. Warm and rustic in character, the home has been thoughtfully cared for and refreshed with fresh paint throughout, a new deck, a freshly painted garage door, replaced wall-socket plugs, and a full deep clean. It is move-in ready today, while offering an exciting opportunity to personalize and modernize over time. Reimagined and designed renderings are included to help showcase the home's future potential. The home's solid construction and practical layout provide an excellent foundation for renovation, with strategically oriented joists that may allow many east-west partition walls to be reconfigured with limited structural adaptation, subject to buyer verification, engineering review, permits, and applicable building requirements. Envision a more open-concept main floor, a refreshed kitchen and living space, an inviting modern foyer, a comfortable finished basement, and an enhanced backyard retreat-all within the existing character and footprint of the home. Enjoy a cozy natural atmosphere today, or create a tailored vision for your family over time. The property is ideally located near Harding and Lennox Parks, Yonge Street, shopping, groceries, everyday amenities, Hillcrest Mall, Richmond Hill GO, and the David Dunlap Observatory. A rare opportunity to put down roots in a quiet, established setting where thoughtful improvements can unlock substantial long-term potential and memories can grow for years to come. (id:27476)