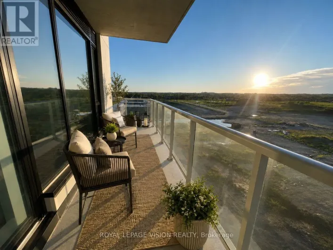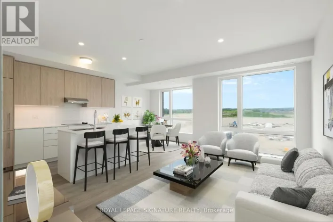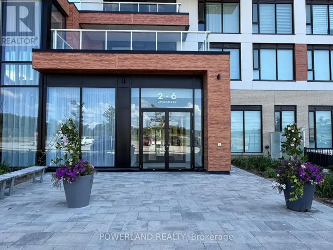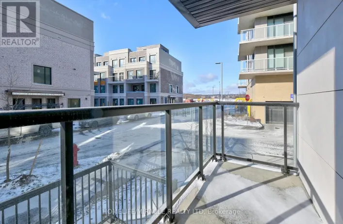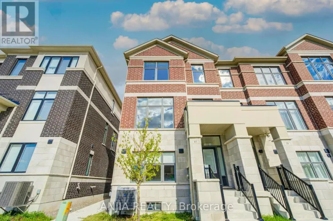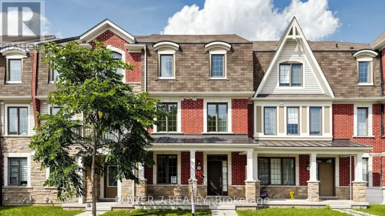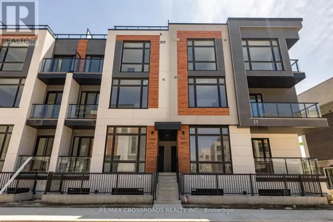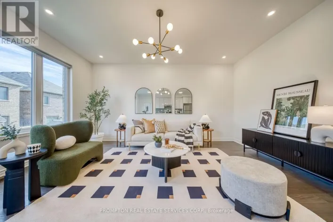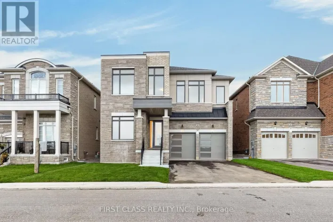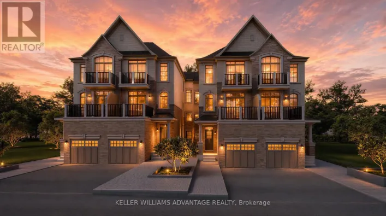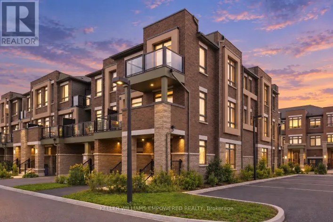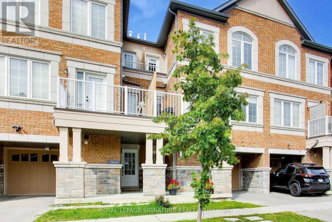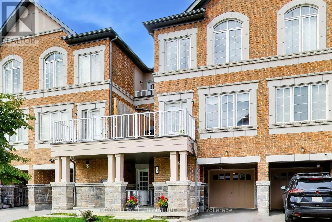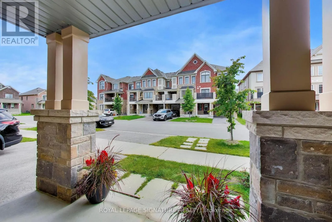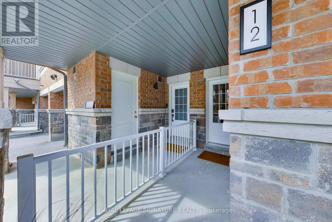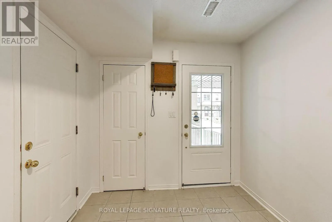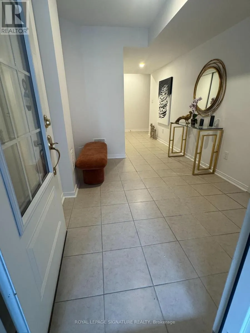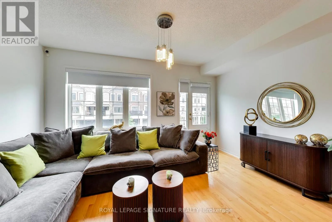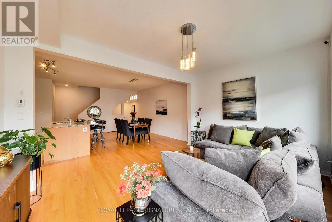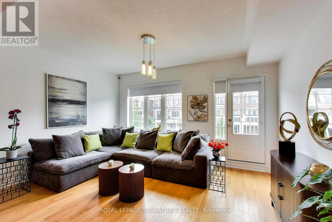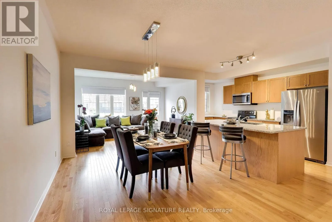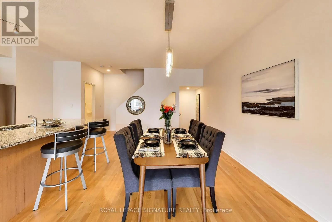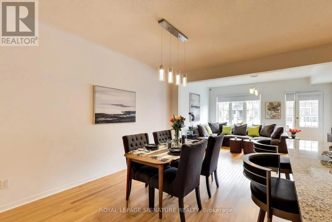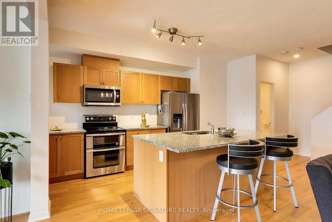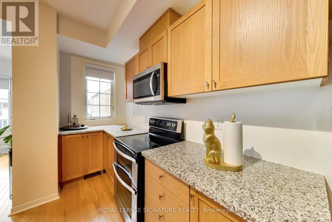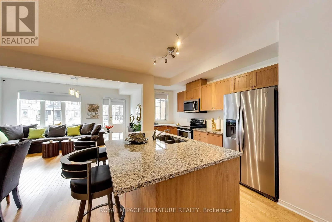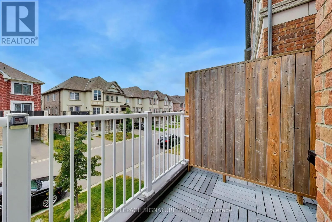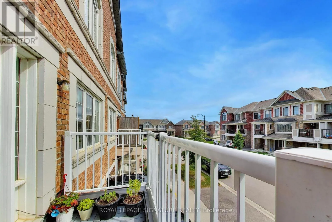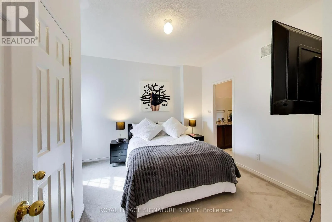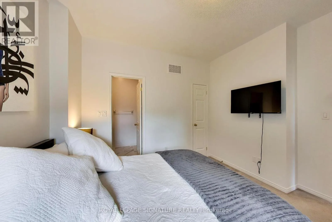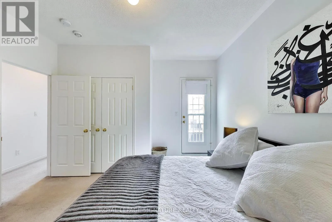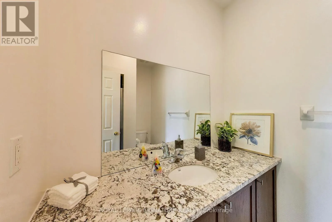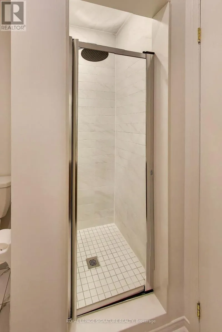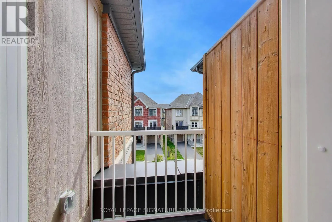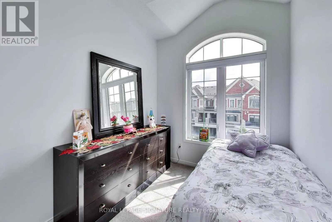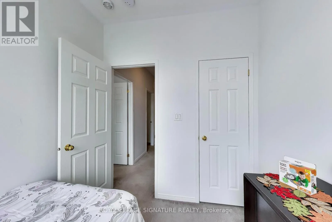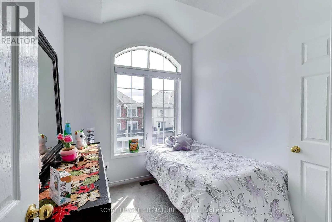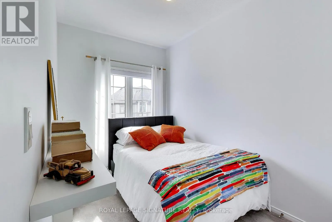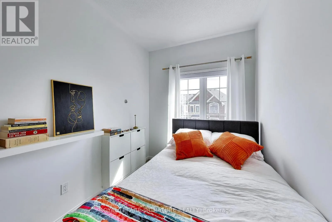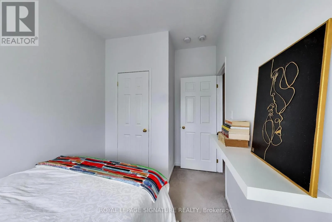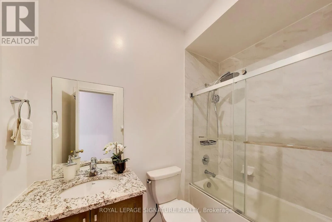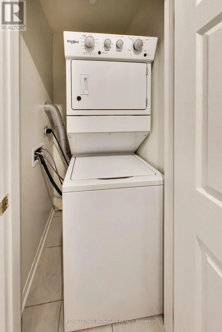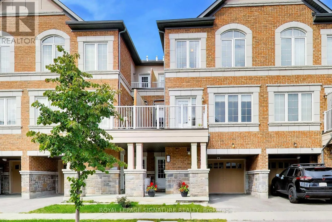
Leslie & Elgin Mills Welcome to this beautiful, sun-filled Mattamy freehold townhome in the highly sought-after Richmond Green community! With no POTL or maintenance fees, this bright and spacious home offers a functional layout perfect for everyday family living. The main floor features a welcoming foyer with convenient garage access, laundry and storage. Upstairs, the open-concept living and dining area is filled with natural light from large windows and features a smooth walkout to a spacious private balcony, the perfect spot to enjoy your morning coffee, unwind at the end of the day or entertain family and friends. The modern kitchen flows seamlessly into the living space and features quality finishes and plenty of room for everyone to gather. The upper level offers three generously sized bedrooms, including a bright primary retreat with two closets, ensuite bathroom and a balcony. An extra-long garage provides plenty of space for a large vehicle, while the extended driveway allows for additional parking. Located in one of Richmond Hill's most desirable family-friendly neighbourhoods, just minutes from top-ranked Richmond Green Secondary School, Richmond Green Sports Centre & Park, Costco, Home Depot, restaurants, shopping, transit and Hwy 404. A beautiful move-in-ready home in an incredible location! (id:27476)