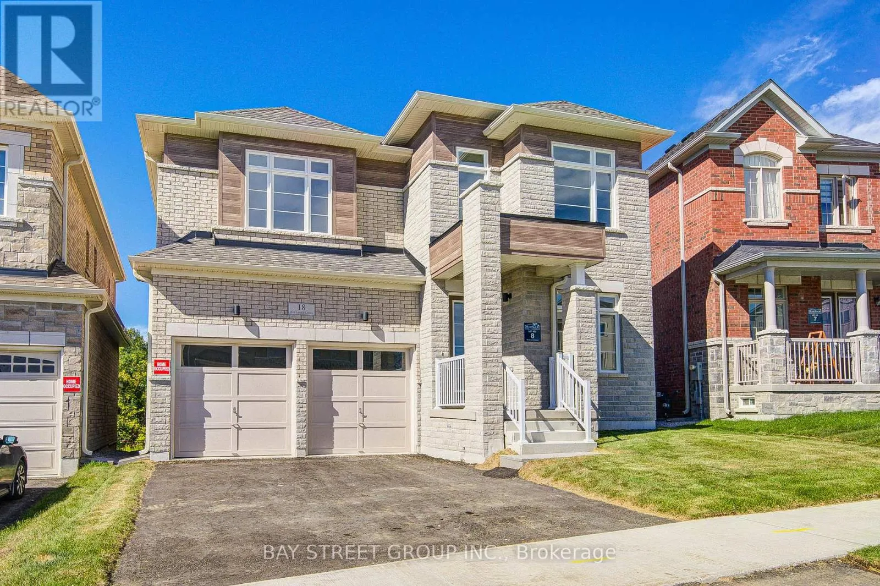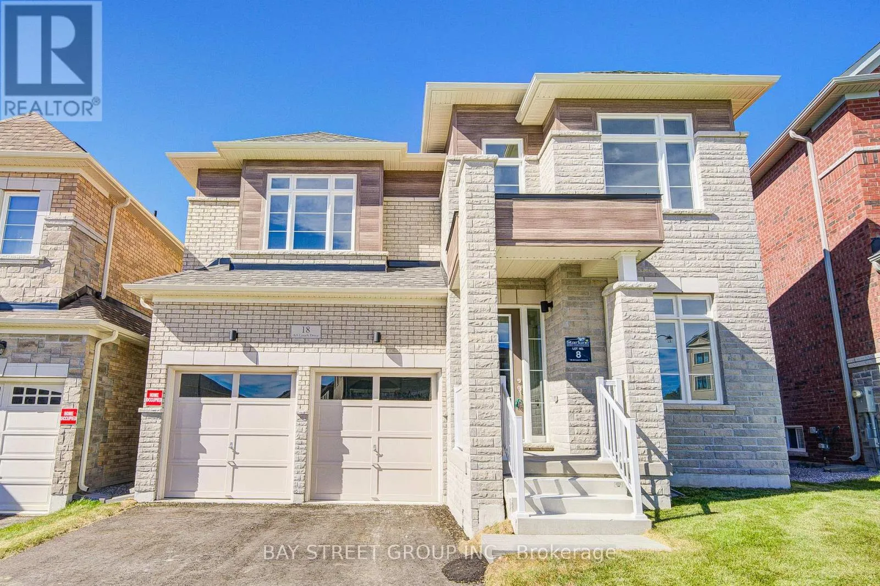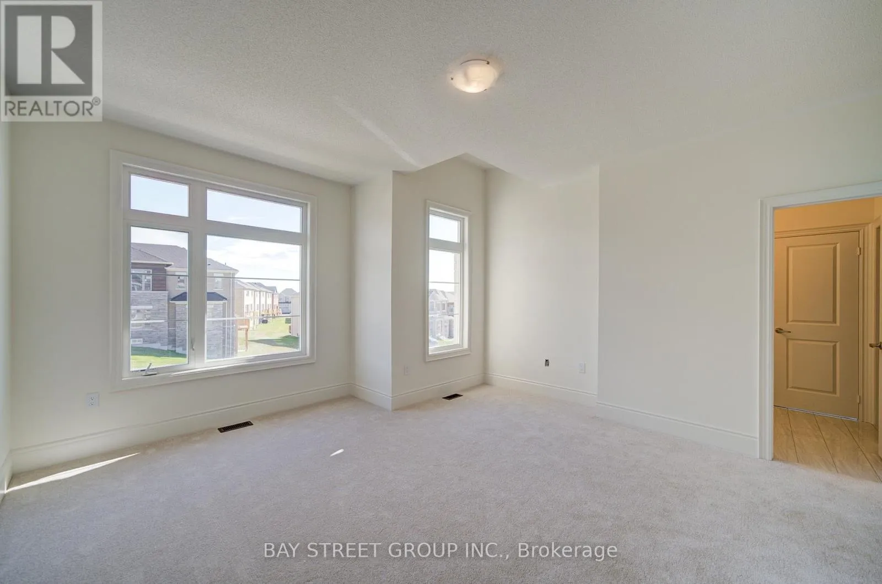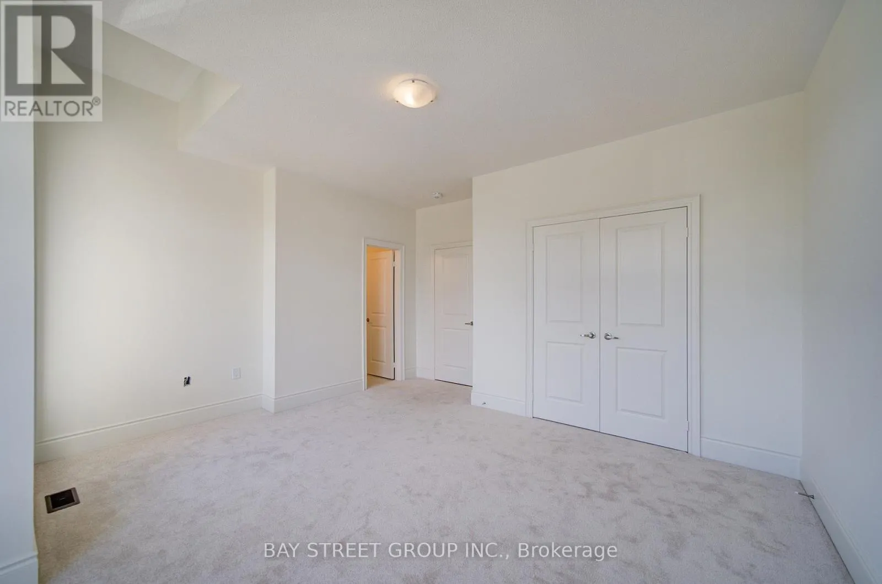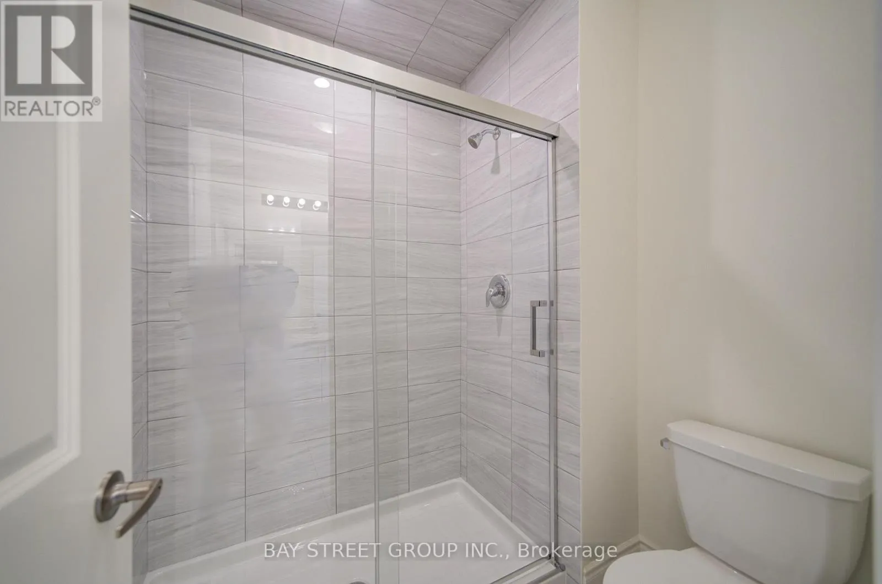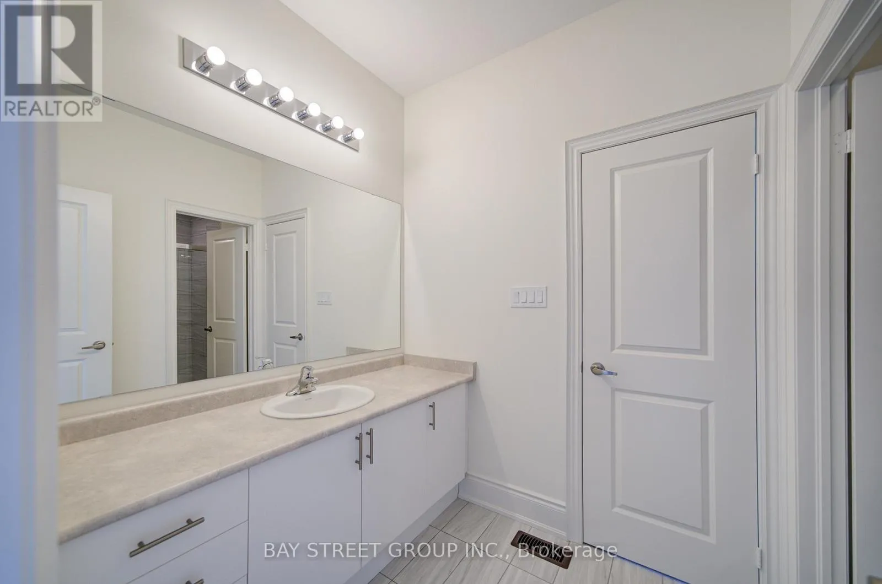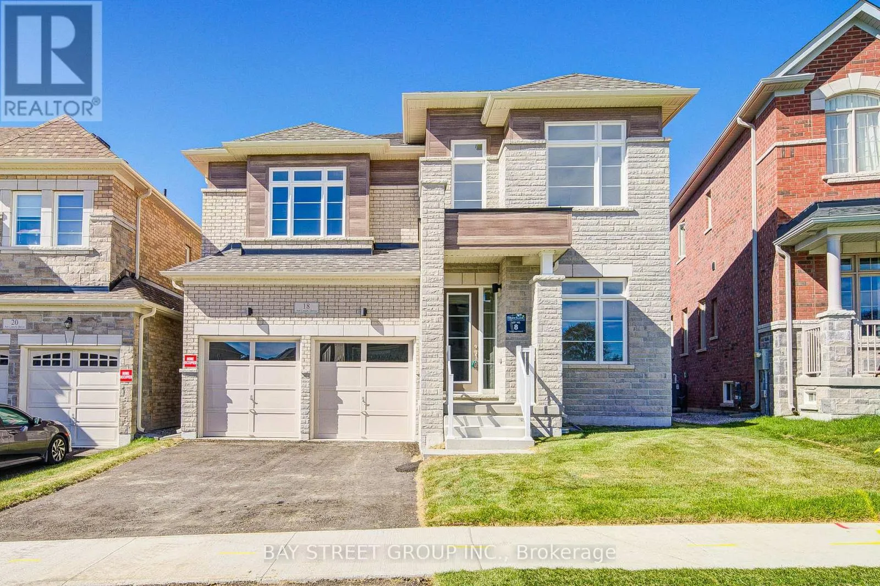
18 Art Leech Drive, Richmond Hill, Ontario L4E 1P1

Listed for:
$5,500
5 beds
5 baths
Listed 4 days ago
House for rent: 18 Art Leech Drive, Richmond Hill, Ontario L4E 1P1

View all 41 photos

About

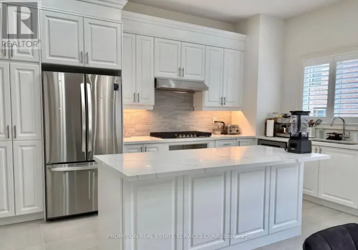
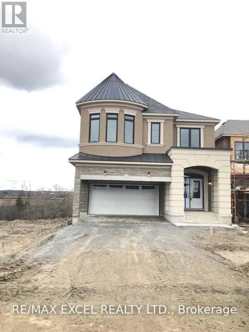
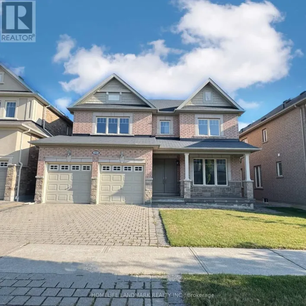
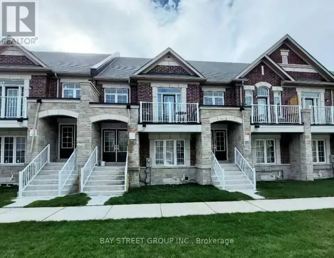
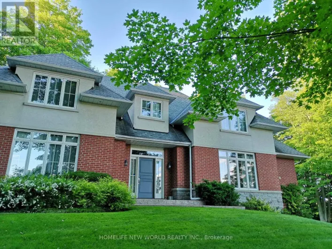
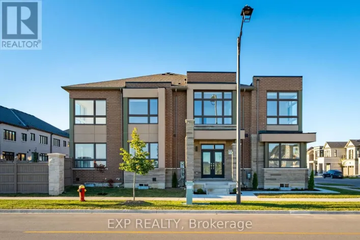
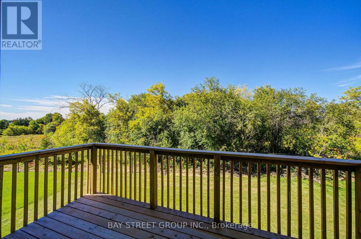
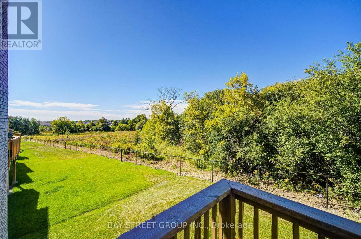
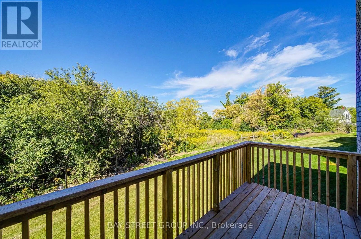
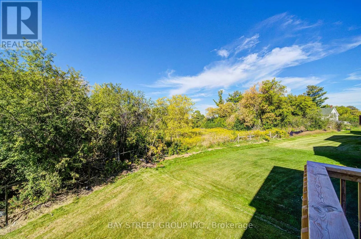
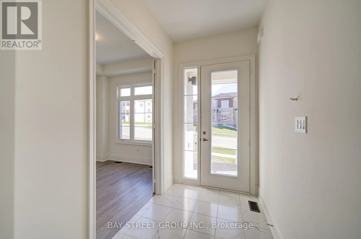
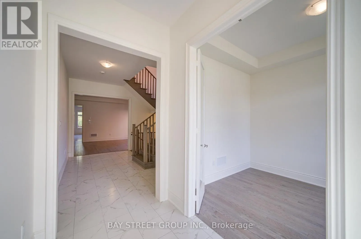
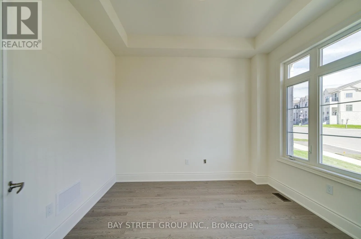
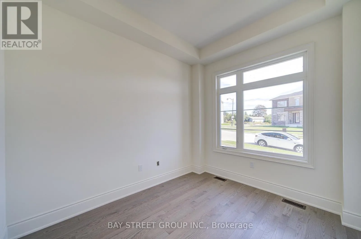
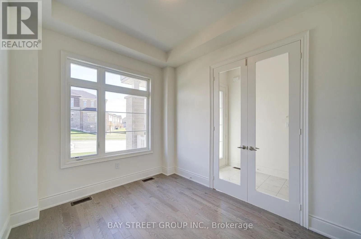
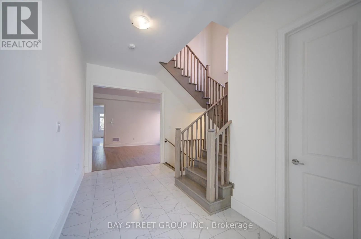
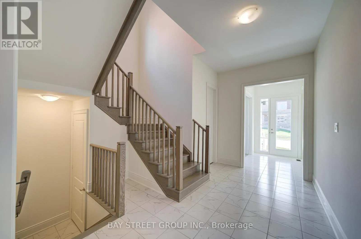
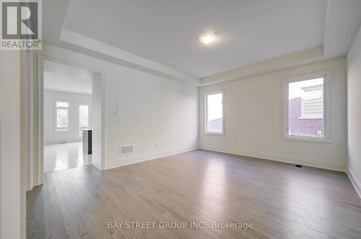
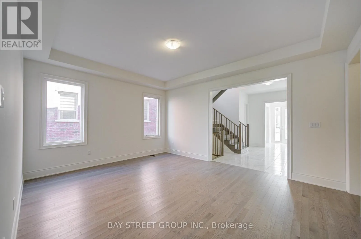
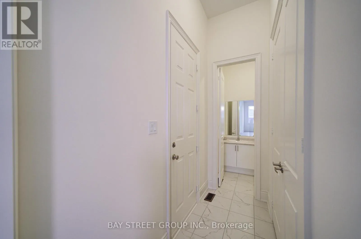
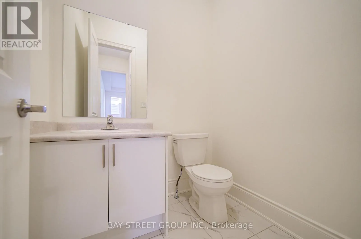
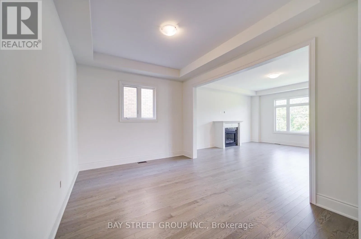
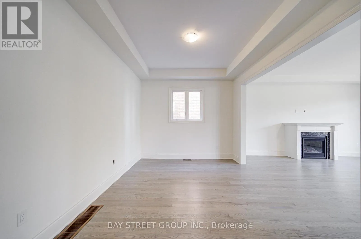
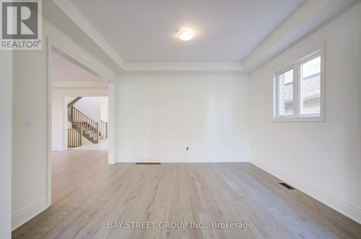
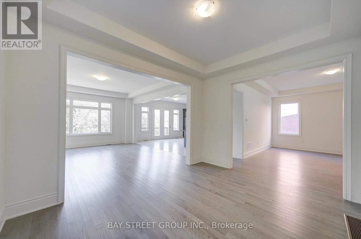
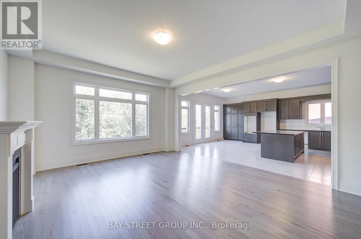
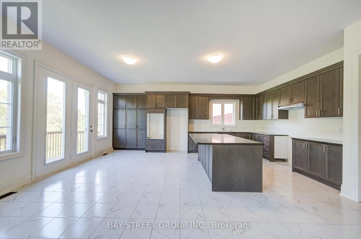
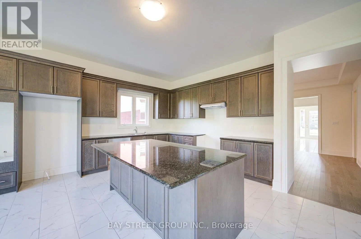
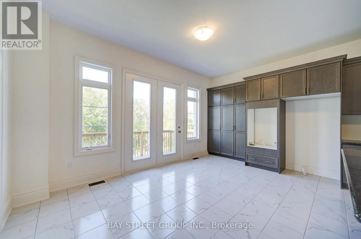
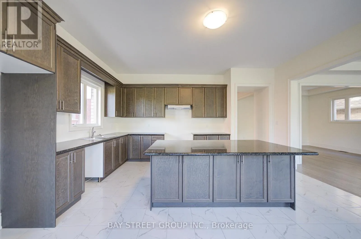
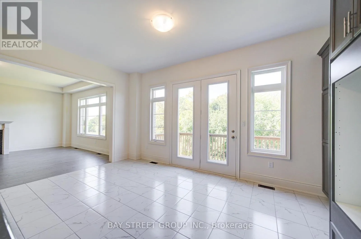
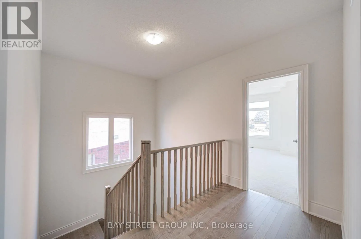
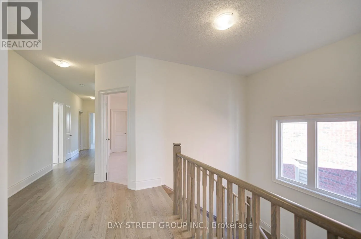
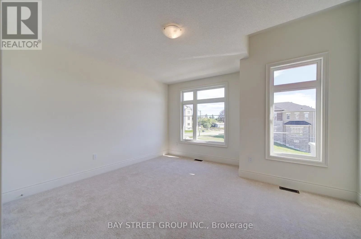
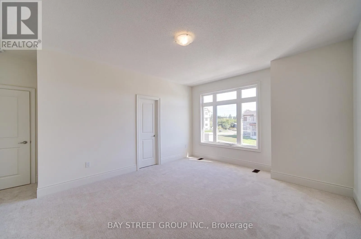
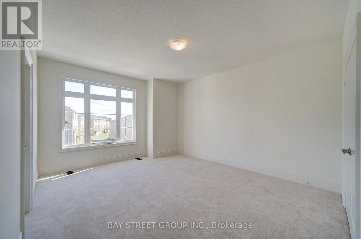
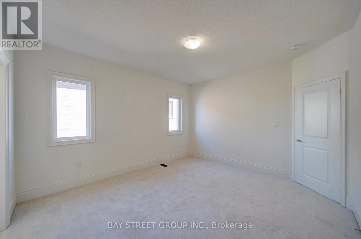
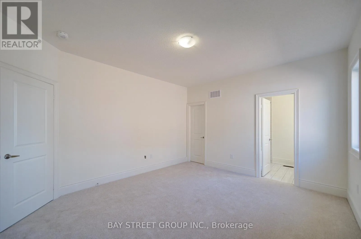
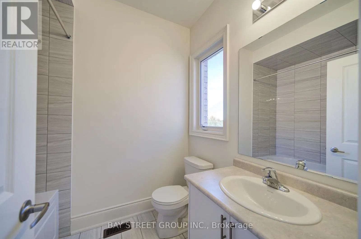
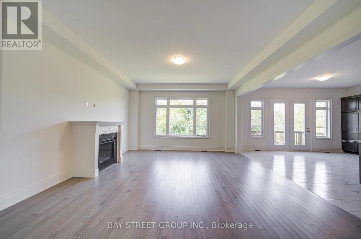
19th Ave / Lesile Brand New Luxury Detached Home In Richmond Hill's Prestigious Camden Crossing Community! Back to ravine lot! walk out basement. Offering Approximately 4000 Sq Ft Of Elegant Living Space With Functional Open Concept Layout. Featuring 10 Ft Ceilings On Main Floor, 9 Ft Ceilings On Second Floor, Spacious Principal Rooms, Main Floor Library, Formal Living & Dining Rooms, Large Family Room & Gourmet Kitchen With Centre Island & Breakfast Area. Second Floor Offers 5 Generous Bedrooms Including A Luxurious Primary Retreat With Spa-Inspired Ensuite & Walk-In Closets. Double Car Garage & Premium Family-Friendly Layout Perfect For Comfortable Living.Excellent Location Close To Top-Ranked Schools, Parks, Walking Trails, Richmond Green Sports Centre & Park, Community Centre, Costco, Home Depot, Walmart, Longo's, FreshCo, Food Basics, Restaurants & Everyday Amenities. Convenient Access To Hwy 404, Bloomington GO Station, Richmond Hill GO Station, YRT Transit & Major Mackenzie Dr. Minutes To Lake Wilcox, Golf Courses & Oak Ridges Moraine Conservation Trails. (id:27476)

Property Highlights

MLS® Number
N13831718
Type
Single Family
Community Name
Rural Richmond Hill
Ownership Type
Freehold
Land Size
42 x 126 FT
Parking Space Total
6

Building

Building Type
House
Storeys
2.00
Square Footage
3500 - 5000 sqft
Bathrooms Total
5
Bedrooms Above Ground
5
Bedrooms Total
5
Exterior Finish
Brick
Fireplace Present
Yes
Basement Type
N/A (Unfinished)
Basement Features
Building Heating Type
Forced air
Heating Fuel
Natural gas
Building Cooling Type
Central air conditioning

Utilities

Water
Municipal water
Utility Sewer
Sanitary sewer

Room Layout

Bedroom 5
Second level
3.96 m x 3.68 m
Primary Bedroom
Second level
5.79 m x 4.69 m
Bedroom 2
Second level
3.96 m x 3.35 m
Bedroom 3
Second level
4.32 m x 3.59 m
Bedroom 4
Second level
4.57 m x 4.2 m
Living room
Main level
7.74 m x 3.35 m
Dining room
Main level
7.74 m x 3.35 m
Family room
Main level
5.36 m x 4.57 m
Eating area
Main level
5.05 m x 3.23 m
Kitchen
Main level
5.05 m x 3.05 m
Office
Main level
3.84 m x 3.35 m

Location

Learn more about this property
Listing provided by:
BAY STREET GROUP INC.
MLS® number:
N13831718
Agent:
Mary Feng
*Indicates required field
Name is required
Email is required
Please enter a valid phone number (e.g., 416-111-1111).

Community Spotlight: Homes For rent in Your Neighborhood