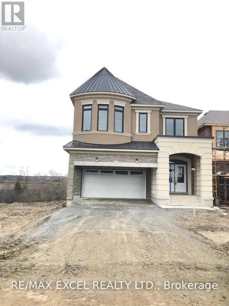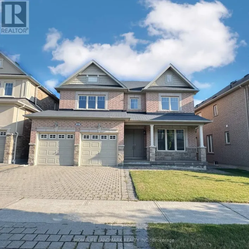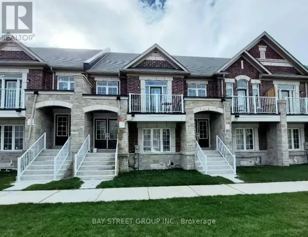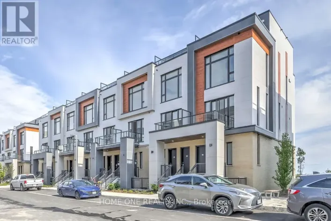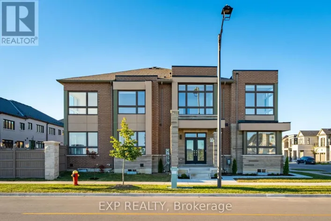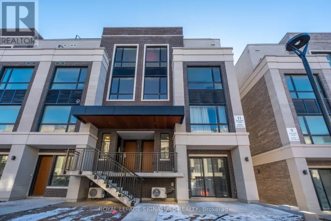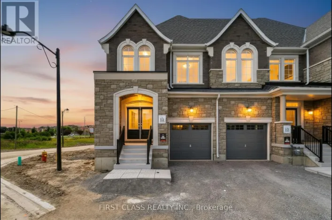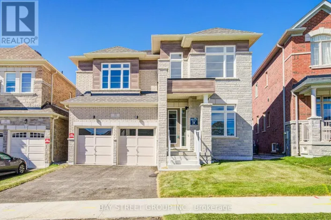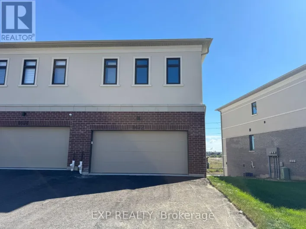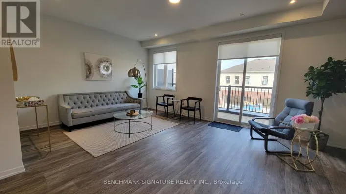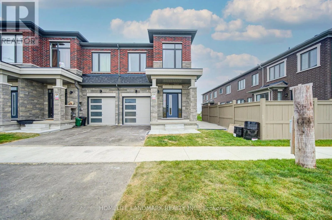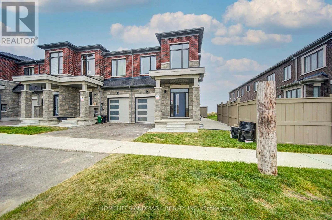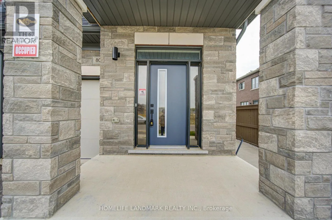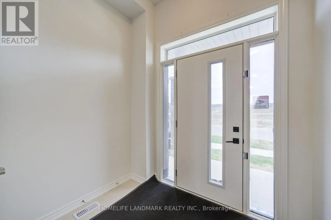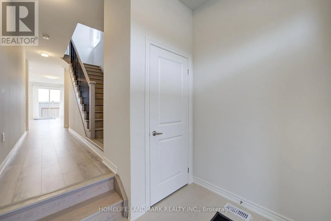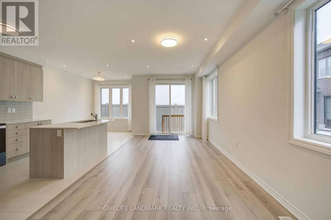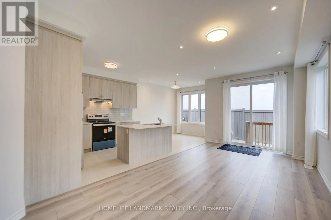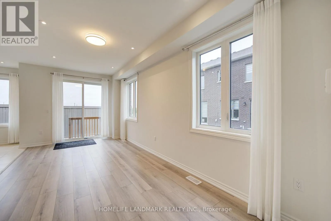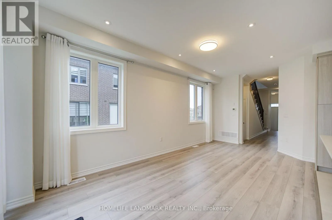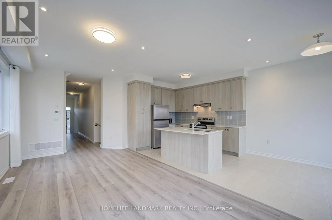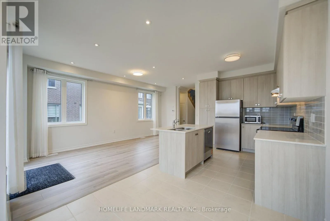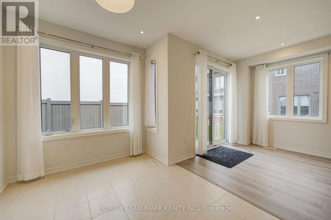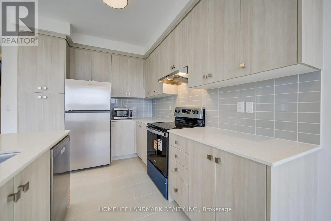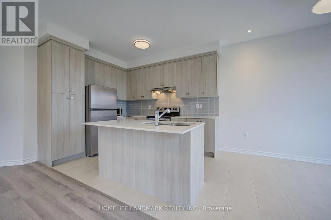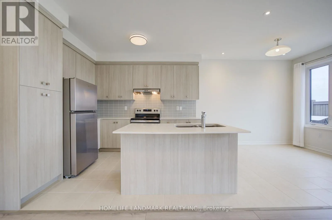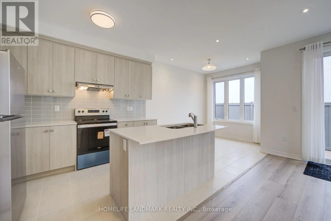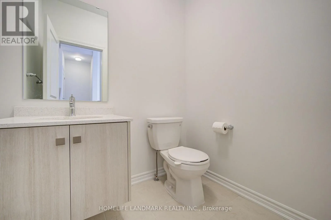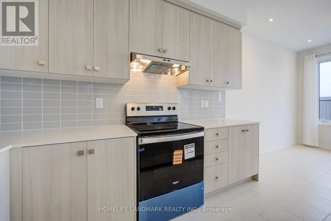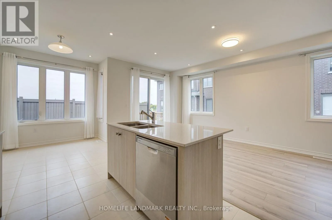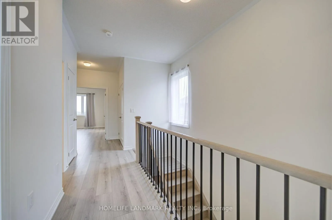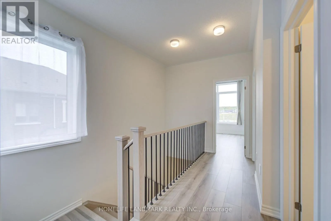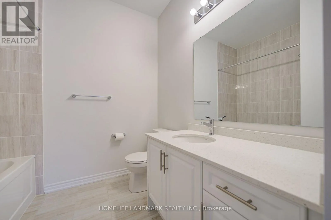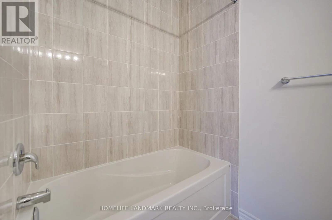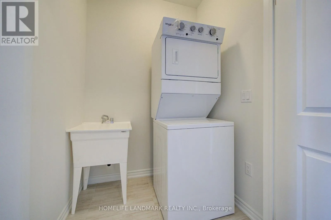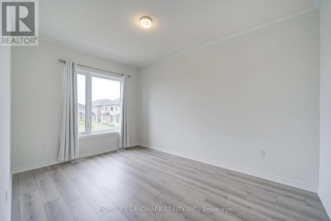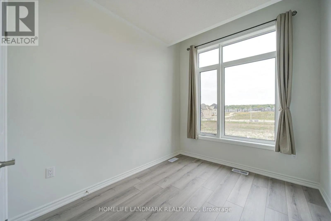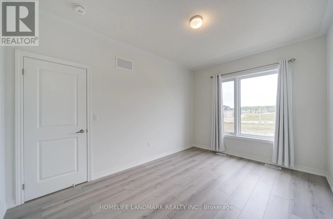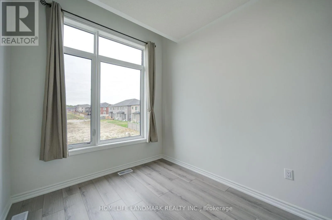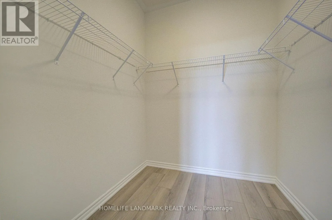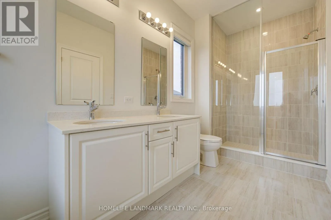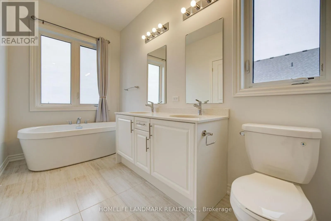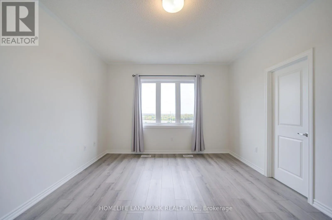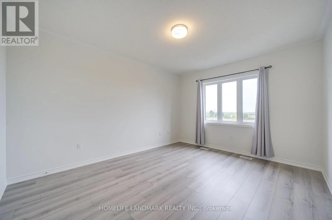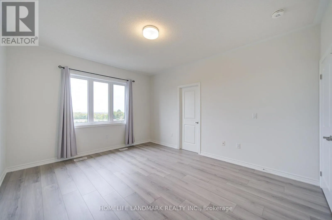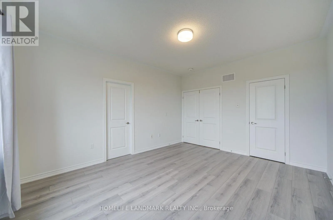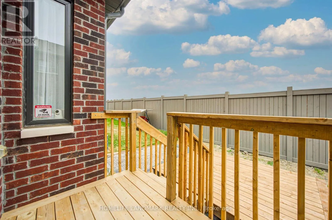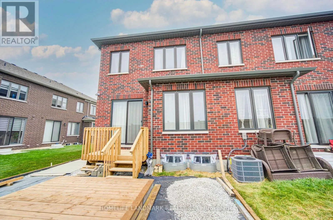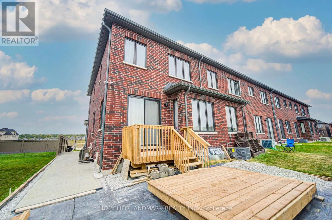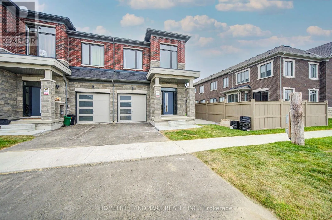
Cross Streets: Stouffville Road and Leslie. ** Directions: North of Stouffville Road and West of Leslie. Welcome to 80 Tipp Dr.! Be the first to move in this brand-new, bright and spacious traditional 2-storey townhouse in the heart of Richmond Hill! As a desirable end unit, this home offers enhanced privacy, abundant natural light and an impressive 1,700+ sq. ft. of thoughtfully designed living space. This beautiful home also features an extra-wide, premium backyard, offering an unusually generous outdoor space and an open, unobstructed outlook - perfect for relaxing, entertaining or enjoying family time! Top 5 Reasons to Lease:1. Extra-Wide Premium Backyard: A rare and valuable outdoor feature for a townhouse, providing an expansive backyard with an open, unobstructed view and good size deck; 2. Classic 2-Storey Design: Enjoy the practicality of a true two-storey layout, with well-defined living, dining and bedroom spaces and excellent separation between entertaining and private areas. 2nd Floor Laundry etc. 3. Spacious 1,700+ Sq. Ft. Layout: Generously proportioned principal rooms and three comfortable bedrooms provide plenty of space for families, guests and working from home.4. Bright End-Unit Living: Extra windows bring in abundant natural light, while the end-unit position creates a more open and private atmosphere.5. Prime Richmond Hill Location: Conveniently located near Gormley GO Station, Highway 404, schools, parks, shopping and restaurants. Seize the opportunity to lease a brand-new 2-storey end-unit townhouse with an extra-wide premium backyard - offering the space, privacy and outdoor enjoyment rarely found in a townhouse. (id:27476)