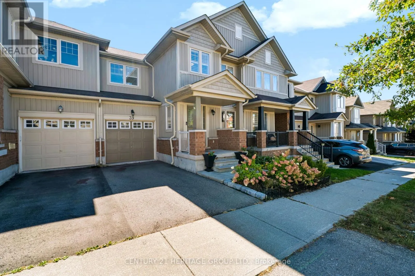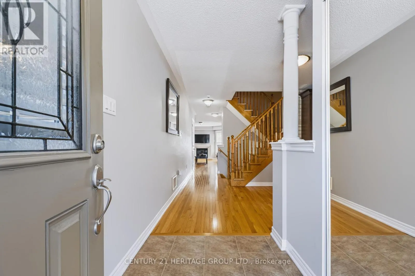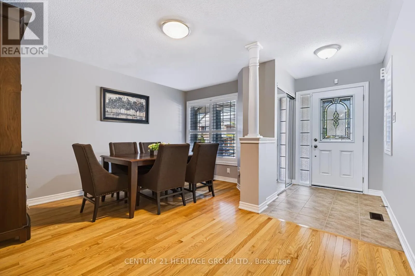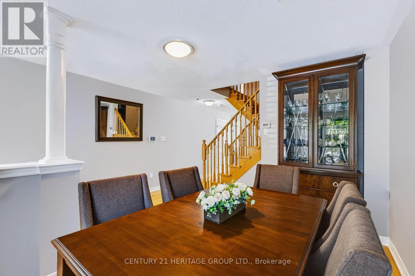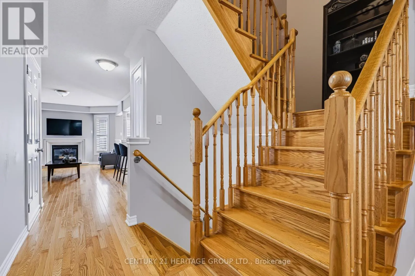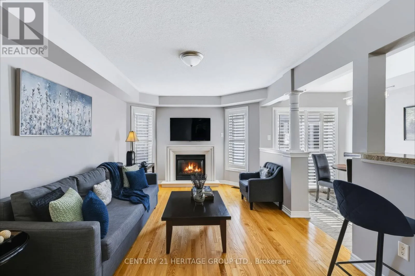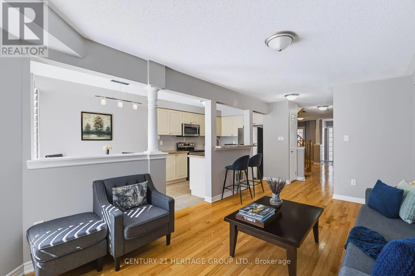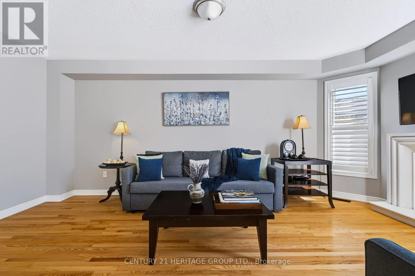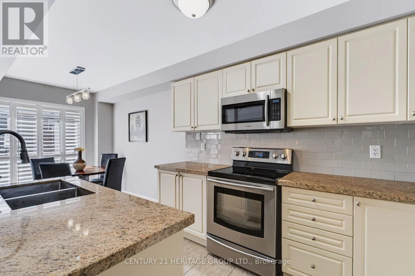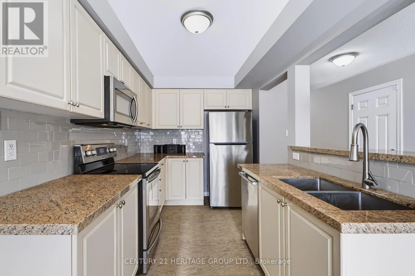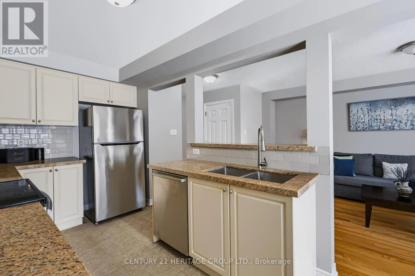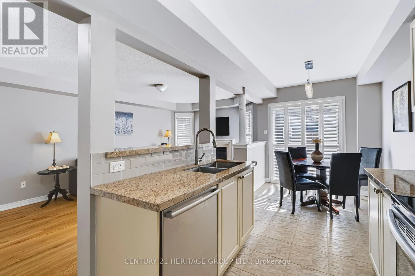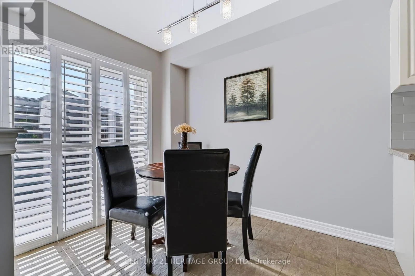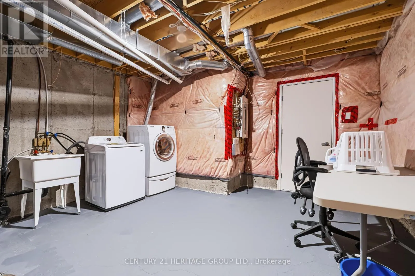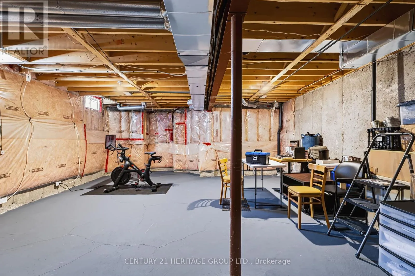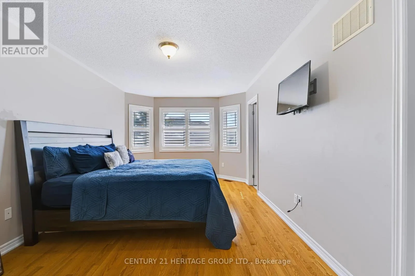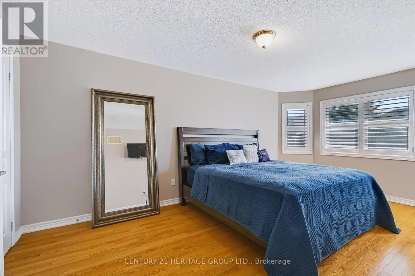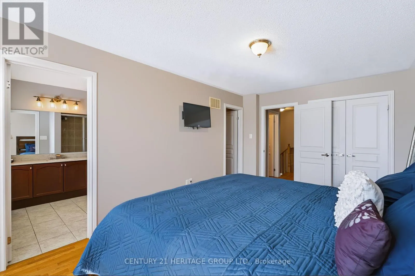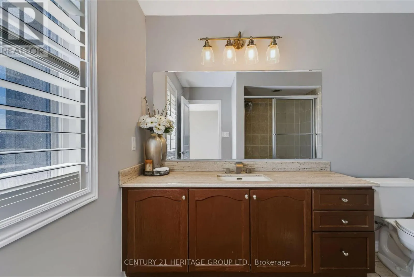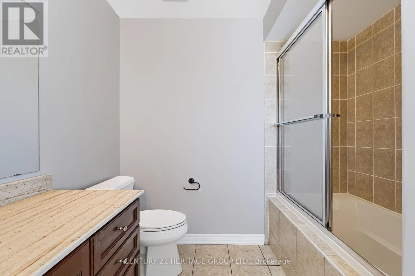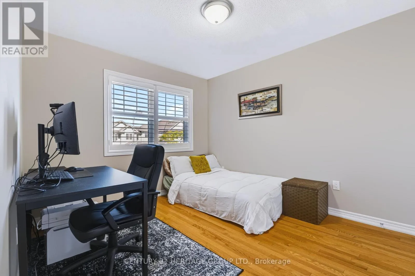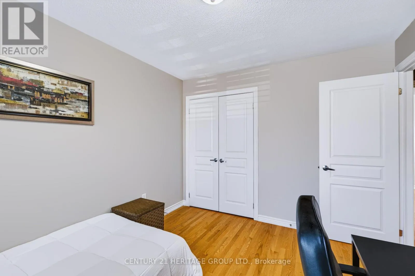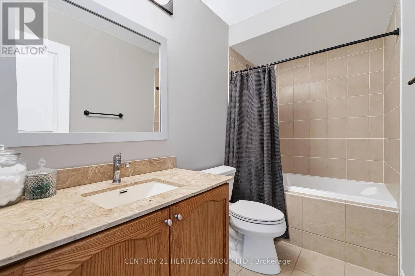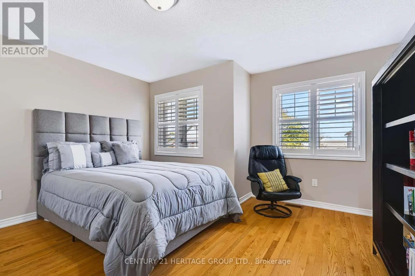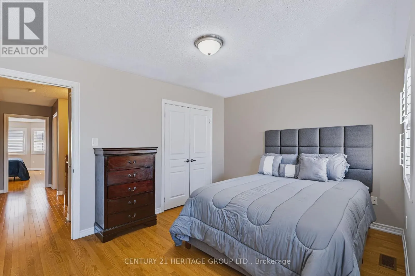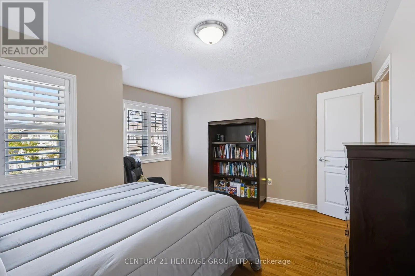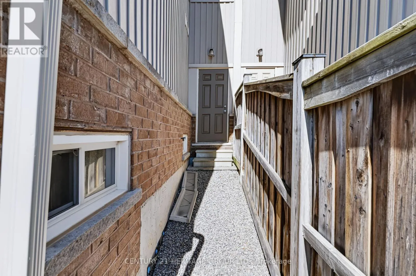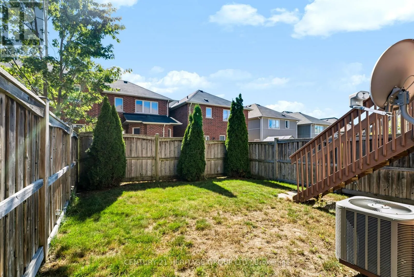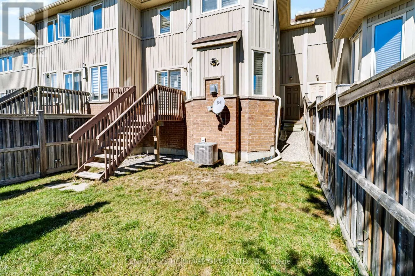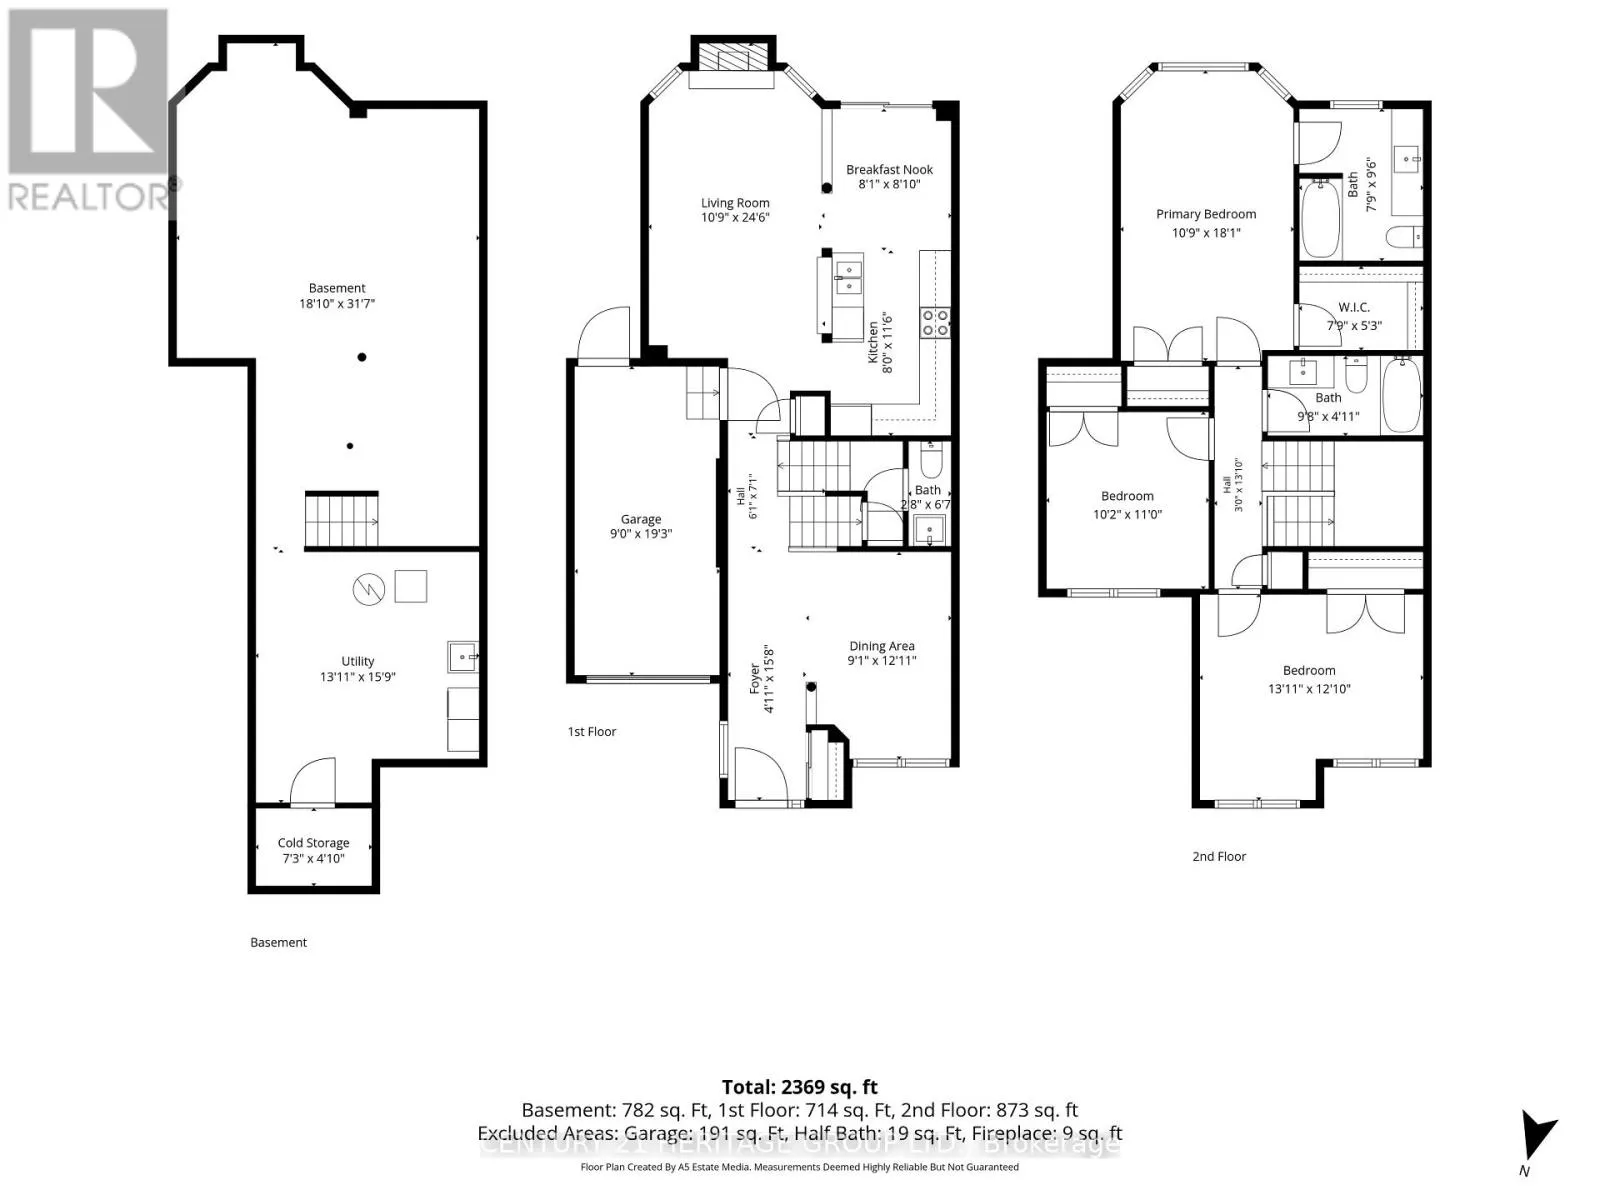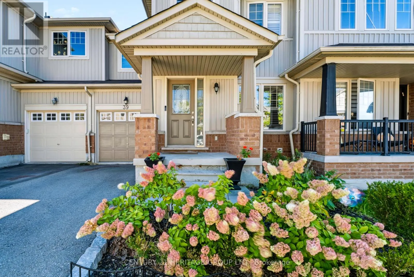
Bathurst St. & King Vaughan Rd. Welcome to 39 Stoyell Drive in Macleod's Landing, a family-friendly neighbourhood in Richmond Hill's Jefferson community. This 1,684 sq. ft. freehold townhome offers three bedrooms, three bathrooms and a built-in garage. The main floor features hardwood floors, California shutters and updated light fixtures. The living room has a gas fireplace, while the kitchen features granite countertops, stainless steel appliances and an undermount sink. The adjacent breakfast area overlooks the backyard and has a walkout to the deck. Upstairs, the primary bedroom has hardwood floors, two closets, including a walk-in, and a 4- piece ensuite. The two additional bedrooms also have hardwood floors and good-sized closets. The fully fenced backyard has a deck and direct access to the garage. The unfinished basement has painted floors, a laundry tub, cold storage, and rough-ins for a bathroom and fireplace, offering an opportunity to add value and build equity by finishing the space to suit your needs. The location is close to parks, trails, Lake Wilcox, golf courses, equestrian facilities, shopping and public transit. The area is also home to schools offering French Immersion and IB programs, with Highways 404 and 400 providing convenient connections throughout the GTA. A straightforward, well-kept home in a neighbourhood that works well for everyday family life. (id:27476)