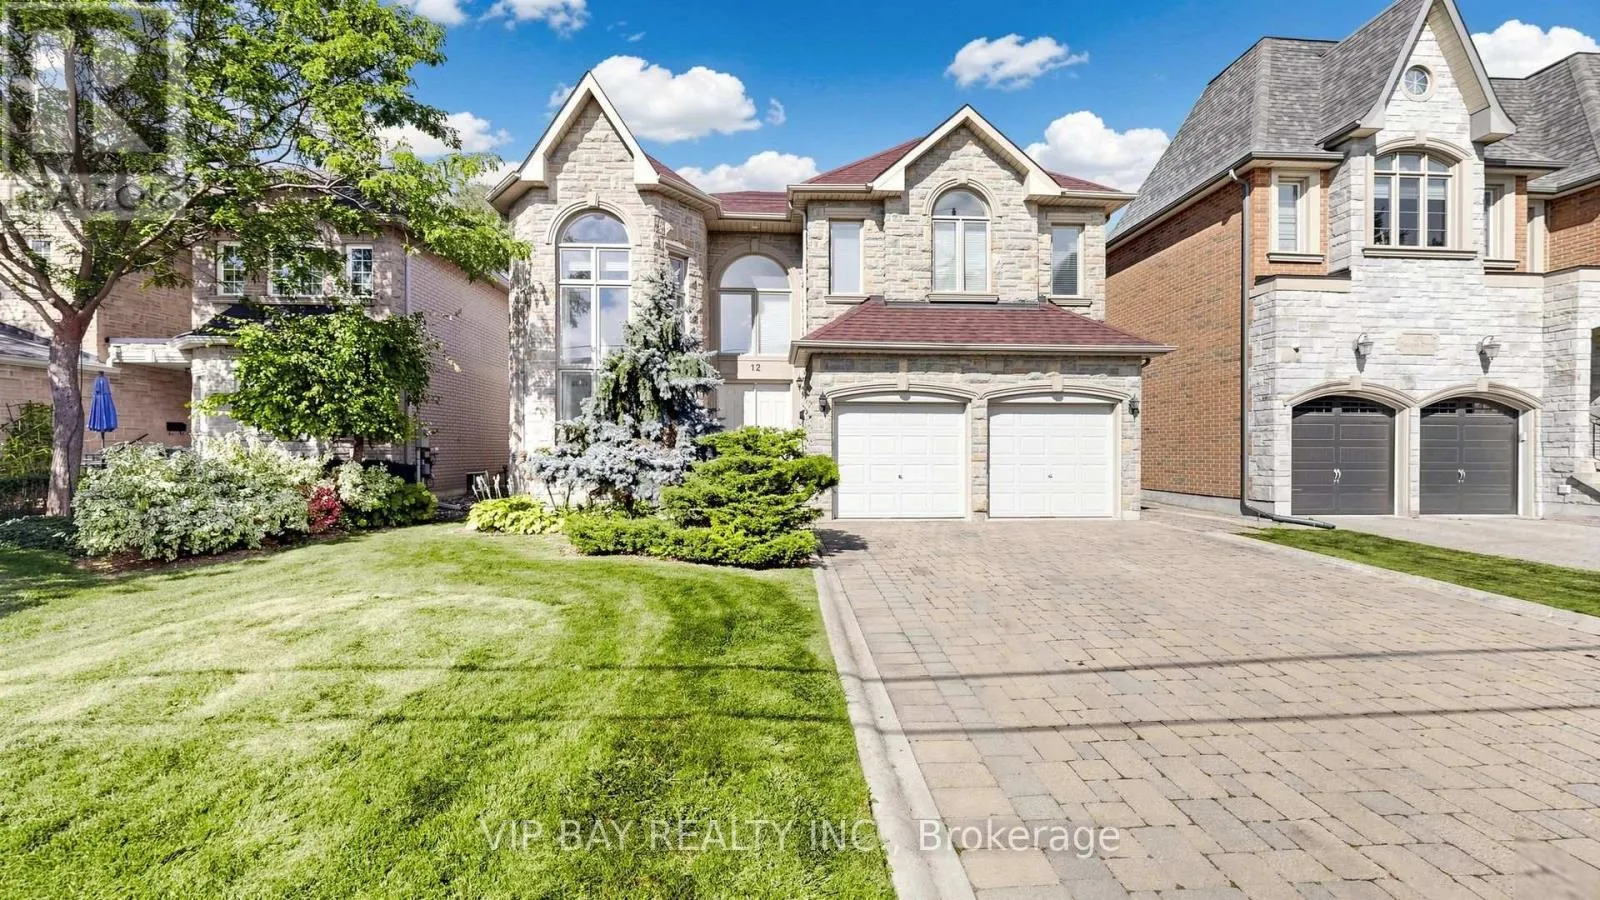
12 Mackay Drive, Richmond Hill, Ontario L4C 6P1

Listed for:
$2,280,000
6 beds
5 baths
Listed 1 day ago
House for rent: 12 Mackay Drive, Richmond Hill, Ontario L4C 6P1

View all 50 photos

About

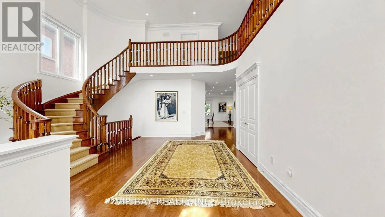
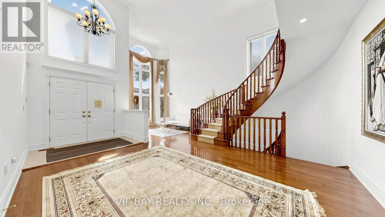
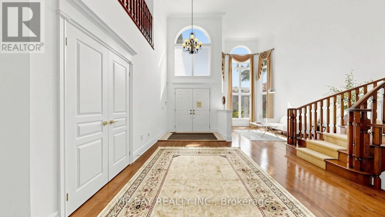
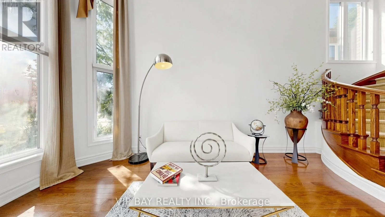
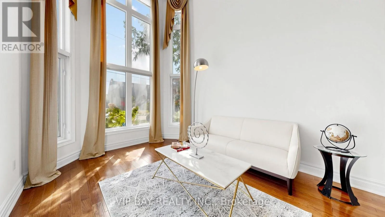
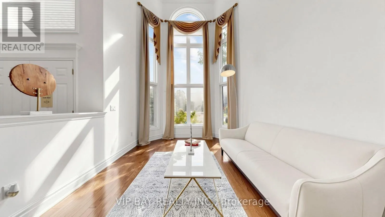
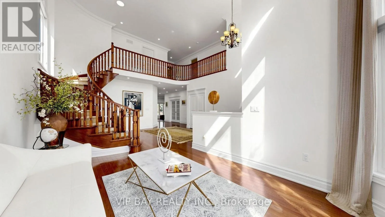
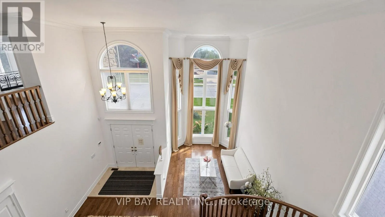
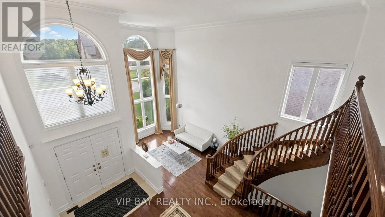
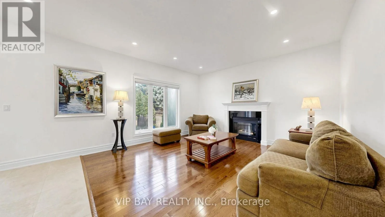
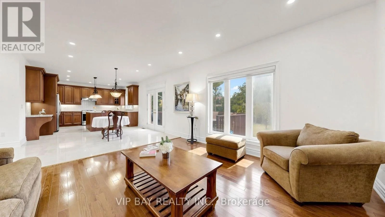
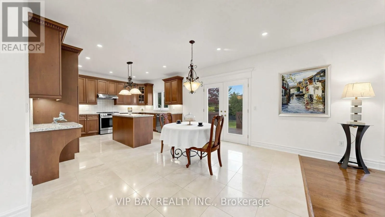
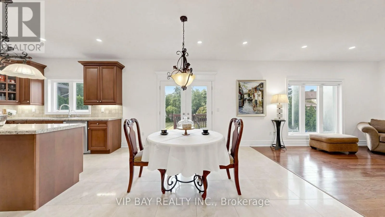
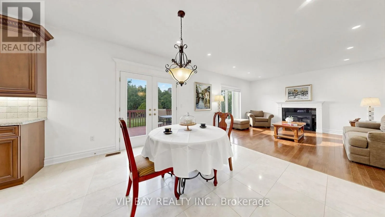
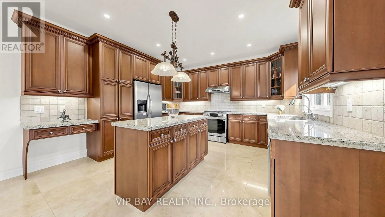
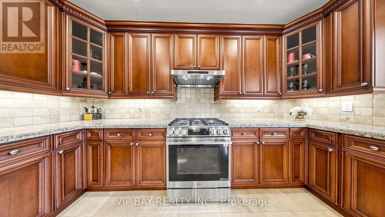
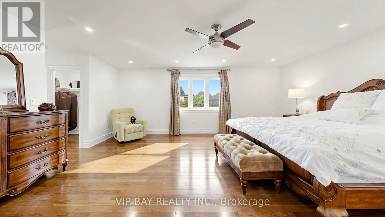
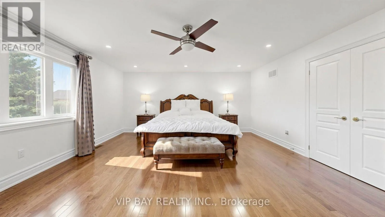
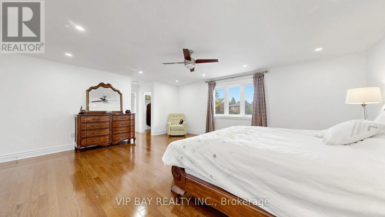
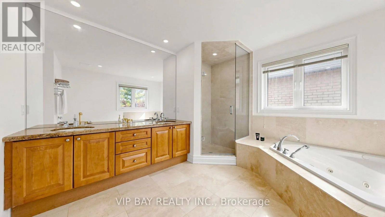
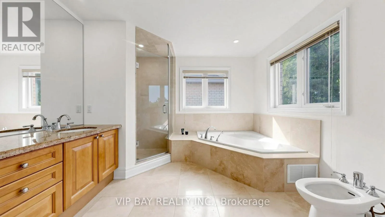
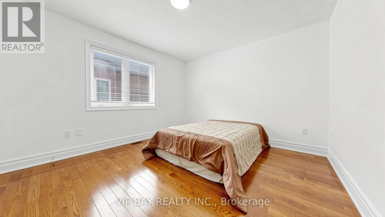
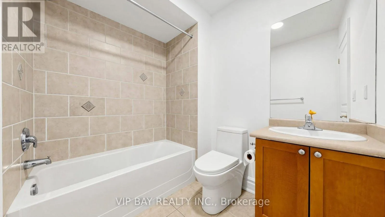
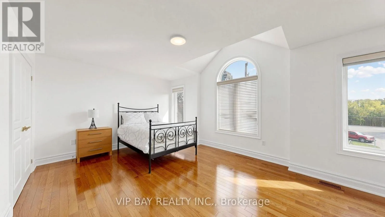
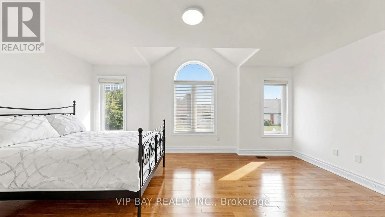
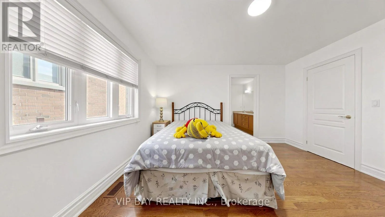
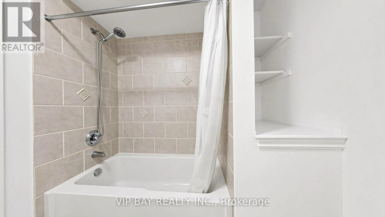
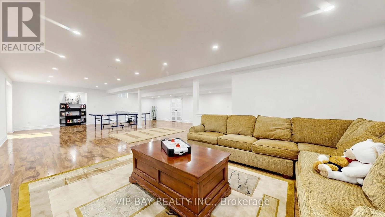
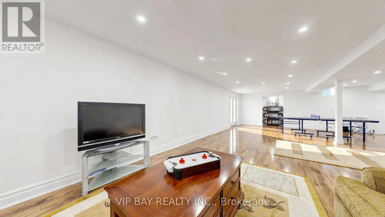
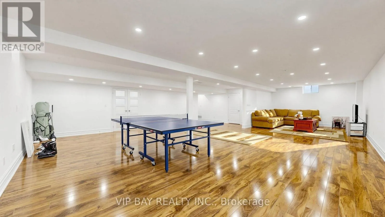
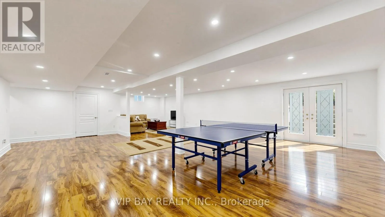
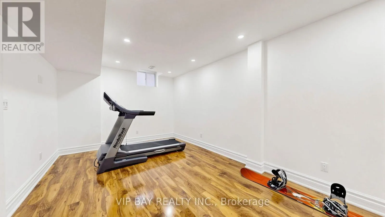
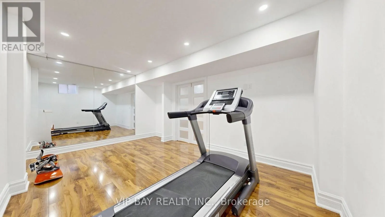
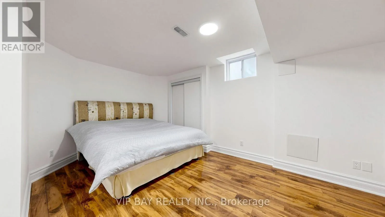
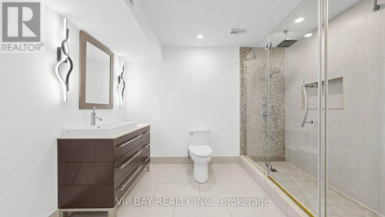
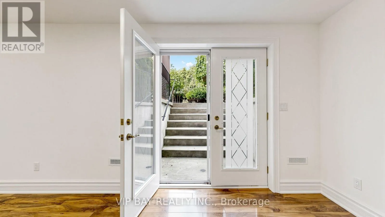
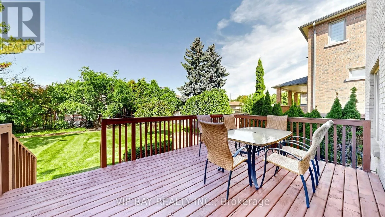
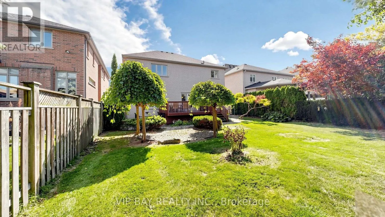
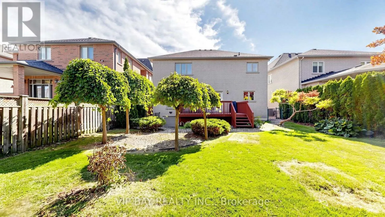
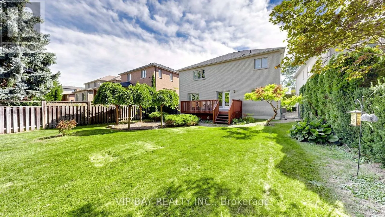
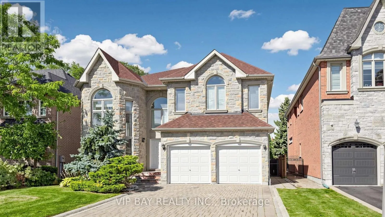
Cross Streets: Yonge / Hwy 7. ** Directions: Yonge / Mackay. MINUTES TO FUTURE YONGE SUBWAY EXTENSION , Prestigious South Richvale, Luxury Custom-Built Home On Premium Lot, Fully 2026 Renovated, 2026 Fresh Paint, New Bosch Dishwasher & Gas Stove & Range Hood, Highly Rated School in Area, Steps to: Yonge St., Bus Stop, Hillcrest Mall, Parks, Library, Bakery, Restaurants, Highway 7 & Hwy 407, Walmart, Loblaws & More ..., Grand Open-To-Above Foyer, Spacious Open-Concept Layout, Hardwood Throughout, Large Windows, Custom Kitchen With Granite Countertops, Large Bright Breakfast Area with Walk-Out to Oversized Deck & Landscaped Backyard, Gas Fireplace, Primary Bedroom With 2 Walk-In Closets & Additional Built-In Closet with a Luxurious 6-Piece Ensuite with Jacuzzi, Professionally Finished Basement with 2 Bedrooms & Huge Living/Rec Room & Full Bathroom & Windows, Separate Private Entrance with Walk-Up to Private Backyard, Basement Rough-In Ready, Landscaped Fenced Backyard With Large Sitting Deck, Interlock Driveway, Stone Steps, Central Vac, Huge Furnace Room, Garage Entry, A Lot To Say . * MUST SEE * . * See Virtual Tour Link * (id:27476)

Property Highlights

MLS® Number
N13844426
Type
Single Family
Community Name
South Richvale
Ownership Type
Freehold
Land Size
50 x 150 FT
Parking Space Total
7

Building

Building Type
House
Storeys
2.00
Square Footage
3500 - 5000 sqft
Bathrooms Total
5
Bedrooms Above Ground
4
Bedrooms Total
6
Amenities
Fireplace(s) Park, Public Transit, Schools, Hospital
Exterior Finish
Brick, Stone
Fireplace Present
Yes
Basement Type
N/A (Finished), N/A, N/A
Basement Features
Separate entrance, Walk-up
Building Heating Type
Forced air
Heating Fuel
Natural gas
Building Cooling Type
Central air conditioning

Utilities

Water
Municipal water
Utility Sewer
Sanitary sewer

Room Layout

Bedroom 3
Second level
4.06 m x 3.66 m
Bedroom 4
Second level
5.6 m x 3.66 m
Primary Bedroom
Second level
6 m x 5.19 m
Bedroom 2
Second level
3.81 m x 3.5 m
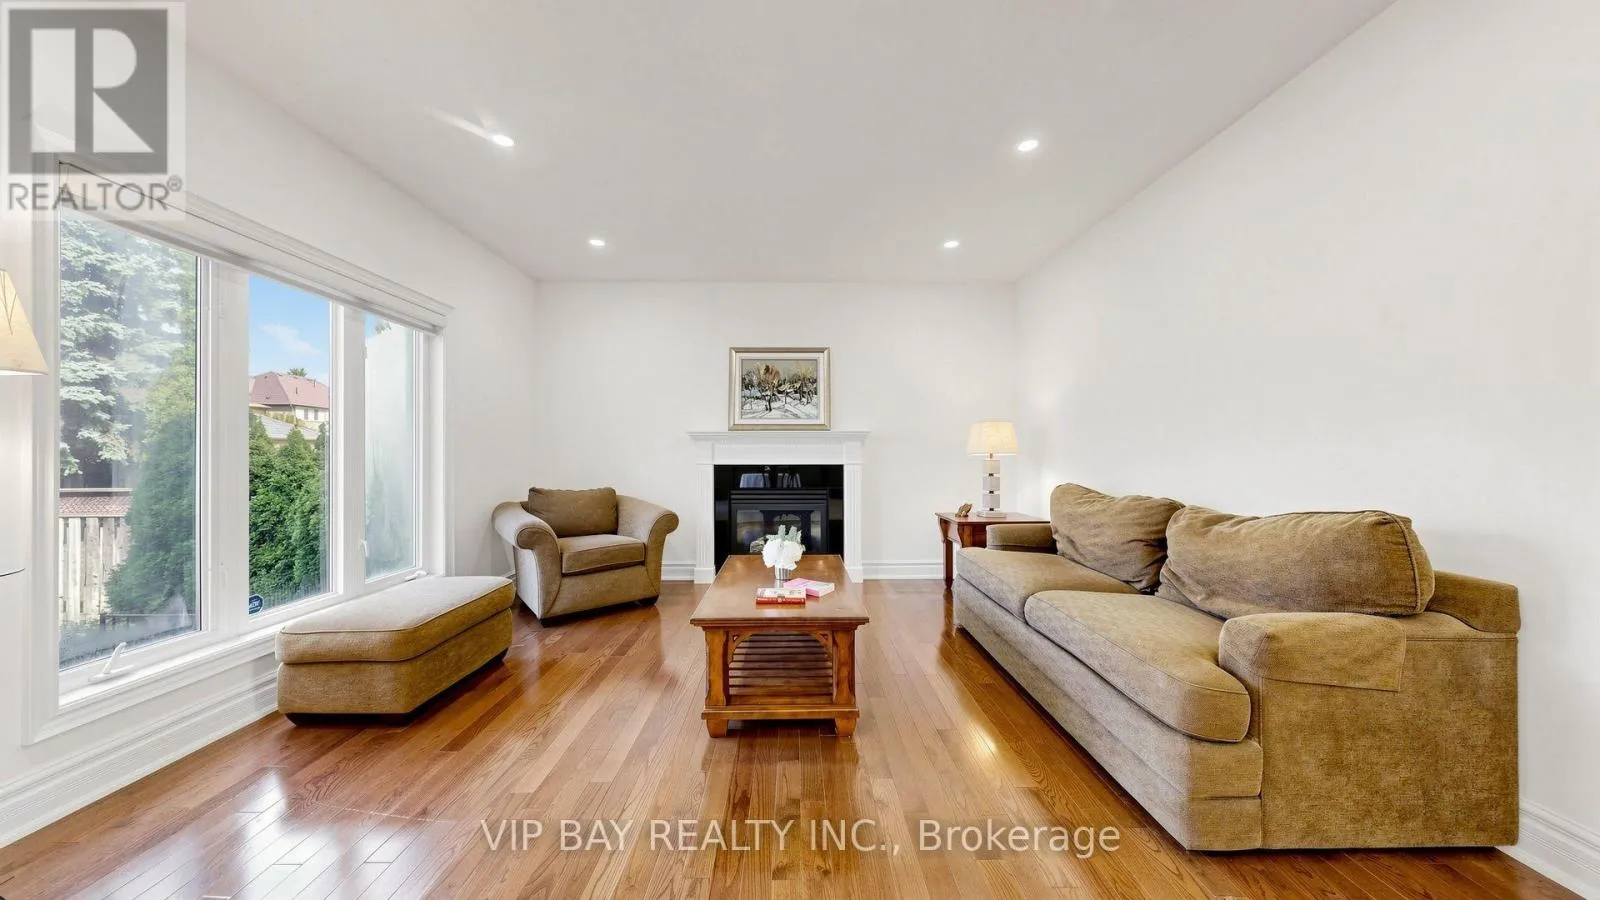
Living room
Main level
4.54 m x 3.36 m
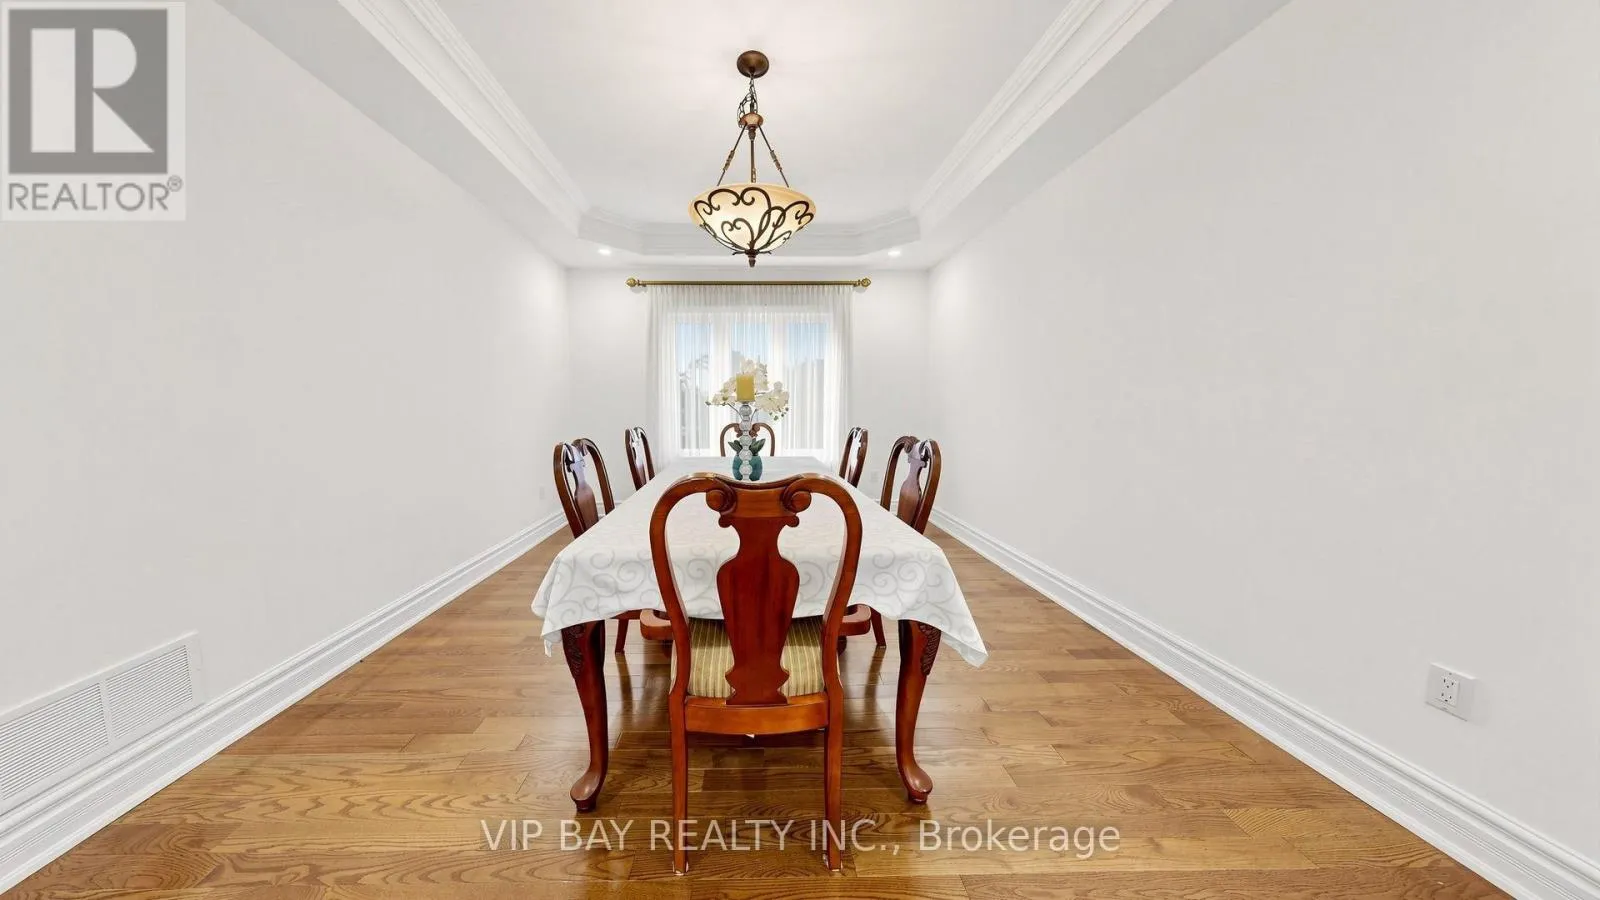
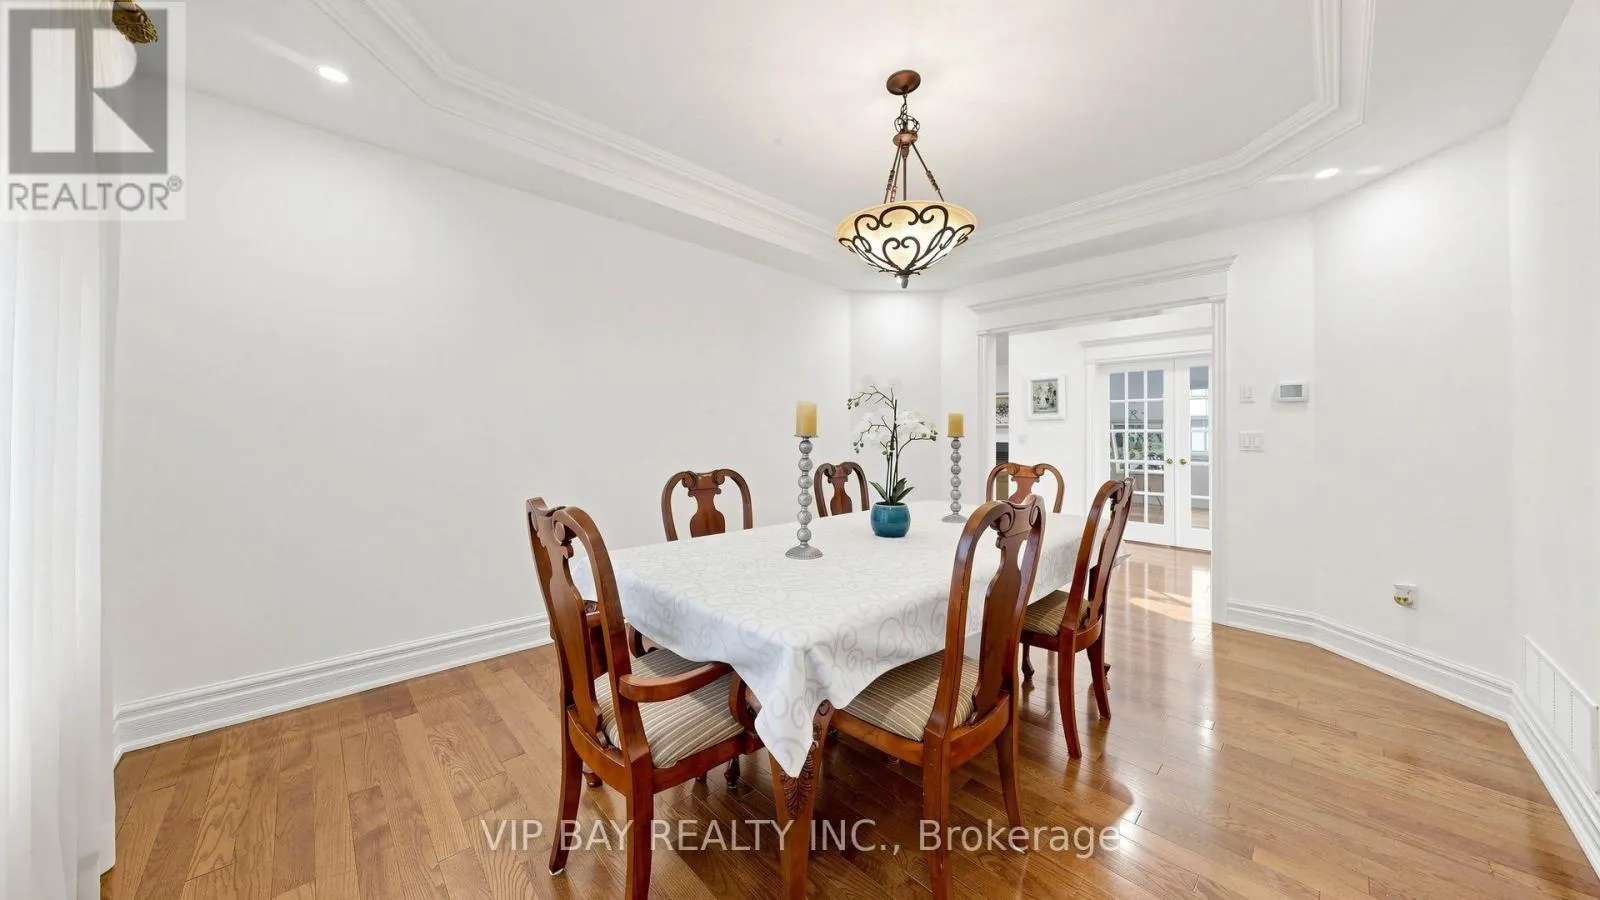
Dining room
Main level
4.67 m x 3.68 m
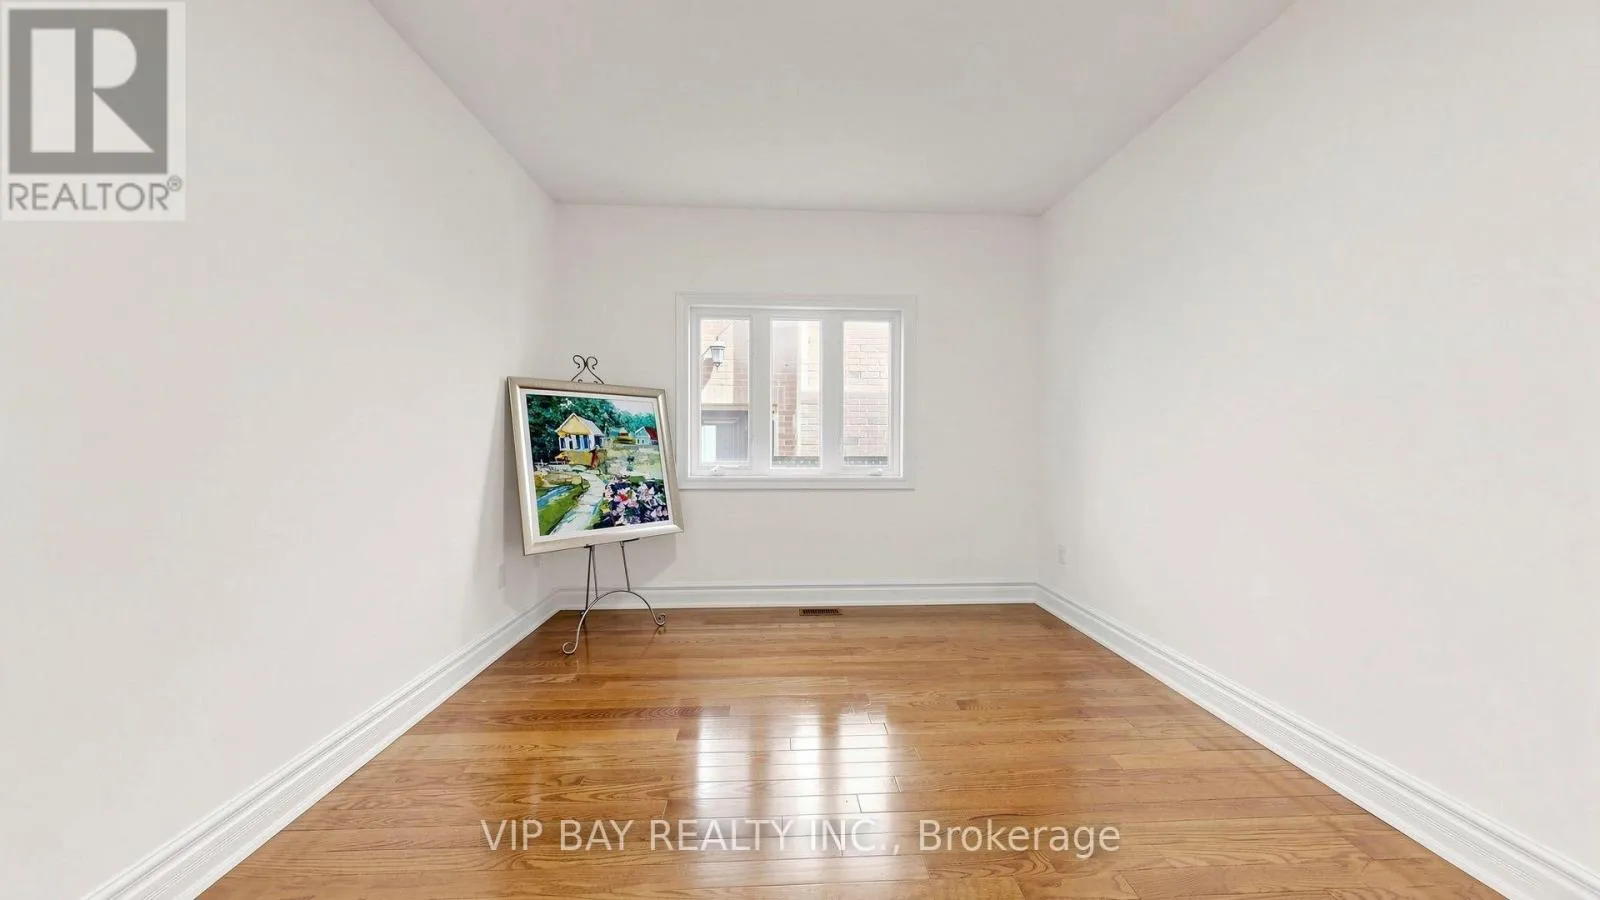
Office
Main level
4.58 m x 3.25 m
Kitchen
Main level
7.82 m x 3.5 m
Family room
Main level
5.49 m x 4.47 m
Recreational, Games room
Other
Measurements not available
Exercise room
Other
Measurements not available
Bedroom
Other
Measurements not available
Eating area
Other
Measurements not available

Location

Learn more about this property
Listing provided by:
VIP BAY REALTY INC.
MLS® number:
N13844426
Agent:
Grace Kuang
*Indicates required field
Name is required
Email is required
Please enter a valid phone number (e.g., 416-111-1111).